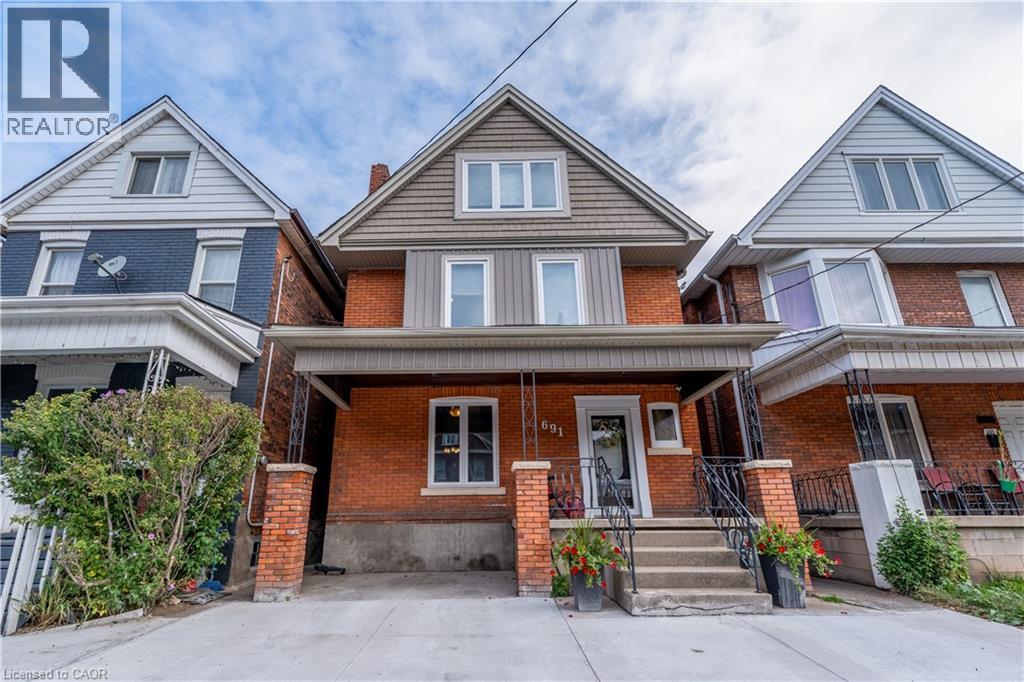
691 WILSON Street
Hamilton, Ontario L8L1V5
MLS # 40865072
Property Details
Type
Detached
Beds
4
Baths
2
Status
For Rent
More homes like this
About this property
Modernized Century Home in Hamilton’s Gibson Neighbourhood. Enjoy the character and charm of a century home with the comfort of thoughtful modern updates in this spacious 4-bedroom, 1.5-bathroom home located in central Hamilton’s desirable Gibson neighbourhood. The inviting main floor features 10-foot ceilings, a generous living room complete with an electric fireplace insert and classic mantle, and a separate dining room that is perfect for everyday living or entertaining. The well-appointed eat-in kitchen with dark wood cabinets, tile flooring and backsplash, a large pantry and glass display cabinet, providing plenty of storage and workspace. Upstairs, you'll find four comfortable bedrooms, offering flexibility for a family, home office or guest space. Step outside to a beautifully landscaped, fully fenced rear yard with a spacious patio, garden area for growing your own vegetables, and a handy storage shed. A concrete front driveway provides parking for one vehicle, with additional street parking available. The basement provides a laundry area and additional storage, adding practical living and storage space to the home. Conveniently located close to Hamilton Stadium (formerly Tim Hortons Field), Bernie Morelli Recreation Centre, schools, public transportation, shops and amenities, with the future Hamilton LRT planned to further enhance transit connections in the area. A wonderful opportunity to lease a character-filled Hamilton home that combines original charm, modern conveniences and a great urban location. Available immediately. Tenant responsible for all utilities. Option to lease fully furnished for an additional cost. RSA
Rent Affordability
Affordability guide
Enter income
A common guideline is keeping rent near 30% of gross monthly income. This is an estimate only.
Rooms
| Room | Level | Dimensions |
|---|---|---|
| Laundry room | Basement | x |
| 4pc Bathroom | Second level | x |
| Bedroom | Second level | 6'8'' x 11'9'' |
| Bedroom | Second level | 9'9'' x 10'0'' |
| Bedroom | Second level | 9'4'' x 10'9'' |
| Primary Bedroom | Second level | 9'4'' x 11'2'' |
| 2pc Bathroom | Main level | x |
| Eat in kitchen | Main level | 11'0'' x 17'0'' |
| Dining room | Main level | 10'9'' x 13'11'' |
| Living room | Main level | 11'5'' x 13'6'' |
| Foyer | Main level | 8'5'' x 12'0'' |
Facts & Location
Interior Size
2,324 sq ft
Parking
1 spaces
Listing data
Listing information is provided for personal, non-commercial use and should be independently verified before making real estate decisions.
Last refreshed: Oct 14, 2026 3:32 AM
Explore nearby searches
SEO-friendly searches for this area, property type, and nearby neighbourhoods.
Similar Properties
More nearby listings that may fit the same search.
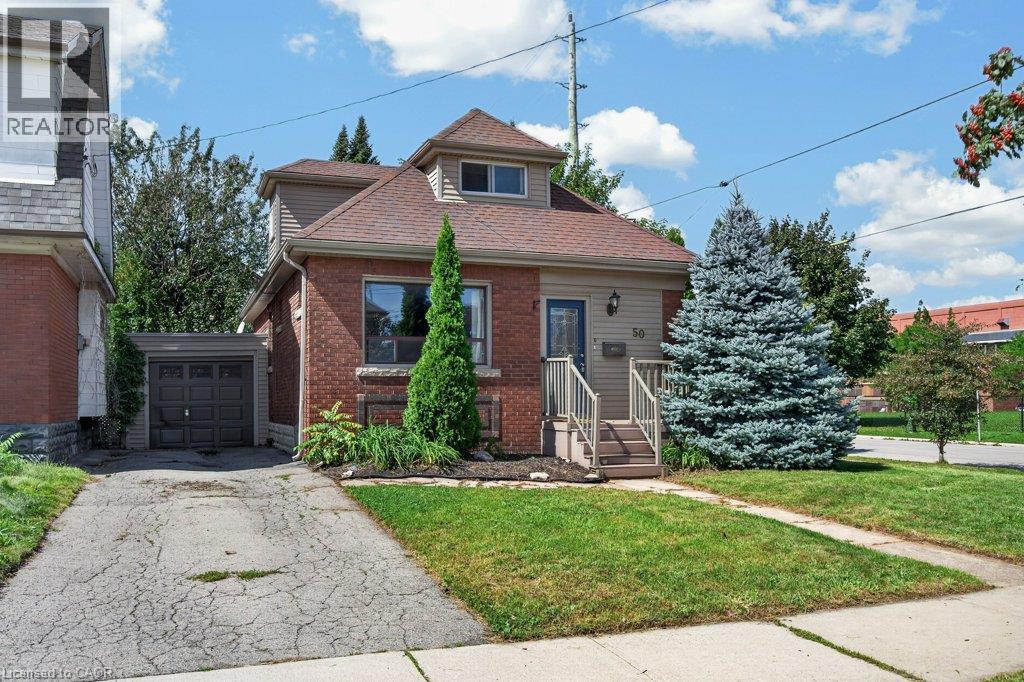
$3,000/mo
50 WEXFORD Avenue
Hamilton · MLS # 40862291
4 bed · 2 bath · 1,842 sq ft
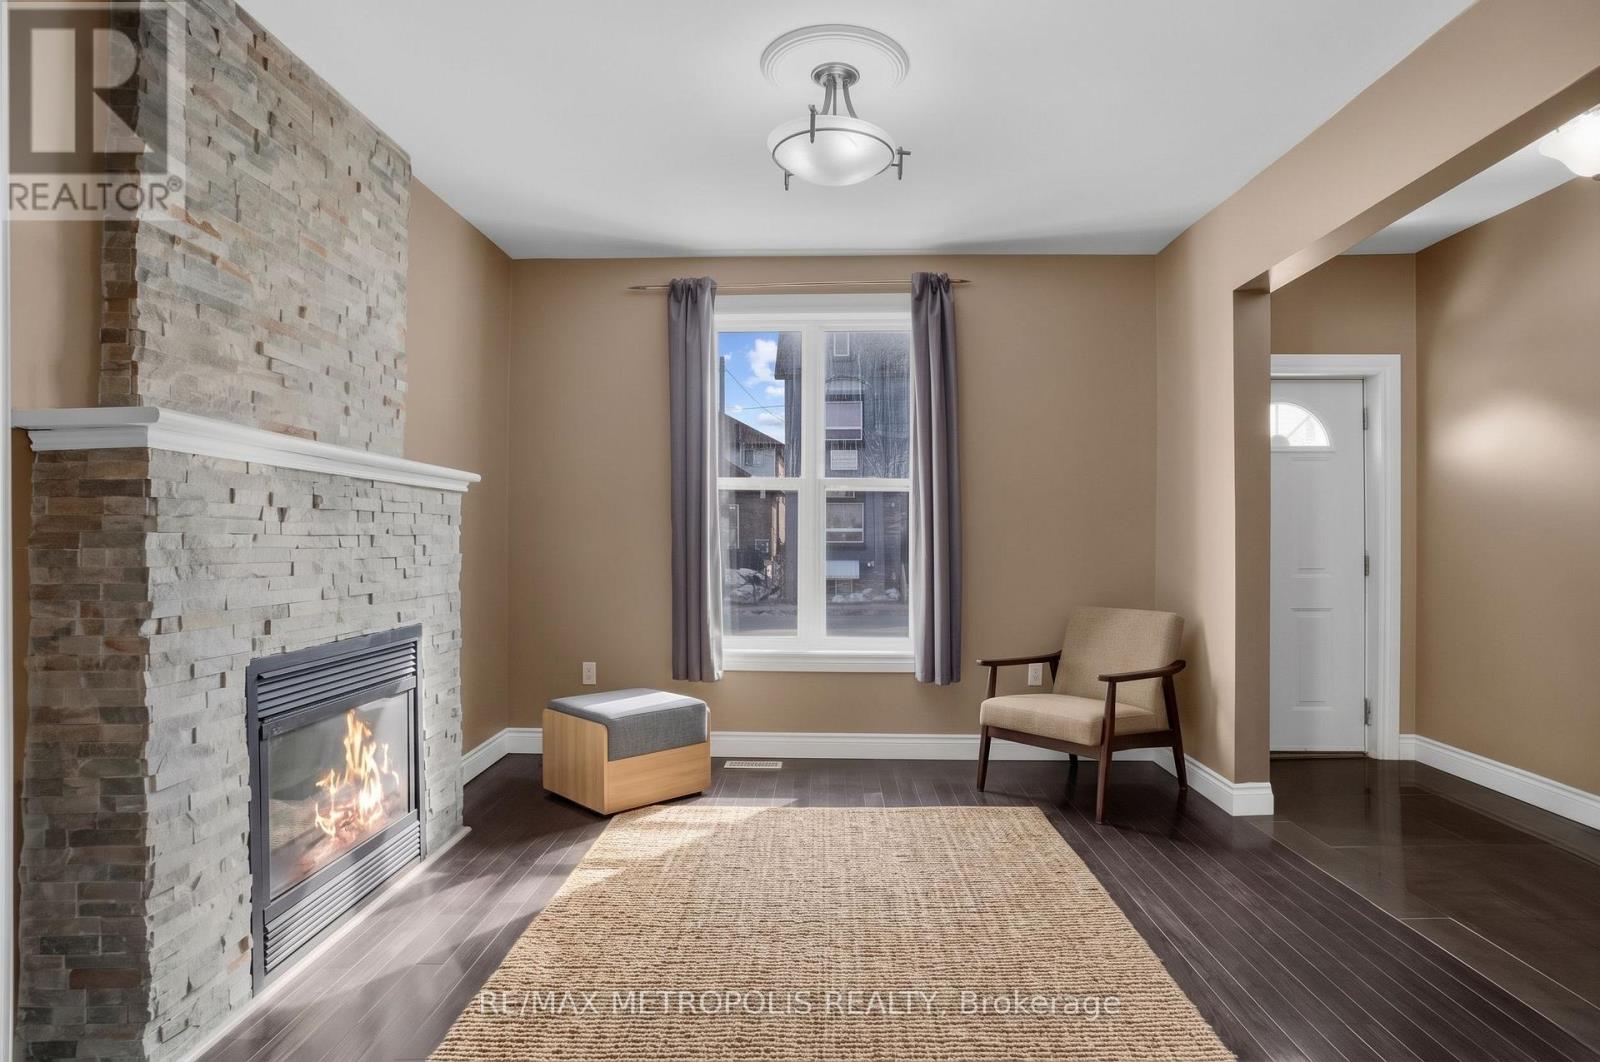
$3,000/mo
201 BAY Street
Hamilton (Central) · MLS # X13863592
4 bed · 3 bath
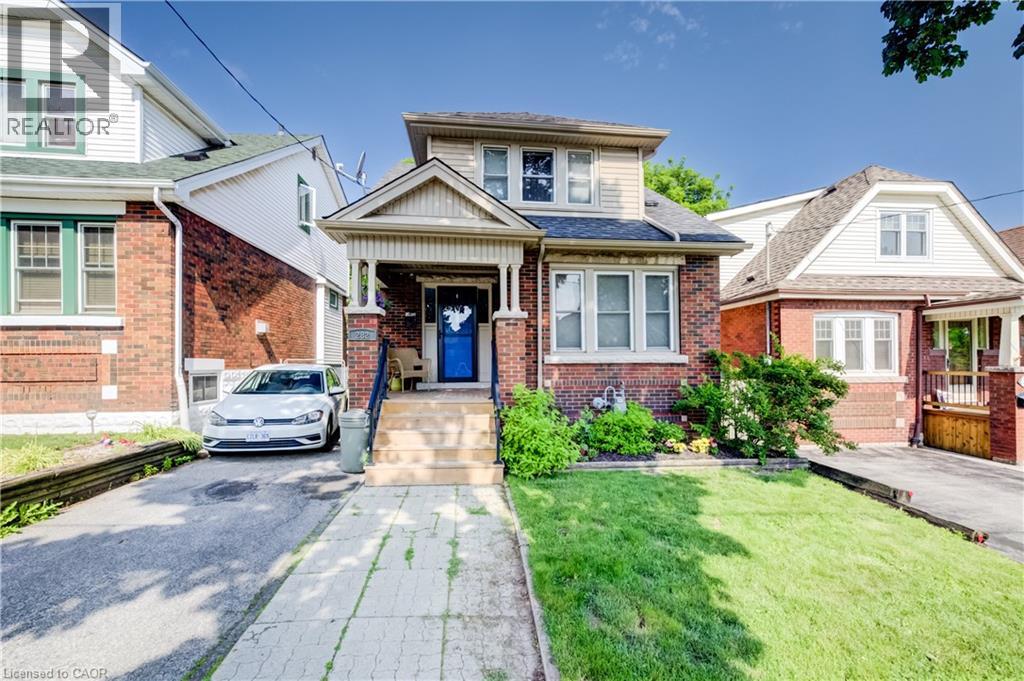
$3,000/mo
282 PROVINCE Street
Hamilton · MLS # 40862825
3 bed · 2 bath · 1,763 sq ft