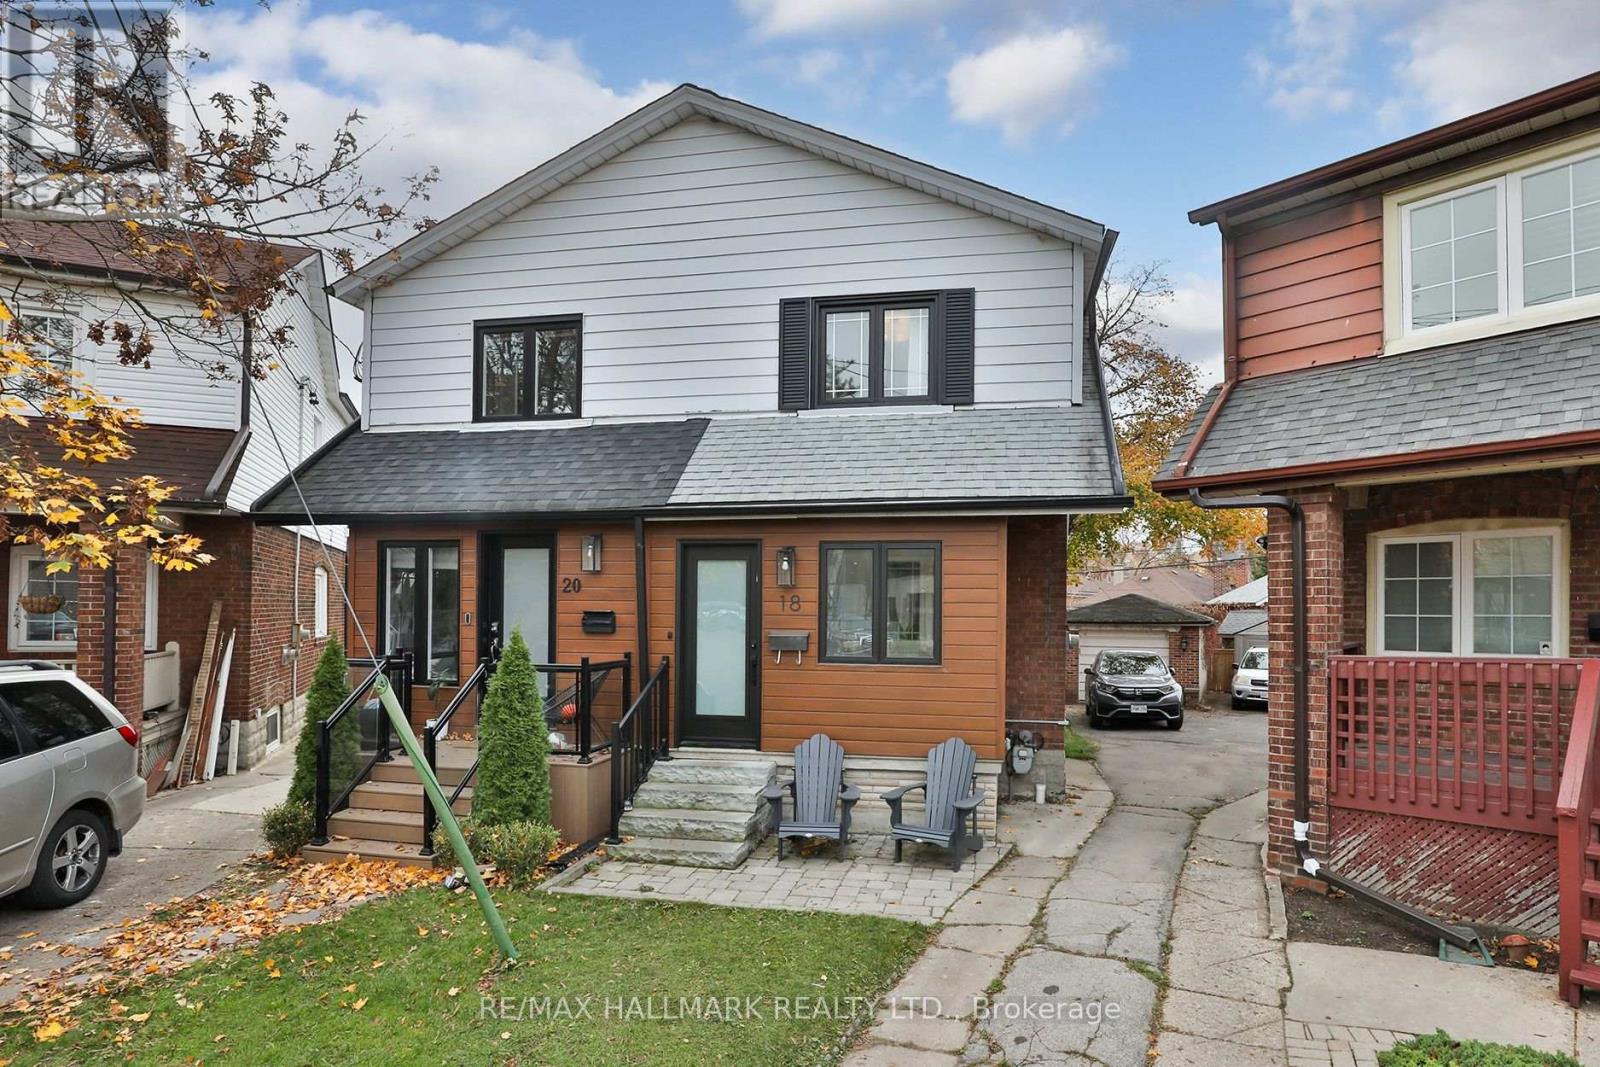
18 Falwyn Avenue
Toronto (Oakwood Village), Ontario M6C1K6
MLS # C14174630
Property Details
Type
Semi-Detached
Beds
3
Baths
2
Status
For Sale
More homes like this
About this property
Tucked away on a coveted, family-friendly cul-de-sac, this lovely, turn-key home offers the perfect blend of modern upgrades, style and functionality. Situated on a unique pie-shaped lot that widens to over 38 feet at the rear, the home follows the expanding profile of the lot, taking advantage of its generous footprint. The home features a custom mudroom with heated floors and built-in cabinetry, providing the perfect everyday entrance. The bright, open-concept main floor seamlessly connects the living and dining areas, while the well-appointed kitchen features quartz countertops, stainless steel appliances and a walk-out to the backyard. Upstairs, you'll find three inviting bedrooms, including a primary bedroom with wall-to-wall built-in storage, and a beautifully finished four-piece bathroom. The fully finished lower level offers additional living space with fantastic ceiling height, a recreation room, dedicated office area, bathroom and plenty of storage. The extra-wide backyard features a detached garage and private driveway with convenient parking for two cars. A wonderful opportunity to put down roots on a quiet, family-friendly street with a true sense of community.
Mortgage Estimate
Estimated monthly payment
Calculating…
Estimate only. Taxes, insurance, condo fees, and lender terms are not included.
Monthly costs to verify
Property taxes: about $416/month based on listed annual taxes.
Estimate only. Confirm taxes, condo/maintenance fees, insurance, utilities, and lender terms before making decisions.
Rooms
| Room | Level | Dimensions |
|---|---|---|
| Mud room | Main level | 1.83 x 3.28 |
| Cold room | Lower level | 2.29 x 4.62 |
| Living room | Main level | 3.45 x 2.62 |
| Dining room | Main level | 3.45 x 2.62 |
| Kitchen | Main level | 3.4 x 3.76 |
| Primary Bedroom | Second level | 3.23 x 3.96 |
| Bedroom 2 | Second level | 2.74 x 3.45 |
| Bedroom 3 | Second level | 2.97 x 2.29 |
| Recreational, Games room | Lower level | 6.02 x 3.71 |
| Office | Lower level | 6.02 x 3.71 |
| Cold room | Lower level | 1.73 x 3.15 |
Facts & Location
Parking
2 spaces
Lot Size
13.5 x 90.9 FT ; Lot Widens to 38.13 FT
Annual Taxes
$4,988
Listing data
Listing information is provided for personal, non-commercial use and should be independently verified before making real estate decisions.
Last refreshed: Nov 12, 2026 1:30 PM
Explore nearby searches
SEO-friendly searches for this area, property type, and nearby neighbourhoods.
Similar Properties
More nearby listings that may fit the same search.
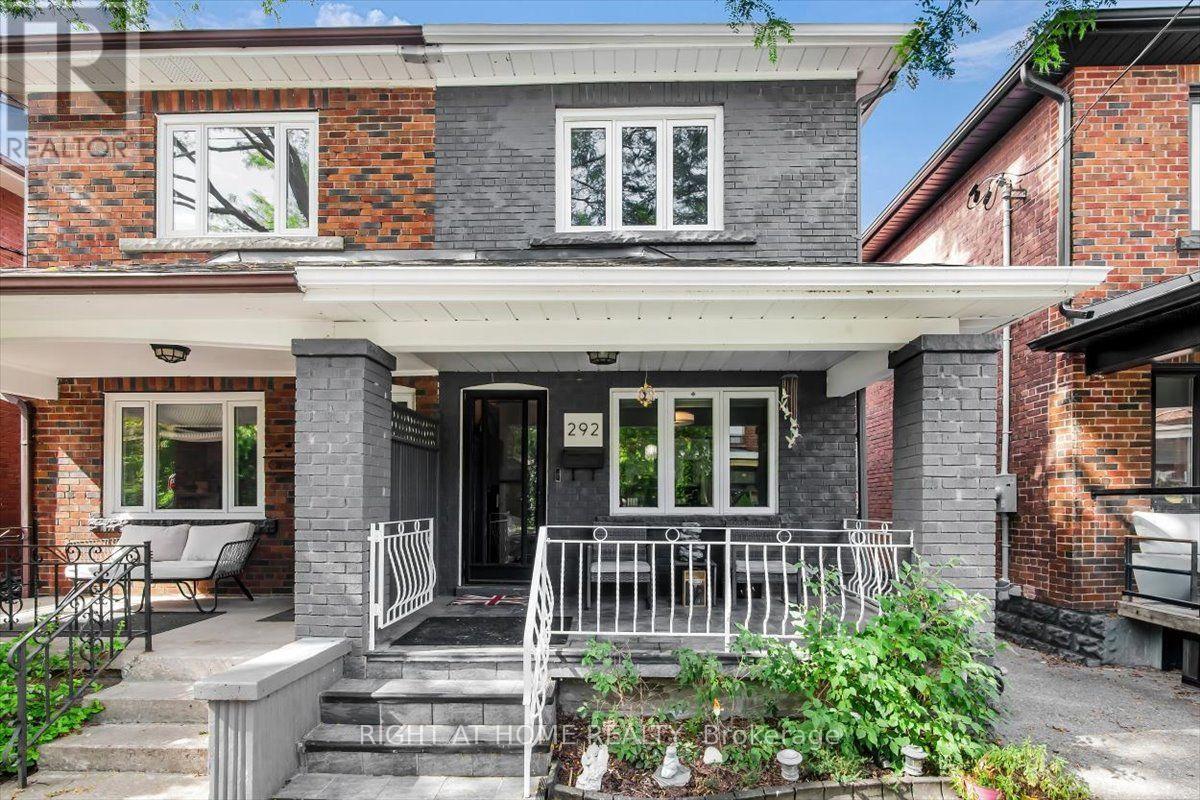
$1,269,000
292 Arlington Avenue
Toronto (Oakwood Village) · MLS # C13807998
4 bed · 2 bath
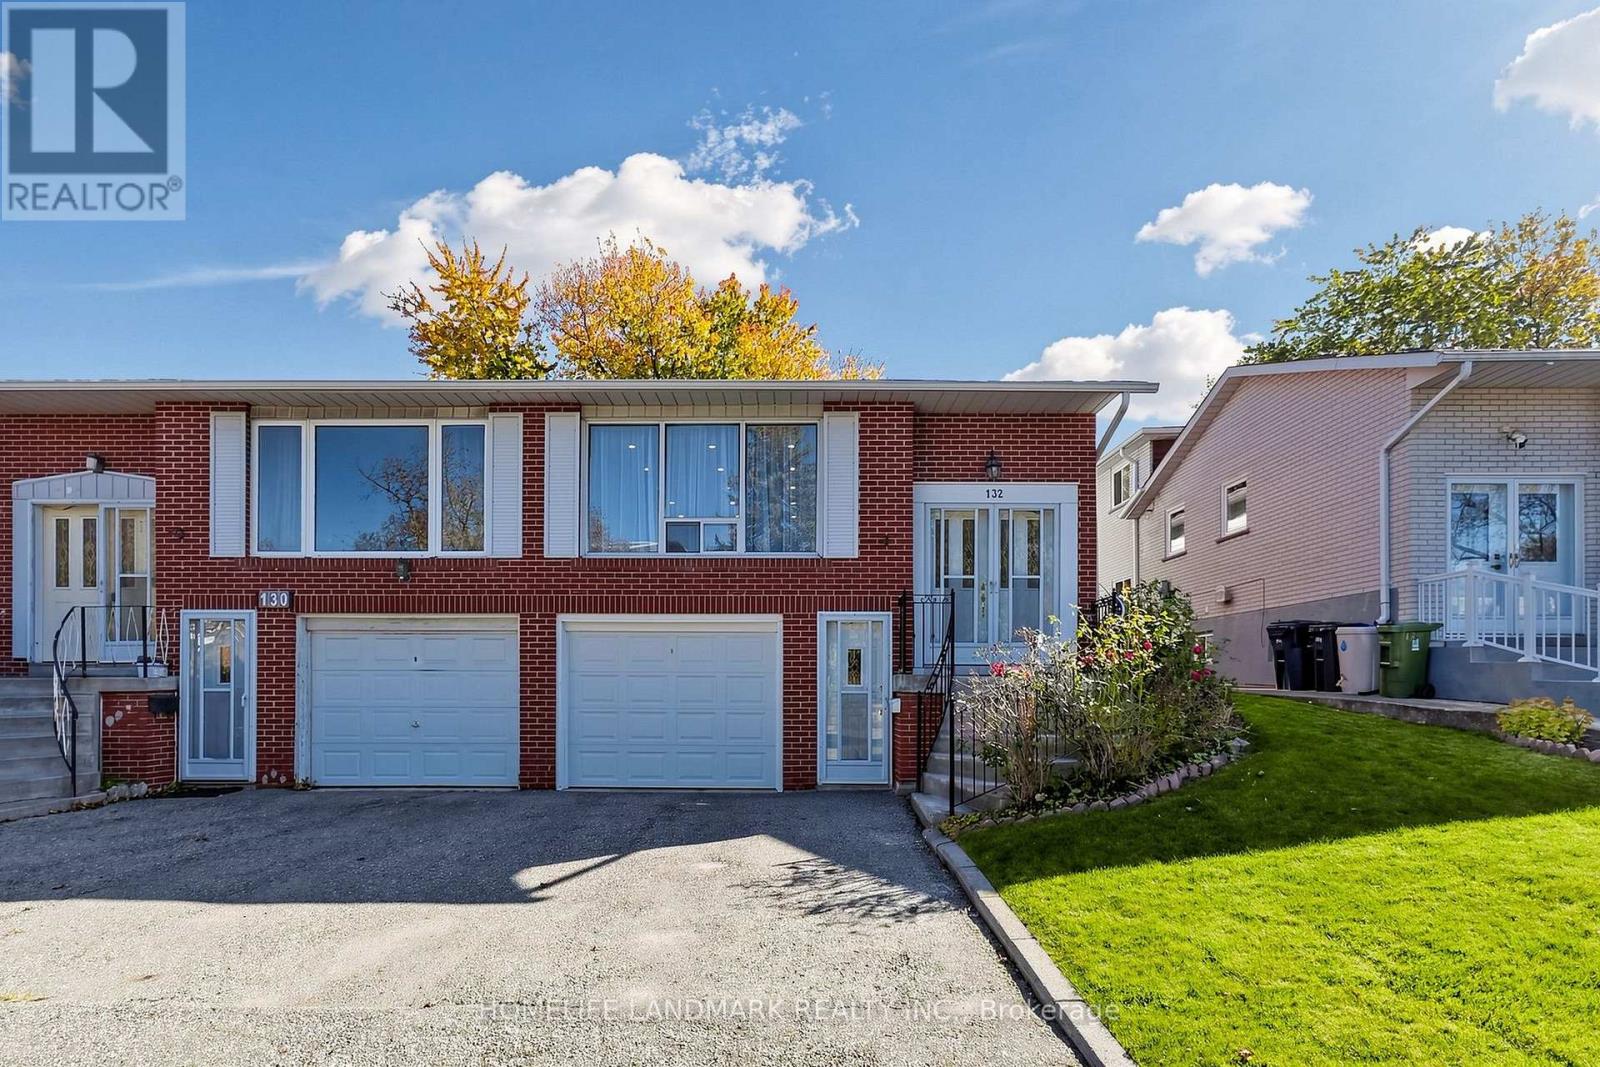
$928,000
132 Chipwood Crescent
Toronto (Pleasant View) · MLS # C14126248
4 bed · 3 bath
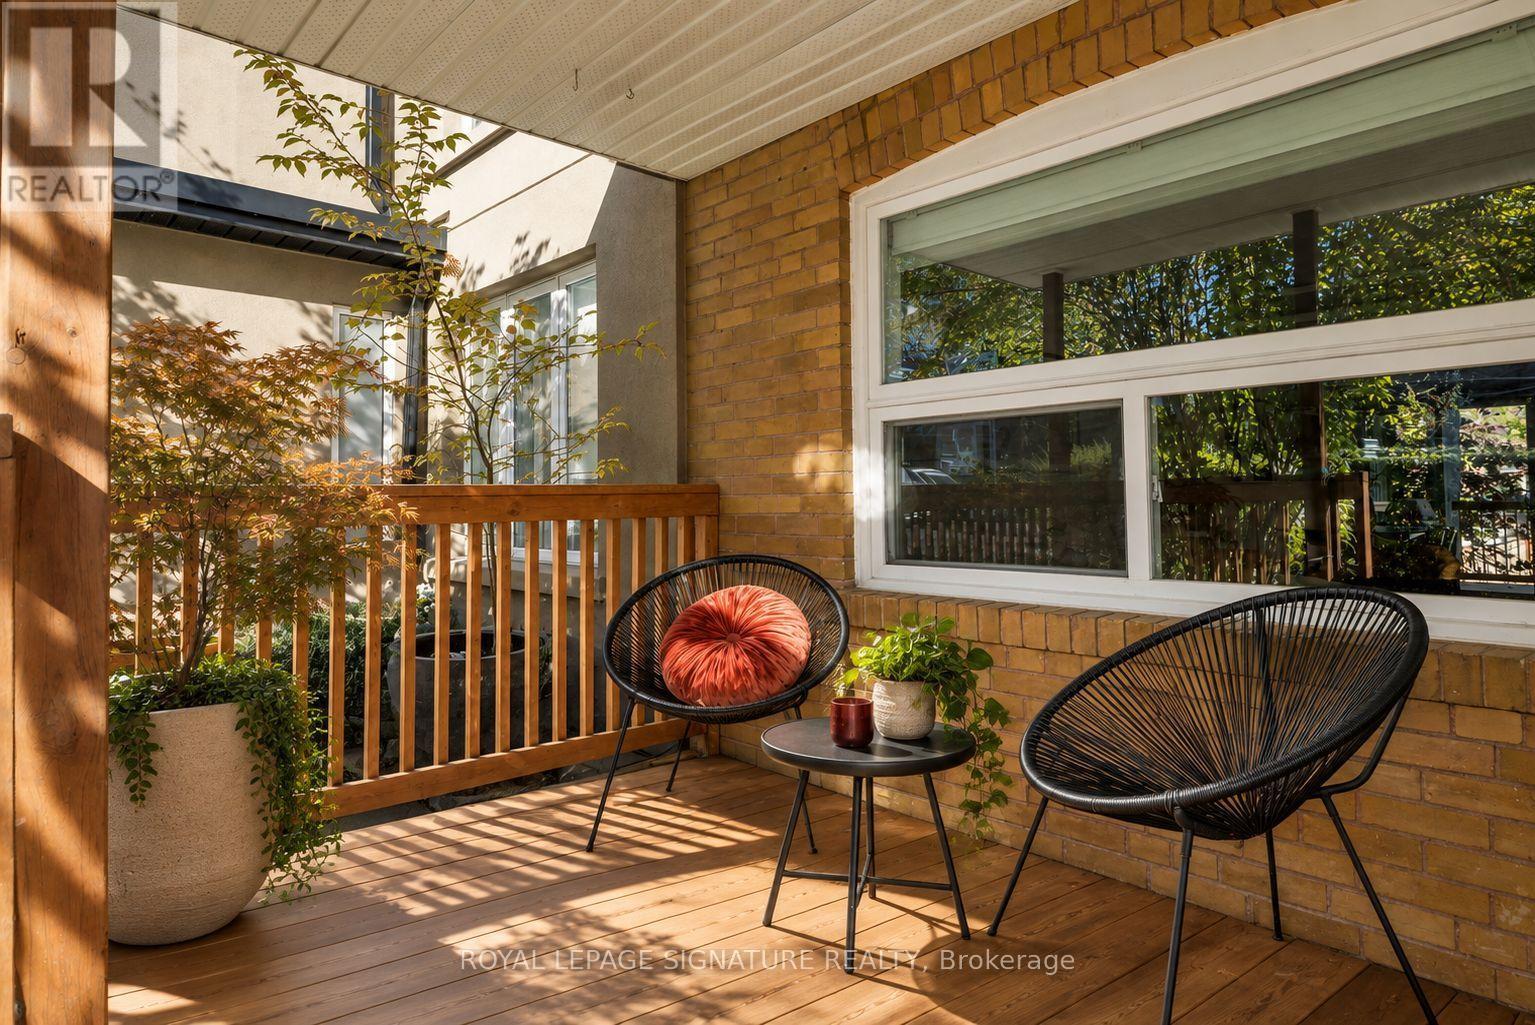
$1,139,000
81 Billings Avenue
Toronto (Greenwood-Coxwell) · MLS # E14168328
3 bed · 2 bath