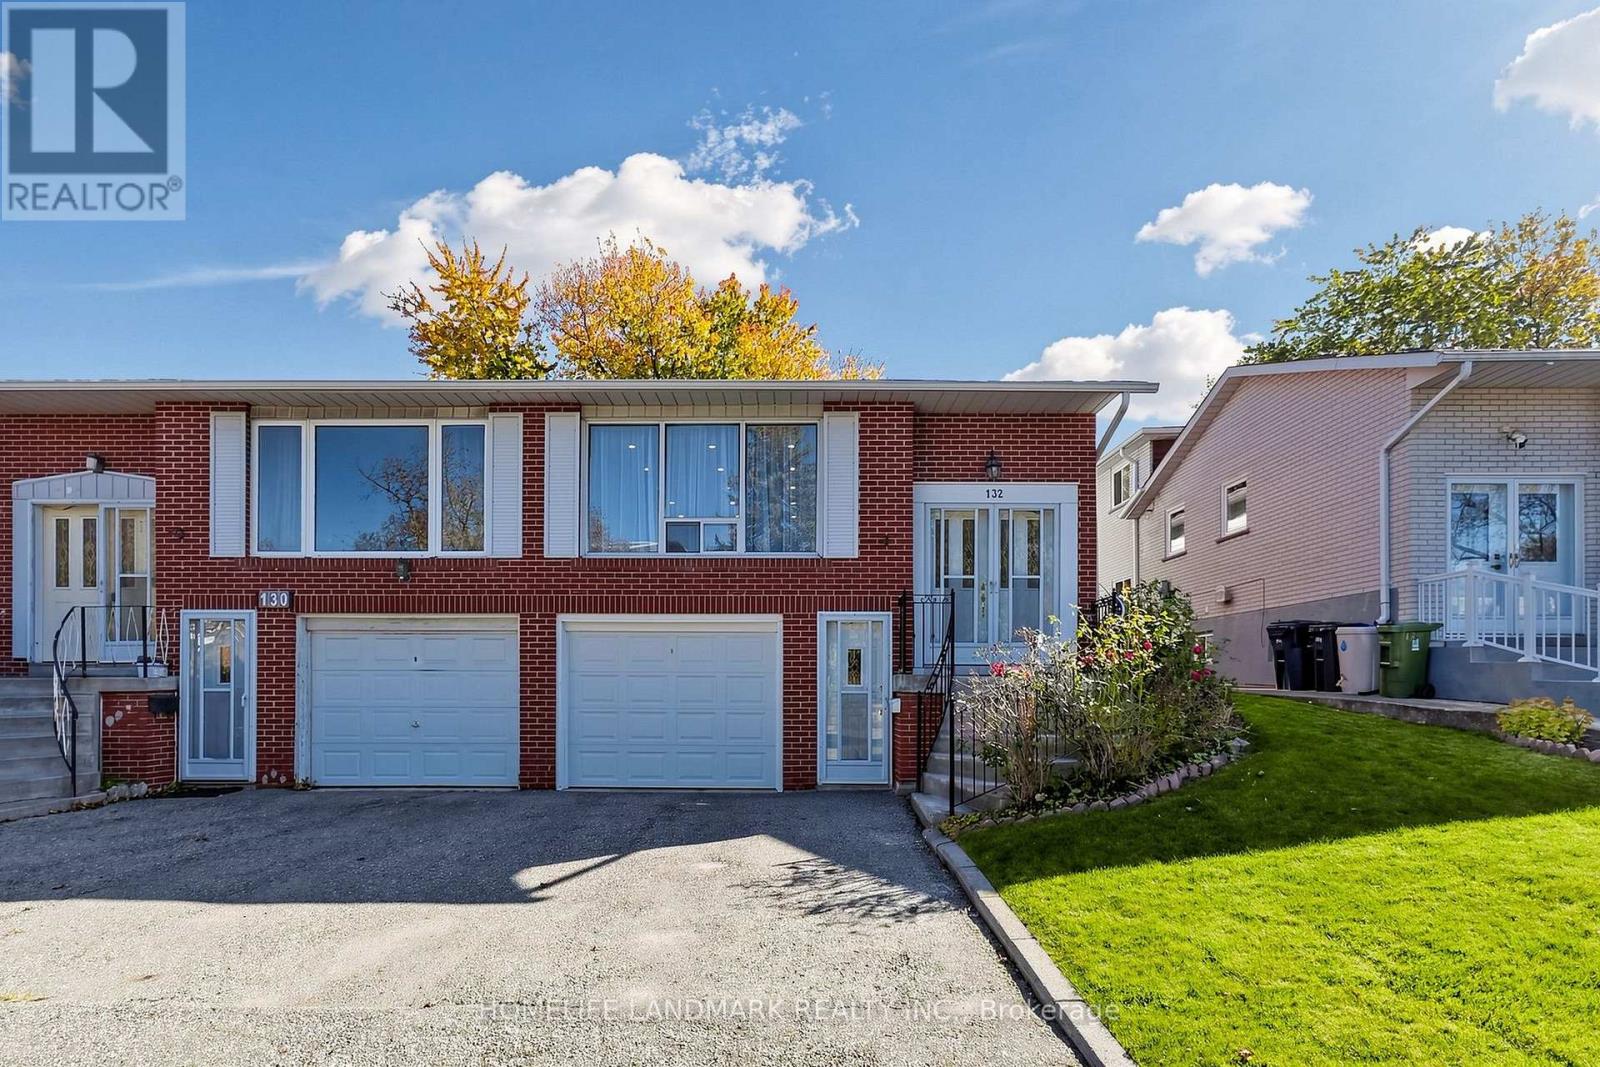
Videos & Virtual Tours
Open available video, 3D tour, or virtual-tour media for this listing.
132 Chipwood Crescent
Toronto (Pleasant View), Ontario M2J3X7
MLS # C14126248
Property Details
Type
Semi-Detached
Beds
4
Baths
3
Status
For Sale
More homes like this
About this property
Rare opportunity to own a completely upgraded, modern 4-level backsplit in prime North York! Nestled in a premium pocket at Finch & Victoria Park, this 3+1 bedroom, 3 bathroom home shines with premium finishes and a new roof. The main level showcases a spectacular brand-new open-concept kitchen equipped with a stylish center island, exquisite quartz countertops, and SS fridge (2026), stove (2026), dishwasher (2026) and roof (2026) & attic insulation (2026). Highly efficient living with dual independent eco-friendly heat pump systems (2025): one ducted system with central AC for the main & upper levels, and an independent split system with 3 wall-mounted units for the lower & basement levels, optimizing comfort and energy savings. Offers 1 garage space and a 2-car driveway. Exceptional location with high rental demand, within walking distance to Seneca College and moments away from Hwy 404, supermarkets, and express transit options. A true turnkey property with endless possibilities!
Mortgage Estimate
Estimated monthly payment
Calculating…
Estimate only. Taxes, insurance, condo fees, and lender terms are not included.
Monthly costs to verify
Property taxes: about $435/month based on listed annual taxes.
Estimate only. Confirm taxes, condo/maintenance fees, insurance, utilities, and lender terms before making decisions.
Rooms
| Room | Level | Dimensions |
|---|---|---|
| Living room | Main level | 8.22 x 3.67 |
| Dining room | Main level | 8.22 x 3.67 |
| Kitchen | Main level | 4.35 x 3 |
| Primary Bedroom | Upper Level | 3.66 x 3.81 |
| Bedroom 2 | Upper Level | 2.97 x 3.8 |
| Bedroom 3 | Upper Level | 4.23 x 3.1 |
| Family room | Ground level | 6.77 x 3.24 |
| Bedroom 4 | Ground level | 3 x 3 |
| Recreational, Games room | Basement | 5.35 x 3.4 |
Facts & Location
Parking
3 spaces
Lot Size
30.1 x 120.1 FT
Annual Taxes
$5,225
Listing data
Listing information is provided for personal, non-commercial use and should be independently verified before making real estate decisions.
Last refreshed: Oct 28, 2026 7:45 PM
Explore nearby searches
SEO-friendly searches for this area, property type, and nearby neighbourhoods.
Similar Properties
More nearby listings that may fit the same search.
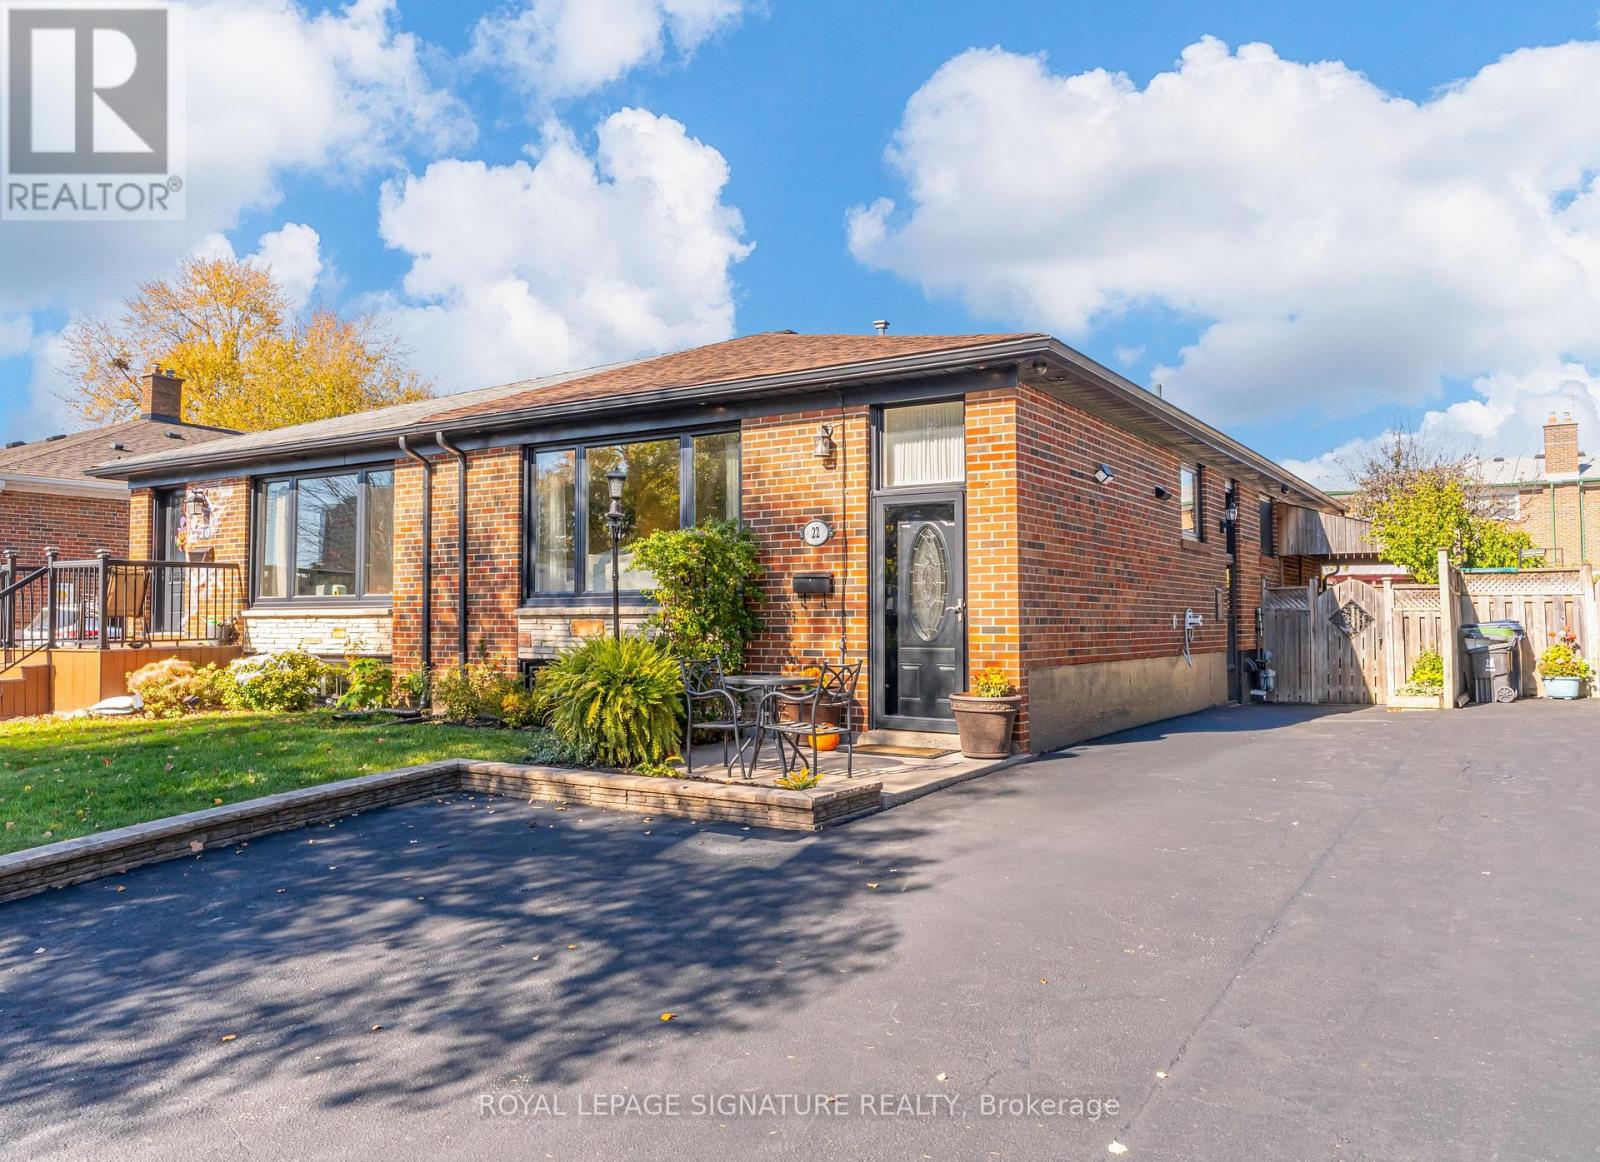
$799,888
22 Painswick Crescent
Toronto (Pleasant View) · MLS # C14122450
4 bed · 2 bath
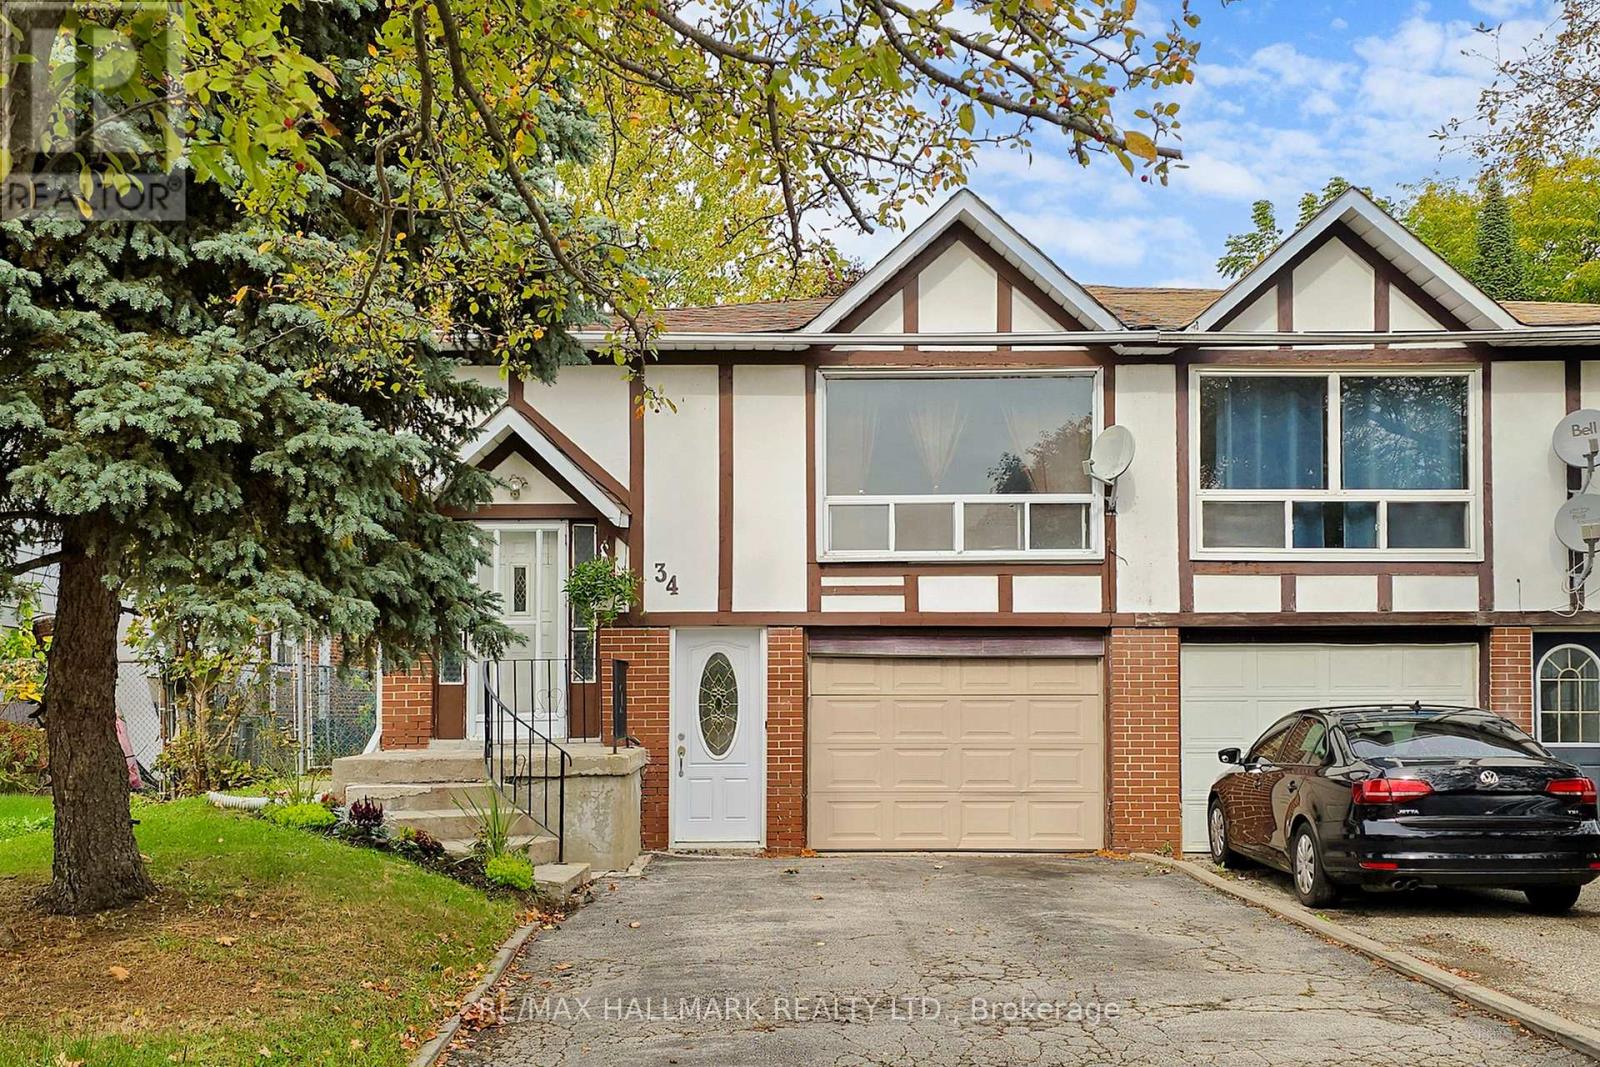
$789,900
34 Yucatan Road
Toronto (Pleasant View) · MLS # C14123332
5 bed · 2 bath · 1,250 sq ft
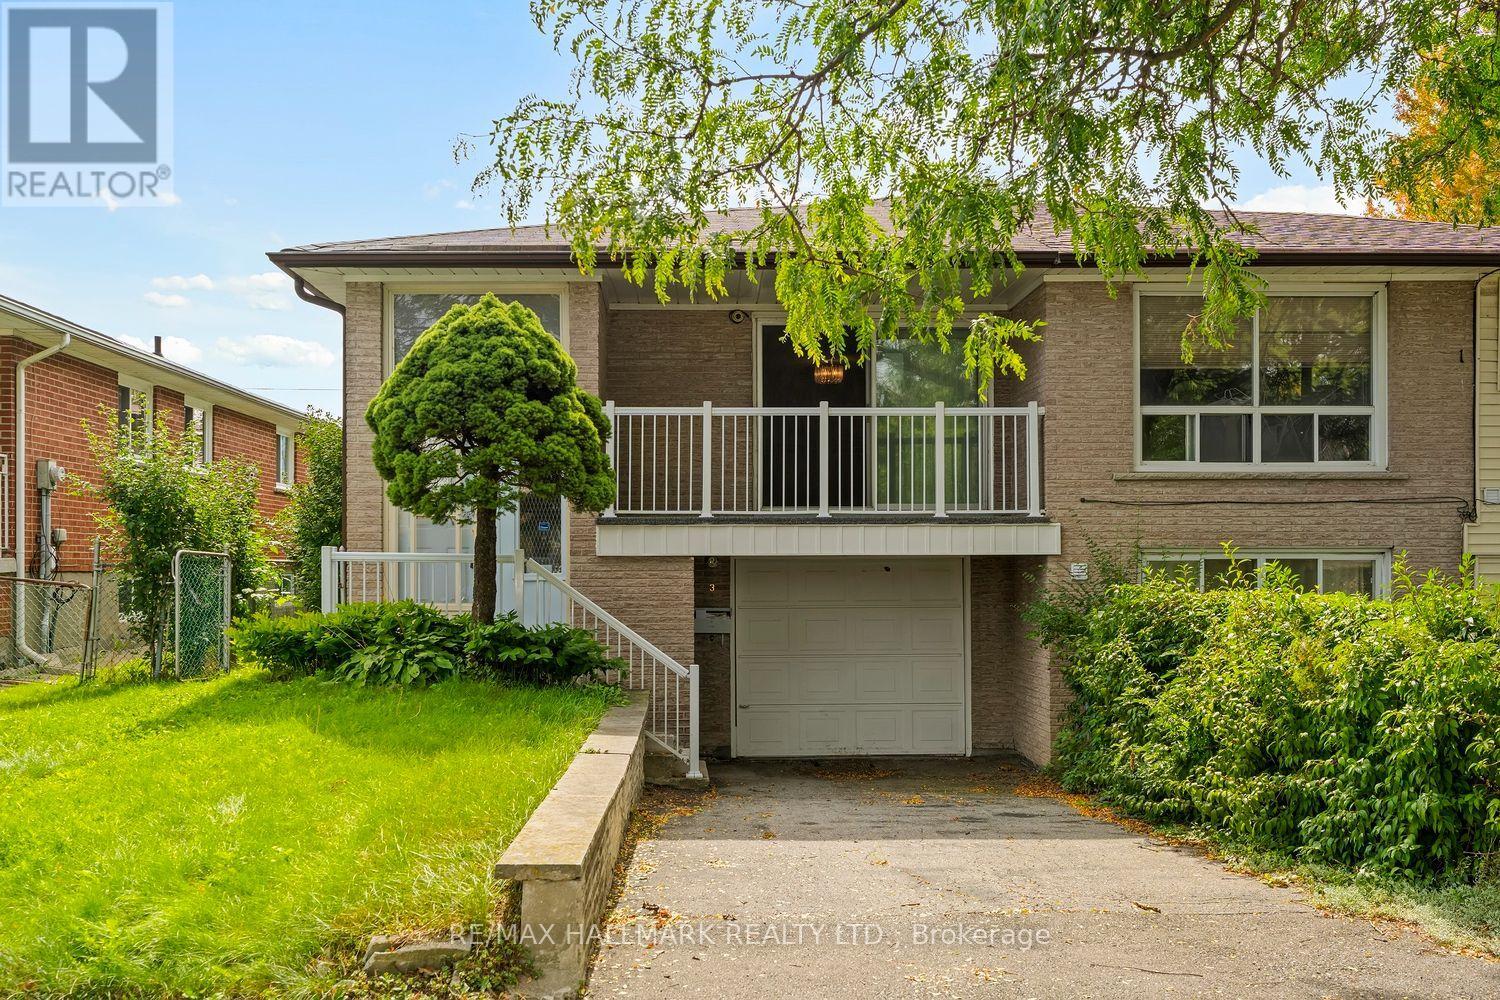
$858,900
3 Pindar Crescent
Toronto (Pleasant View) · MLS # C13800350
3 bed · 3 bath