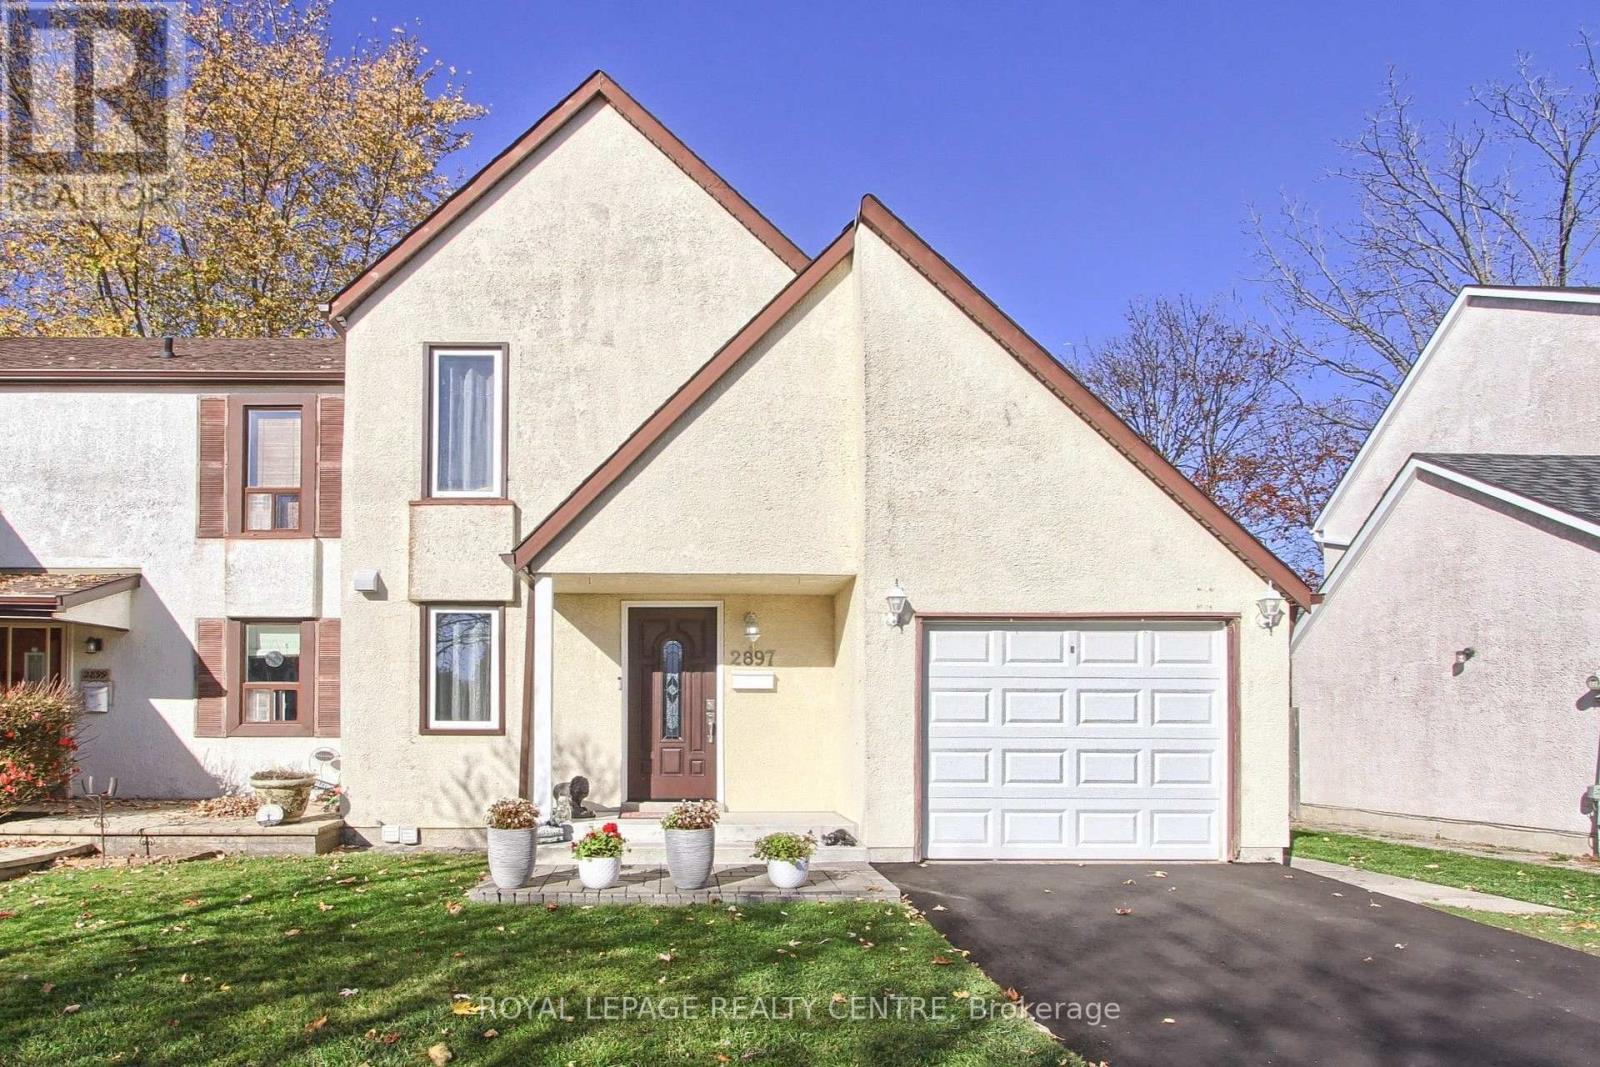
2897 Nipiwin Drive
Mississauga (Meadowvale), Ontario L5N1Y1
MLS # W14174442
Property Details
Type
Semi-Detached
Beds
4
Baths
2
Status
For Sale
More homes like this
About this property
Nestled Within The Deeply Sought After Family Friendly Community of Meadowvale. Discover This Totally Renovated With The Best Quality Materials and Workmanship, 3 Bedroom, 2 Bath Semi-Detached House With a 35 Foot Frontage and Spectacular Landscaped Backyard With A New Custom Made Big Shed. Custom Made Designed Kitchen (High Quality Wood Cabinets) With Built-In High End Bosch Stainless Steel Appliances With Quartz Countertop & Backsplash With Pot Lights Which Add Warmth and Brightness. A Welcoming Living Room, Where Large Windows Flood The Home With Natural Light, Hardwood Floors and Sliding Door To The Patio On A Landscaped Backyard With Flowers and Perennials Including 2 Cherry Trees & 1 Apricot Tree. The Second Floor Features 3 Gorgeous Bedrooms and the Primary Suite Offers a Large Walk-In Closet, Large Windows Filled With Light! A Fully Finished Basement With Vinyl Floors, a Great Size Rec. Room For Entertainment or Set Up As A Large Bedroom. 2 New Bathrooms Totally Renovated With Quartz & Niagara Fall Glass (No Need To Clean It), Both Bathrooms Done With Taste. The 5 Piece Bath Offers You What You Need To Relax. 3 Piece Bath With Niagara Fall Glass Shower and Quartz. This Home Offers You An Established Neighbourhood, Near Top Rated Schools, Parks, Meadowvale Community Centre, Smart Centres, GO Transit and Major Highways (401/403/407). New Long Driveway Just Finished. This Home Offers The Perfect Balance of Comfort, Convenience and Lifestyle. Nothing Needs To Be Done In This House, Just Ready For A New Buyer To Enjoy.
Mortgage Estimate
Estimated monthly payment
Calculating…
Estimate only. Taxes, insurance, condo fees, and lender terms are not included.
Monthly costs to verify
Property taxes: about $451/month based on listed annual taxes.
Estimate only. Confirm taxes, condo/maintenance fees, insurance, utilities, and lender terms before making decisions.
Rooms
| Room | Level | Dimensions |
|---|---|---|
| Living room | Main level | 5.1 x 3.57 |
| Dining room | Main level | 3.05 x 2.6 |
| Kitchen | Main level | 4.88 x 2.14 |
| Primary Bedroom | Second level | 4.26 x 3.5 |
| Bedroom 2 | Second level | 3.3 x 2.6 |
| Bedroom 3 | Second level | 3.45 x 2.46 |
| Recreational, Games room | Basement | 6.12 x 3.3 |
Facts & Location
Parking
3 spaces
Lot Size
35 x 107.2 FT
Annual Taxes
$5,407
Listing data
Listing information is provided for personal, non-commercial use and should be independently verified before making real estate decisions.
Last refreshed: Nov 12, 2026 5:15 PM
Explore nearby searches
SEO-friendly searches for this area, property type, and nearby neighbourhoods.
Similar Properties
More nearby listings that may fit the same search.
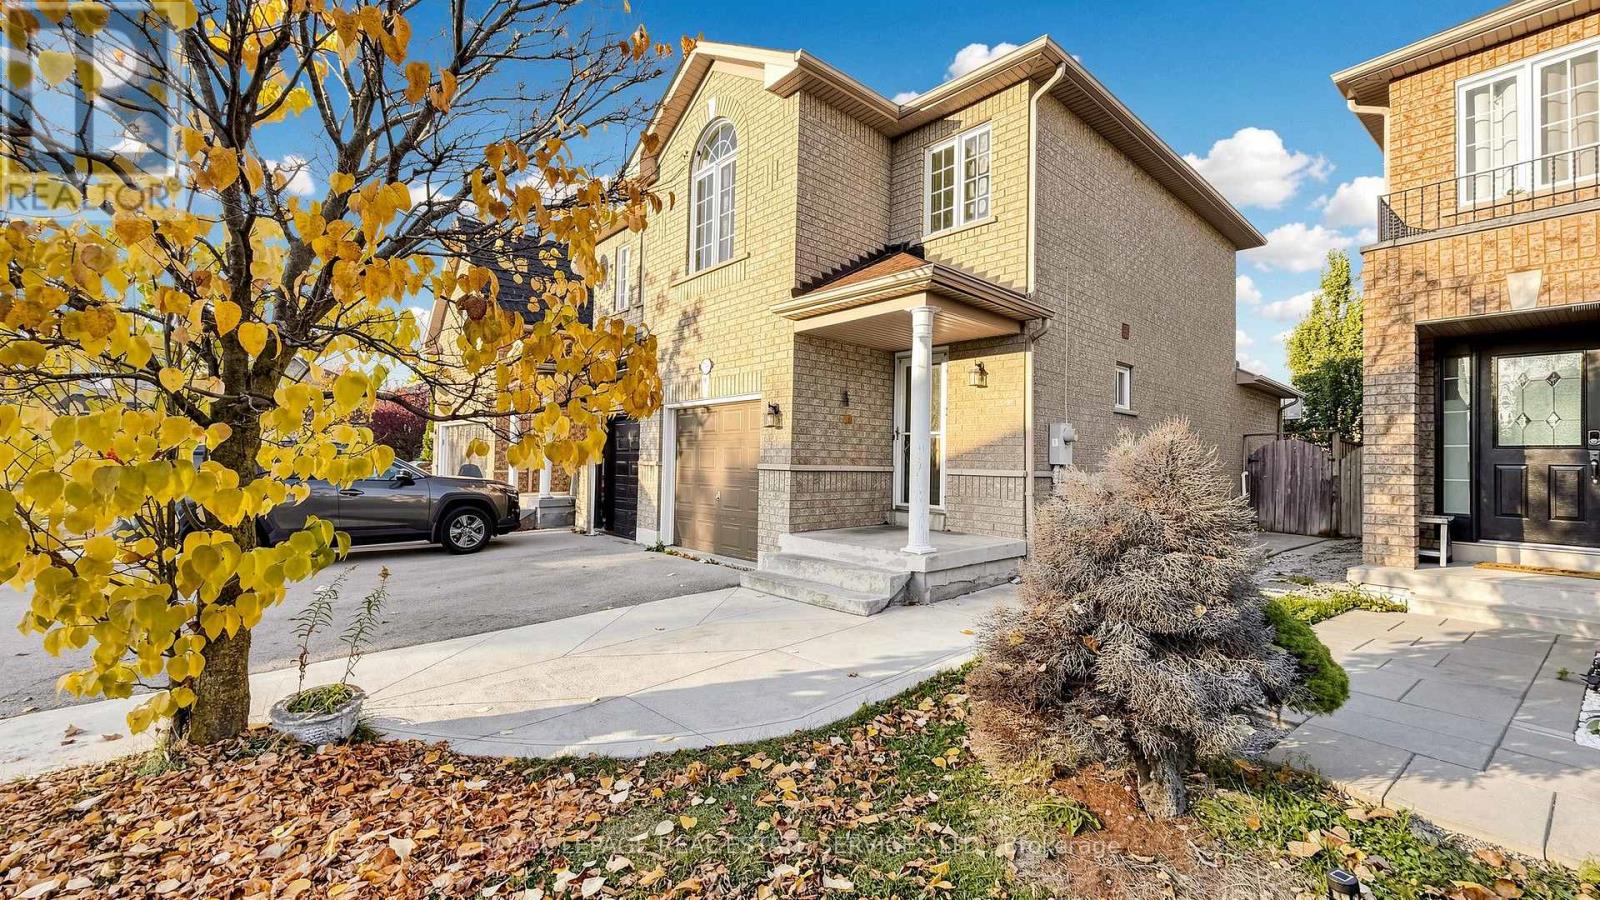
$950,000
7395 Jaysnest Road
Mississauga (Meadowvale) · MLS # W14171810
3 bed · 3 bath
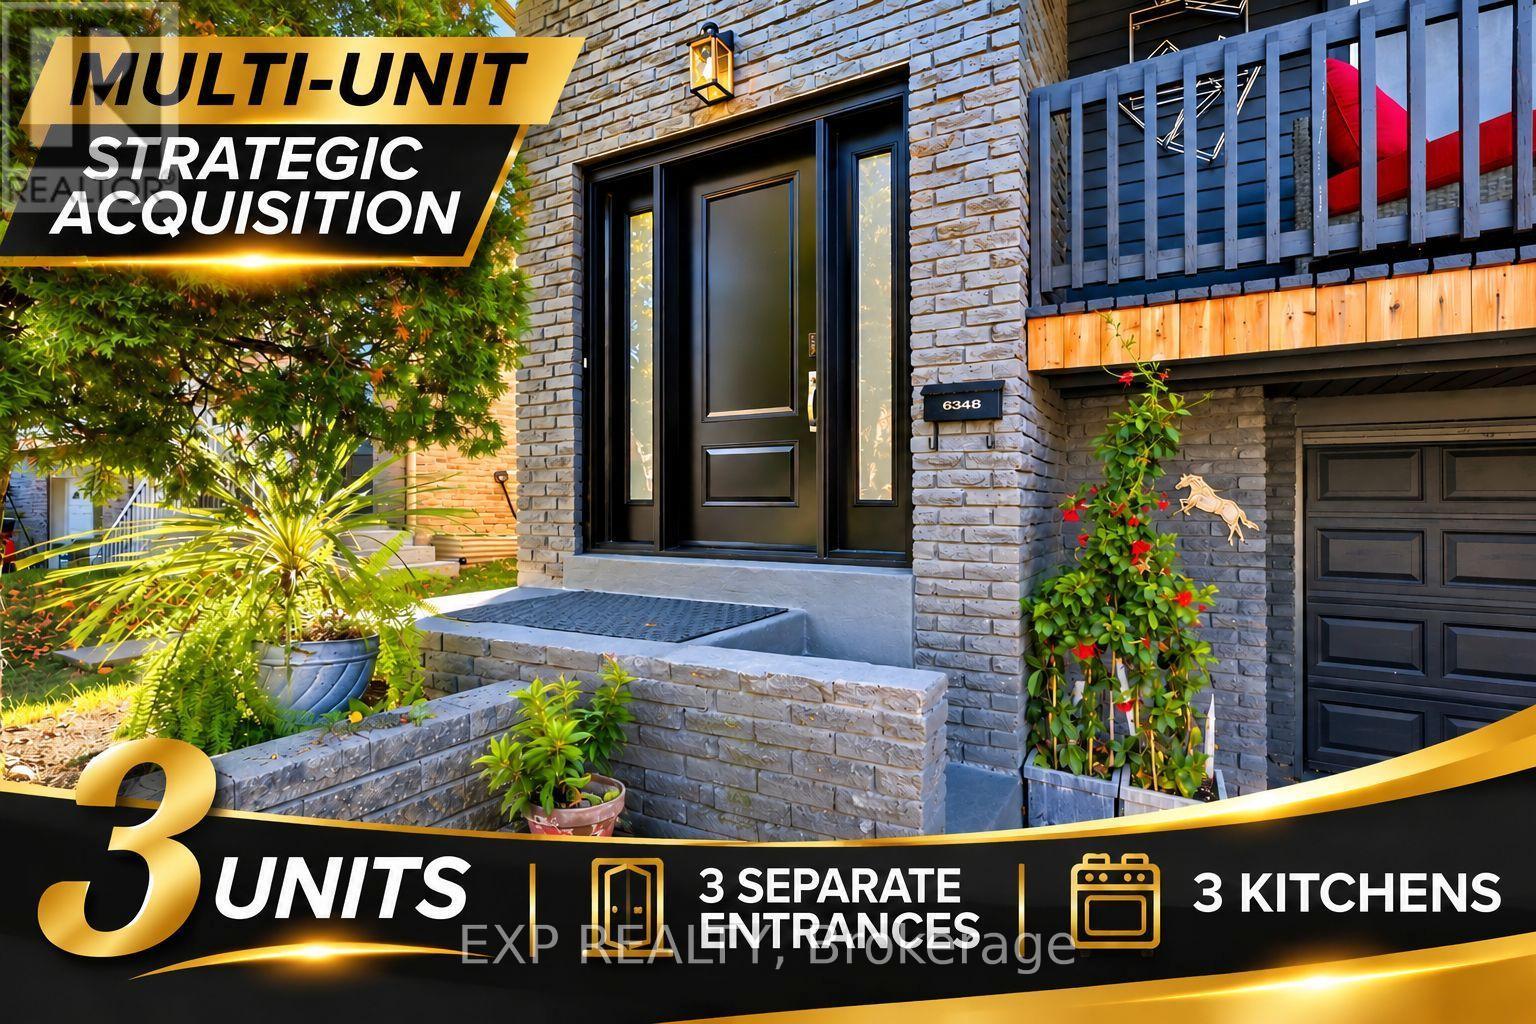
$989,888
6348 Atherly Crescent
Mississauga (Meadowvale) · MLS # W14100512
5 bed · 3 bath · 2,300 sq ft
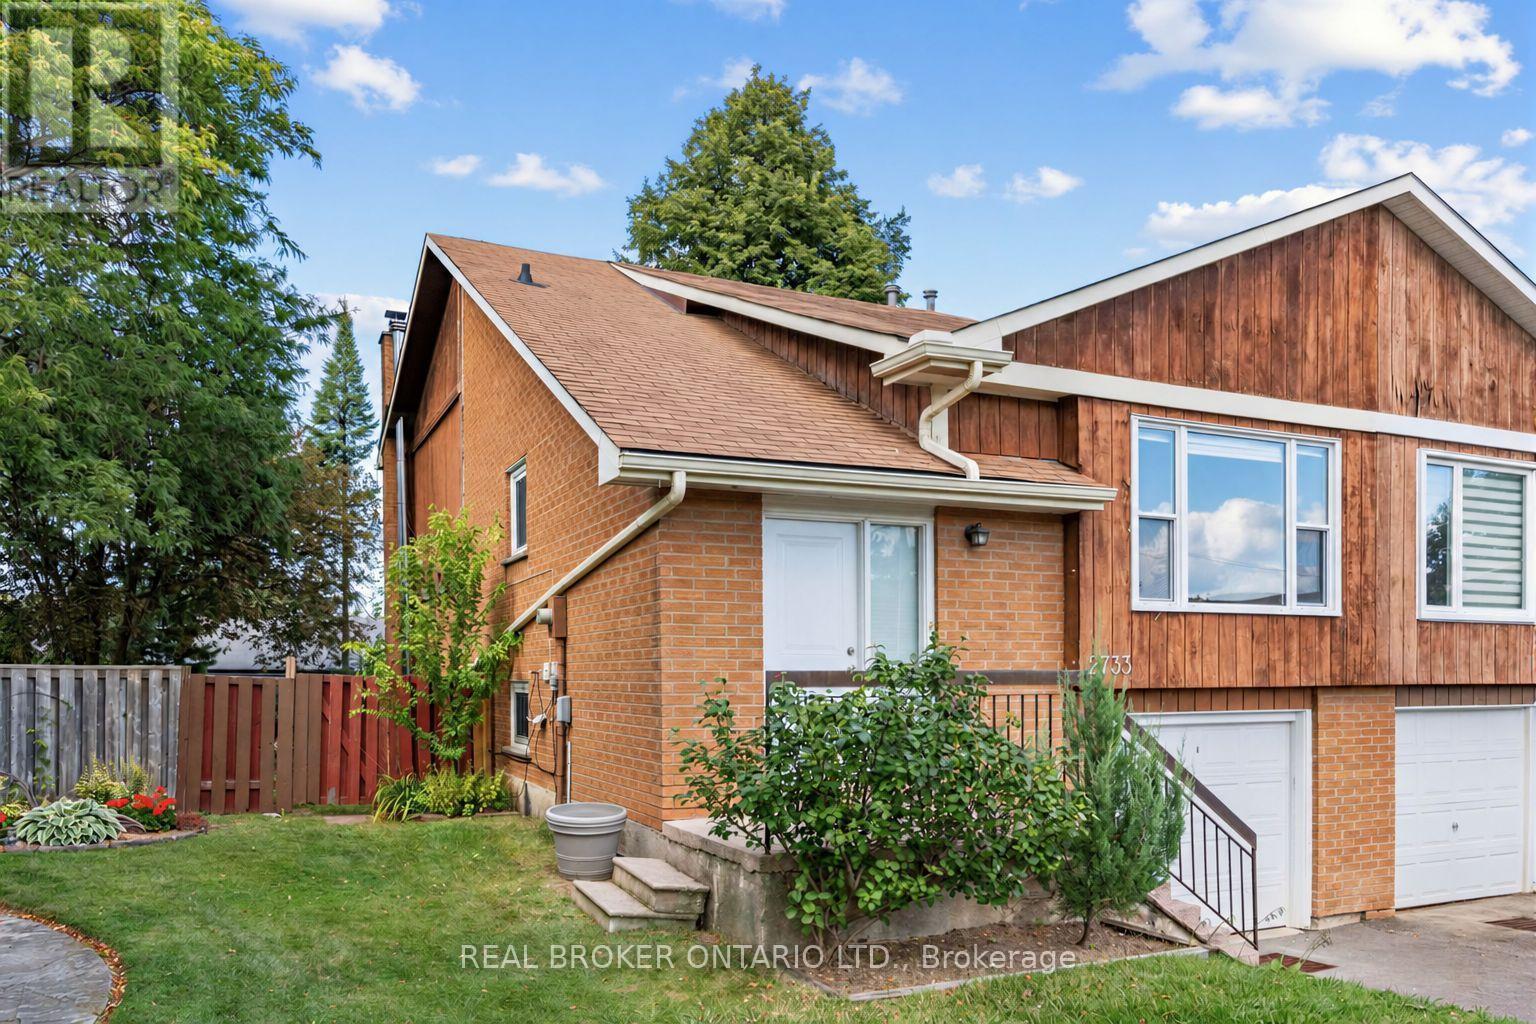
$909,899
2733 Los Palmas Court
Mississauga (Meadowvale) · MLS # W13793960
3 bed · 2 bath