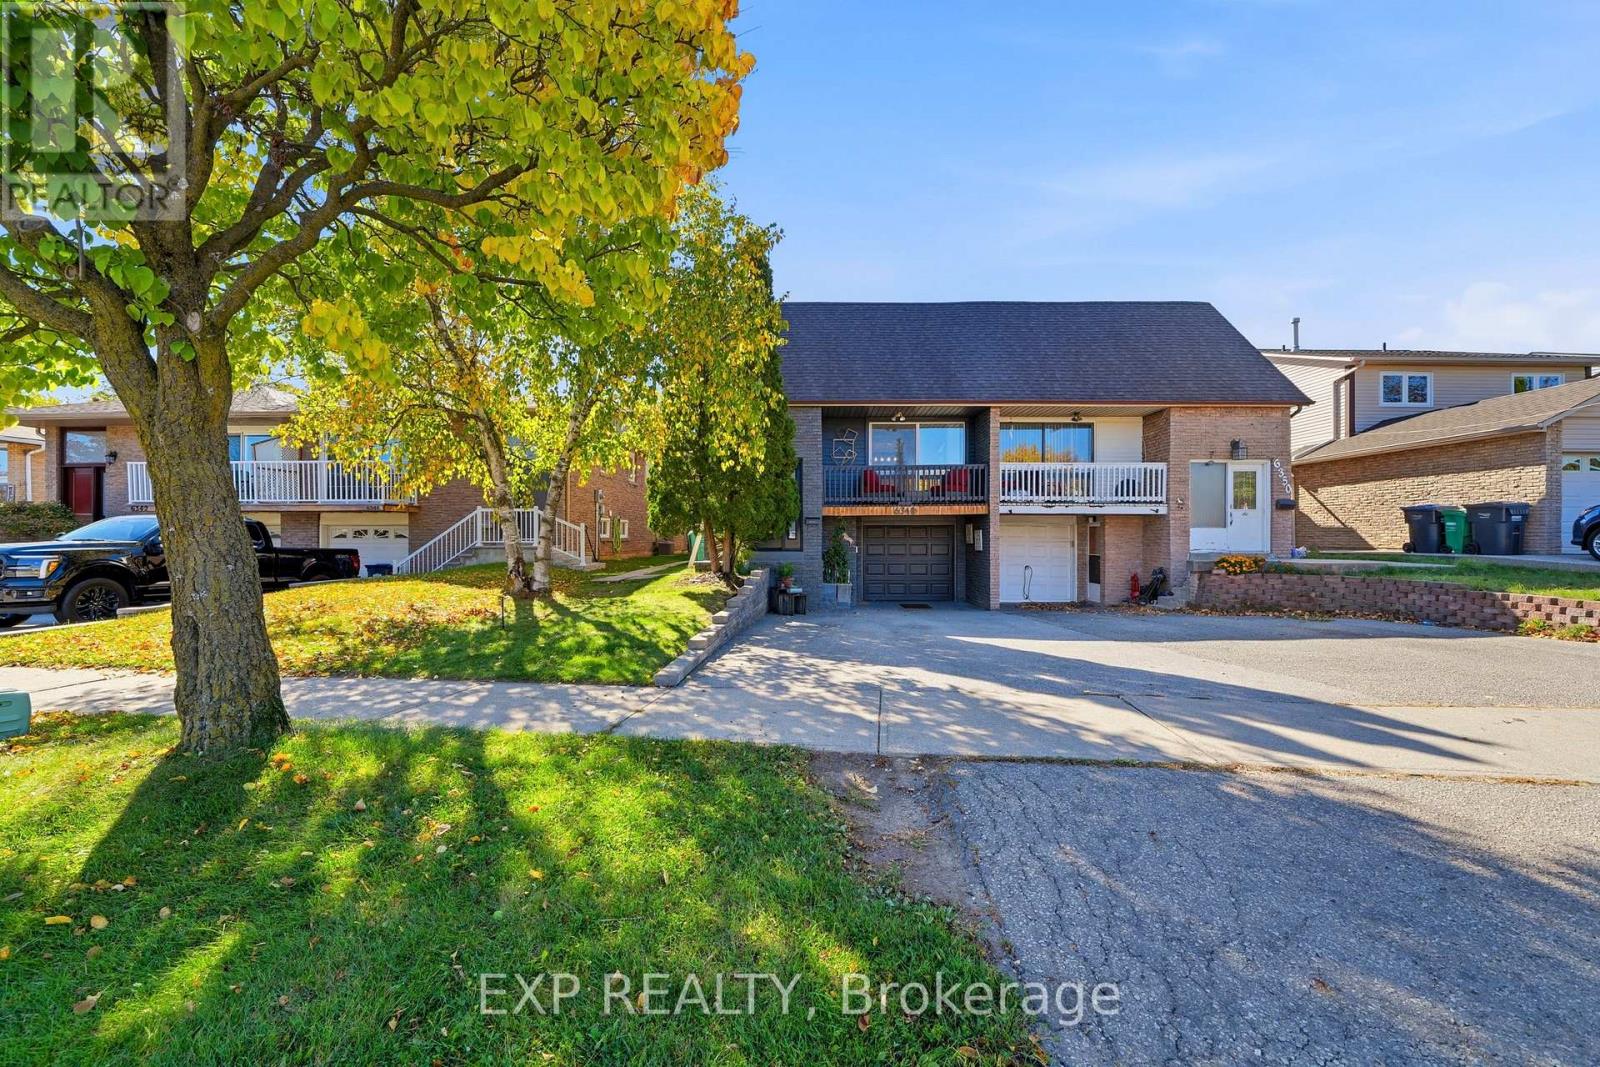
Videos & Virtual Tours
Open available video, 3D tour, or virtual-tour media for this listing.
6348 Atherly Crescent
Mississauga (Meadowvale), Ontario L5N2J2
MLS # W14100512
Property Details
Type
Semi-Detached
Beds
5
Baths
3
Status
For Sale
More homes like this
About this property
Strategic Multi-Suite Versatility & Income Potential in Central Meadowvale!Discover the possibilities of this unique semi-detached backsplit offering over 2,300 sq. ft. of reported finished living space, three kitchens, three bathrooms and three distinct living areas. Offered 100% VACANT ON CLOSING, this property presents exceptional flexibility for multi-generational living, extended family accommodation or buyers exploring its investment potential.The main level features a spacious 3-bedroom, 1-bathroom layout with a balcony, providing comfortable everyday living. The rear walkout area offers an additional 1-bedroom, 1-bathroom layout with its own kitchen and separate walkout access. The lower basement area features another 1-bedroom, 1-bathroom layout with a kitchen, creating further possibilities for extended family, guests or other permitted uses.With three kitchens, three bathrooms, shared laundry and parking for three vehicles, including one garage space, the property's versatile configuration offers a range of possibilities to suit changing household needs. Vacant possession provides the opportunity to plan your own use of the space from day one.Conveniently located in established Meadowvale, close to parks, walking trails, schools, Meadowvale Community Centre & Library, Meadowvale Town Centre, MiWay transit, Meadowvale GO Station and major highway connections including Highways 401 and 407.Whether you're looking for flexible multi-generational living, additional private accommodation or a property with future income potential, this is an opportunity to explore in a well-connected Mississauga neighbourhood.
Mortgage Estimate
Estimated monthly payment
Calculating…
Estimate only. Taxes, insurance, condo fees, and lender terms are not included.
Monthly costs to verify
Property taxes: about $490/month based on listed annual taxes.
Estimate only. Confirm taxes, condo/maintenance fees, insurance, utilities, and lender terms before making decisions.
Rooms
| Room | Level | Dimensions |
|---|---|---|
| Kitchen | Main level | 2.54 x 3.28 |
| Bedroom | Basement | 4.16 x 2.72 |
| Bathroom | Basement | 2.15 x 2.72 |
| Living room | Basement | 0 x 0 |
| Bedroom 2 | Upper Level | 3.01 x 3.36 |
| Kitchen | Basement | 4.6 x 3.1 |
| Utility room | Basement | 11.3 x 5.1 |
| Bedroom 3 | Upper Level | 2.82 x 2.46 |
| Bathroom | Upper Level | 1.69 x 2.98 |
| Dining room | Upper Level | 9.84 x 11.81 |
| Kitchen | Upper Level | 17.72 x 8.37 |
| Living room | Upper Level | 14.11 x 11.81 |
| Bedroom | Main level | 5.15 x 2.85 |
| Bathroom | Main level | 2.34 x 1.73 |
| Living room | Main level | 4.37 x 3.28 |
Facts & Location
Interior Size
2,300 sq ft
Parking
3 spaces
Lot Size
30.7 x 126.1 FT ; Irregular (30.71x131.63x27.54x126.06ft)
Annual Taxes
$5,886
Listing data
Listing information is provided for personal, non-commercial use and should be independently verified before making real estate decisions.
Last refreshed: Oct 21, 2026 1:00 AM
Explore nearby searches
SEO-friendly searches for this area, property type, and nearby neighbourhoods.
Similar Properties
More nearby listings that may fit the same search.
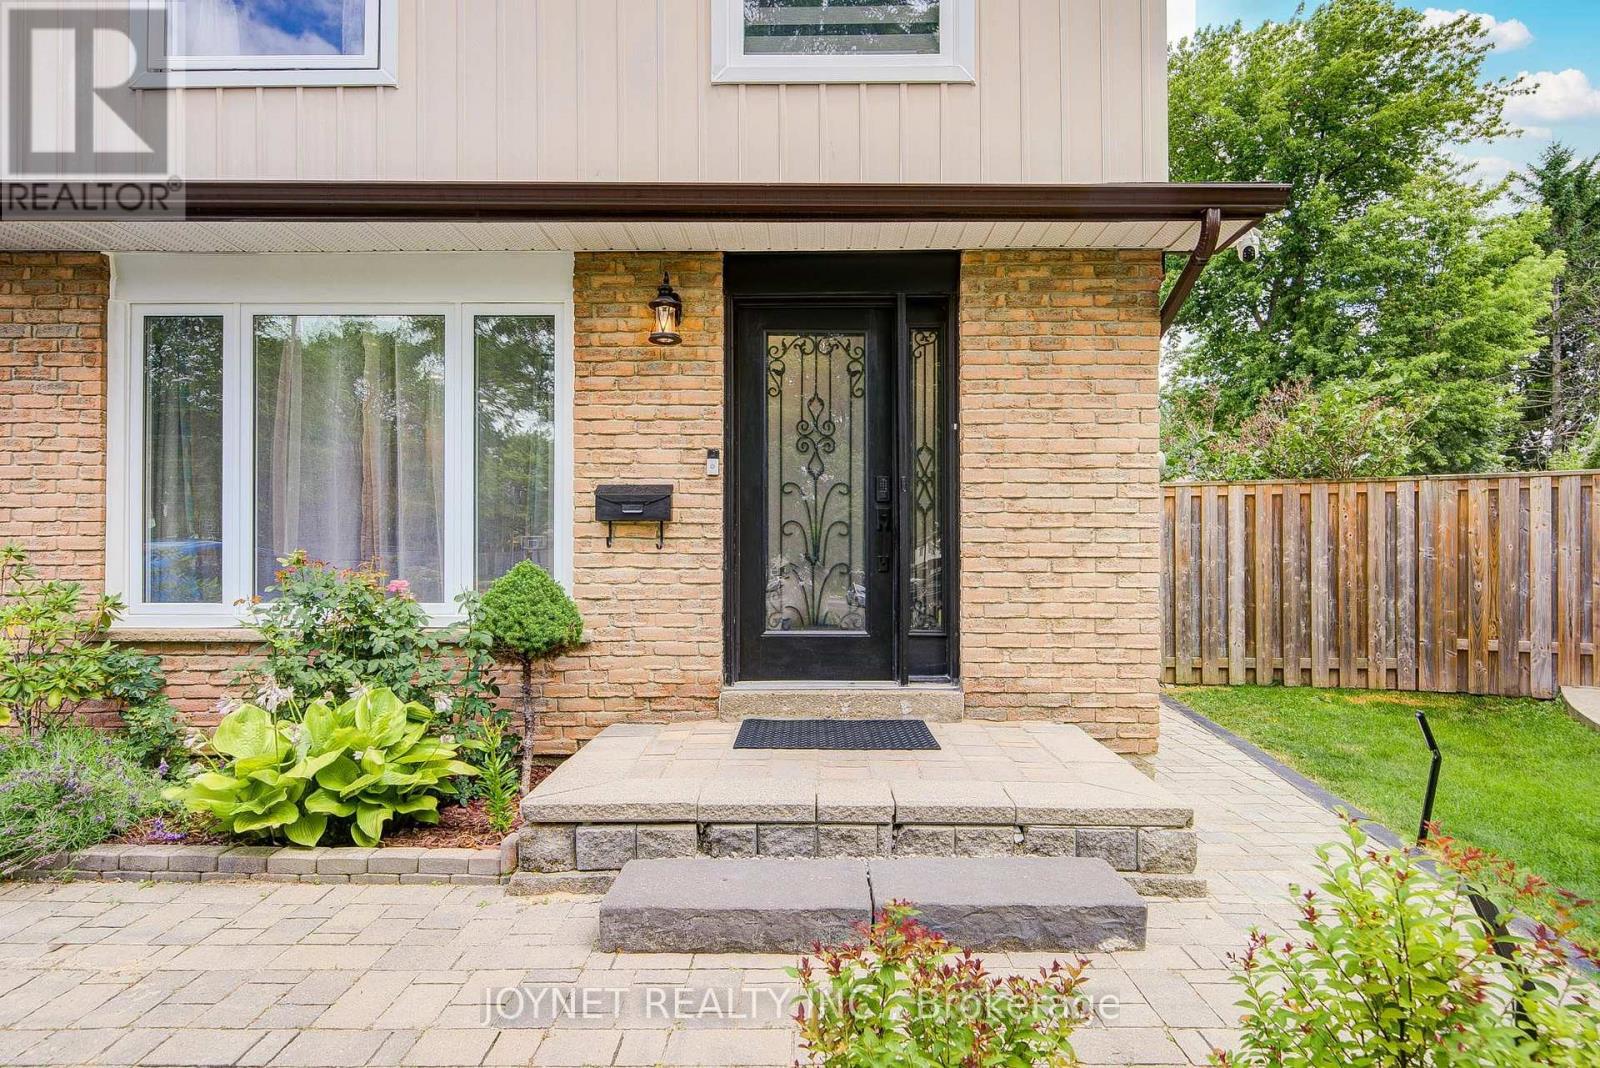
$949,000
3027 Glace Bay Road
Mississauga (Meadowvale) · MLS # W13601242
4 bed · 2 bath
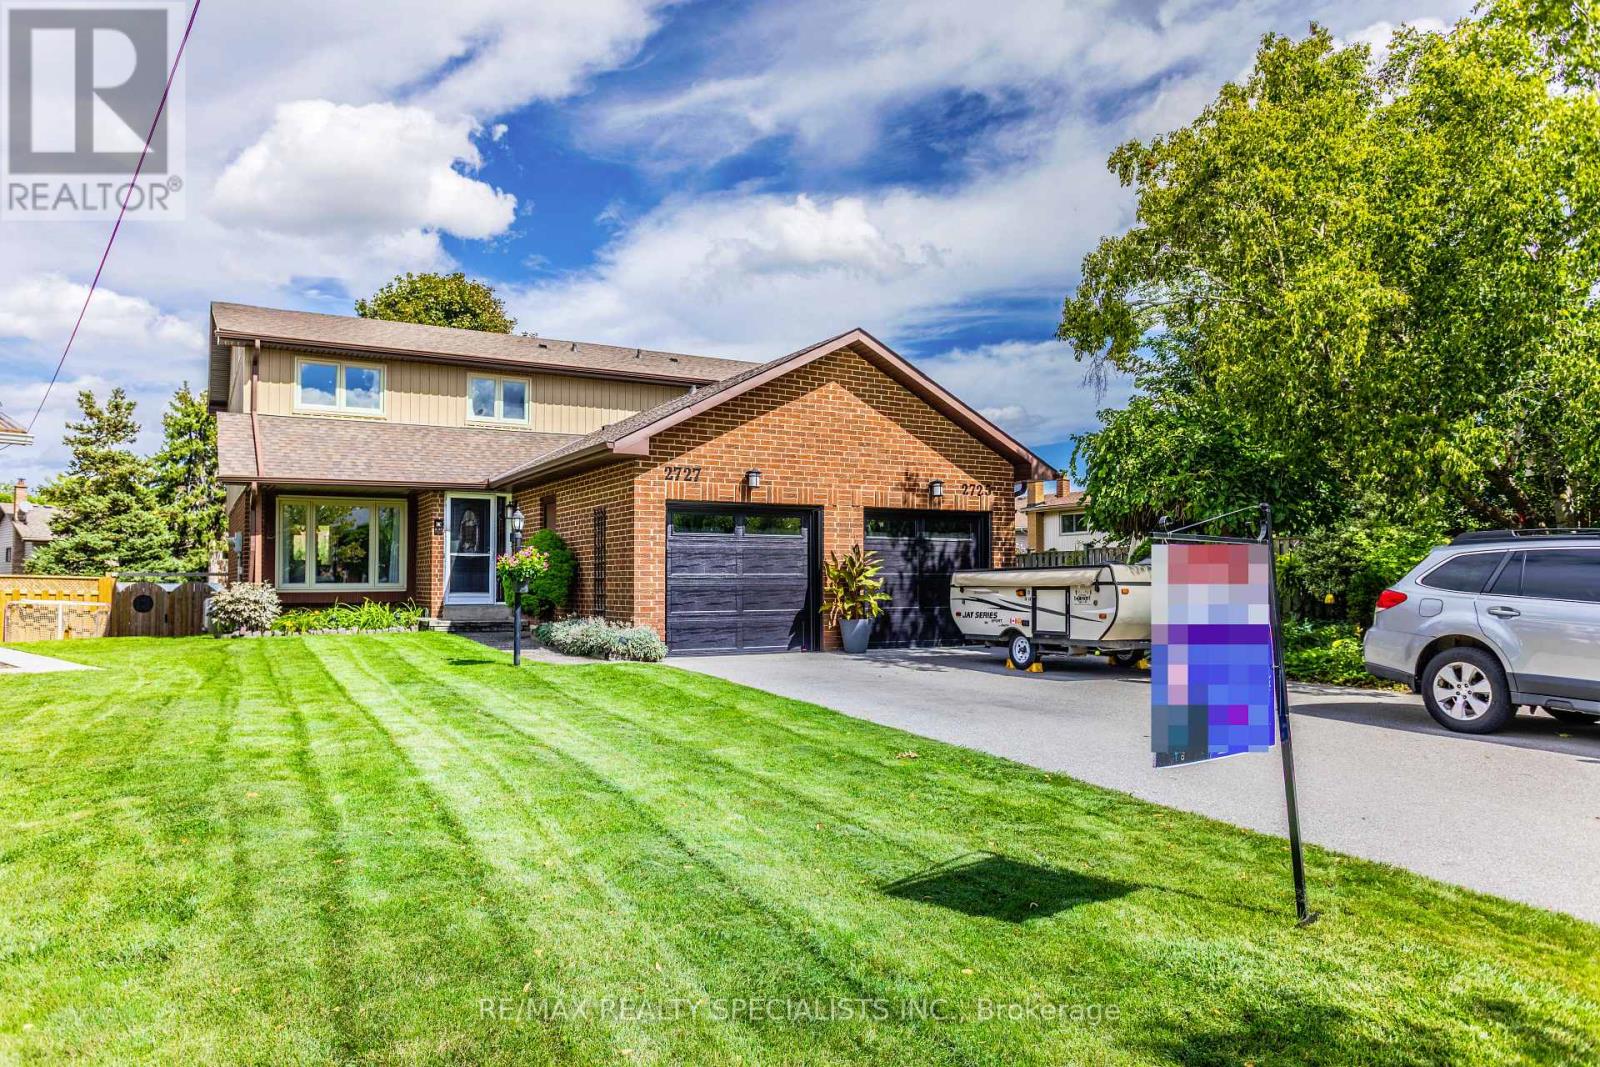
$900,000
2727 Los Palmas Court
Mississauga (Meadowvale) · MLS # W13772942
4 bed · 2 bath
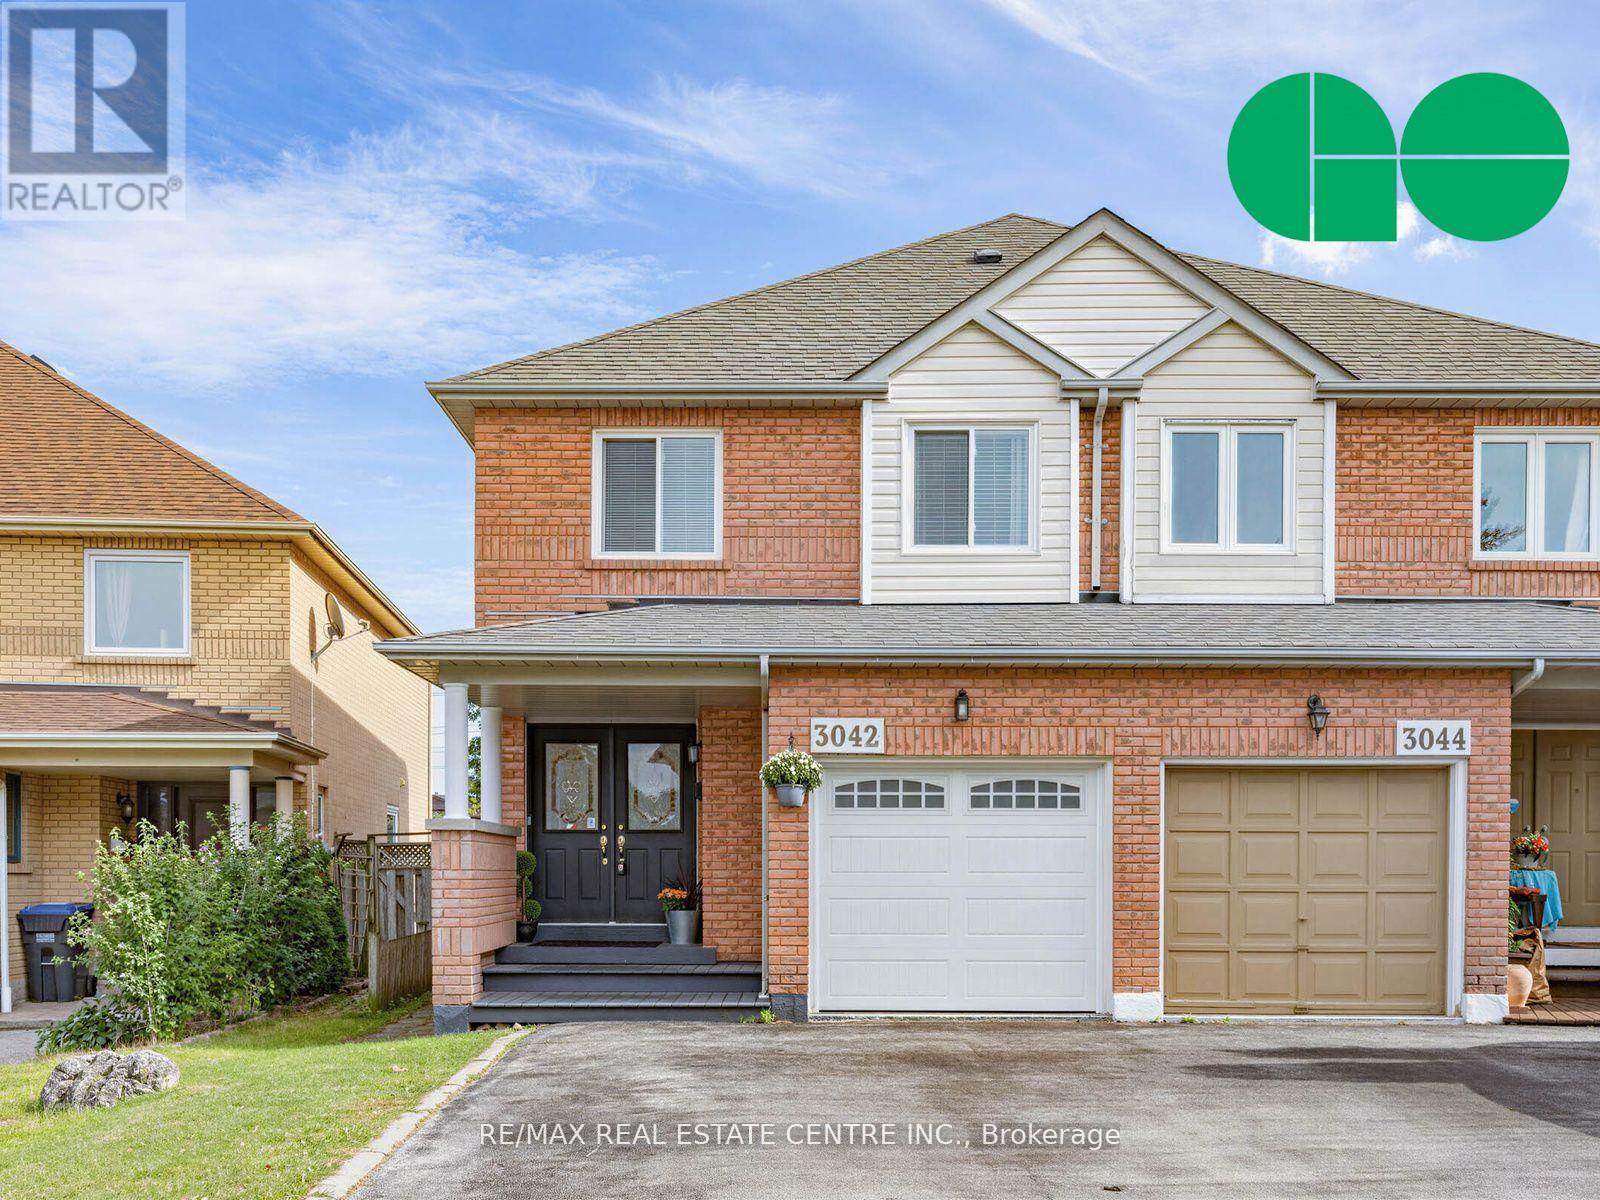
$895,000
3042 Pendleton Road
Mississauga (Meadowvale) · MLS # W13851760
4 bed · 4 bath