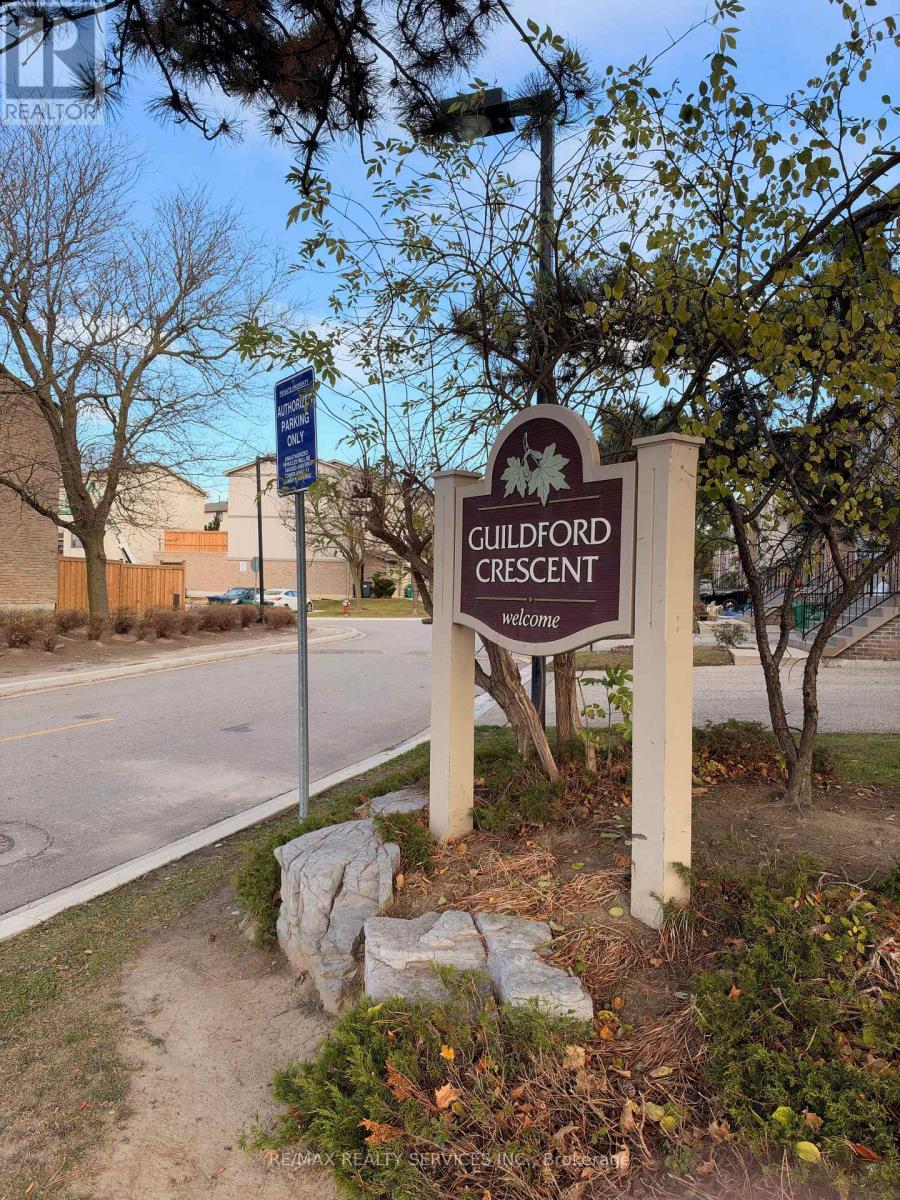
1 Guildford Crescent
Brampton (Central Park), Ontario L6S3K2
MLS # W14174418
Property Details
Type
Condo Townhouse
Beds
3
Baths
2
Status
For Sale
More homes like this
About this property
Location, Convenience & Endless Potential in Brampton's Central Park Community! Discover a fantastic opportunity to own this 3-bedroom end-unit condominium townhouse in the established and convenient Guildford Crescent neighbourhood! Offering a practical layout, 1.5 bathrooms, a finished basement with additional living space, and one rear parking space, this home is full of possibilities. Featuring a largely original interior, this property is ready for your personal touch, offering an excellent opportunity to renovate, modernize, and create a home that reflects your own style. Maint Fees Incl Water/Cable TV/Internet/Garbage Collection/Snow Removal In Common Areas & Use Of Outdoor Pool For The Complex !The location is a true highlight! Enjoy easy access to everyday essentials, including nearby Sobeys, Shoppers Drug Mart, local shopping plazas, restaurants, schools, and public transit. Families will appreciate the proximity to St. Anthony Catholic School, Massey Street Public School, Khalsa Community School, neighbourhood parks, and the Ellen Mitchell Recreation Centre. A variety of places of worship are also nearby. Outdoor enthusiasts will enjoy access to beautiful Chinguacousy Park, offering recreational facilities, walking areas, playgrounds, and seasonal activities. Bramalea City Centre, one of Brampton's major shopping destinations, is also within easy reach. Convenient access to major roads, including Highway 410, adds to the appeal of this well-connected location. Whether you're a first-time buyer, a growing family, or someone looking for a home with renovation potential, this end-unit townhouse offers an exciting opportunity in a well-established community. A Great Location, Outstanding Potential, and the Opportunity to Make It Your Own!
Mortgage Estimate
Estimated monthly payment
Calculating…
Estimate only. Taxes, insurance, condo fees, and lender terms are not included.
Monthly costs to verify
Property taxes: about $281/month based on listed annual taxes.
Condo / Maintenance Fee: $633.32/mo
Estimate only. Confirm taxes, condo/maintenance fees, insurance, utilities, and lender terms before making decisions.
Rooms
| Room | Level | Dimensions |
|---|---|---|
| Living room | Main level | 3.66 x 3.3 |
| Dining room | Main level | 3.43 x 3.3 |
| Kitchen | Main level | 3.5 x 2.42 |
| Eating area | Main level | 2.16 x 2.42 |
| Primary Bedroom | Second level | 4.48 x 3.04 |
| Bedroom 2 | Second level | 4.05 x 2.72 |
| Bedroom 3 | Second level | 3.53 x 2.71 |
| Recreational, Games room | Basement | 6.59 x 2.42 |
| Other | Basement | 3.39 x 2.54 |
Facts & Location
Parking
1 spaces
Annual Taxes
$3,372
Condo / Maintenance Fee
$633.32/mo
Listing data
Listing information is provided for personal, non-commercial use and should be independently verified before making real estate decisions.
Last refreshed: Nov 14, 2026 3:19 AM
Explore nearby searches
SEO-friendly searches for this area, property type, and nearby neighbourhoods.
Similar Properties
More nearby listings that may fit the same search.
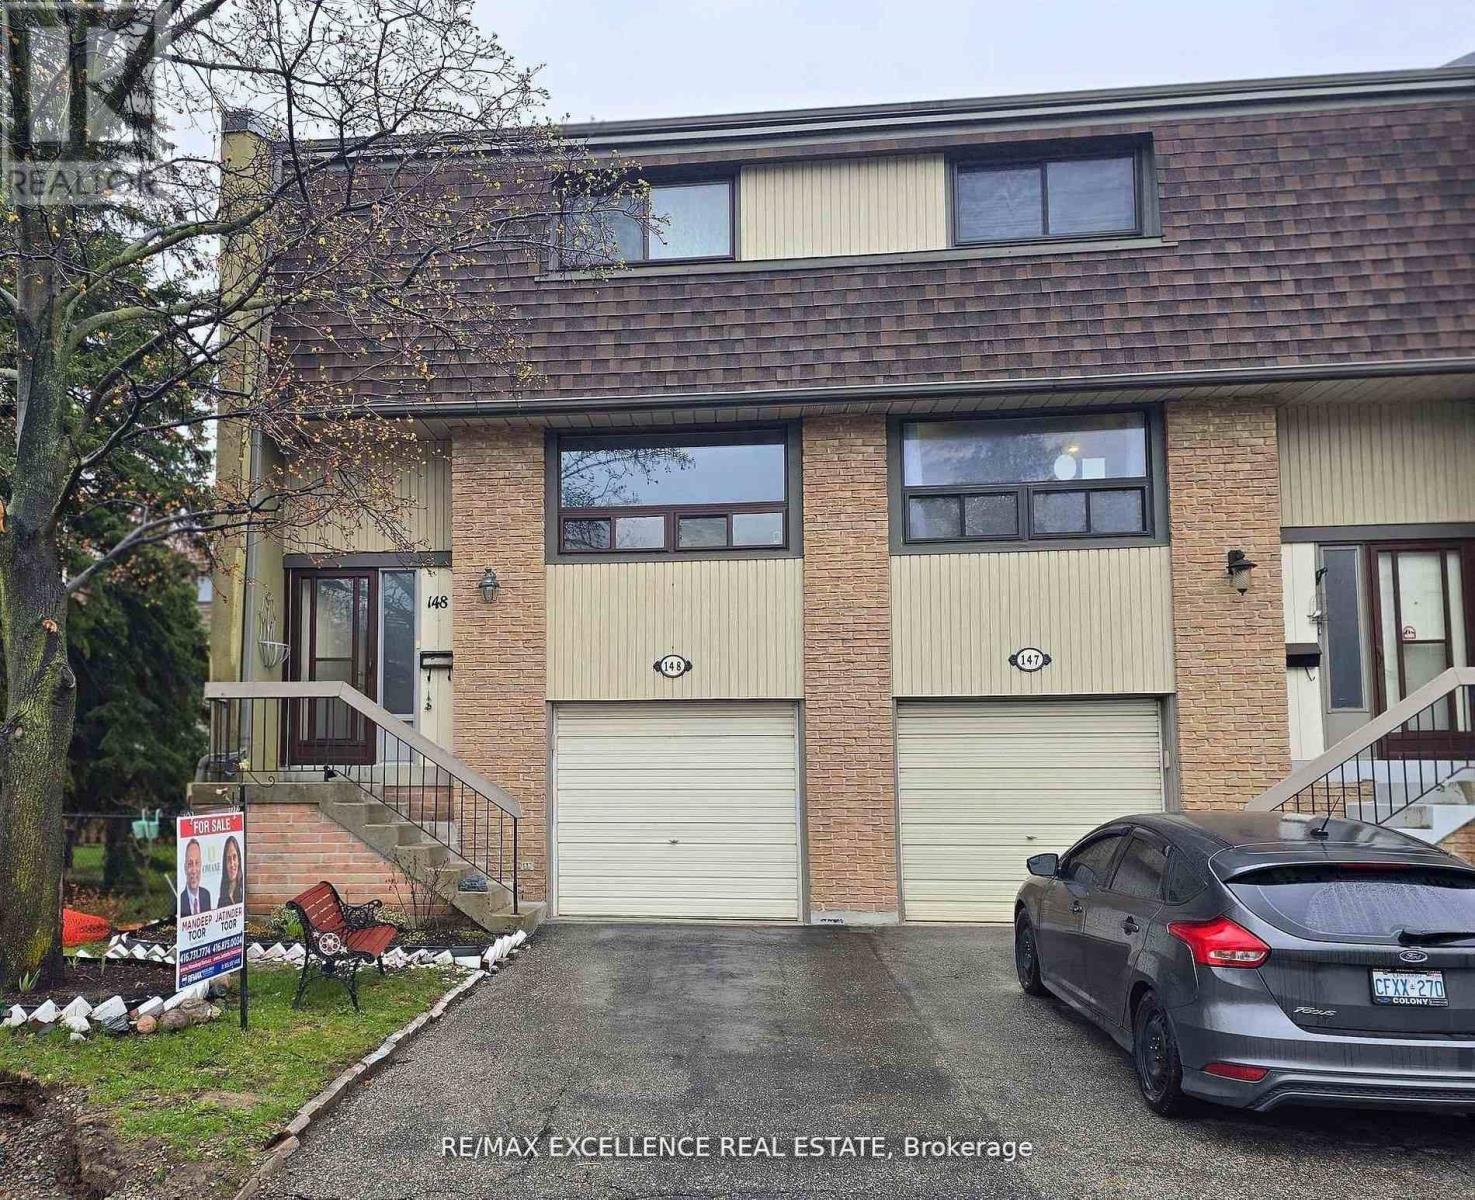
$499,999
148 Ashton Crescent
Brampton (Central Park) · MLS # W13508670
4 bed · 2 bath

$498,888
32 Heathcliffe Square
Brampton (Central Park) · MLS # W14176992
3 bed · 3 bath
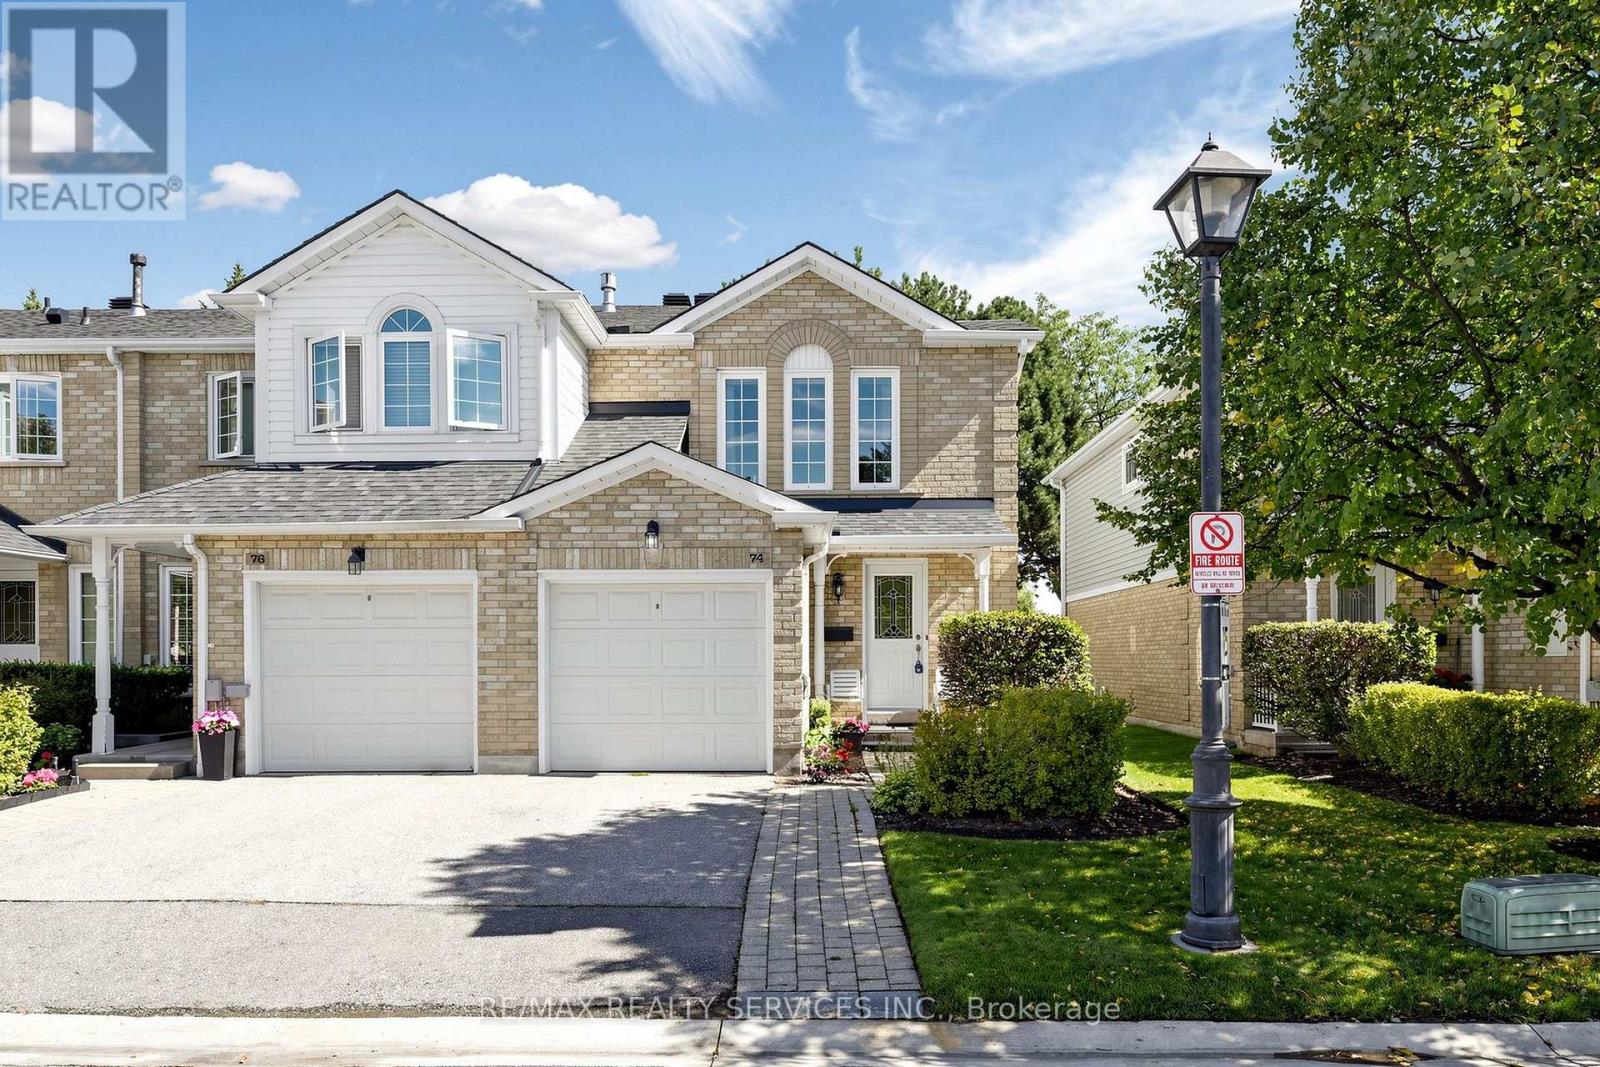
$550,000
74 Heathcliffe Square
Brampton (Central Park) · MLS # W13778554
3 bed · 2 bath