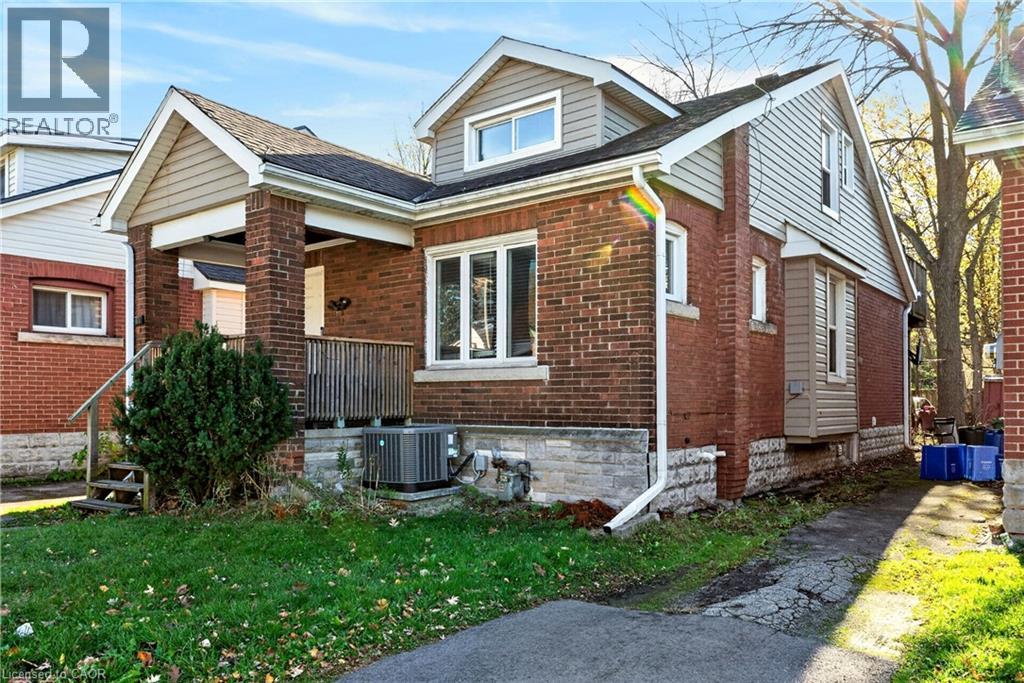
Videos & Virtual Tours
Open available video, 3D tour, or virtual-tour media for this listing.
61 STERLING Street
Hamilton, Ontario L8S4H9
MLS # 40877887
Property Details
Type
Detached
Beds
6
Baths
3
Status
For Sale
More homes like this
About this property
Discover an exceptional opportunity to invest in one of Hamilton’s most sought-after rental locations! Ideally situated just steps from McMaster University in the vibrant heart of Westdale Village, this well-maintained, turnkey 6-bedroom, 3-bathroom property showcases incredible versatility and income-generating potential. Currently operating as a FULLY LICENSED student rental, certified and registered with the City of Hamilton, this home offers the unique the flexibility to return to a traditional duplex configuration with ease. The spacious main level features a living room, dining room, kitchen, two generously sized bedrooms, a den/office and a 3-piece bathroom. The upper-level provides its own living/dining area, kitchen, two oversized bedrooms and a 4-piece bathroom. A separate side entrance provides access to the finished lower level, complete with two additional spacious bedrooms, a 3-piece bathroom, laundry facilities and ample storage. Set on a low-maintenance lot with tons of private parking this property checks all the boxes those seeking a well-positioned addition to their portfolio. A fantastic opportunity to capitalize on the enduring appeal of McMaster and Westdale!
Mortgage Estimate
Estimated monthly payment
Calculating…
Estimate only. Taxes, insurance, condo fees, and lender terms are not included.
Monthly costs to verify
Property taxes: about $666/month based on listed annual taxes.
Estimate only. Confirm taxes, condo/maintenance fees, insurance, utilities, and lender terms before making decisions.
Rooms
| Room | Level | Dimensions |
|---|---|---|
| Laundry room | Basement | 10'8'' x 15'8'' |
| 3pc Bathroom | Basement | 5'4'' x 7'4'' |
| Bedroom | Basement | 11'0'' x 18'8'' |
| Bedroom | Basement | 15'10'' x 9'4'' |
| 4pc Bathroom | Second level | 5'11'' x 6'0'' |
| Bedroom | Second level | 12'6'' x 10'7'' |
| Bedroom | Second level | 10'4'' x 16'5'' |
| Kitchen | Second level | 12'9'' x 9'10'' |
| Living room | Second level | 11'0'' x 8'8'' |
| Office | Main level | 12'1'' x 8'5'' |
| 3pc Bathroom | Main level | 6'6'' x 7'1'' |
| Bedroom | Main level | 9'9'' x 7'1'' |
| Bedroom | Main level | 10'10'' x 12'1'' |
| Kitchen | Main level | 11'3'' x 8'6'' |
| Dining room | Main level | 9'9'' x 11'4'' |
| Living room | Main level | 10'8'' x 14'11'' |
Facts & Location
Interior Size
2,168 sq ft
Parking
4 spaces
Annual Taxes
$7,989
Listing data
Listing information is provided for personal, non-commercial use and should be independently verified before making real estate decisions.
Last refreshed: Nov 13, 2026 3:33 AM
Explore nearby searches
SEO-friendly searches for this area, property type, and nearby neighbourhoods.
Similar Properties
More nearby listings that may fit the same search.
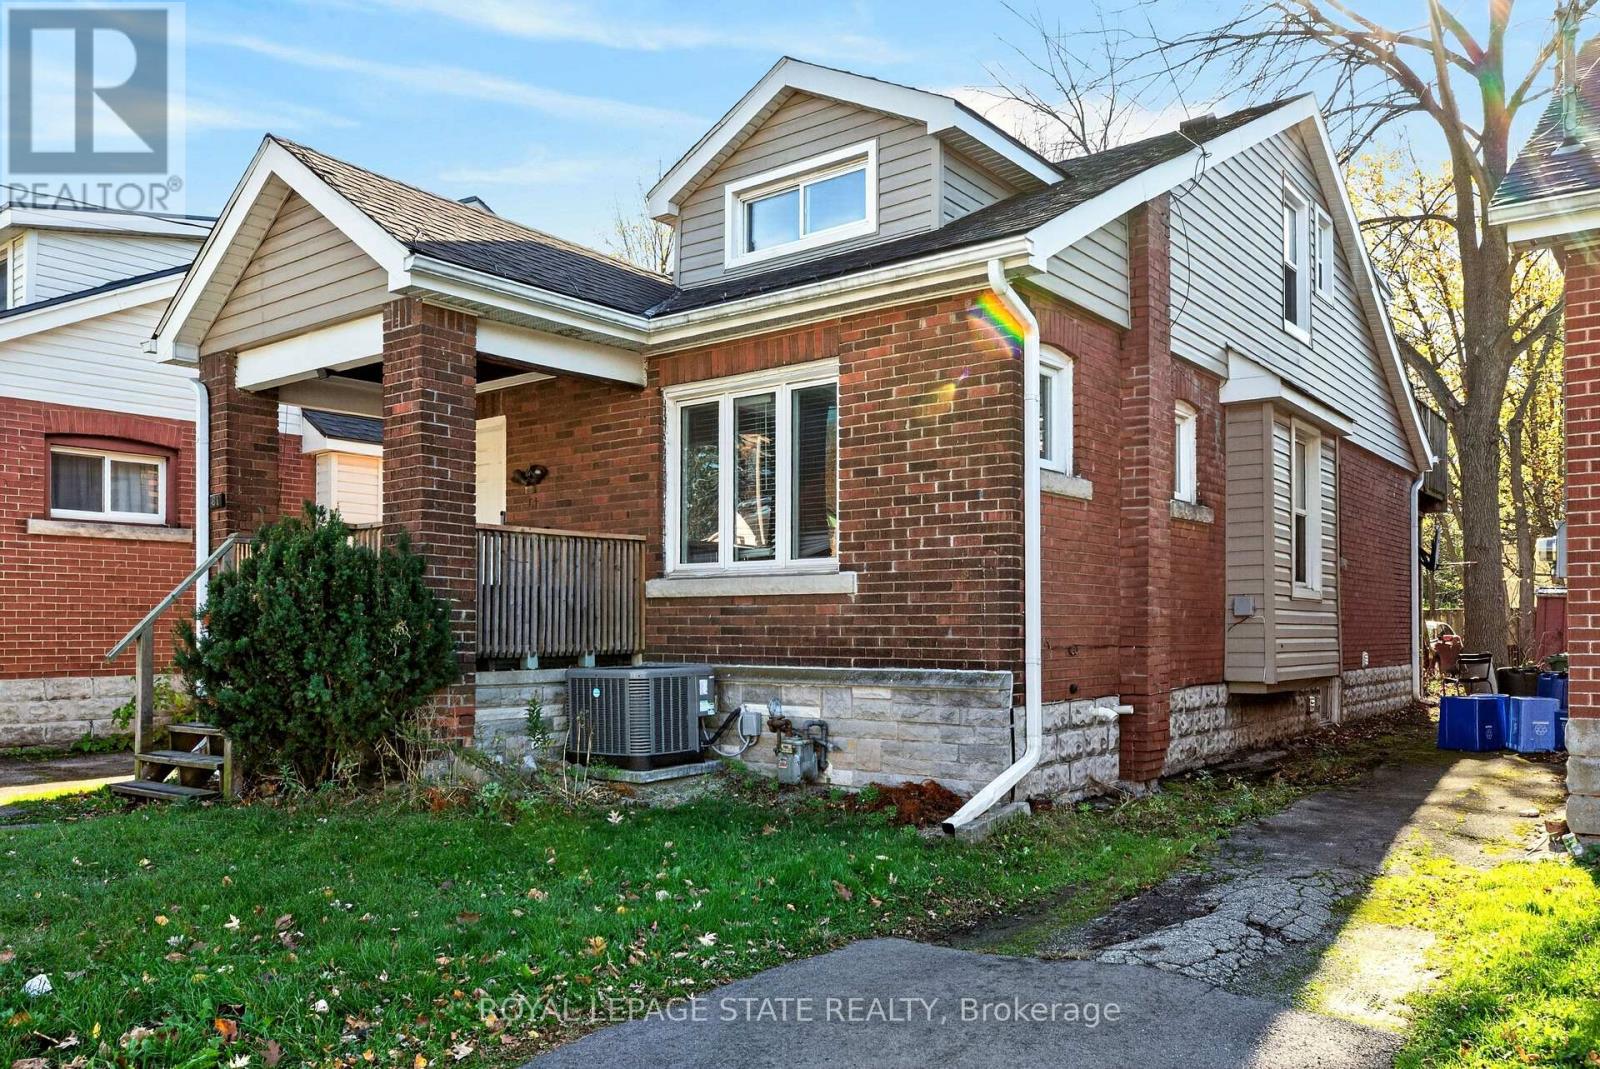
$799,900
61 Sterling Street
Hamilton (Westdale) · MLS # X14174626
6 bed · 3 bath
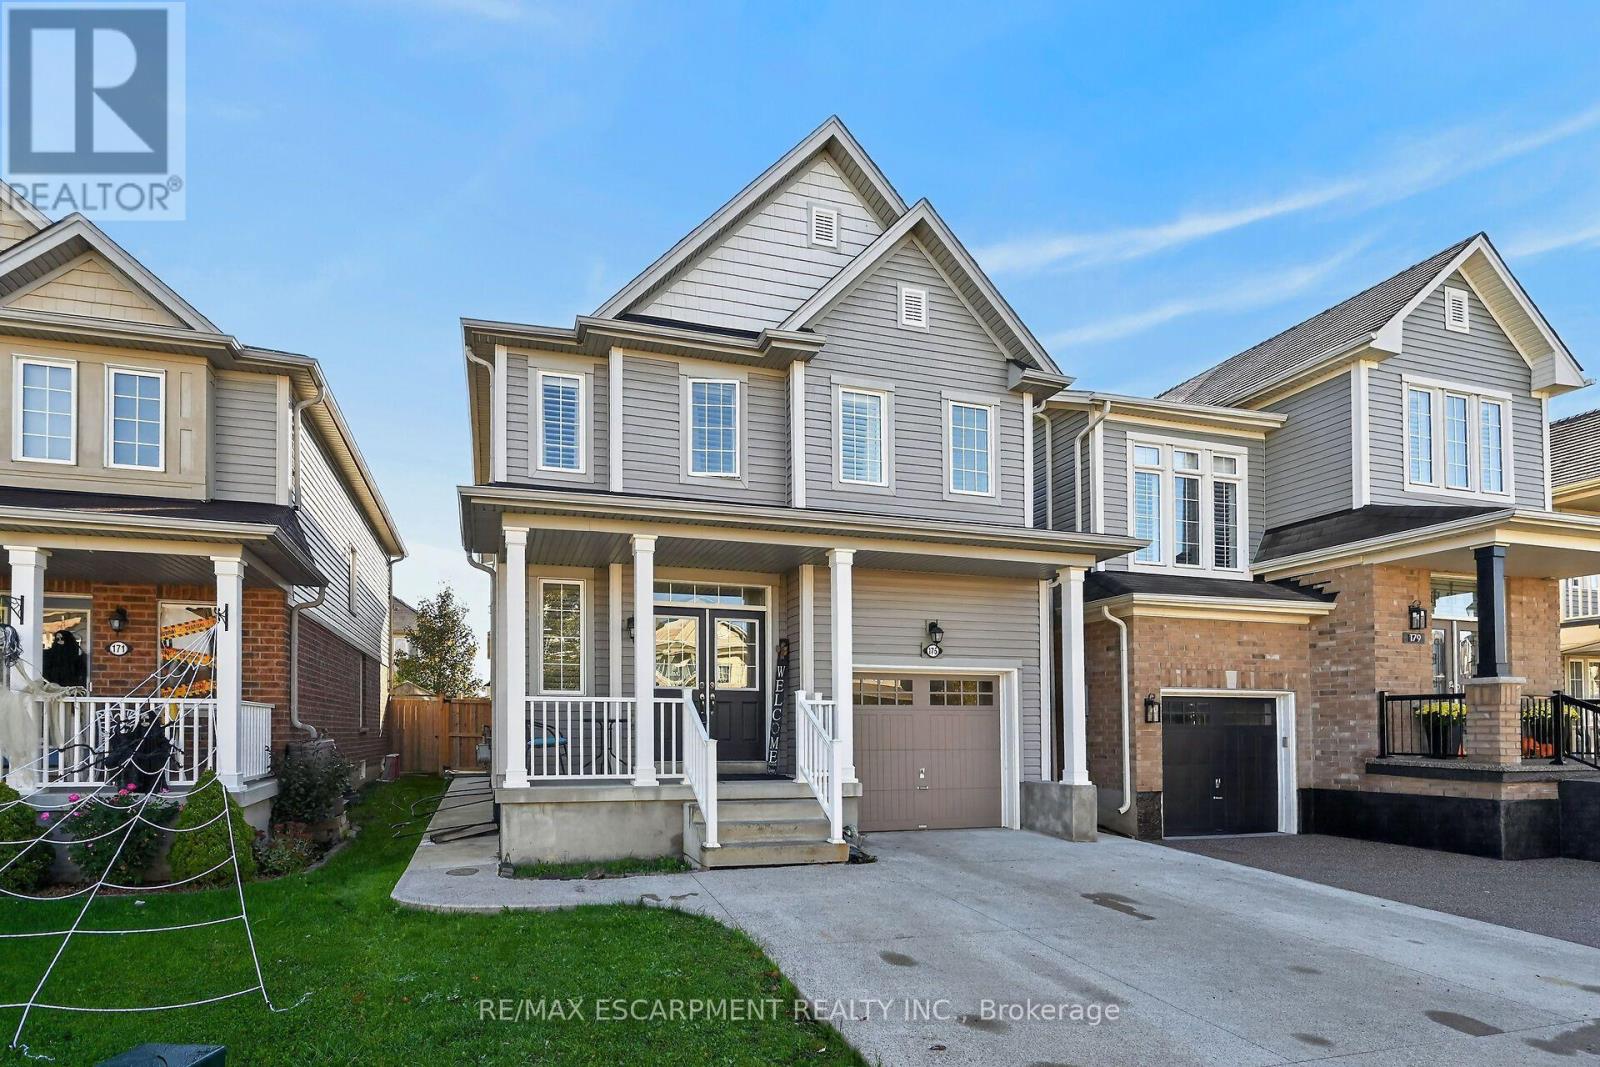
$799,900
175 Odonnel Drive
Hamilton (Binbrook) · MLS # X14156430
5 bed · 4 bath
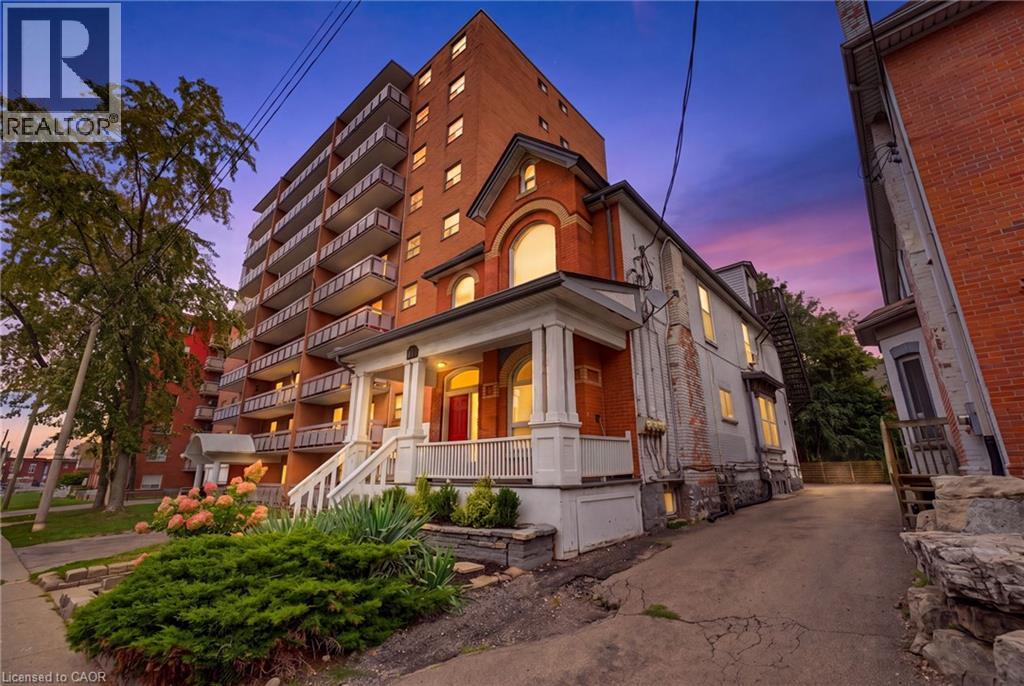
$799,900
113 WENTWORTH Street
Hamilton · MLS # 40864133
7 bed · 4 bath · 2,603 sq ft