Videos & Virtual Tours
Open available video, 3D tour, or virtual-tour media for this listing.
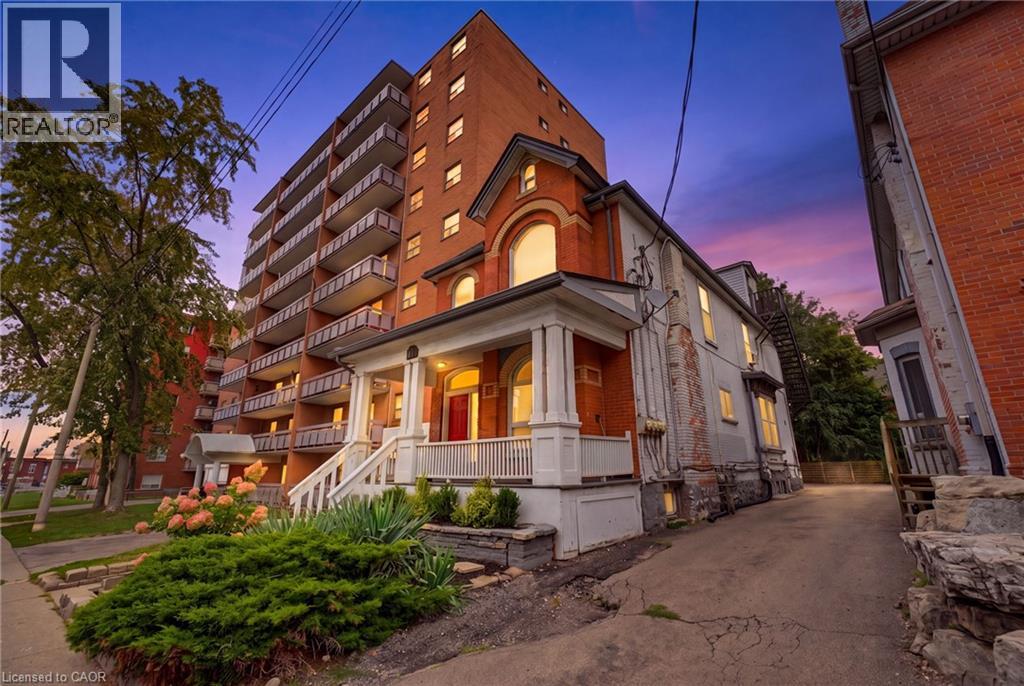
113 WENTWORTH Street
Hamilton, Ontario L8N2Y6
MLS # 40864133
Property Details
Type
Detached
Beds
7
Baths
4
Status
For Sale
More homes like this
About this property
Look no further! This turn-key 4plex investment opportunity in a prime central Hamilton location makes an ideal property for investors seeking strong cash flow! 113 Wentworth St. S. features 4 fully tenanted units, including 3 spacious 2-bedroom suites and 1x 1-bedroom unit, providing a strong and diversified rental income stream. This well-maintained property provides separate hydro meters for each unit, two furnaces, and on-site parking for added tenant convenience and maximum rentability. Ideally situated just 400 metres from a future Hamilton LRT stop and 2km to St. Joes Hospital, this property is perfectly positioned to benefit from ongoing neighbourhood growth and infrastructure investment. An excellent addition to any investment portfolio, offering strong cash flow today with long-term upside in one of Hamilton’s rapidly evolving urban corridors.
Mortgage Estimate
Estimated monthly payment
Calculating…
Estimate only. Taxes, insurance, condo fees, and lender terms are not included.
Monthly costs to verify
Property taxes: about $454/month based on listed annual taxes.
Estimate only. Confirm taxes, condo/maintenance fees, insurance, utilities, and lender terms before making decisions.
Rooms
| Room | Level | Dimensions |
|---|---|---|
| Bedroom | Basement | 7'9'' x 13'2'' |
| 4pc Bathroom | Basement | 5'5'' x 11'8'' |
| Kitchen | Basement | 18'2'' x 11'10'' |
| Living room | Basement | 10'6'' x 8'9'' |
| Dining room | Basement | 5'8'' x 13'0'' |
| Bedroom | Basement | 8'0'' x 8'10'' |
| Kitchen | Third level | 17'1'' x 10'9'' |
| 3pc Bathroom | Third level | 9'1'' x 4'1'' |
| Living room | Third level | 7'11'' x 13'8'' |
| Bedroom | Third level | 11'0'' x 8'11'' |
| Living room | Second level | 12'0'' x 13'10'' |
| Office | Second level | 6'0'' x 7'11'' |
| 4pc Bathroom | Second level | 6'0'' x 8'1'' |
| Bedroom | Second level | 11'11'' x 10'1'' |
| Bedroom | Second level | 12'0'' x 9'1'' |
| Kitchen | Second level | 12'0'' x 13'10'' |
| 4pc Bathroom | Main level | 5'9'' x 7'1'' |
| Kitchen | Main level | 17'9'' x 10'4'' |
| Bedroom | Main level | 15'1'' x 12'4'' |
| Bedroom | Main level | 12'1'' x 11'5'' |
Facts & Location
Interior Size
2,603 sq ft
Parking
3 spaces
Annual Taxes
$5,450
Listing data
Listing information is provided for personal, non-commercial use and should be independently verified before making real estate decisions.
Last refreshed: Oct 9, 2026 3:31 AM
Explore nearby searches
SEO-friendly searches for this area, property type, and nearby neighbourhoods.
Similar Properties
More nearby listings that may fit the same search.
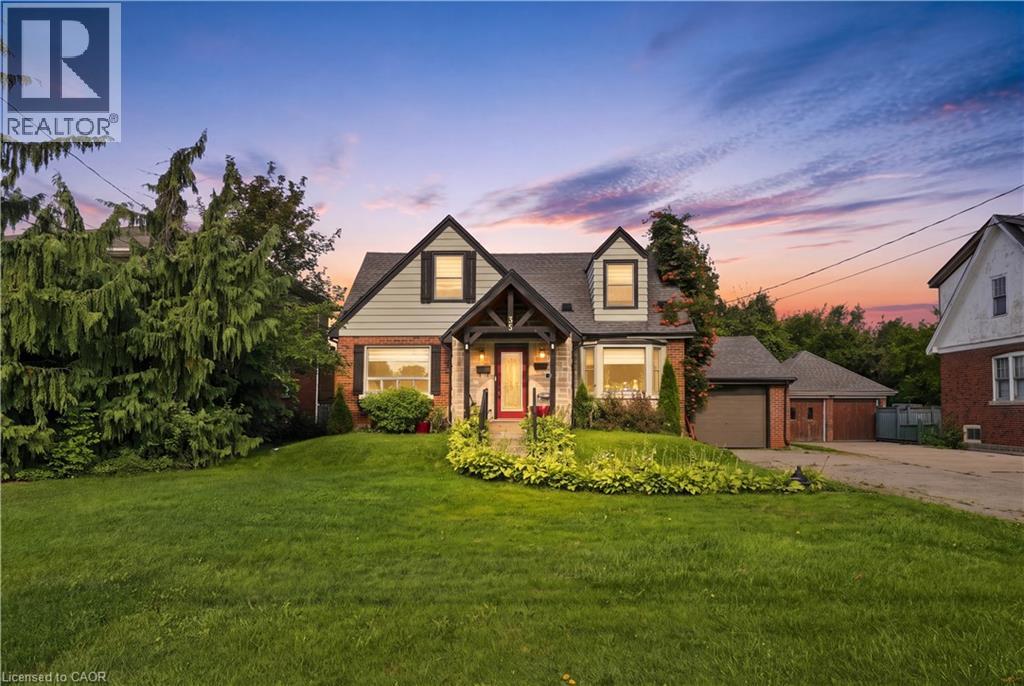
$799,900
35 CENTENNIAL Parkway
Hamilton · MLS # 40855484
6 bed · 3 bath · 2,429 sq ft
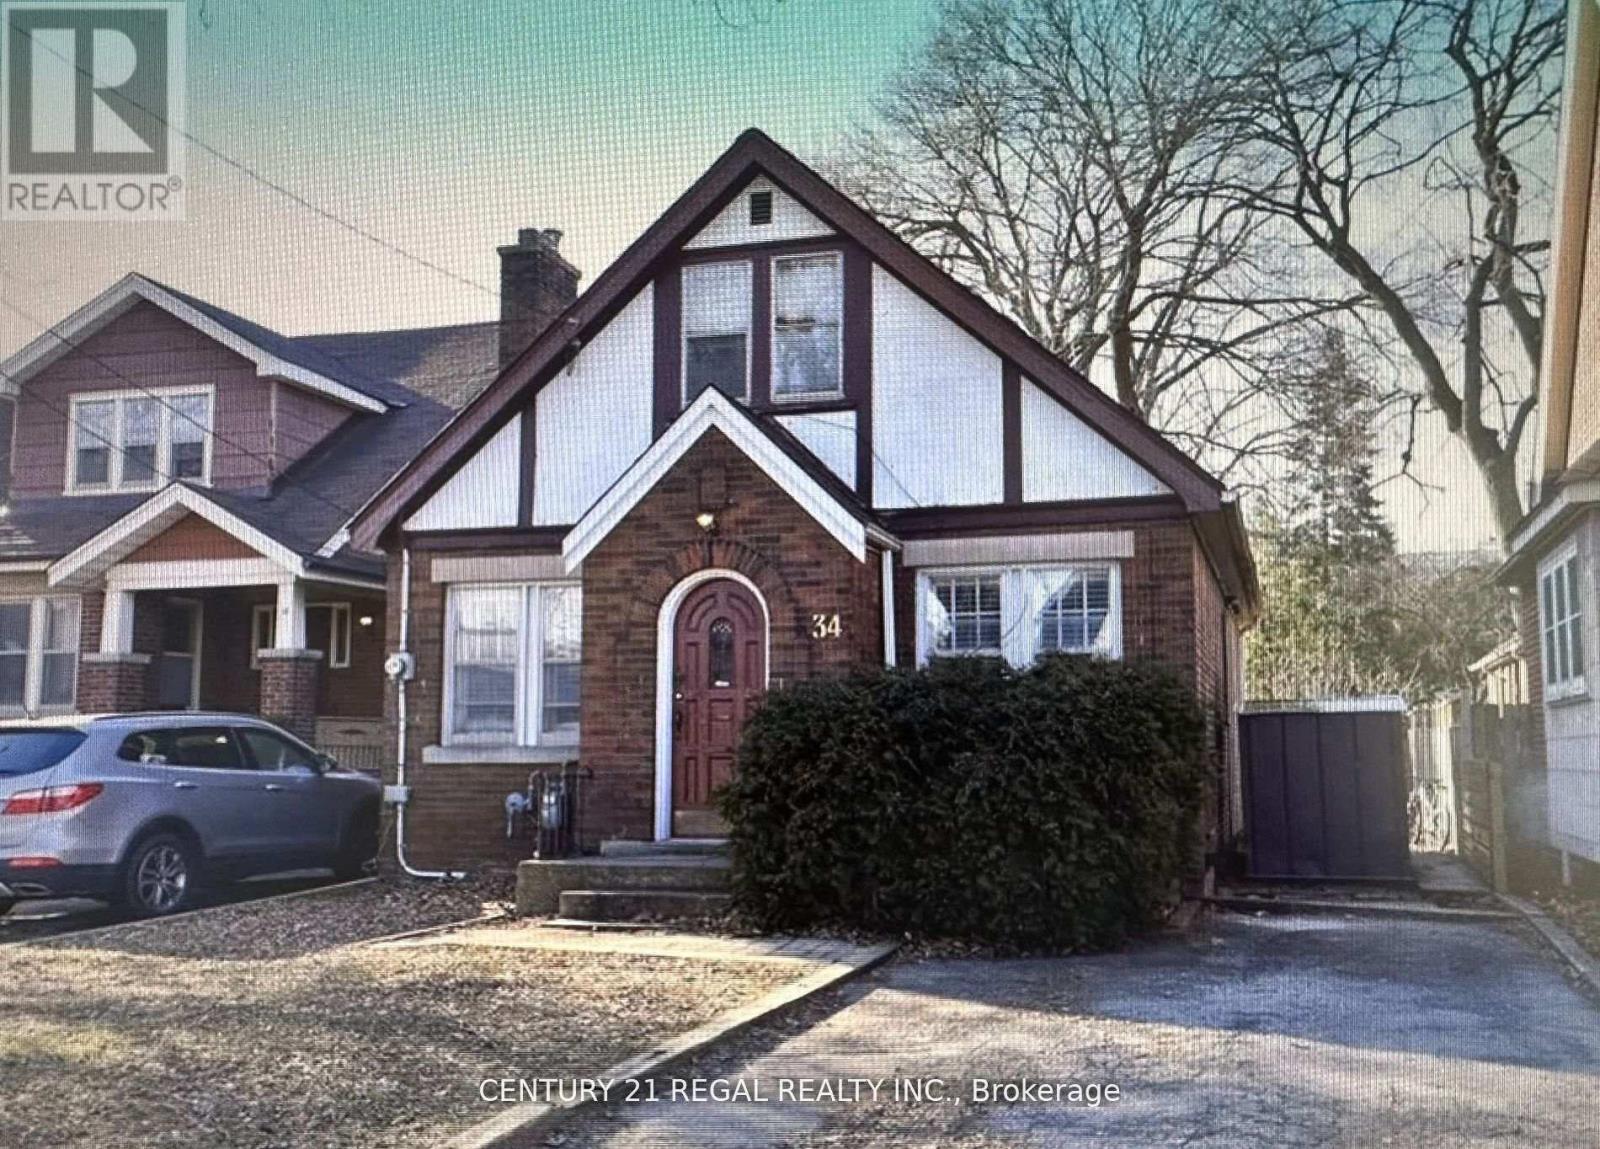
$799,990
34 Dalewood Avenue
Hamilton (Westdale) · MLS # X13434896
7 bed · 3 bath
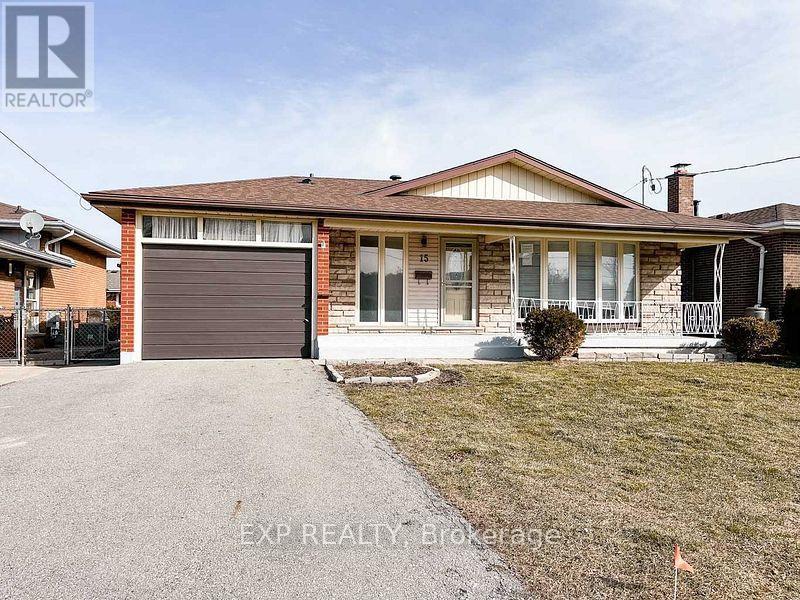
$799,990
15 Calvert Avenue
Hamilton (Greenford) · MLS # X13694306
6 bed · 3 bath