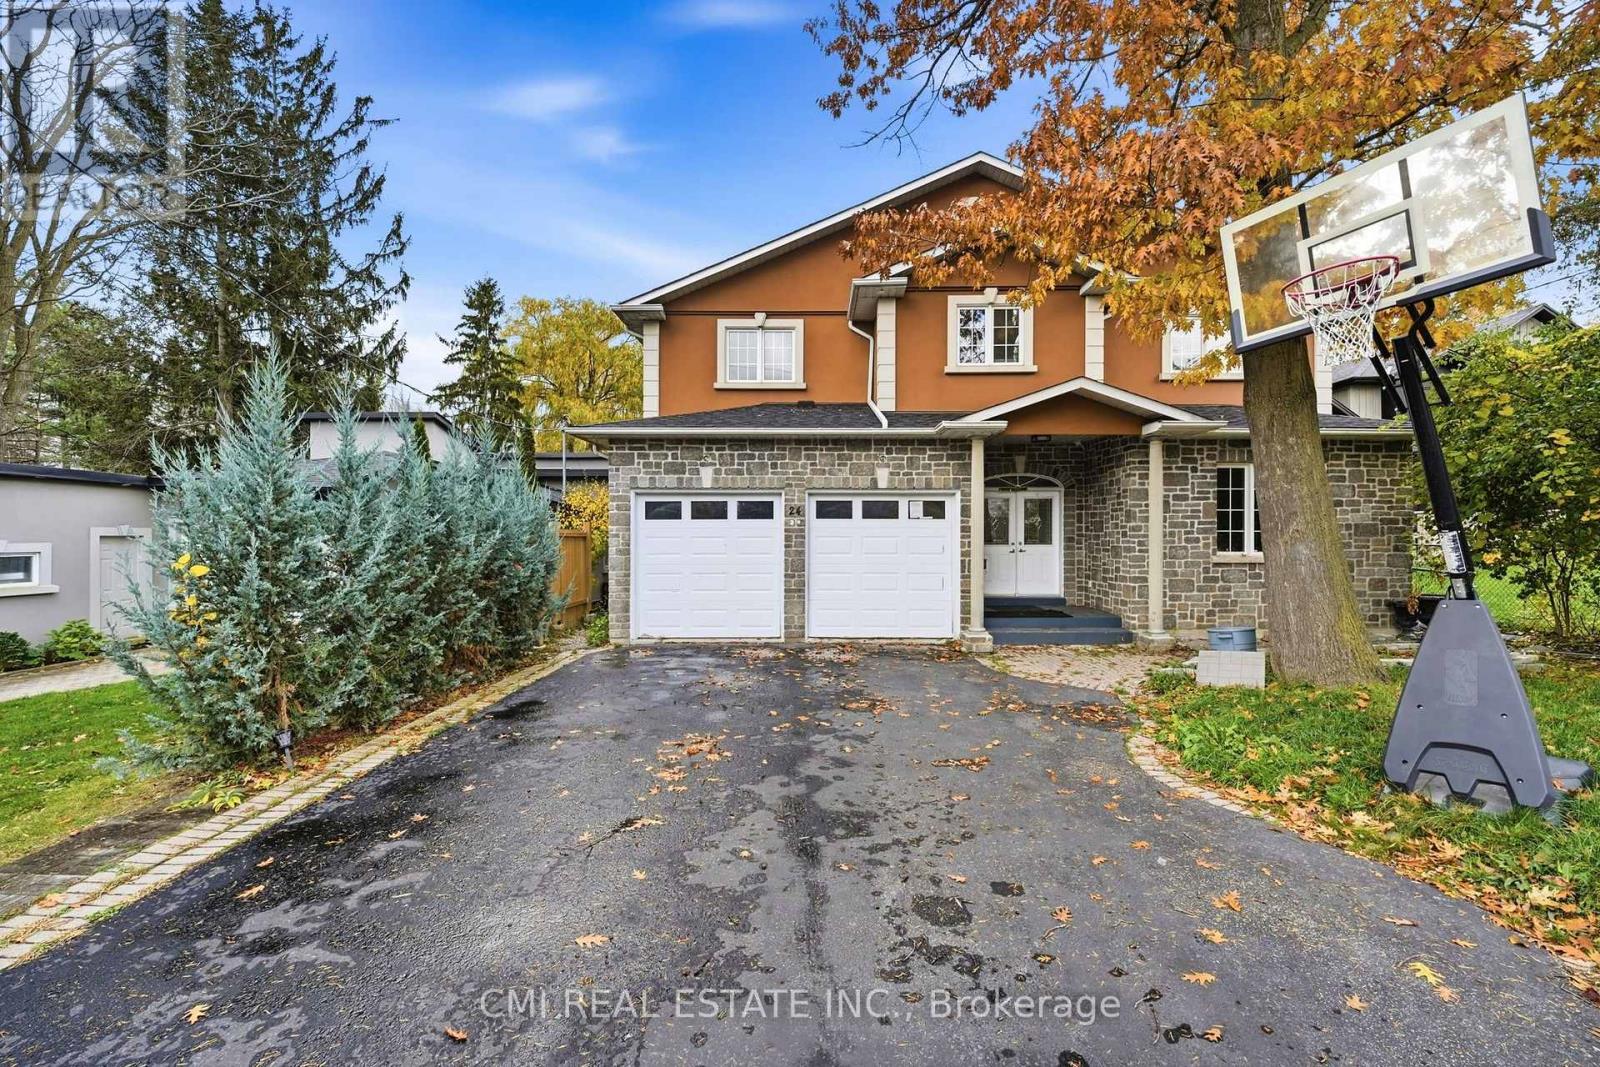
24 Cedarview Drive
Toronto (Centennial Scarborough), Ontario M1C2K6
MLS # E14174264
Property Details
Type
Detached
Beds
13
Baths
9
Status
For Sale
More homes like this
About this property
Welcome to this impressive custom-built home in the sought-after Centennial community, situated on a premium ravine lot backing onto a scenic river/stream. Featuring 13 bedrooms and 9 bathrooms, this home offers exceptional space for large or multi-generational families. Highlights include 9-ft ceilings, hardwood floors, crown moulding, wainscoting, skylights, a spacious kitchen with quartz island, dual primary suites with ensuite baths, and second-floor laundry. The finished lower level includes two self-contained 3-bedroom apartments with separate entrances, including one walkout. Enjoy the privacy and beauty of the ravine setting, along with a double garage, energy-efficient heat pump (2025), and tankless water heater (2026). A rare opportunity to own a truly one-of-a-kind home in a prime location.
Mortgage Estimate
Estimated monthly payment
Calculating…
Estimate only. Taxes, insurance, condo fees, and lender terms are not included.
Monthly costs to verify
Property taxes: about $932/month based on listed annual taxes.
Estimate only. Confirm taxes, condo/maintenance fees, insurance, utilities, and lender terms before making decisions.
Rooms
| Room | Level | Dimensions |
|---|---|---|
| Foyer | Main level | 2.89 x 5.4 |
| Living room | Main level | 4.35 x 4.97 |
| Bedroom | Second level | 4.4 x 3.77 |
| Laundry room | Second level | 1.58 x 2.85 |
| Kitchen | Basement | 4.4 x 3.8 |
| Bedroom | Basement | 2.14 x 3.8 |
| Bedroom 2 | Basement | 3.65 x 2.63 |
| Bedroom 3 | Basement | 3.65 x 2.66 |
| Bedroom 4 | Basement | 2.78 x 2.76 |
| Bedroom 5 | Basement | 3.8 x 3.04 |
| Laundry room | Basement | 1.97 x 4.12 |
| Kitchen | Basement | 3.47 x 4.09 |
| Bedroom | Basement | 3.07 x 4.11 |
| Kitchen | Basement | 5.16 x 4.06 |
| Utility room | Basement | 225 x 3.17 |
| Dining room | Main level | 3.65 x 4.42 |
| Family room | Main level | 7.54 x 8.28 |
| Kitchen | Main level | 4.04 x 7.62 |
| Primary Bedroom | Second level | 6.68 x 4.3 |
| Bedroom 2 | Second level | 4.81 x 4.4 |
Facts & Location
Parking
6 spaces
Lot Size
50 x 355.8 FT
Annual Taxes
$11,183
Listing data
Listing information is provided for personal, non-commercial use and should be independently verified before making real estate decisions.
Last refreshed: Nov 12, 2026 12:15 PM
Explore nearby searches
SEO-friendly searches for this area, property type, and nearby neighbourhoods.
Similar Properties
More nearby listings that may fit the same search.
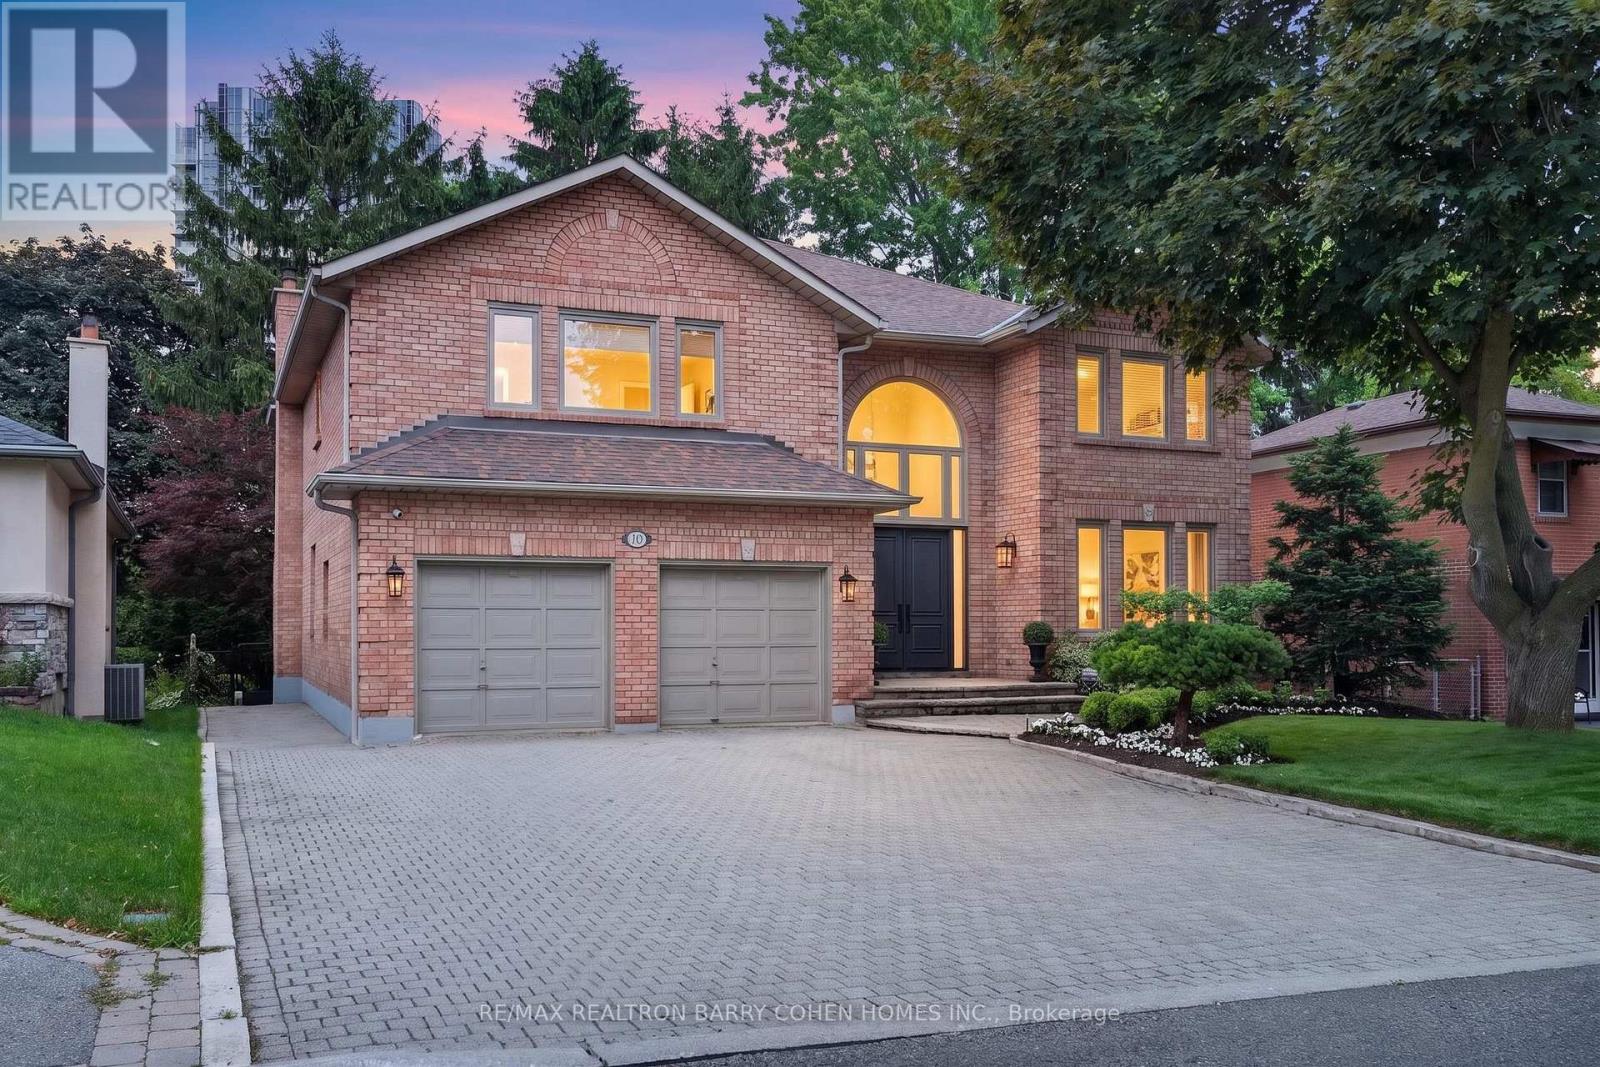
$2,380,000
110 Upper Canada Drive
Toronto (St. Andrew-Windfields) · MLS # C14162074
6 bed · 5 bath
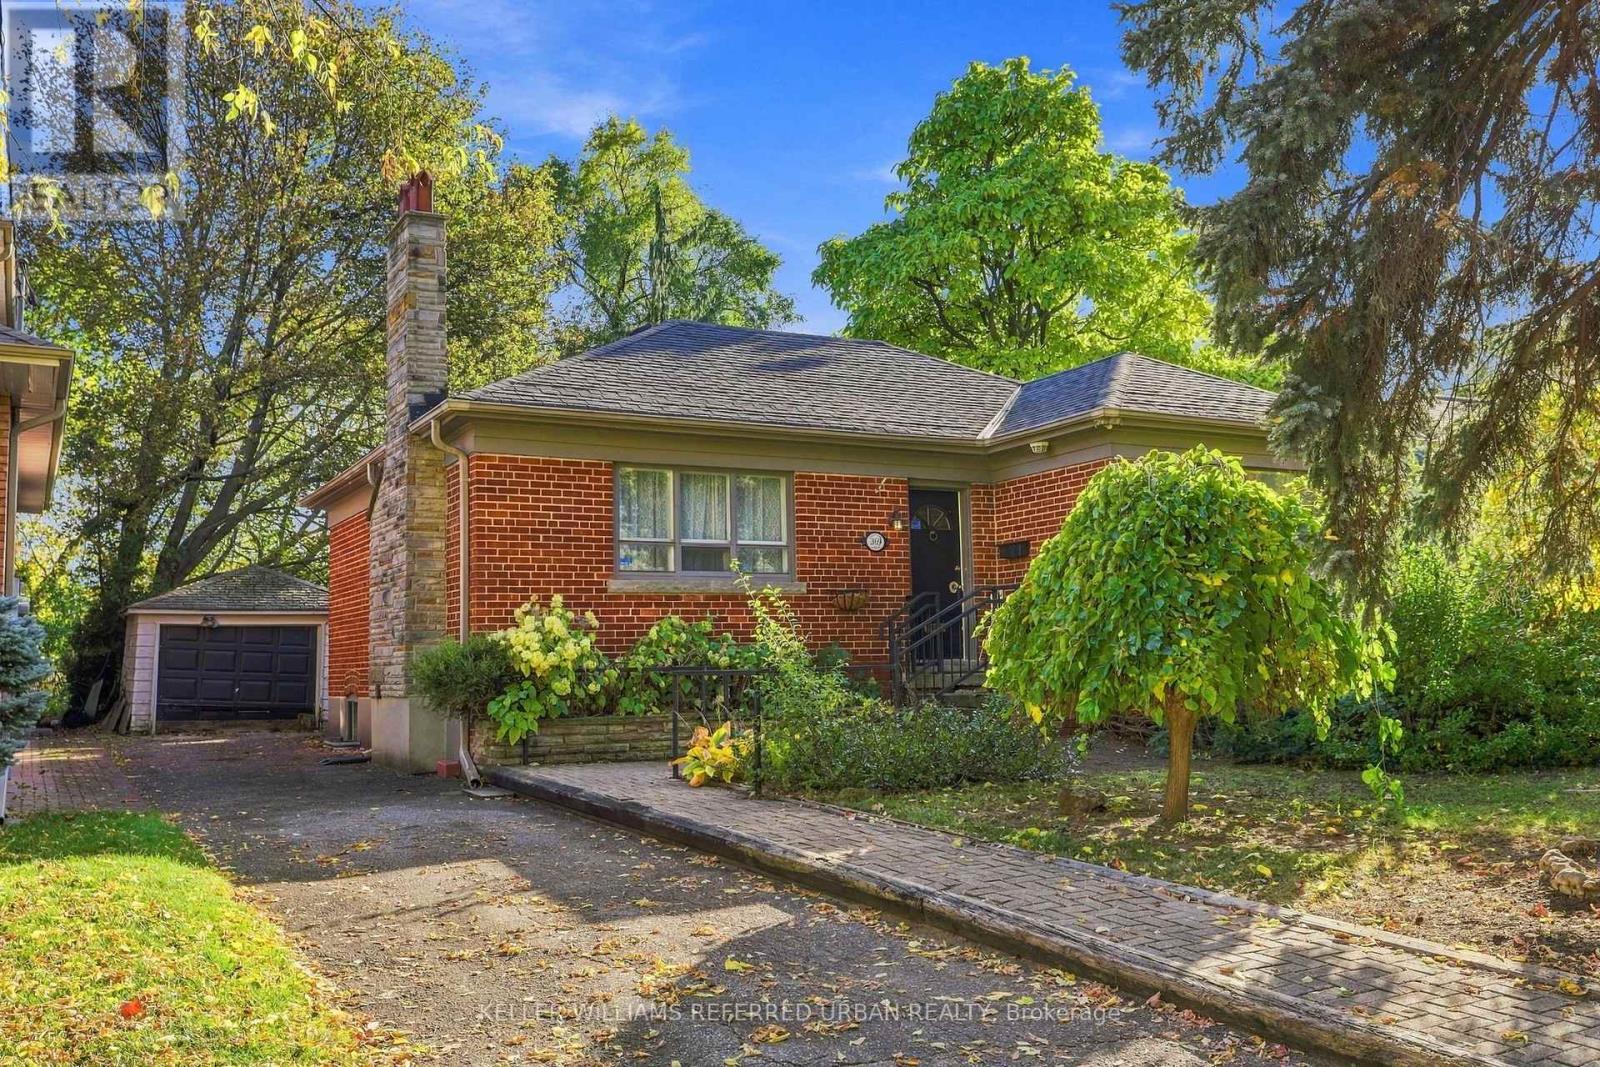
$1,188,000
369 Hounslow Avenue
Toronto (Willowdale West) · MLS # C14173936
3 bed · 2 bath
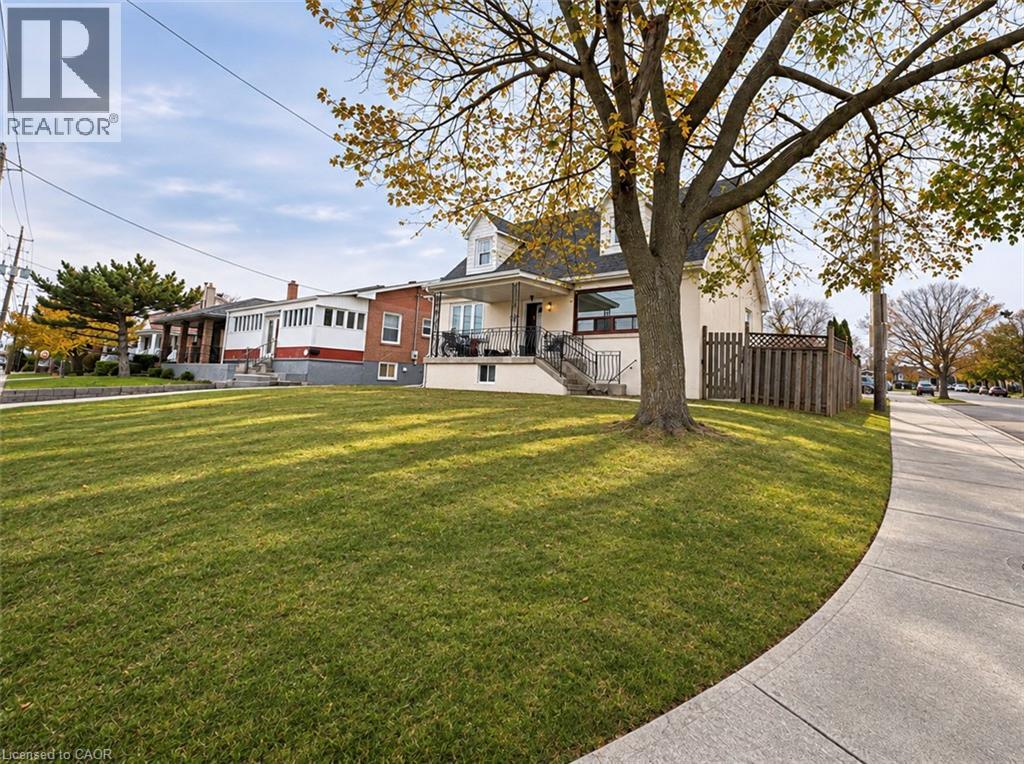
$1,589,000
999 CALEDONIA Road
Toronto · MLS # 40872801
6 bed · 3 bath · 2,080 sq ft