999 CALEDONIA Road
Toronto, Ontario M6B3Y9
MLS # 40872801
Property Details
Type
Detached
Beds
6
Baths
3
Status
For Sale
More homes like this
About this property
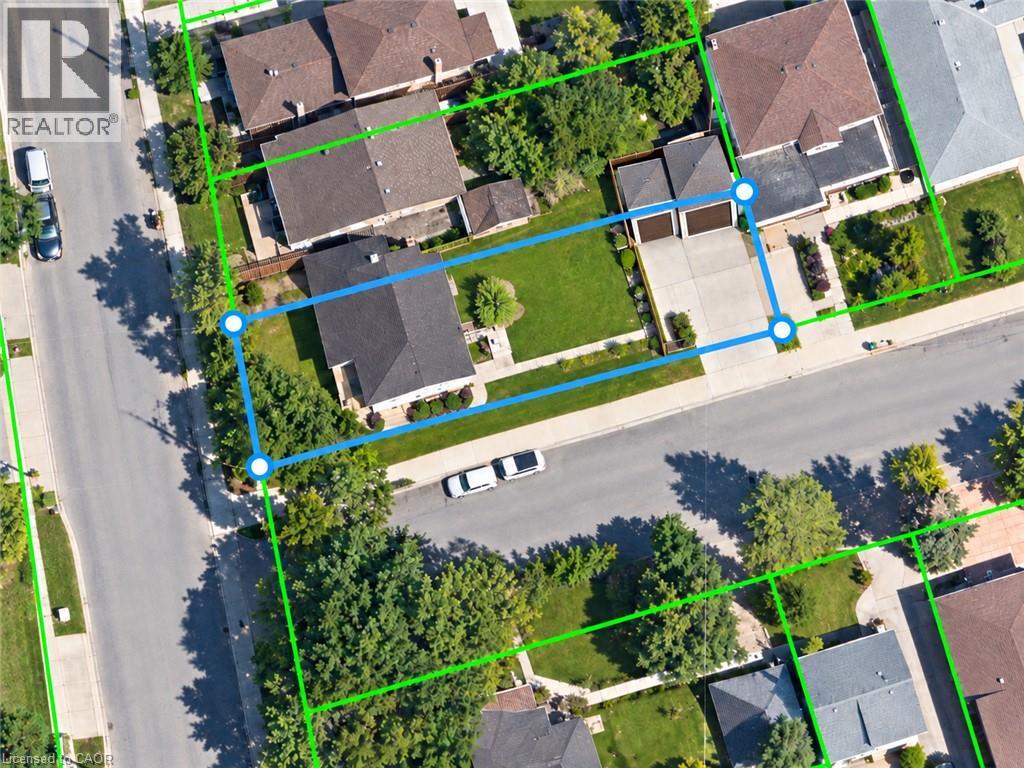
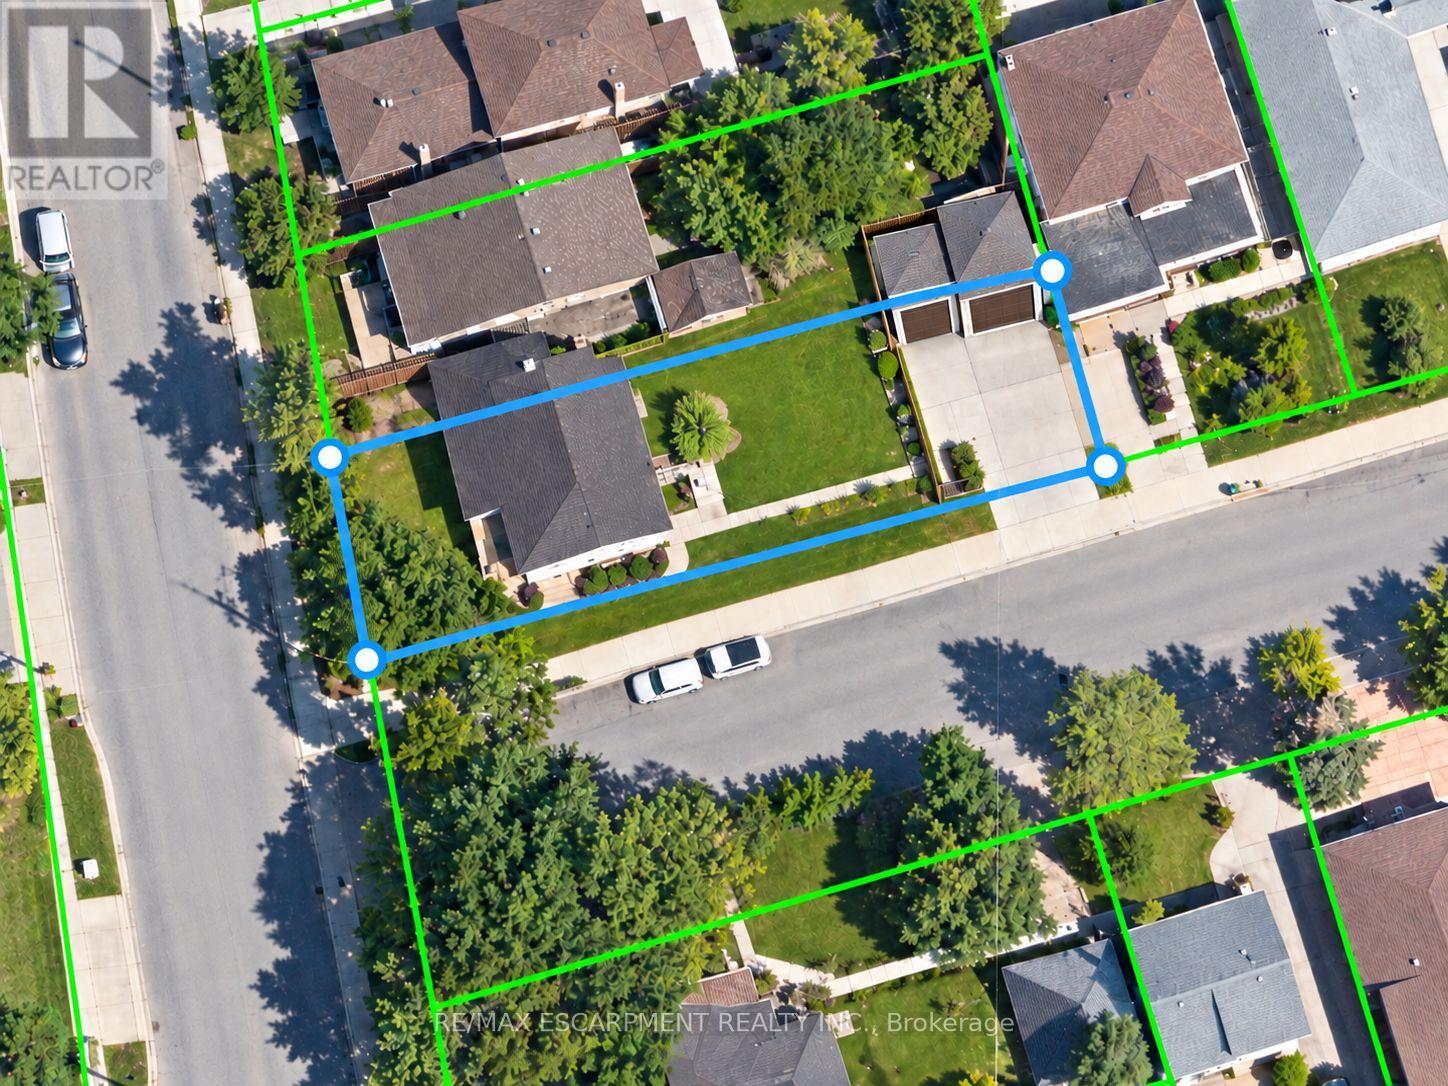
OPPORTUNITY MEETS POTENTIAL AT 999 CALEDONIA ROAD! An exceptional offering for investors, builders, developers & visionary purchasers seeking opportunity in Toronto's established Yorkdale-Glen Park neighbourhood. Prominently positioned at Caledonia Road & Joyce Parkway, this detached residence occupies a generous corner parcel of approximately 6,060 sq. ft., offering impressive street exposure & intriguing possibilities for the future. Currently configured as three separate residential units, the property features a vacant main-floor accommodation & two tenant-occupied units, presenting flexibility for purchasers exploring investment, renovation or longer-term redevelopment opportunities. Additional highlights include two garages, a finished basement with separate entrance & an on-demand tankless hot water system. Zoned as RD(f12;a370), providing an interesting starting point for purchasers considering the property's future potential. Whether envisioning continued residential use, a thoughtful transformation or an entirely new development concept, this property's location, lot characteristics & existing configuration invite exploration. Conveniently situated near neighbourhood parks, schools, transit & everyday amenities. All uses, existing unit status, development possibilities & required approvals are subject to independent verification with the appropriate authorities. A PROPERTY OF POSSIBILITIES - BRING YOUR VISION!
Mortgage Estimate
Estimated monthly payment
Calculating…
Estimate only. Taxes, insurance, condo fees, and lender terms are not included.
Monthly costs to verify
Property taxes: about $421/month based on listed annual taxes.
Estimate only. Confirm taxes, condo/maintenance fees, insurance, utilities, and lender terms before making decisions.
Rooms
| Room | Level | Dimensions |
|---|---|---|
| Utility room | Basement | 9'0'' x 10'0'' |
| Kitchen | Basement | 14'0'' x 20'0'' |
| 4pc Bathroom | Basement | 6'0'' x 5'0'' |
| Bedroom | Basement | 10'0'' x 9'0'' |
| Bedroom | Basement | 10'0'' x 9'0'' |
| Kitchen | Second level | 6'0'' x 10'0'' |
| 4pc Bathroom | Second level | 5'0'' x 8'0'' |
| Primary Bedroom | Second level | 18'0'' x 23'0'' |
| Bedroom | Second level | 11'0'' x 13'0'' |
| Kitchen | Main level | 10'0'' x 20'0'' |
| Living room | Main level | 15'0'' x 18'0'' |
| 4pc Bathroom | Main level | 5'0'' x 8'0'' |
| Primary Bedroom | Main level | 15'0'' x 13'0'' |
| Bedroom | Main level | 12'0'' x 10'0'' |
Facts & Location
Interior Size
2,080 sq ft
Parking
8 spaces
Annual Taxes
$5,052
Year Built
1955
Listing data
Listing information is provided for personal, non-commercial use and should be independently verified before making real estate decisions.
Last refreshed: Oct 29, 2026 4:31 AM
Explore nearby searches
SEO-friendly searches for this area, property type, and nearby neighbourhoods.
Similar Properties
More nearby listings that may fit the same search.
$1,589,000
999 Caledonia Road
Toronto (Yorkdale-Glen Park) · MLS # W14102782
6 bed · 3 bath
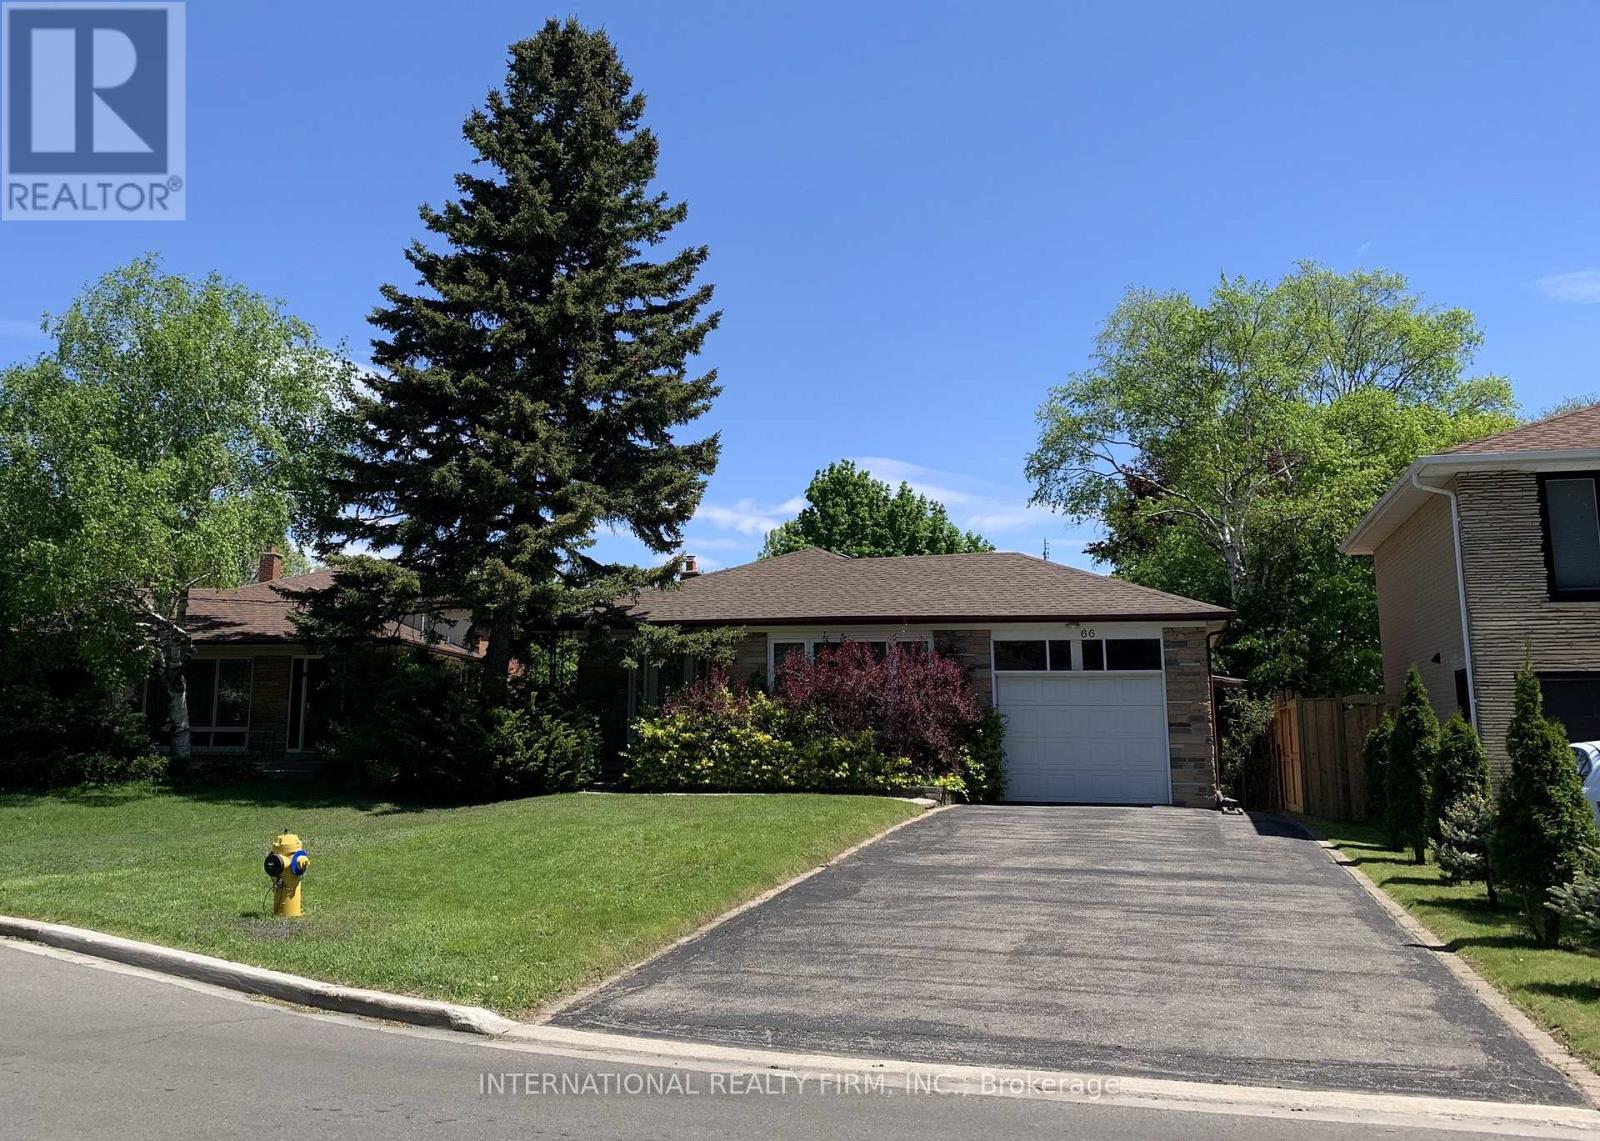
$1,589,000
66 Dewlane Drive
Toronto (Newtonbrook West) · MLS # C13763530
6 bed · 3 bath
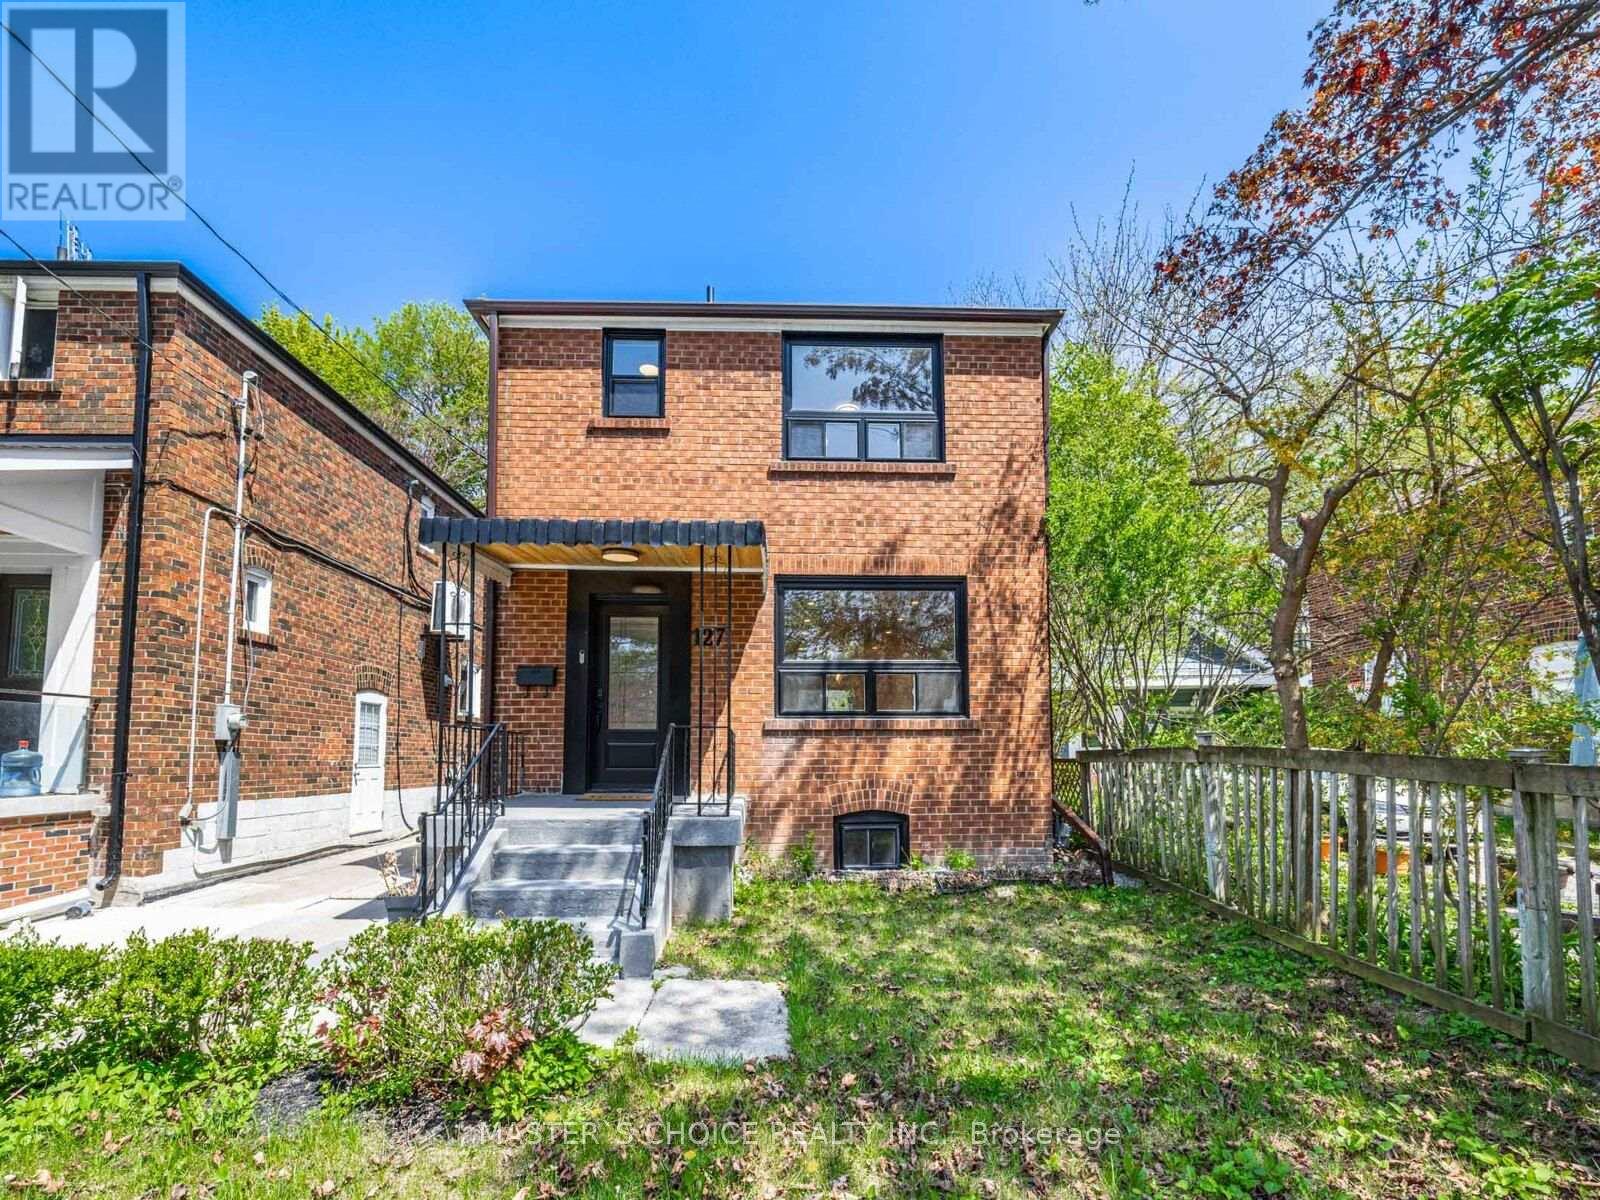
$1,588,000
127 Highfield Road
Toronto (Greenwood-Coxwell) · MLS # E14013736
5 bed · 4 bath