7 Ivybridge Drive
Toronto (Eringate-Centennial-West Deane), Ontario M9C3R2
MLS # W12805618
Property Details
Type
Detached
Beds
6
Baths
4
Status
For Sale
More homes like this
About this property

Exceptional Renovated Bungalow in Prime Etobicoke Location Backing Onto Ravine. Set on a picturesque, tree-lined street in one of Etobicokes most desirable neighbourhoods, this exceptional bungalow sits proudly across from Centennial Park and backs onto the peaceful ravine and green space of Elmhurst Park. With a 2-car garage and 4-car driveway, this home combines curb appeal, thoughtful design, and true versatility. Completely renovated from top to bottom, the spacious main floor features three bright bedrooms, including a well-appointed primary with its own en suite, plus a second full bathroom. The modern kitchen flows seamlessly into the dining area, while the inviting living room offers plenty of space for relaxing and entertaining. Off the main foyer, a rare private den/office creates the perfect work-from-home setup or reading retreat. The fully finished walk-out basement is a standout feature, with its own separate entrance making it perfect as a self-contained rental unit or multigenerational living space. Offering a huge family/living room, three bedrooms (including one with a private en suite), a full second kitchen, its own dedicated laundry, a further full bathroom, and ample storage throughout. Enjoy a superb lifestyle surrounded by nature, with parks, trails, and recreation at your doorstep, while still being minutes from excellent schools, shopping, public transit, major highways, and Pearson Airport. This is a rare opportunity to own a turnkey property in an unbeatable location that truly has it all.
Mortgage Estimate
Estimated monthly payment
Calculating…
Estimate only. Taxes, insurance, condo fees, and lender terms are not included.
Monthly costs to verify
Property taxes: about $498/month based on listed annual taxes.
Estimate only. Confirm taxes, condo/maintenance fees, insurance, utilities, and lender terms before making decisions.
Rooms
| Room | Level | Dimensions |
|---|---|---|
| Foyer | Main level | 1.8 x 1.7 |
| Kitchen | Lower level | 4.6 x 2.86 |
| Bedroom 4 | Lower level | 4.23 x 3.38 |
| Bedroom 5 | Lower level | 3.38 x 2.68 |
| Bedroom | Lower level | 3.35 x 2.9 |
| Laundry room | Lower level | 1.5 x 1 |
| Office | Main level | 2.59 x 2.37 |
| Living room | Main level | 4.87 x 3.93 |
| Kitchen | Main level | 3.6 x 3.05 |
| Dining room | Main level | 3.2 x 2.29 |
| Primary Bedroom | Main level | 4.27 x 3.45 |
| Bedroom 2 | Main level | 4.14 x 3.2 |
| Bedroom 3 | Main level | 3.6 x 3.05 |
| Laundry room | Main level | 0.8 x 0.8 |
| Family room | Lower level | 7.74 x 3.96 |
Facts & Location
Parking
6 spaces
Lot Size
47.3 x 125.2 FT ; as per geowarehouse no survey
Annual Taxes
$5,980
Listing data
Listing information is provided for personal, non-commercial use and should be independently verified before making real estate decisions.
Last refreshed: Aug 1, 2026 3:45 AM
Explore nearby searches
SEO-friendly searches for this area, property type, and nearby neighbourhoods.
Similar Properties
More nearby listings that may fit the same search.
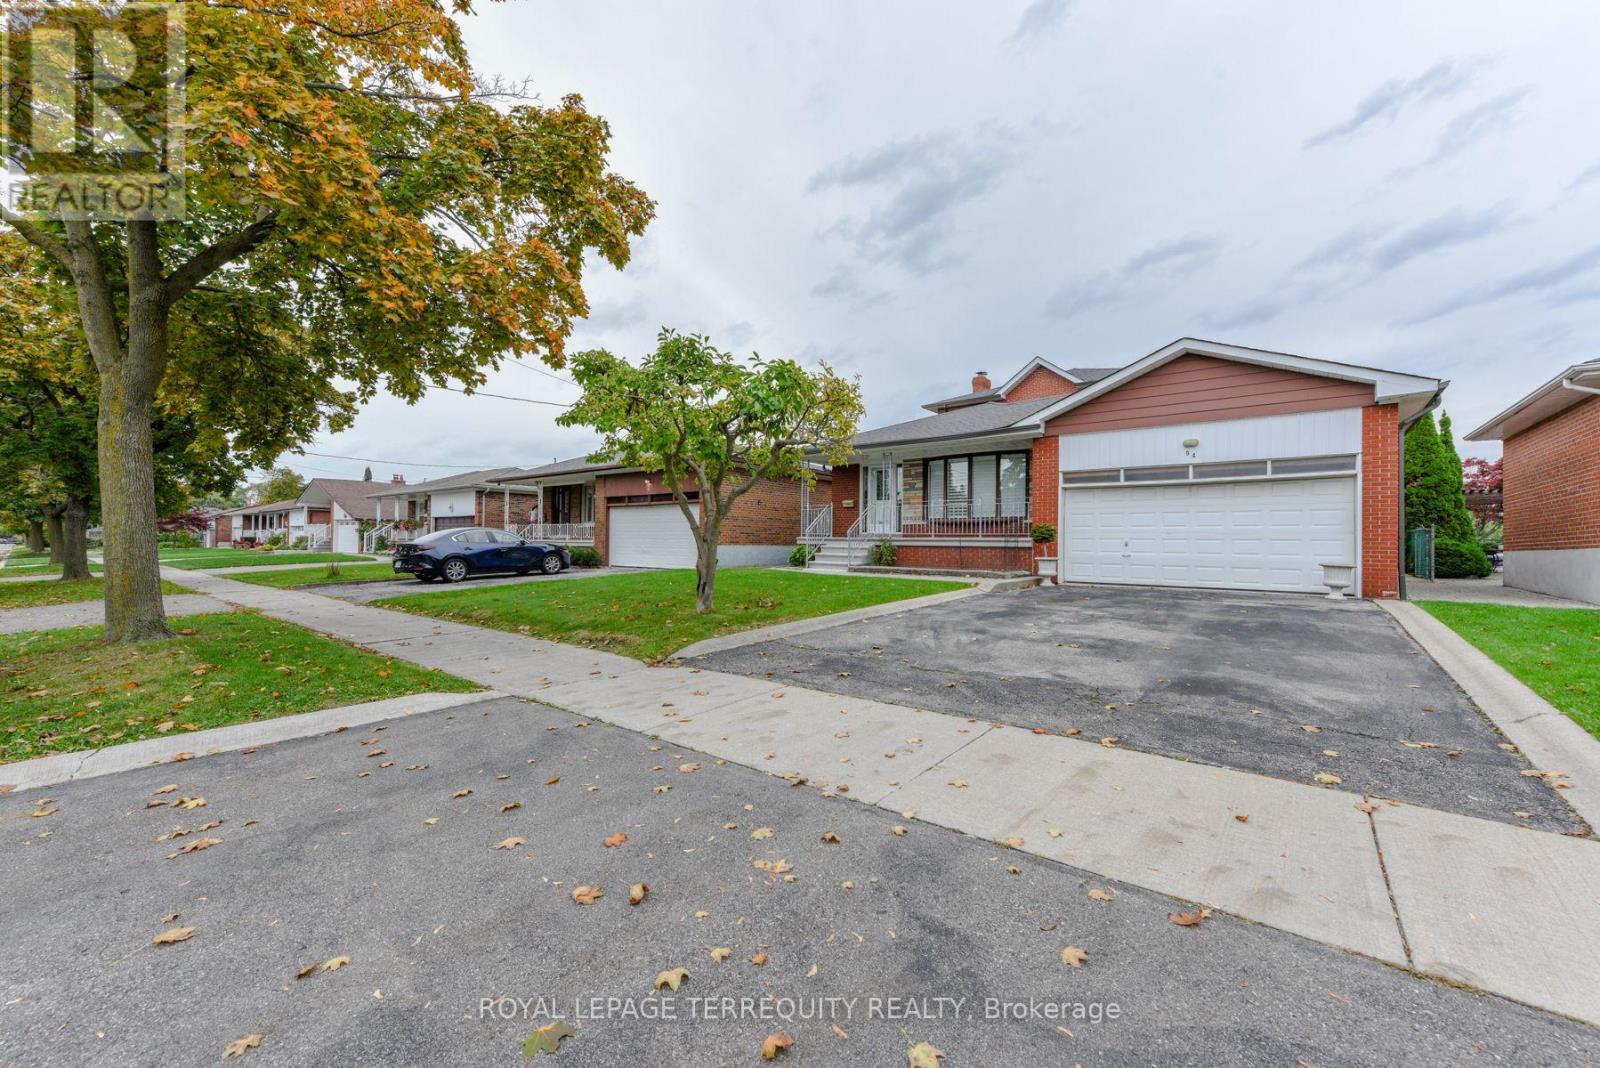
$1,799,900
94 Melbert Road
Toronto (Eringate-Centennial-West Deane) · MLS # W13526474
6 bed · 3 bath
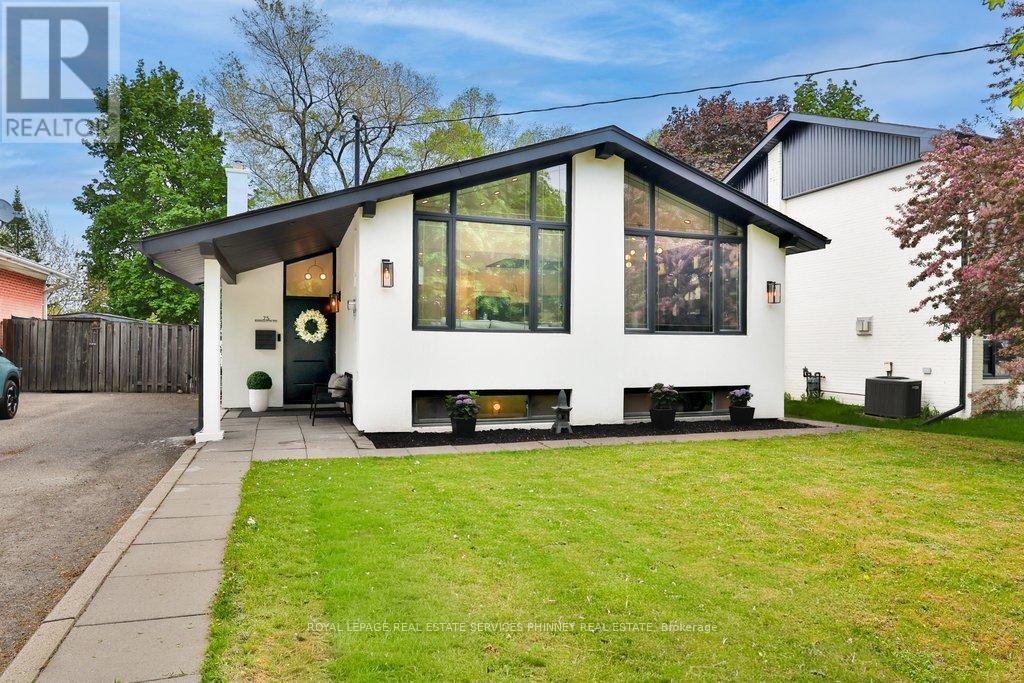
$1,448,000
75 Rangoon Road
Toronto (Eringate-Centennial-West Deane) · MLS # W13176268
5 bed · 3 bath
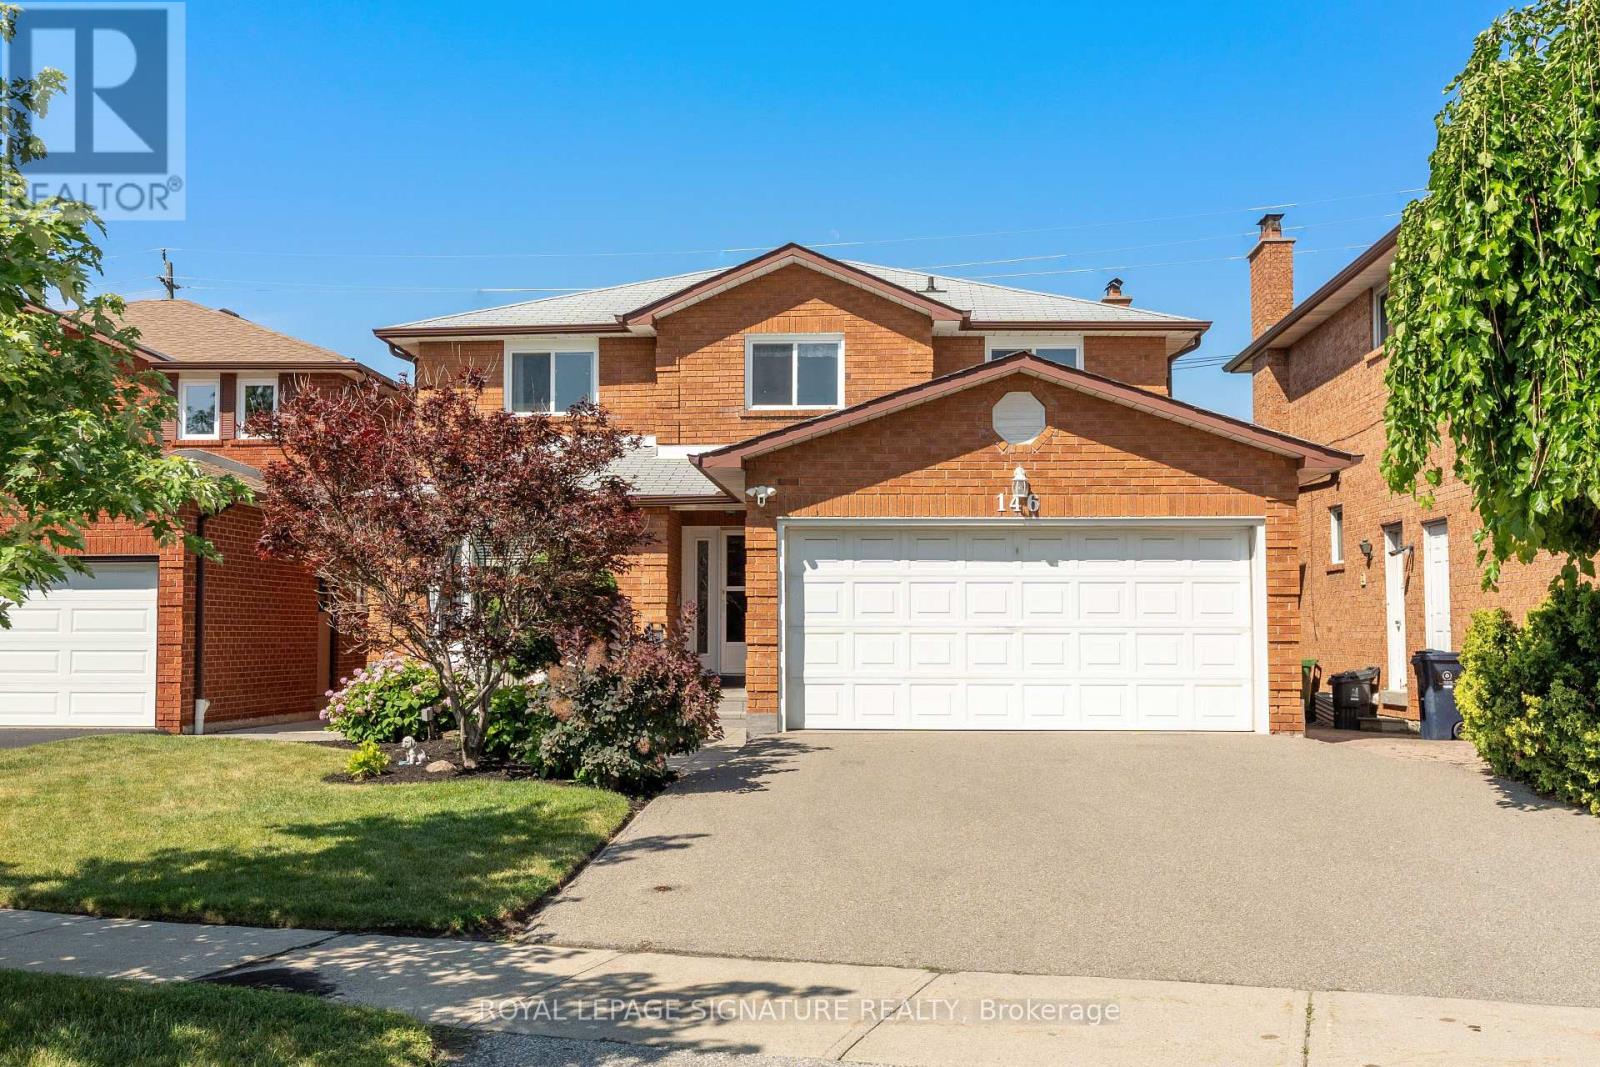
$1,398,888
146 Beaver Bend Crescent
Toronto (Eringate-Centennial-West Deane) · MLS # W13613278
6 bed · 5 bath · 2,500 sq ft