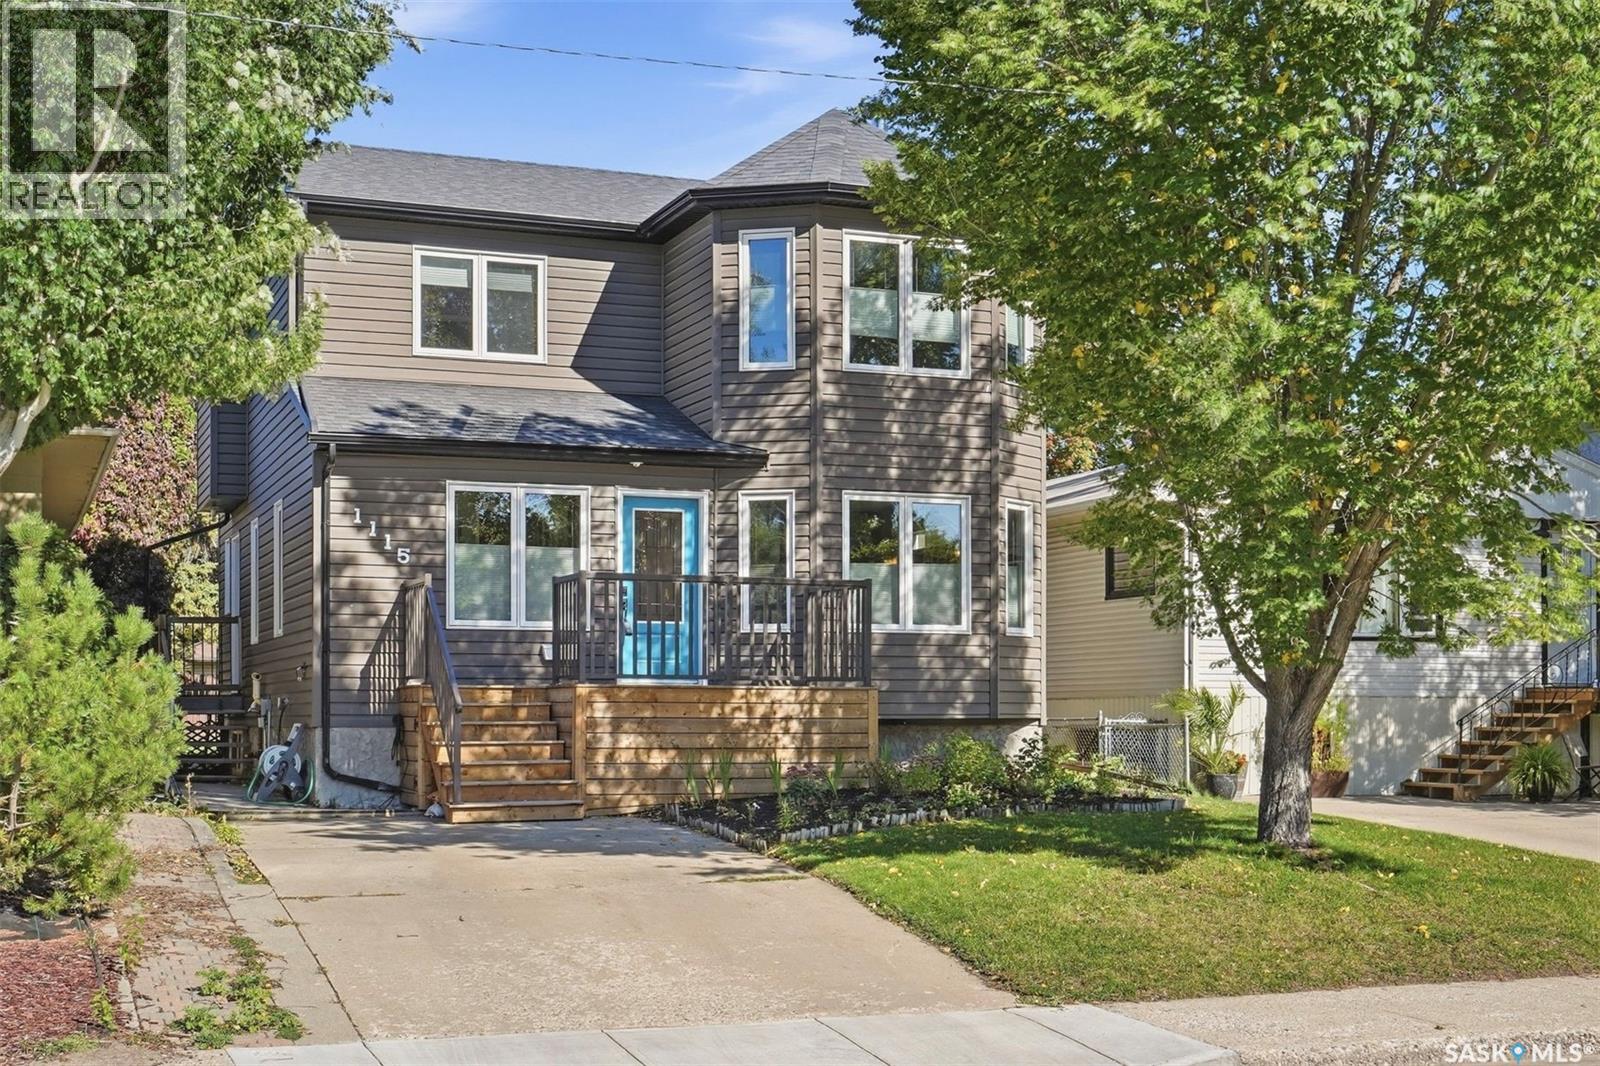
Address Not Disclosed
Saskatoon, Saskatchewan S7H1E4
MLS # SK049214
Property Details
Type
Detached
Beds
4
Baths
4
Status
For Sale
More homes like this
About this property
Welcome to 1115 6th Street East, a spacious 1,721 sq. ft. two-storey home located in the established Haultain neighbourhood. Built in 2010, this fully developed home offers 4 bedrooms, 4 bathrooms, and a functional floor plan designed for everyday family living. The main floor features hardwood flooring, a bright kitchen with maple cabinetry, granite countertops, and under-cabinet lighting, alongside generous dining and living areas, a convenient home office, and a 2-piece bath. Upstairs, the spacious primary suite offers two walk-in closets and a private ensuite with heated floors and a jetted air tub, along with two additional bedrooms and a full bathroom. The developed basement provides even more living space with a large recreation room, a fourth bedroom, a 3-piece bathroom, a laundry/utility room, and excellent storage. Recent improvements include interior paint completed in 2026, a newer front deck with storage underneath, an approximately three-year-old furnace, a newer washer and dryer, and a refrigerator replaced in 2025. Outside, enjoy a fenced yard, a covered rear deck, a garden area, underground sprinklers, a natural gas BBQ hookup, and a detached 14' x 26' garage with roof top patio/garden space. A fantastic opportunity to own a newer home in a sought after mature Saskatoon neighbourhood with plenty of space inside and out.
Mortgage Estimate
Estimated monthly payment
Calculating…
Estimate only. Taxes, insurance, condo fees, and lender terms are not included.
Monthly costs to verify
Property taxes: about $456/month based on listed annual taxes.
Estimate only. Confirm taxes, condo/maintenance fees, insurance, utilities, and lender terms before making decisions.
Rooms
| Room | Level | Dimensions |
|---|---|---|
| Living room | Main level | 19'11 x 12'4 |
| Dining room | Main level | 11' x 11'11 |
| Kitchen | Main level | 14'7 x 9'5 |
| Office | Main level | 14'5 x 10'1 |
| 2pc Bathroom | Main level | 4'9 x 5'2 |
| Primary Bedroom | Second level | 15'9 x 12' |
| 4pc Ensuite bath | Second level | 8'11 x 10'9 |
| Bedroom | Second level | 11'2 x 12'8 |
| Bedroom | Second level | 12' x 10'1 |
| 4pc Bathroom | Second level | 7'11 x 5' |
| Other | Basement | 27'11 x 15'2 |
| Bedroom | Basement | 9'7 x 10'2 |
| 3pc Bathroom | Basement | 8'6 x 5'8 |
| Laundry room | Basement | 17'6 x 9'6 |
| Storage | Basement | 11'5 x 4'3 |
Facts & Location
Interior Size
1,721 sq ft
Lot Size
4682.00
Annual Taxes
$5,475
Year Built
2010
Listing data
Listing information is provided for personal, non-commercial use and should be independently verified before making real estate decisions.
Last refreshed: Nov 16, 2026 5:31 AM
Explore nearby searches
SEO-friendly searches for this area, property type, and nearby neighbourhoods.
Similar Properties
More nearby listings that may fit the same search.
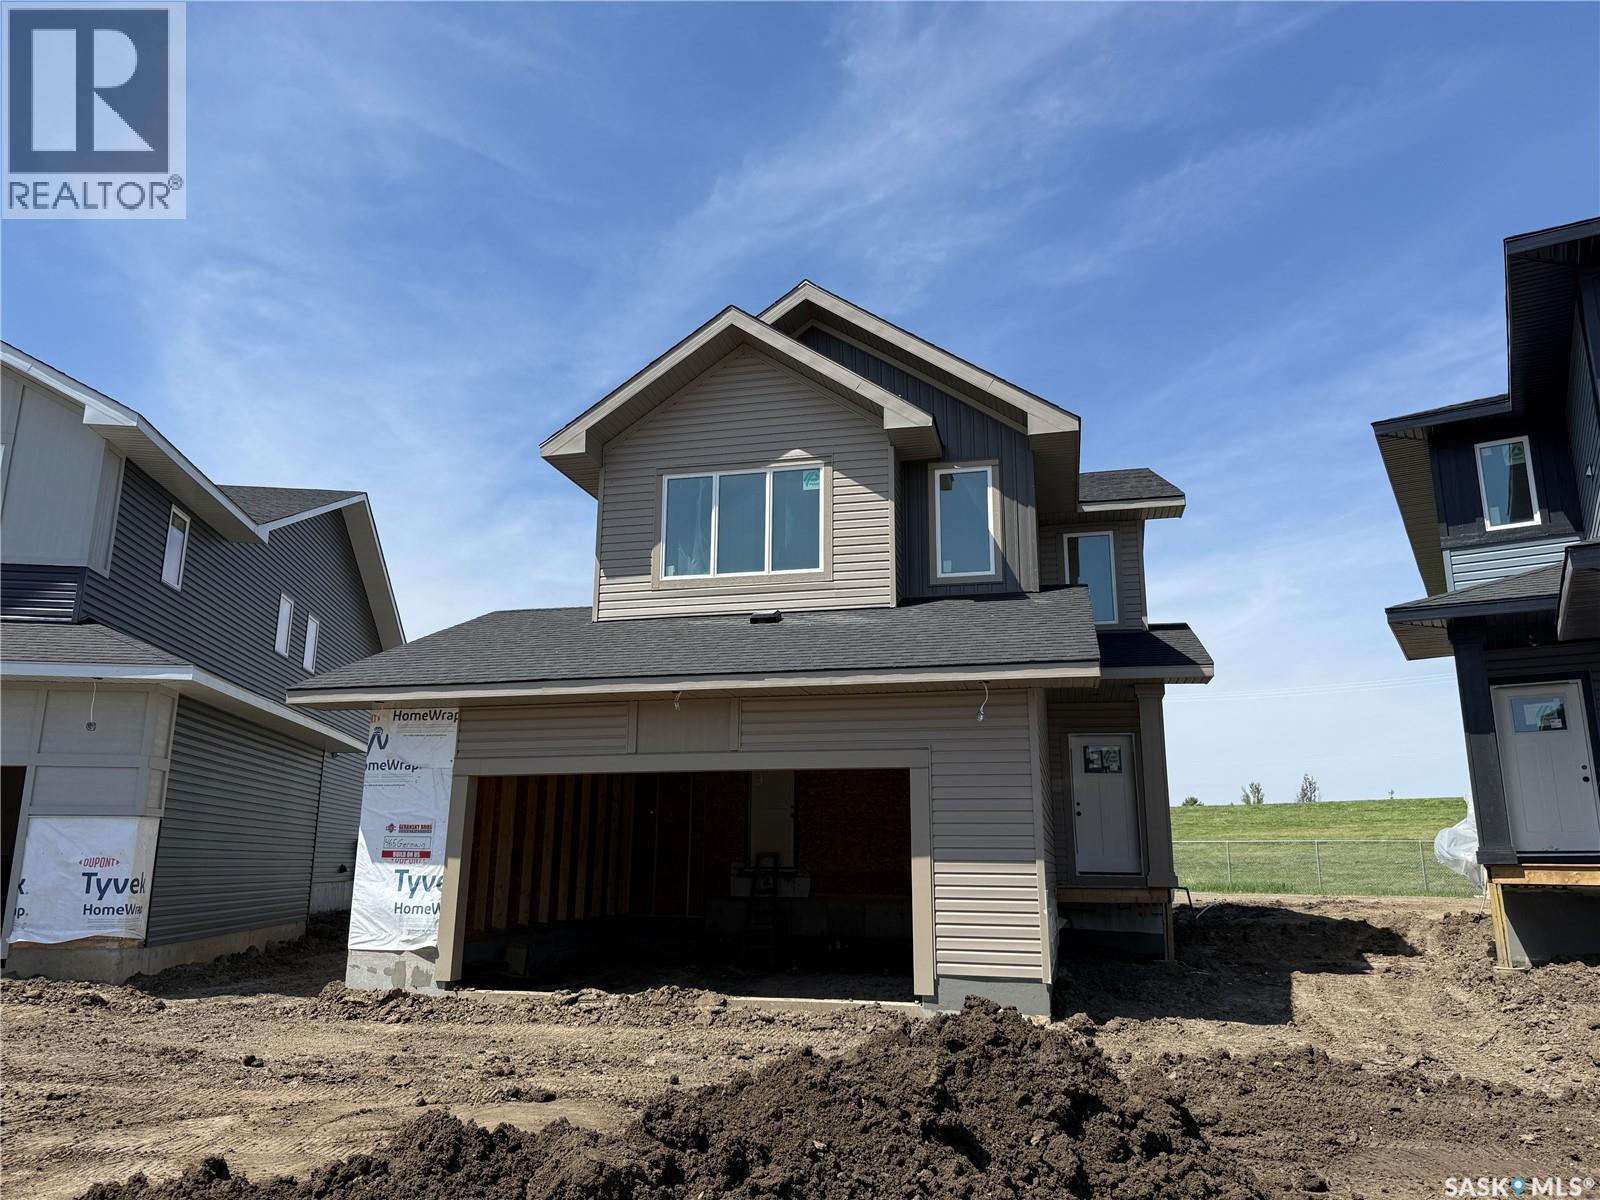
$674,900
Address Not Disclosed
Saskatoon · MLS # SK053228
3 bed · 3 bath · 2,101 sq ft
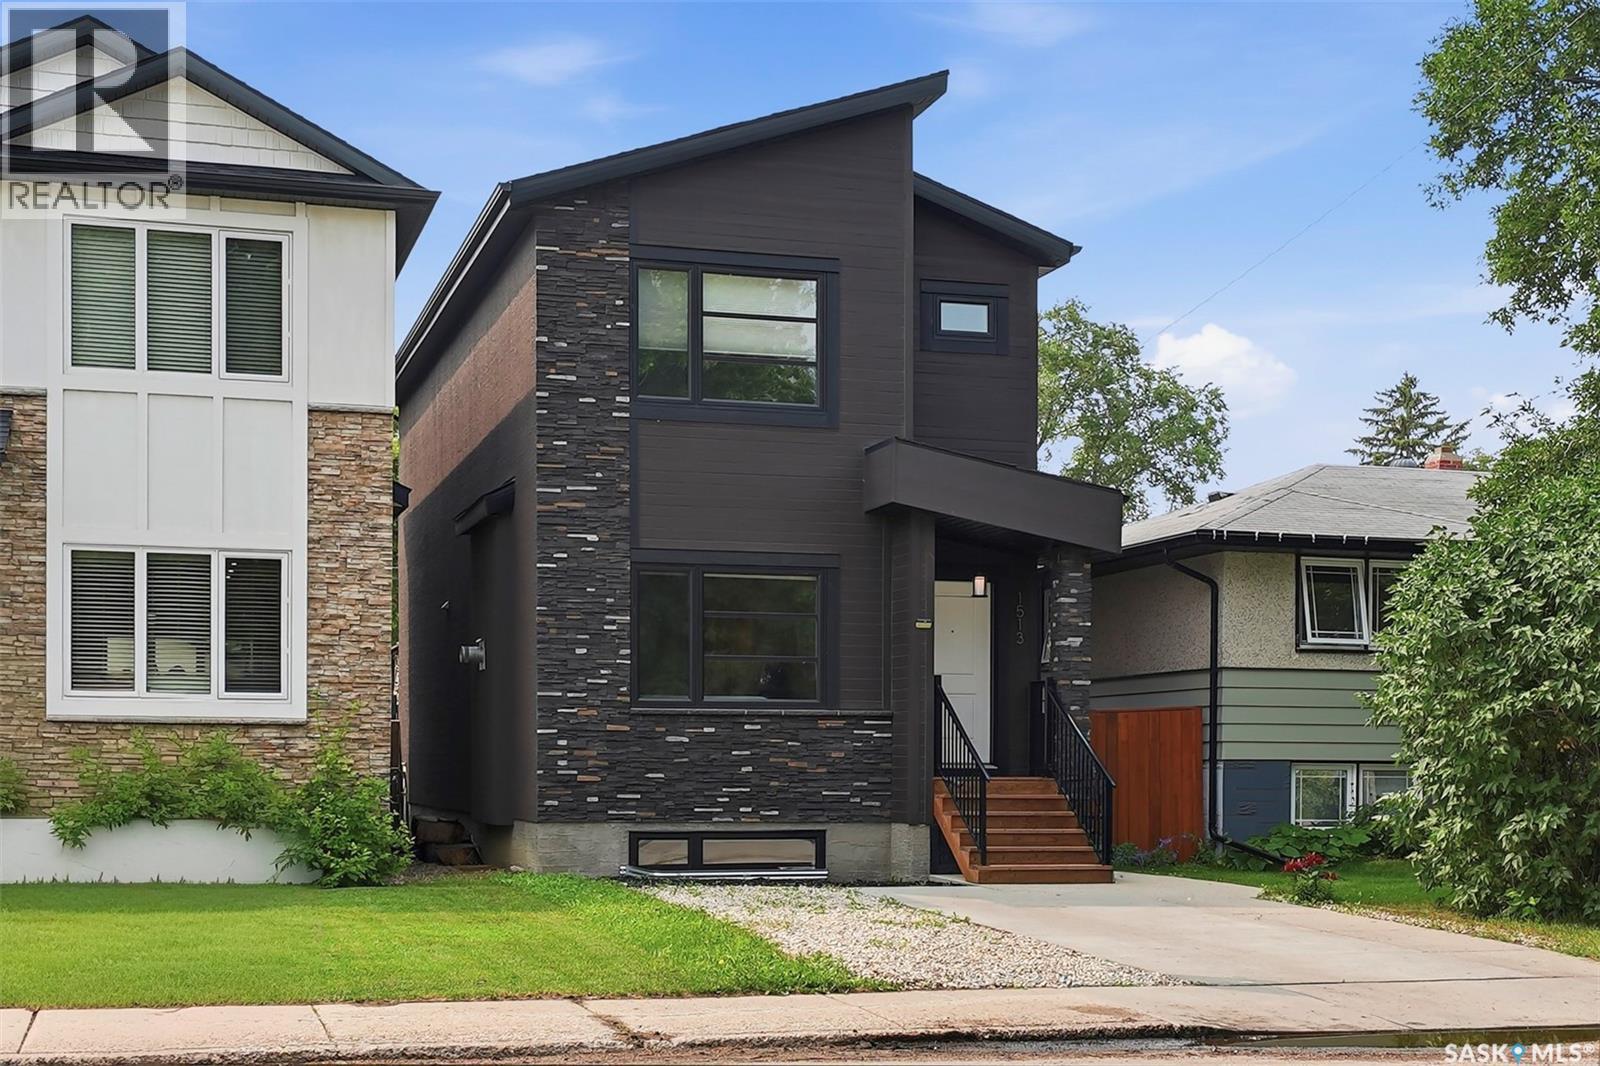
$675,000
Address Not Disclosed
Saskatoon · MLS # SK051649
5 bed · 4 bath · 1,461 sq ft

$675,900
Address Not Disclosed
Saskatoon · MLS # SK036481
3 bed · 3 bath · 1,605 sq ft