
Address Not Disclosed
Saskatoon, Saskatchewan S7V1R3
MLS # SK036481
Property Details
Type
Detached
Beds
3
Baths
3
Status
For Sale
More homes like this
About this property
Welcome to the "Summit" Edgewater's newest plan in the desirable neighbourhood of Brighton. This 2 storey is sure to impress. Entering from the drywalled and insulated garage, you step into a mud room with a bench and hooks to store your outerwear. You continue through the walk through pantry into the spacious kitchen has lots of cabinets, quartz countertops and beautiful tiled backsplash. The island is 7' long with an eating ledge. Over sized patio doors in dining room. The living room has 18' ceilings, giving the home a very large presence and large windows in the living room create a spacious light filled area. The fireplace centers the room and finishes it nicely. On the second floor, the Primary bedroom includes a feature wall, the ensuite has double sinks in the vanity and a beautifully tiled shower and a stand alone tub. You will find 2 secondary bedrooms and a 4 piece bath as well. 2nd floor laundry completes this floor. All Pictures may not be exact representations of the home, to be used for reference purposes only. Errors and omissions excluded. Prices, plans, specifications subject to change without notice. All Edgewater homes are covered under the Saskatchewan New Home Warranty program. PST & GST included with rebate to builder.
Mortgage Estimate
Estimated monthly payment
Calculating…
Estimate only. Taxes, insurance, condo fees, and lender terms are not included.
Rooms
| Room | Level | Dimensions |
|---|---|---|
| Dining room | Main level | 10 x 11 |
| Living room | Main level | 12 x 17.8 |
| Kitchen | Main level | 9.11 x 11.6 |
| Foyer | Main level | 6.6 x 7.1 |
| 2pc Bathroom | Main level | x x x |
| Bedroom | Second level | 9 x 10 |
| Bedroom | Second level | 11 x 10 |
| 4pc Bathroom | Second level | x x x |
| Primary Bedroom | Second level | 12 x 14 |
| 5pc Ensuite bath | Second level | x x x |
| Laundry room | Second level | x x x |
Facts & Location
Interior Size
1,605 sq ft
Lot Size
32x124
Year Built
2026
Listing data
Listing information is provided for personal, non-commercial use and should be independently verified before making real estate decisions.
Last refreshed: Nov 18, 2026 5:34 AM
Explore nearby searches
SEO-friendly searches for this area, property type, and nearby neighbourhoods.
Similar Properties
More nearby listings that may fit the same search.
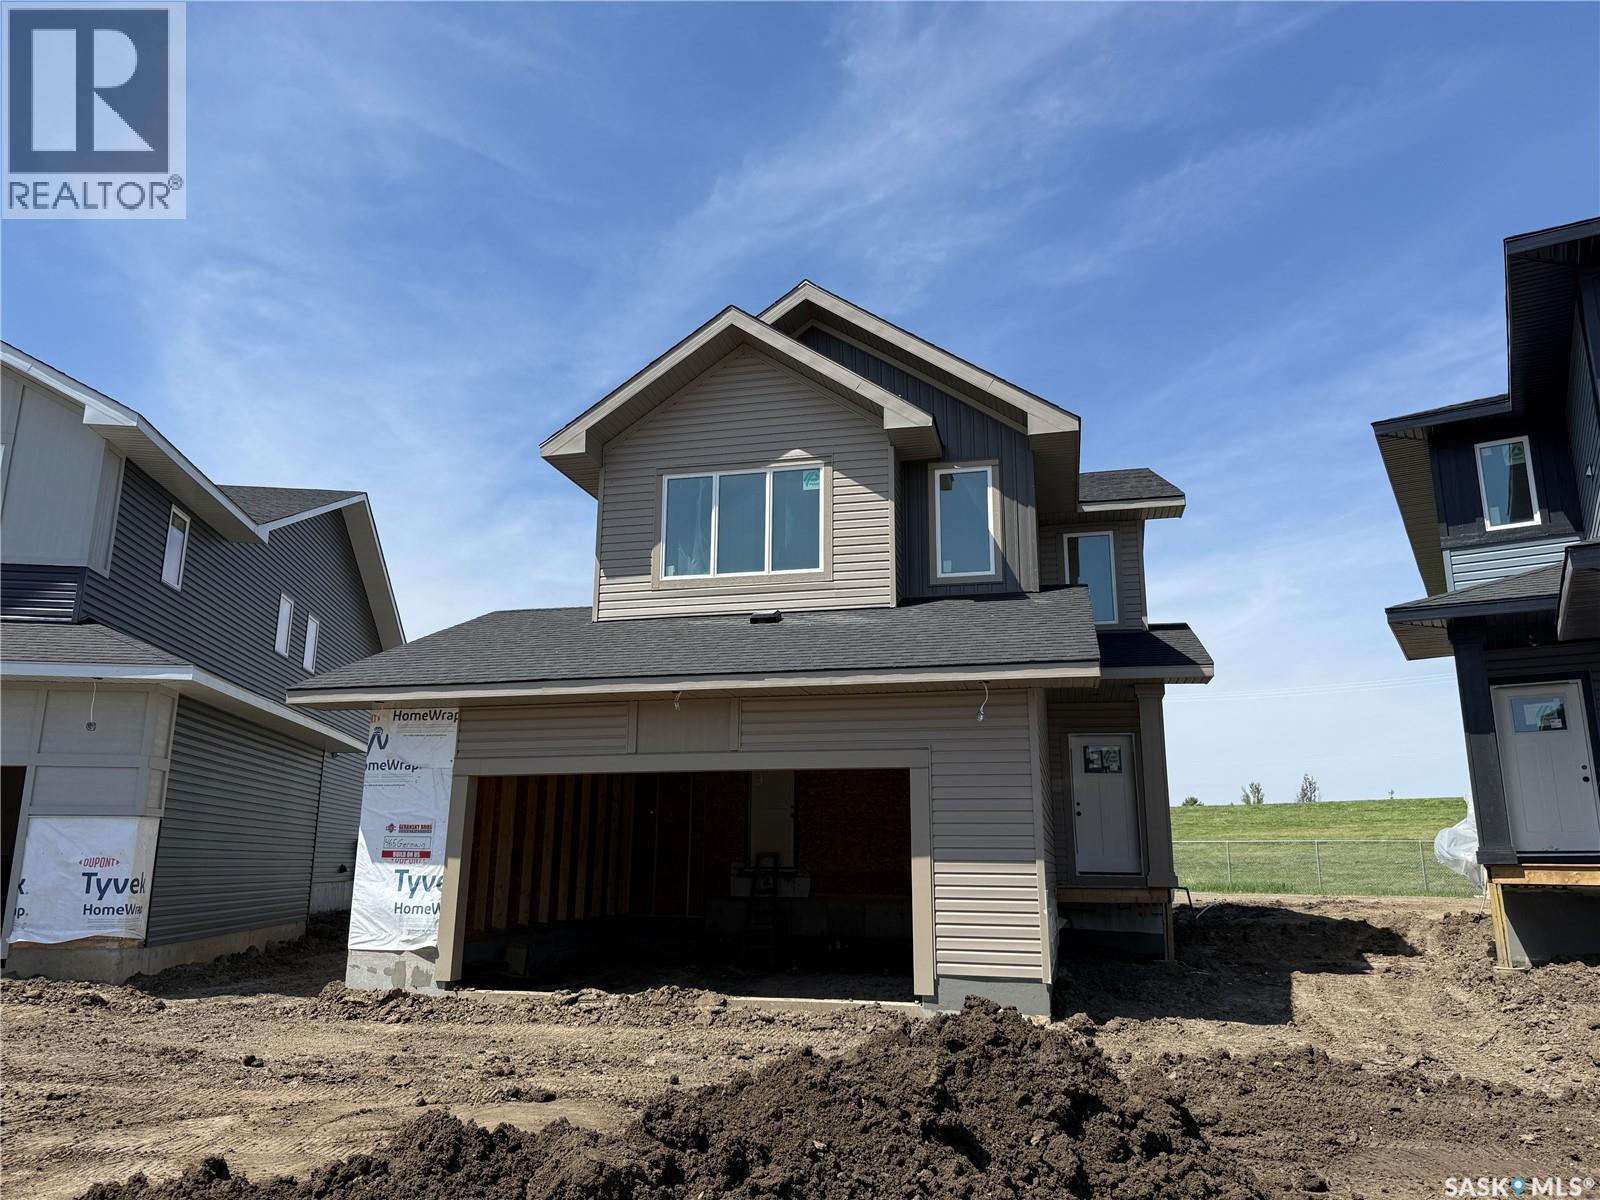
$674,900
Address Not Disclosed
Saskatoon · MLS # SK053228
3 bed · 3 bath · 2,101 sq ft
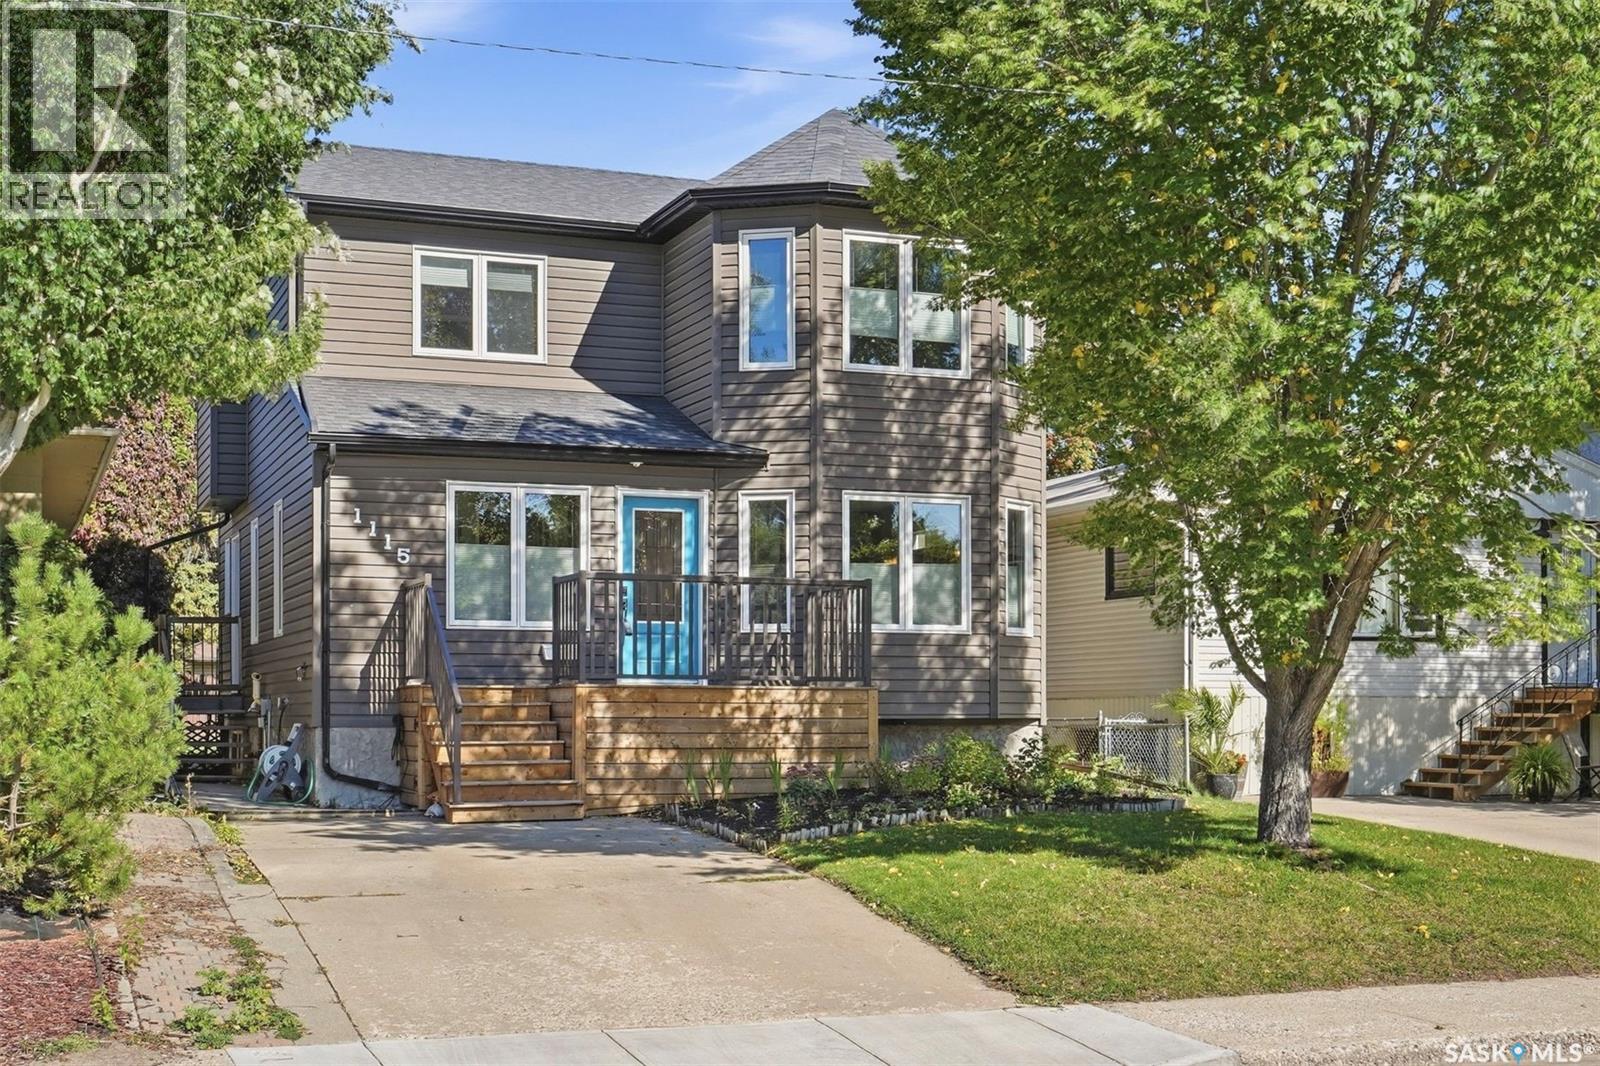
$674,900
Address Not Disclosed
Saskatoon · MLS # SK049214
4 bed · 4 bath · 1,721 sq ft
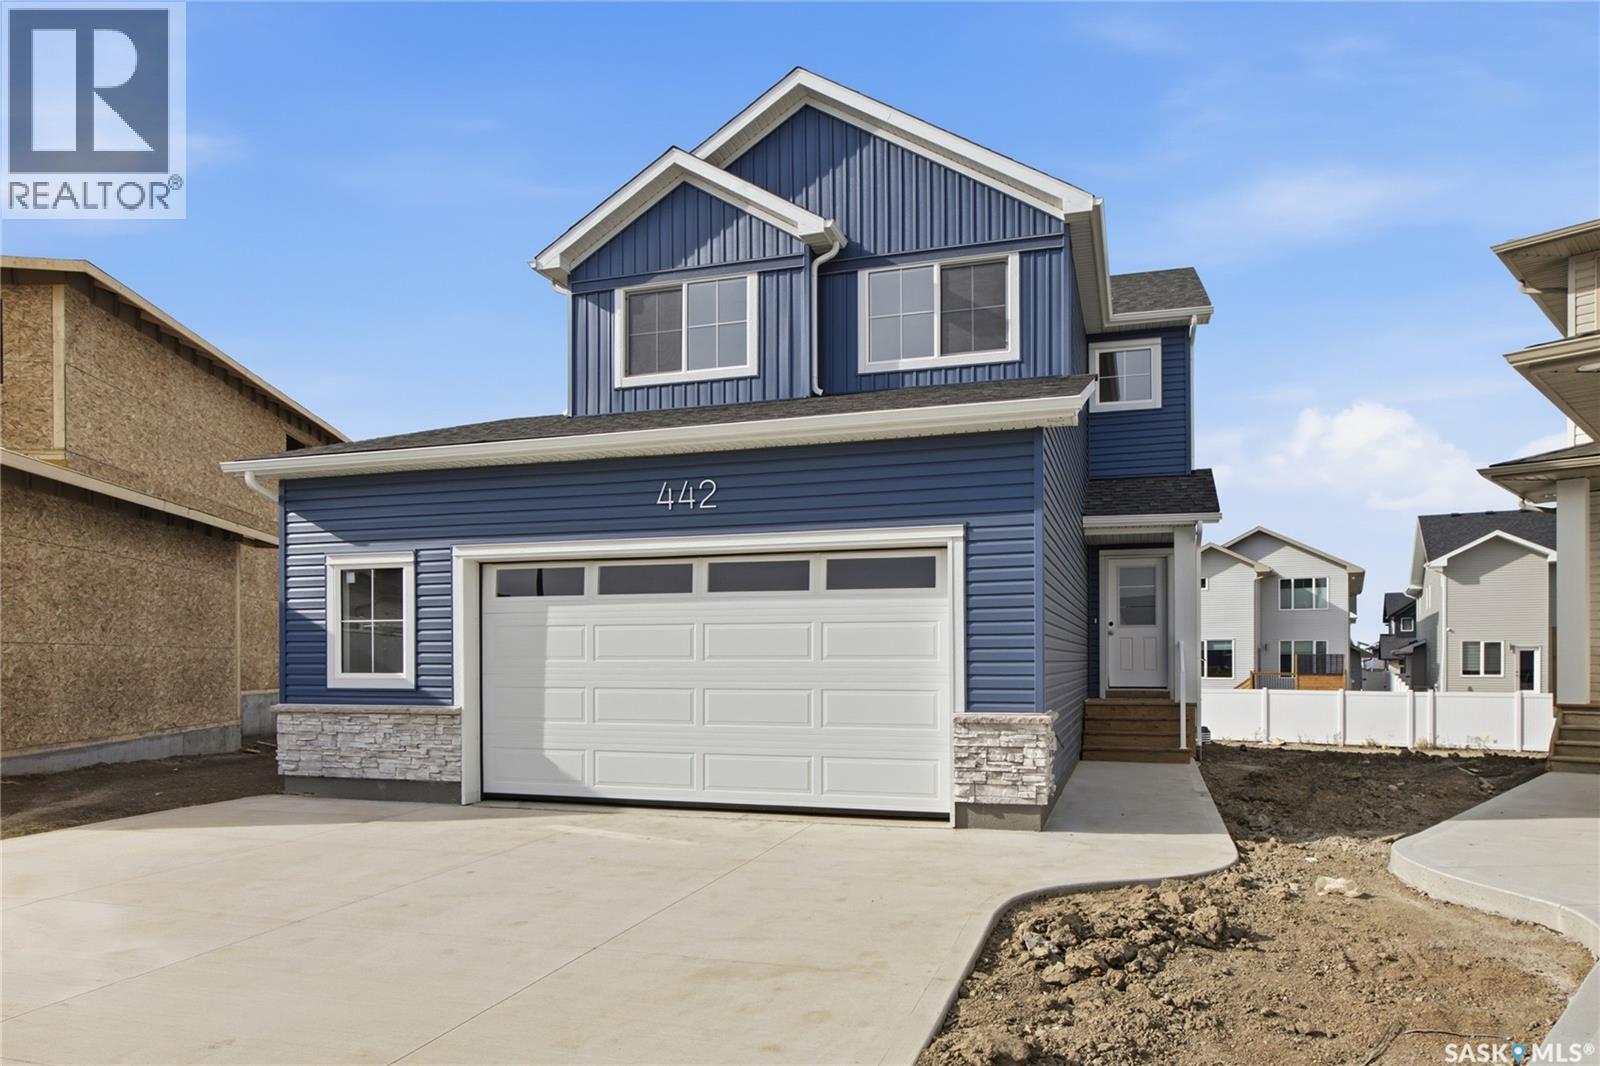
$678,900
Address Not Disclosed
Saskatoon · MLS # SK050995
3 bed · 3 bath · 1,920 sq ft