Videos & Virtual Tours
Open available video, 3D tour, or virtual-tour media for this listing.
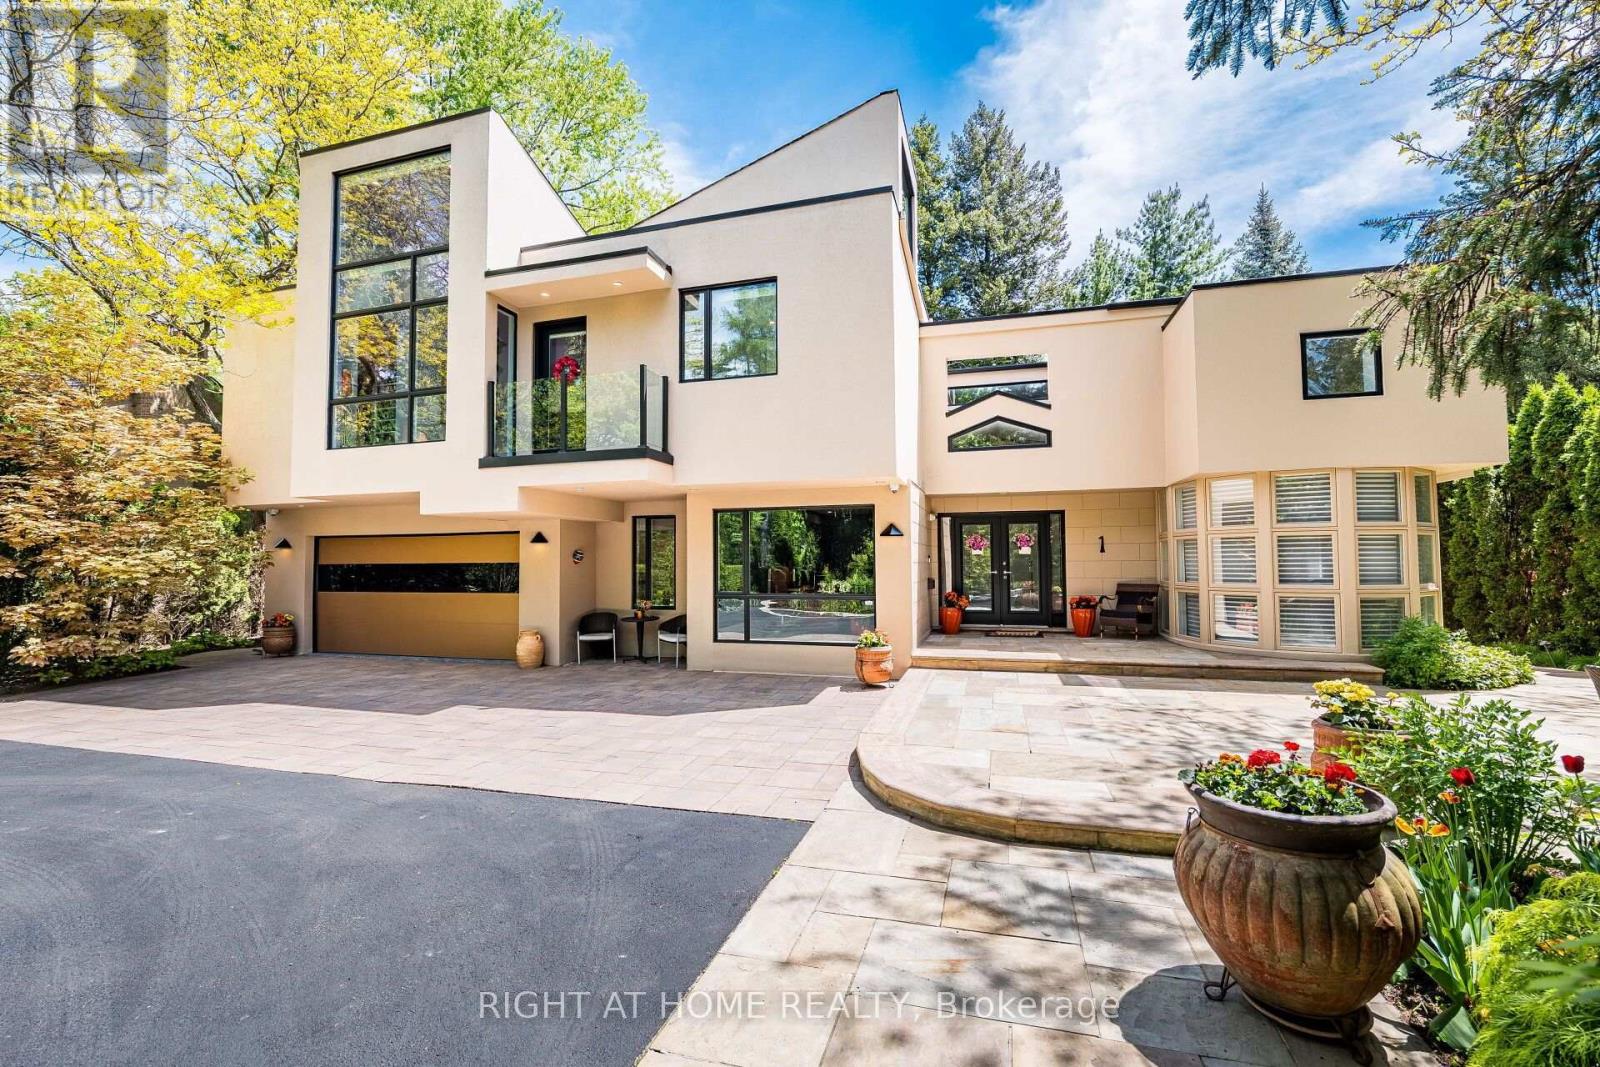
1 Friars Lane
Toronto (Princess-Rosethorn), Ontario M9A1T6
MLS # W13709240
Property Details
Type
Detached
Beds
6
Baths
5
Status
For Sale
More homes like this
About this property
A rare architectural residence in the heart of Thorncrest Village, privately set on an exceptional 65 x 167 ft lot. Designed by architect Rocco Maragna and extensively re-imagined and expanded, this remarkable 5+1 bedroom home offers over 7,500 sq. ft. of distinctive living space, soaring 17-foot ceilings, dramatic natural light and a spectacular connection to its private grounds.Striking architecture, sophisticated European materials and exceptional craftsmanship define the interiors, while the resort-style backyard creates an extraordinary setting for both entertaining and everyday living. A heated pool and spa, outdoor kitchen, multiple entertaining areas and mature Japanese-inspired landscaping create a private oasis rarely found in Toronto.Additional highlights include a private elevator serving all three levels, expansive windows, two staircases, finished basement with above-grade windows, integrated audio, generator, irrigation system, heated front patio, circular drive and attached two-car garage.For the buyer who appreciates architecture, individuality and a home with a distinct point of view, this is a truly rare offering in one of Etobicoke's most coveted communities.
Mortgage Estimate
Estimated monthly payment
Calculating…
Estimate only. Taxes, insurance, condo fees, and lender terms are not included.
Monthly costs to verify
Property taxes: about $1,902/month based on listed annual taxes.
Estimate only. Confirm taxes, condo/maintenance fees, insurance, utilities, and lender terms before making decisions.
Rooms
| Room | Level | Dimensions |
|---|---|---|
| Living room | Main level | 9.12 x 4.14 |
| Dining room | Main level | 4.7 x 3.91 |
| Bedroom 4 | Second level | 3.35 x 3.23 |
| Bedroom | Basement | 5.36 x 4.9 |
| Kitchen | Main level | 4.37 x 3.58 |
| Eating area | Main level | 3.76 x 2.9 |
| Family room | Main level | 5.37 x 4.62 |
| Office | Main level | 3.48 x 3.35 |
| Bedroom | Main level | 5.97 x 3.02 |
| Primary Bedroom | Second level | 7.65 x 6.15 |
| Bedroom 2 | Second level | 6.58 x 4.55 |
| Bedroom 3 | Second level | 5.36 x 4.37 |
Facts & Location
Interior Size
7,500 sq ft
Parking
12 spaces
Lot Size
65 x 167 FT
Annual Taxes
$22,826
Listing data
Listing information is provided for personal, non-commercial use and should be independently verified before making real estate decisions.
Last refreshed: Oct 7, 2026 4:01 AM
Explore nearby searches
SEO-friendly searches for this area, property type, and nearby neighbourhoods.
Similar Properties
More nearby listings that may fit the same search.
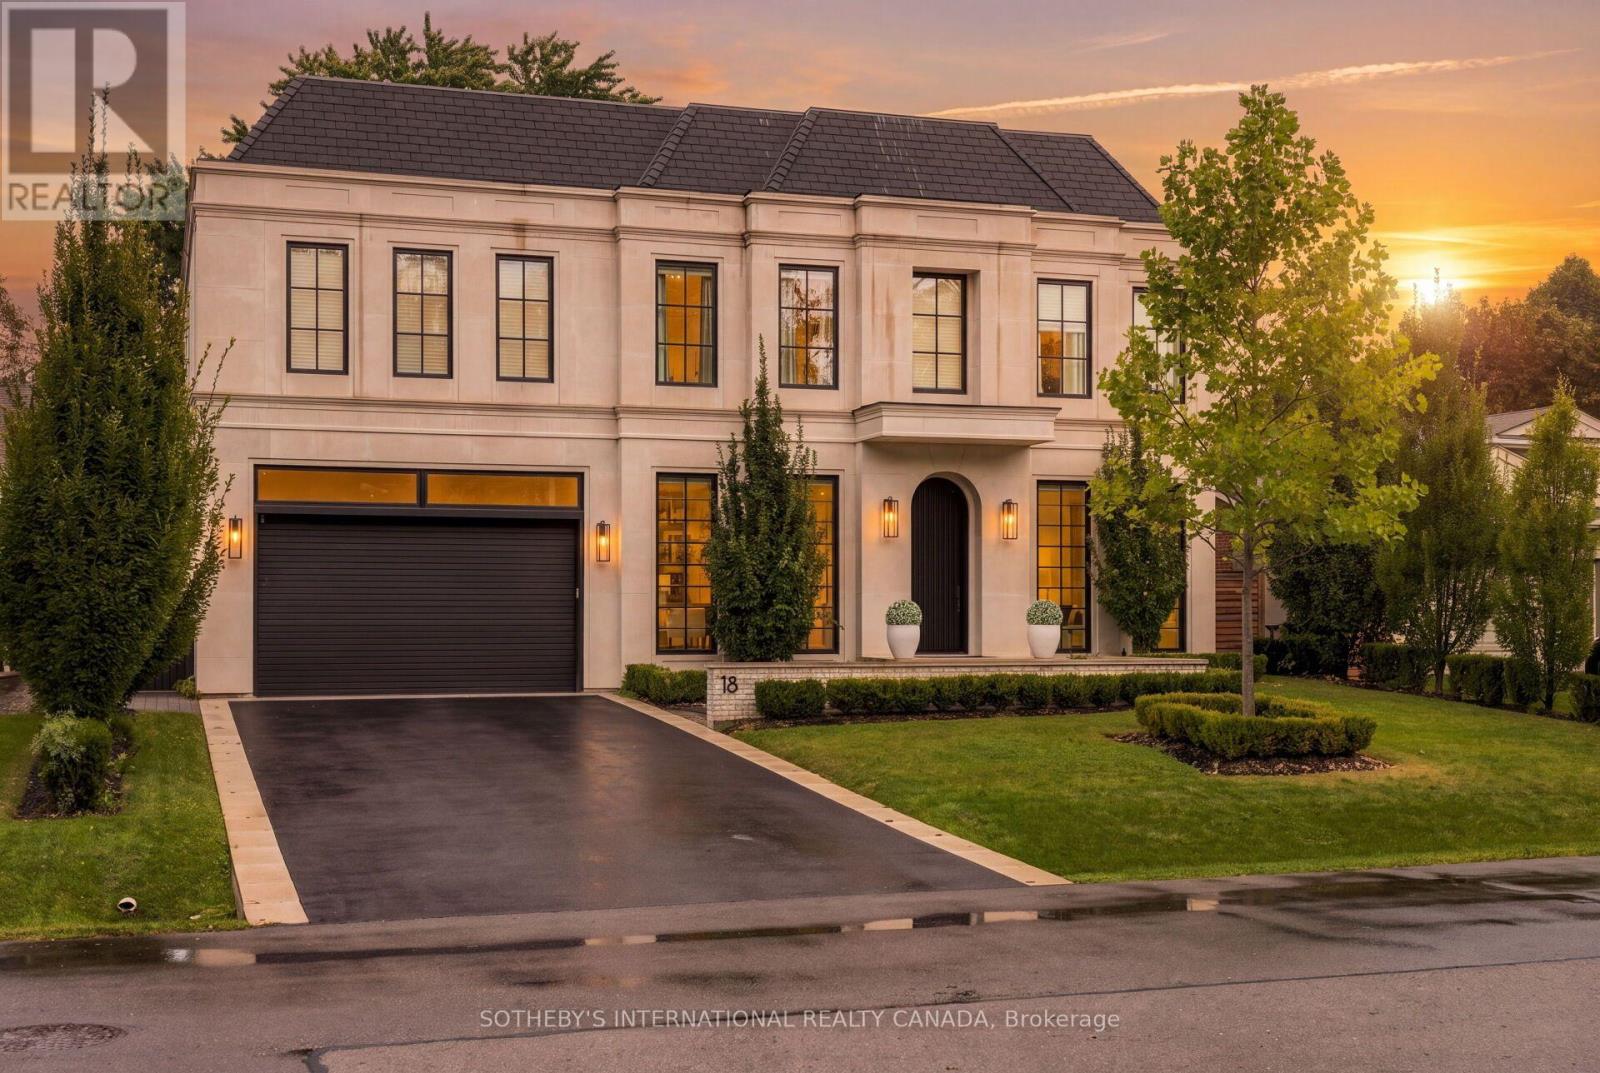
$4,990,000
18 Blair Athol Crescent
Toronto (Princess-Rosethorn) · MLS # W13784180
5 bed · 6 bath
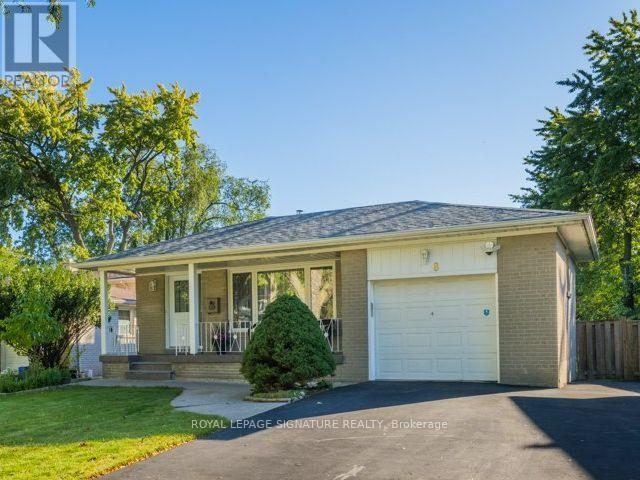
$1,328,800
8 Bellbury Crescent
Toronto (Don Valley Village) · MLS # C13869538
5 bed · 2 bath · 1,700 sq ft
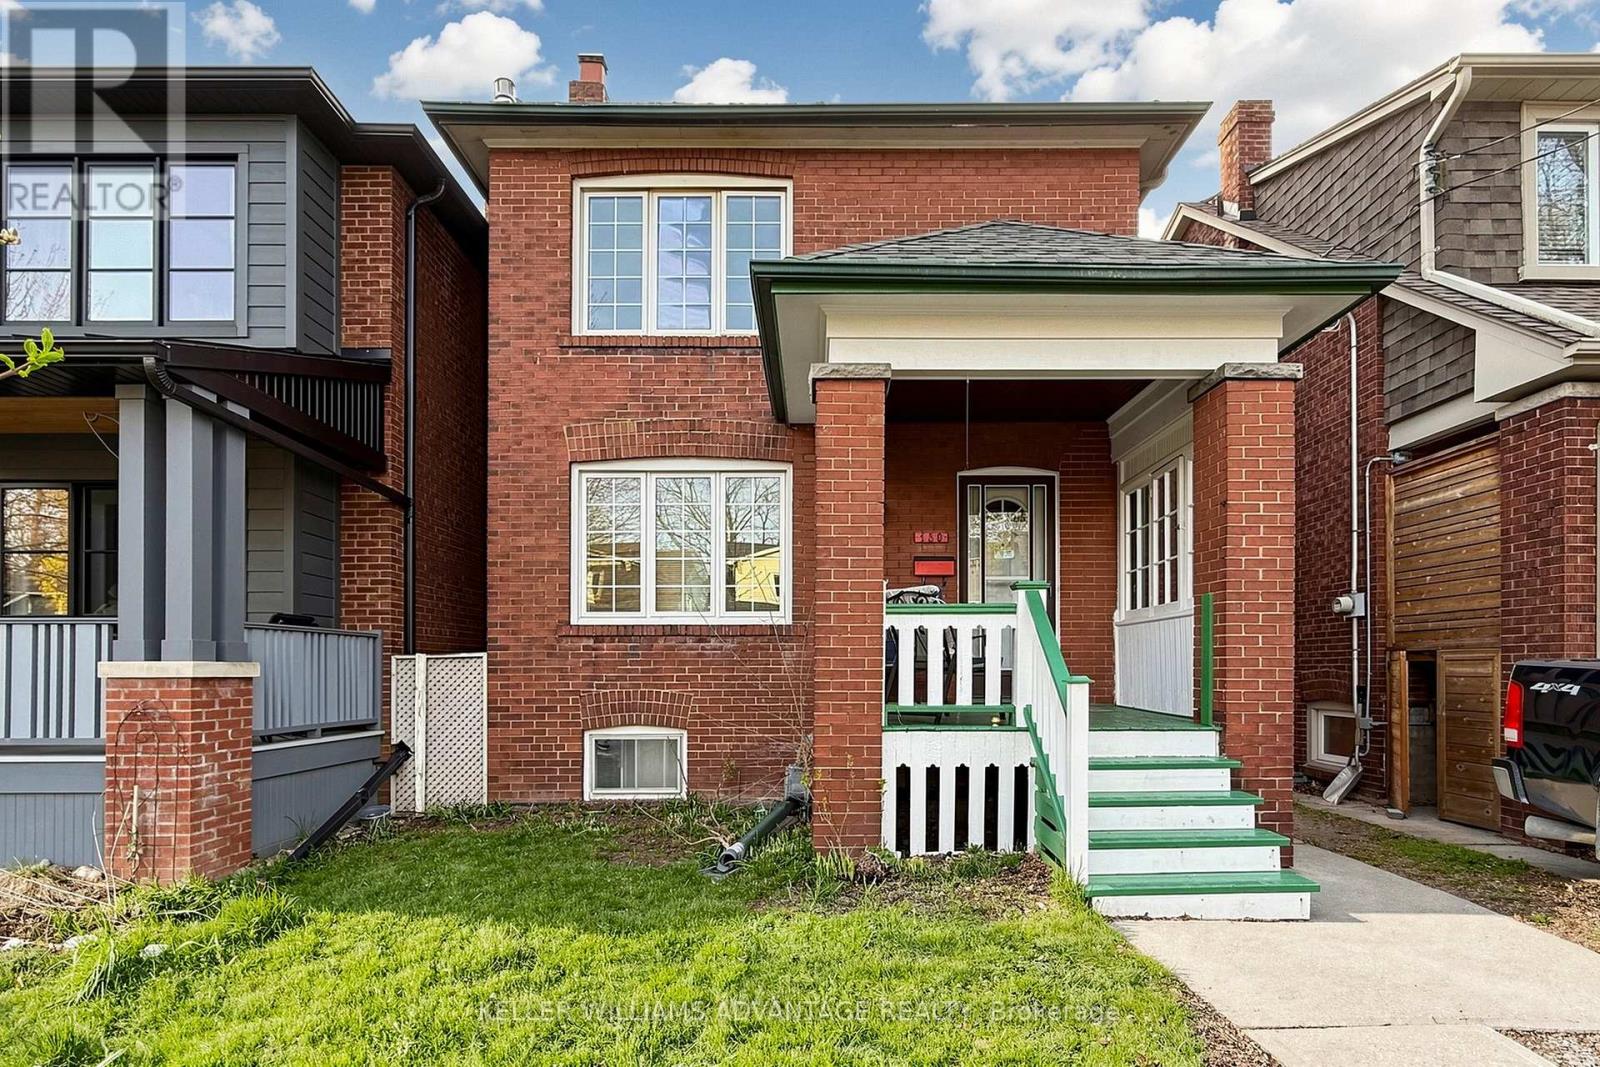
$1,299,000
130 Elmer Avenue
Toronto (The Beaches) · MLS # E13820270
5 bed · 2 bath