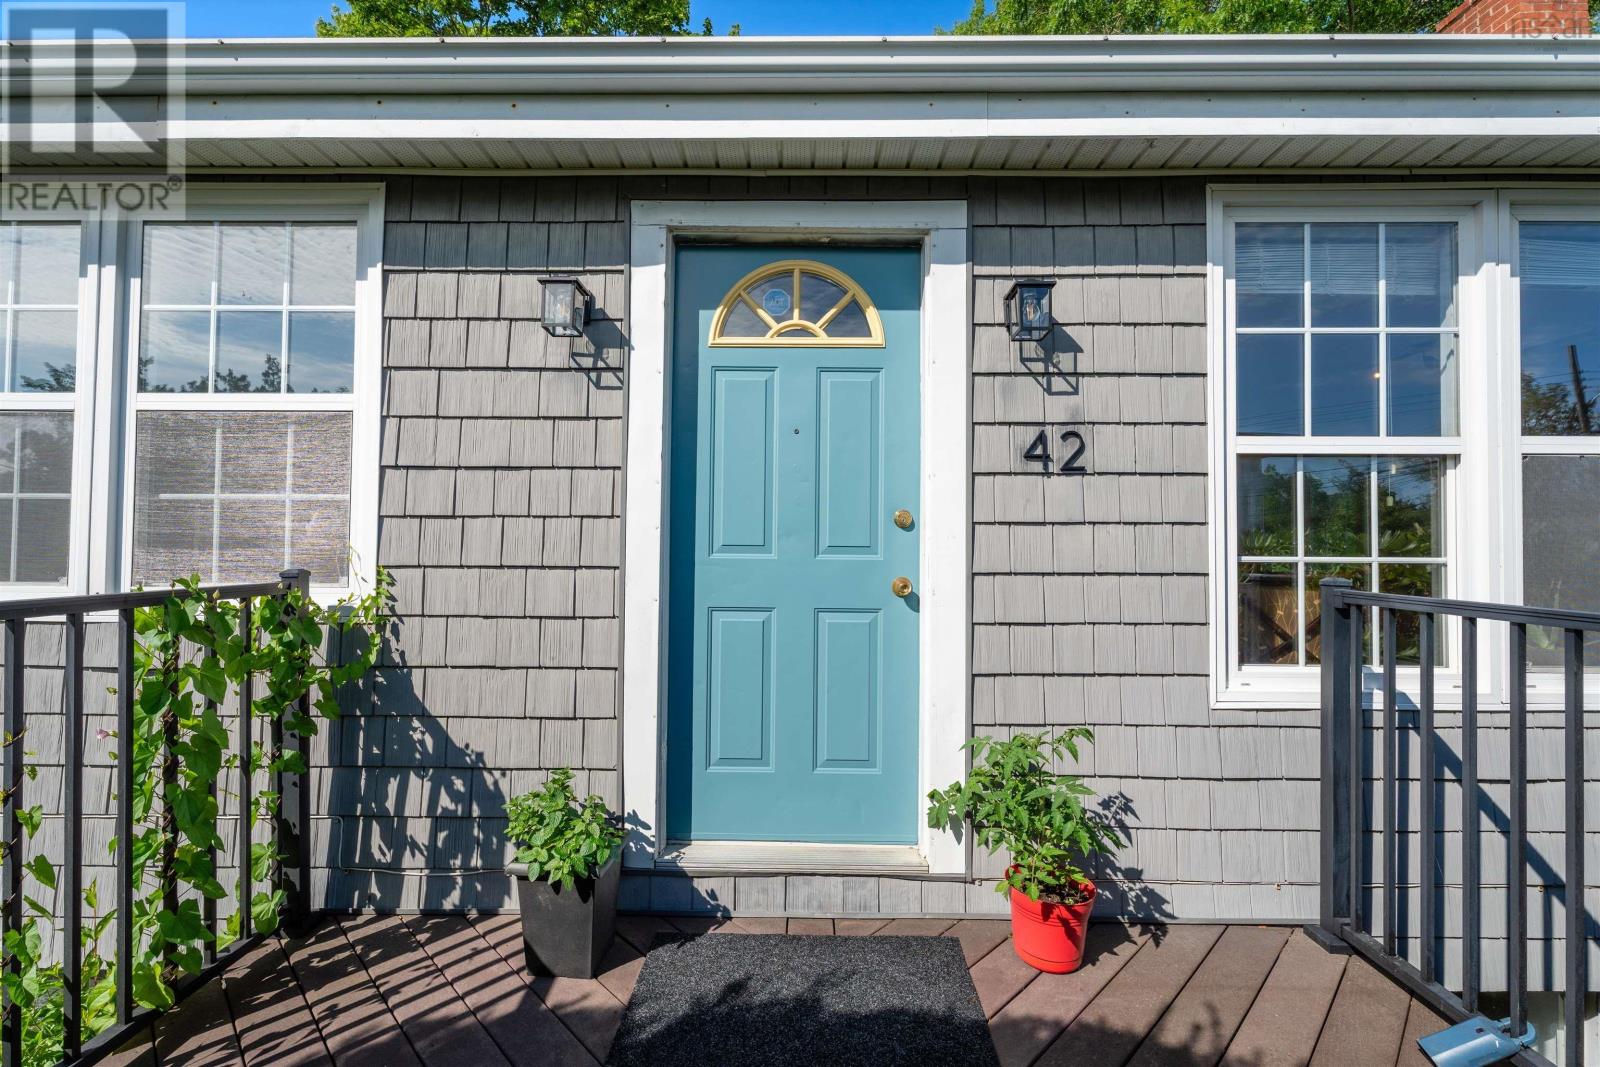
42 Birch Street
Halifax, Nova Scotia B3N2V1
MLS # 202619043
Property Details
Type
Detached
Beds
5
Baths
2
Status
For Sale
More homes like this
About this property
Welcome to 42 Birch Street, a thoughtfully updated 1940s post-war bungalow that blends the character of an established home with the flexibility expected by todays families. Set on an extra large lot in the heart of Fairview, the home reflects the practical proportions and efficient layout of its era, while a modern renovation has opened the kitchen to the living and dining areas to create a brighter, more connected main floor. Three bedrooms, a comfortable living room with fireplace, updated windows and low-maintenance finishes make the main level both inviting and functional. The fully developed lower level is set up as a private in-law suite, complete with its own kitchen, living area, two bedrooms, full bathroom, separate entrance and dedicated driveway. It offers an excellent arrangement for extended family, older children, long-term guests or multigenerational living, while still feeling connected to the home. Outside, the fully fenced backyard is framed by mature trees that provide privacy and shade, with composite decks offering an easy-care space for relaxing, entertaining or enjoying the warmer months. Centrally located near schools, shopping, transit, parks and major routes, 42 Birch Street offers the character of a post-war Halifax home, the flexibility of five-bedroom living and the convenience of one of the citys most accessible neighbourhoods.
Mortgage Estimate
Estimated monthly payment
Calculating…
Estimate only. Taxes, insurance, condo fees, and lender terms are not included.
Rooms
| Room | Level | Dimensions |
|---|---|---|
| Living room | Main level | 11 x 17.5 |
| Dining room | Main level | 8 x 8 |
| Kitchen | Main level | 11 x 11 |
| Bedroom | Main level | 11 x 9 |
| Bedroom | Main level | 11 x 8.5 |
| Bedroom | Main level | 11 x 10.5 |
| 4pc Bathroom | Main level | 5 x 8 |
| Family room | Main level | 14 x 13.5 |
| Kitchen | Basement | 10.5 x 10 |
| Bedroom | Basement | 14 x 7 |
| Bedroom | Basement | 9.5 x 10.5 |
| 4pc Bathroom | Basement | 8 x 5 |
Facts & Location
Interior Size
1,750 sq ft
Lot Size
0.2066
Year Built
1944
Listing data
Listing information is provided for personal, non-commercial use and should be independently verified before making real estate decisions.
Last refreshed: Nov 16, 2026 5:31 AM
Explore nearby searches
SEO-friendly searches for this area, property type, and nearby neighbourhoods.
Similar Properties
More nearby listings that may fit the same search.
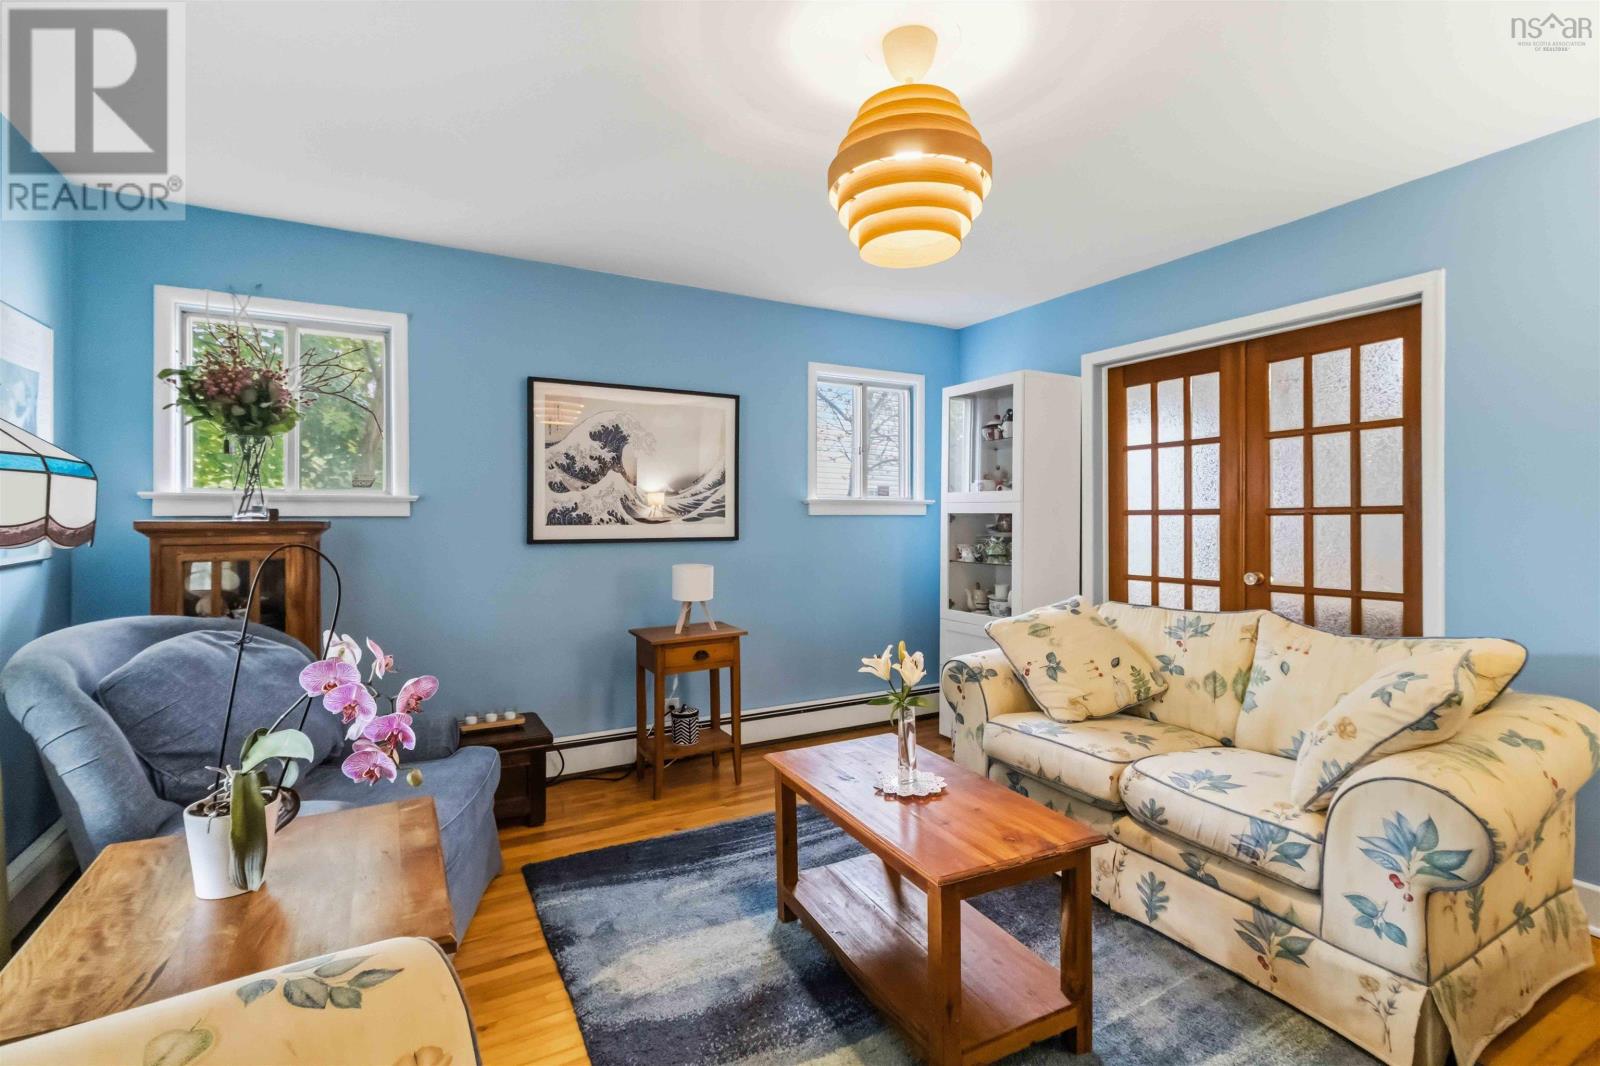
$499,900
618 Herring Cove Road
Halifax · MLS # 202615597
4 bed · 2 bath · 2,639 sq ft
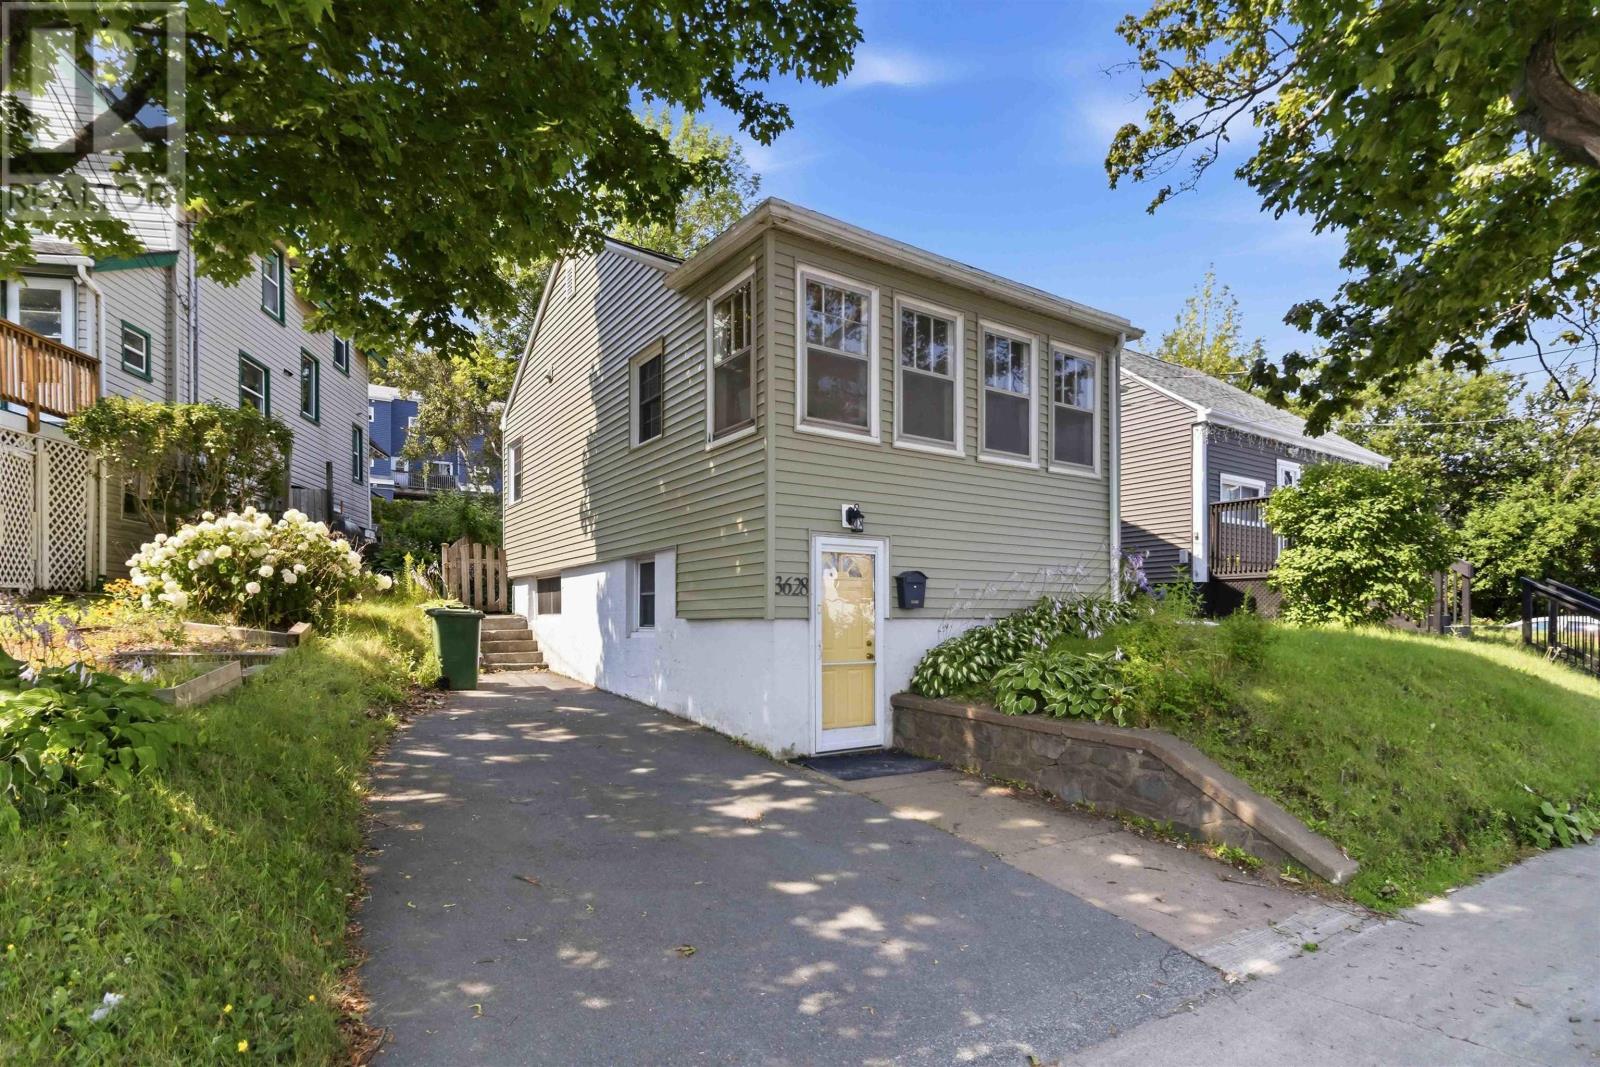
$499,900
3628 Barrington Street
Halifax · MLS # 202620185
4 bed · 2 bath · 1,725 sq ft
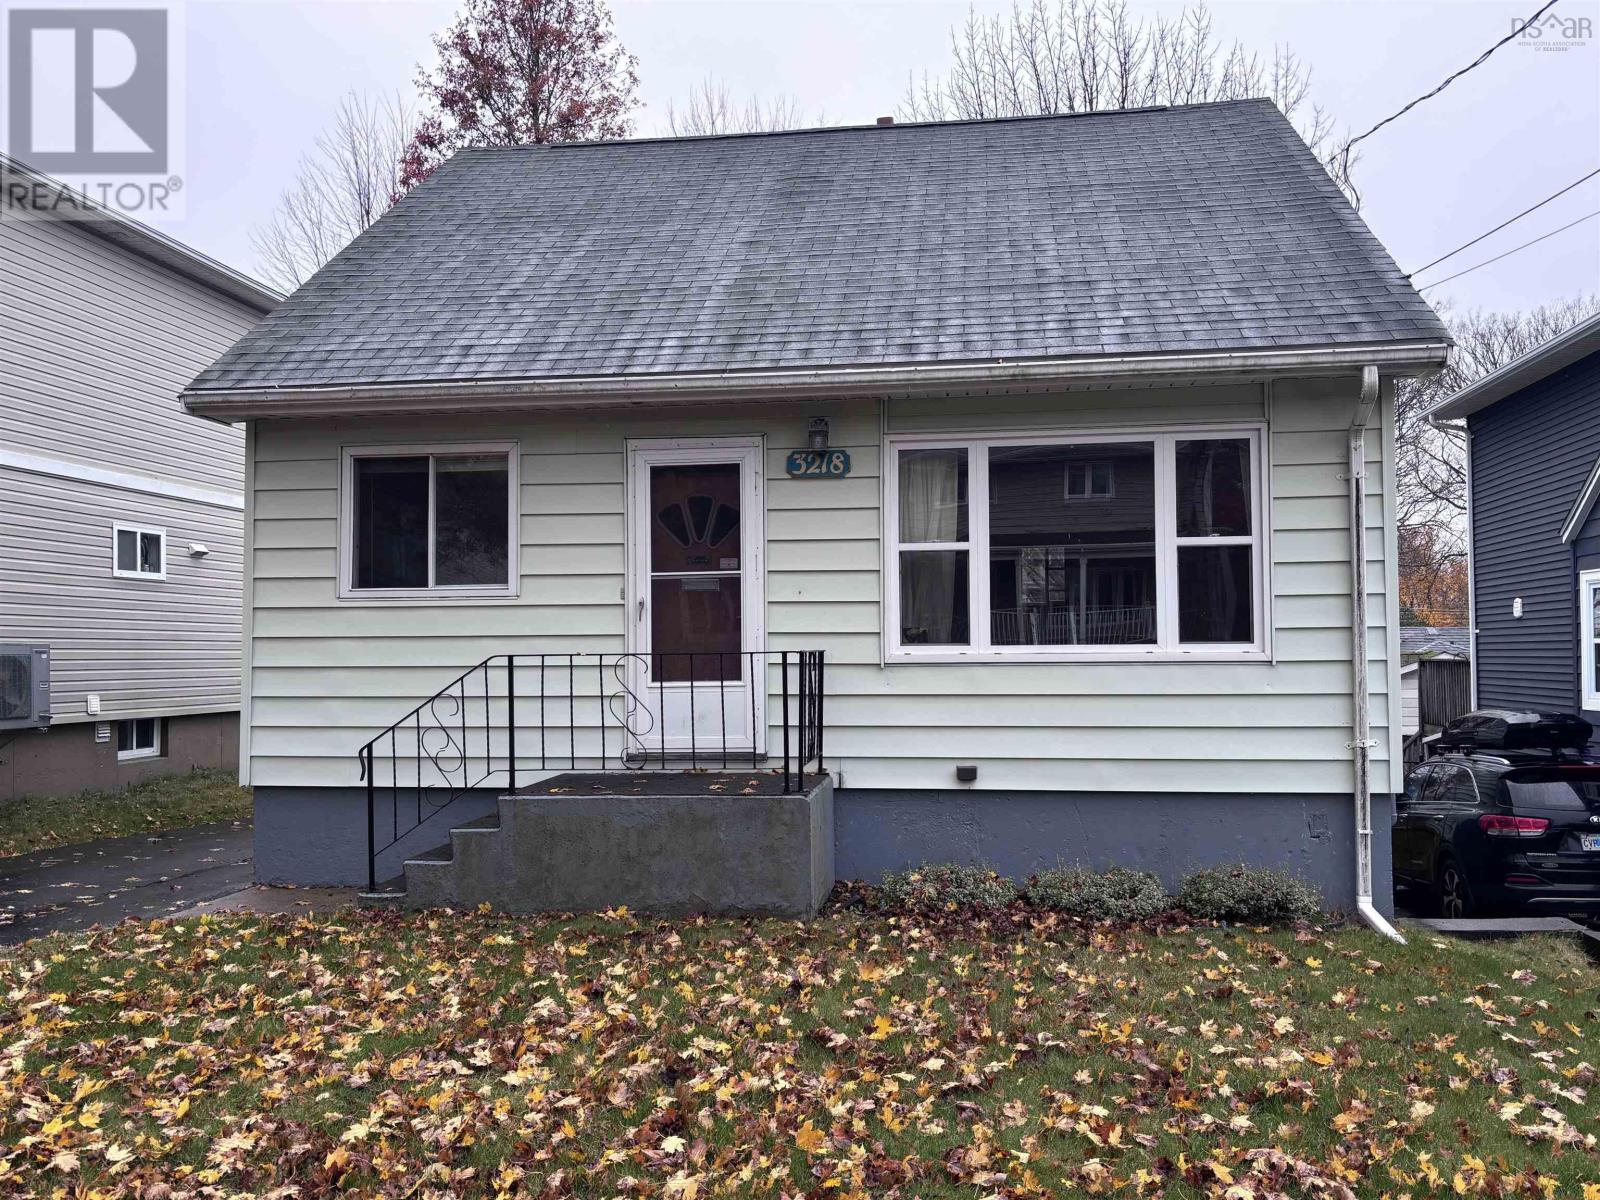
$499,900
3218 Connolly Street
Halifax · MLS # 202627869
4 bed · 1 bath · 1,105 sq ft