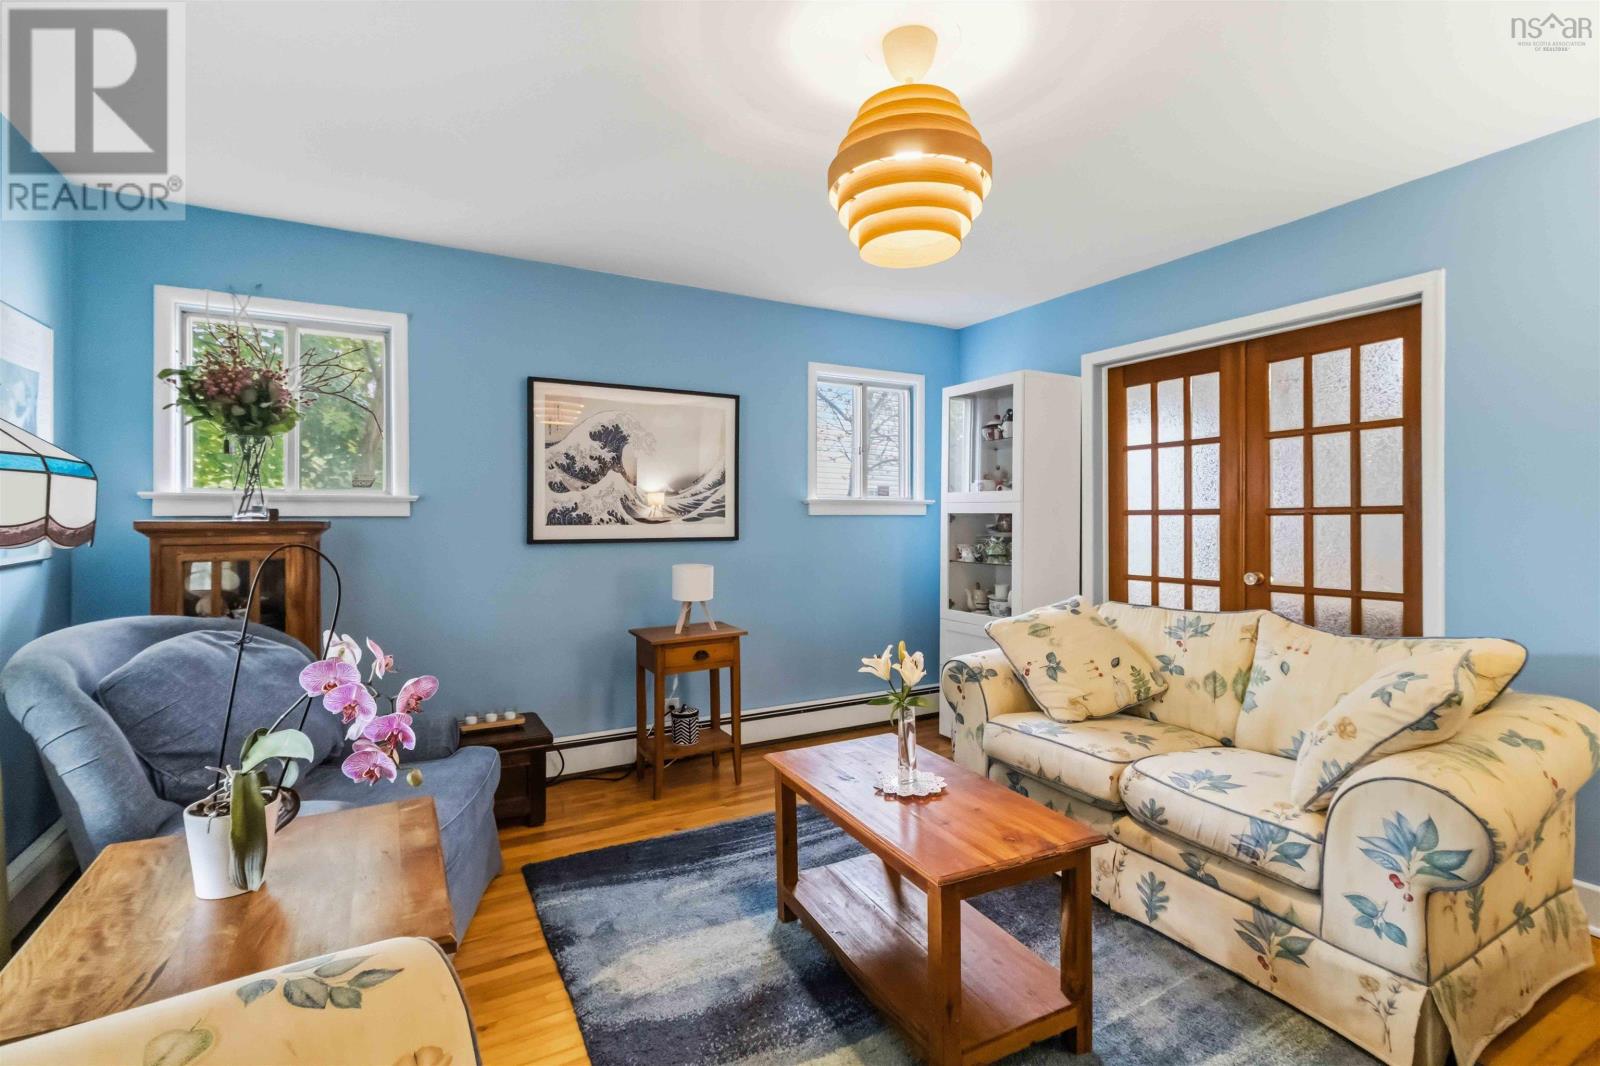
618 Herring Cove Road
Halifax, Nova Scotia B3R1X6
MLS # 202615597
Property Details
Type
Detached
Beds
4
Baths
2
Status
For Sale
More homes like this
About this property
Welcome to this charming 4-bedroom, 2-bathroom two-story home on a beautiful 0.34-acre lot on Herring Cove Road, close to all Halifax amenities. Surrounded by mature trees with a peaceful pond at the rear, this inviting home offers the perfect blend of timeless character, thoughtful updates, and exceptional outdoor living. Built in 1948, the home showcases beautiful birch hardwood floors throughout the main and upper levels. A welcoming covered front porch creates an inviting first impression, while the spacious mudroom is both stylish and practical with heated floors, built-in bench seating, and generous storage. A lovely eat-in kitchen features crisp white cabinetry, a farmhouse sink, upgraded countertops, and abundant workspace. The separate dining room provides an inviting setting for family dinners, with charming French doors opening into the living room to create an easy connection. A main-floor bedroom paired with a full bath featuring a walk-in shower offers wonderful flexibility for guests or main-level living. Upstairs, three additional bedrooms each have their own character, with features including built-in storage and wardrobes, while one enjoys direct access to a large second-floor balcony overlooking the yard. A second full bath features a tub/shower combination and built-in cabinetry. The finished lower level expands the living space with a versatile room ideal for a family room, office, or guest space, plus the convenience of its own exterior entrance and laundry facilities. Outside, enjoy the fenced yard, lush garden, mature trees, and tranquil pond. A private driveway provides ample parking. Upgrades include a metal roof (2022), many new windows (2024), LeafFilter gutters (2024), Hunter Douglas blinds, new toilets (2025 & 2026), and a new heat pump (2024), plus two heating systemsheat pump and oil baseboard heat. Filled with character, this home offers charm, space, and outdoor enjoyment near Halifax.
Mortgage Estimate
Estimated monthly payment
Calculating…
Estimate only. Taxes, insurance, condo fees, and lender terms are not included.
Rooms
| Room | Level | Dimensions |
|---|---|---|
| Living room | Main level | 13.11 x 13.8 |
| Dining room | Main level | 12.4 x 11.11 |
| Bedroom | Main level | 12.3 x 11.11 |
| Kitchen | Main level | 8.1 x 12.1 |
| Mud room | Main level | 8.6 x 14.11 |
| 3pc Bathroom | Main level | 6.2 x 12.1 |
| Primary Bedroom | Second level | 14.3 x 12.6 |
| Bedroom | Second level | 10.9 x 14.4 |
| Bedroom | Second level | 7.6 x 11.5 |
| 4pc Bathroom | Second level | 8.10 x 8.9 |
| Utility room | Basement | 26.6 x 12.7 |
| Other | Basement | 11.1 x 12.1 |
| Recreational, Games room | Basement | 17.3 x 11 |
| Storage | Basement | 8.7 x 9.10 |
Facts & Location
Interior Size
2,639 sq ft
Lot Size
0.3421
Year Built
1948
Listing data
Listing information is provided for personal, non-commercial use and should be independently verified before making real estate decisions.
Last refreshed: Nov 19, 2026 5:51 AM
Explore nearby searches
SEO-friendly searches for this area, property type, and nearby neighbourhoods.
Similar Properties
More nearby listings that may fit the same search.
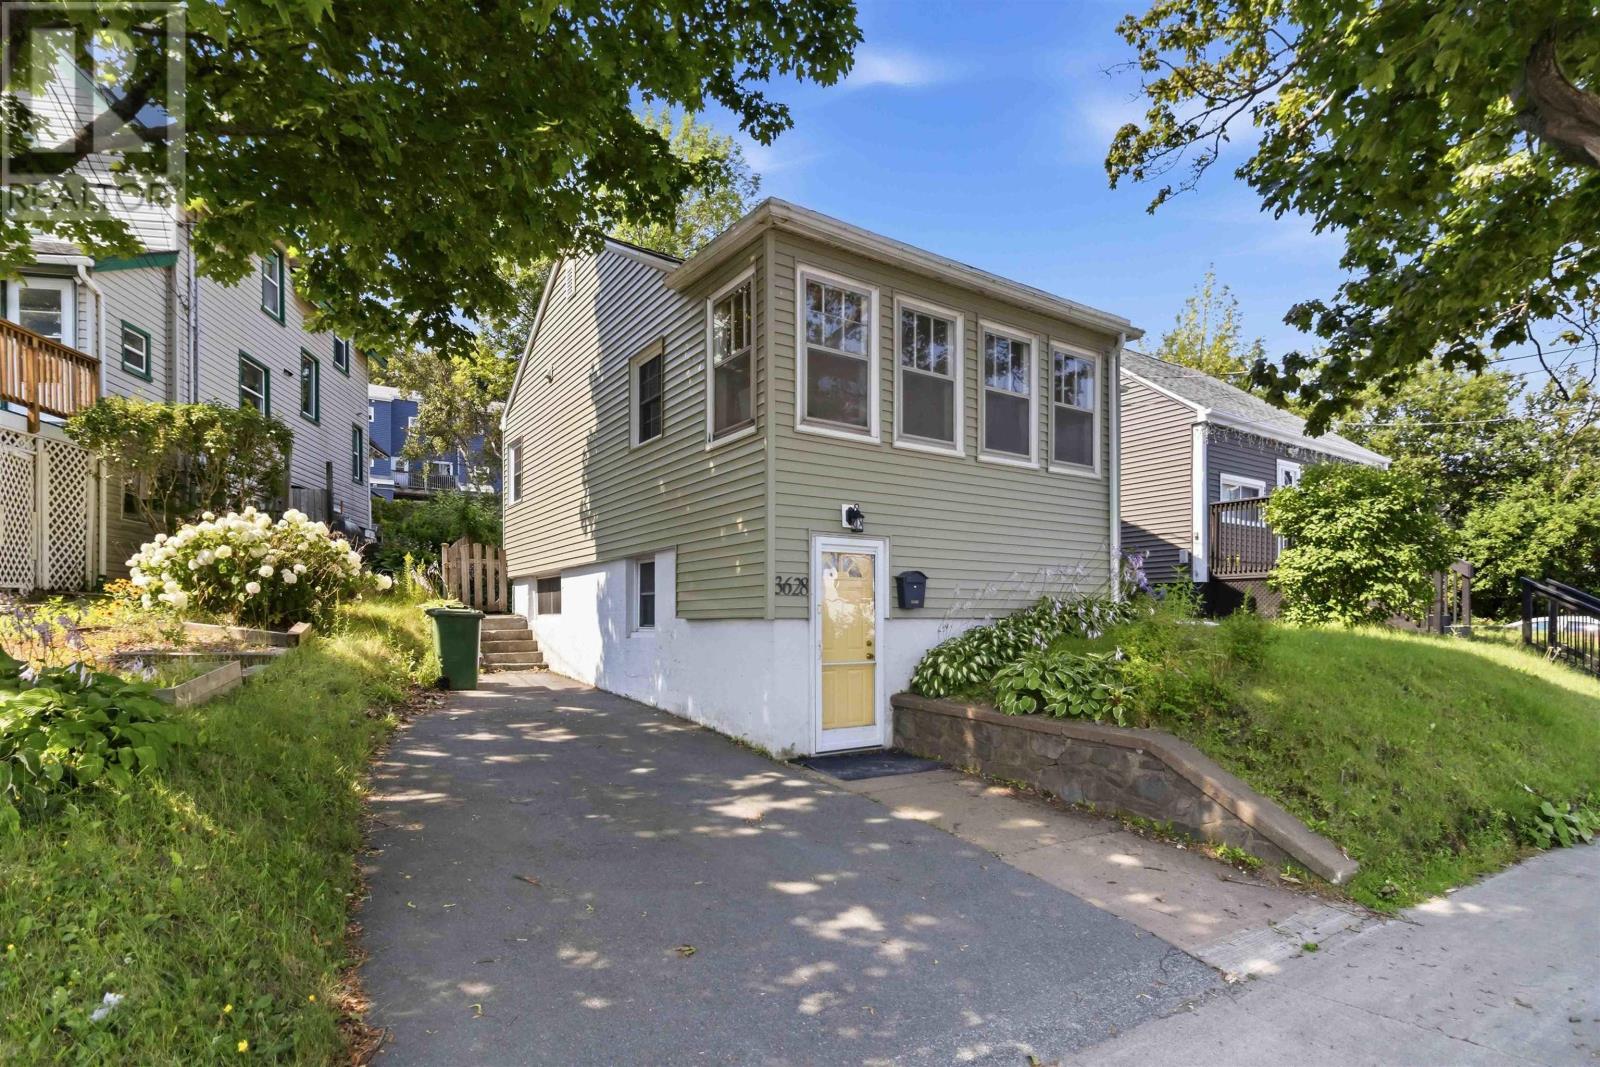
$499,900
3628 Barrington Street
Halifax · MLS # 202620185
4 bed · 2 bath · 1,725 sq ft
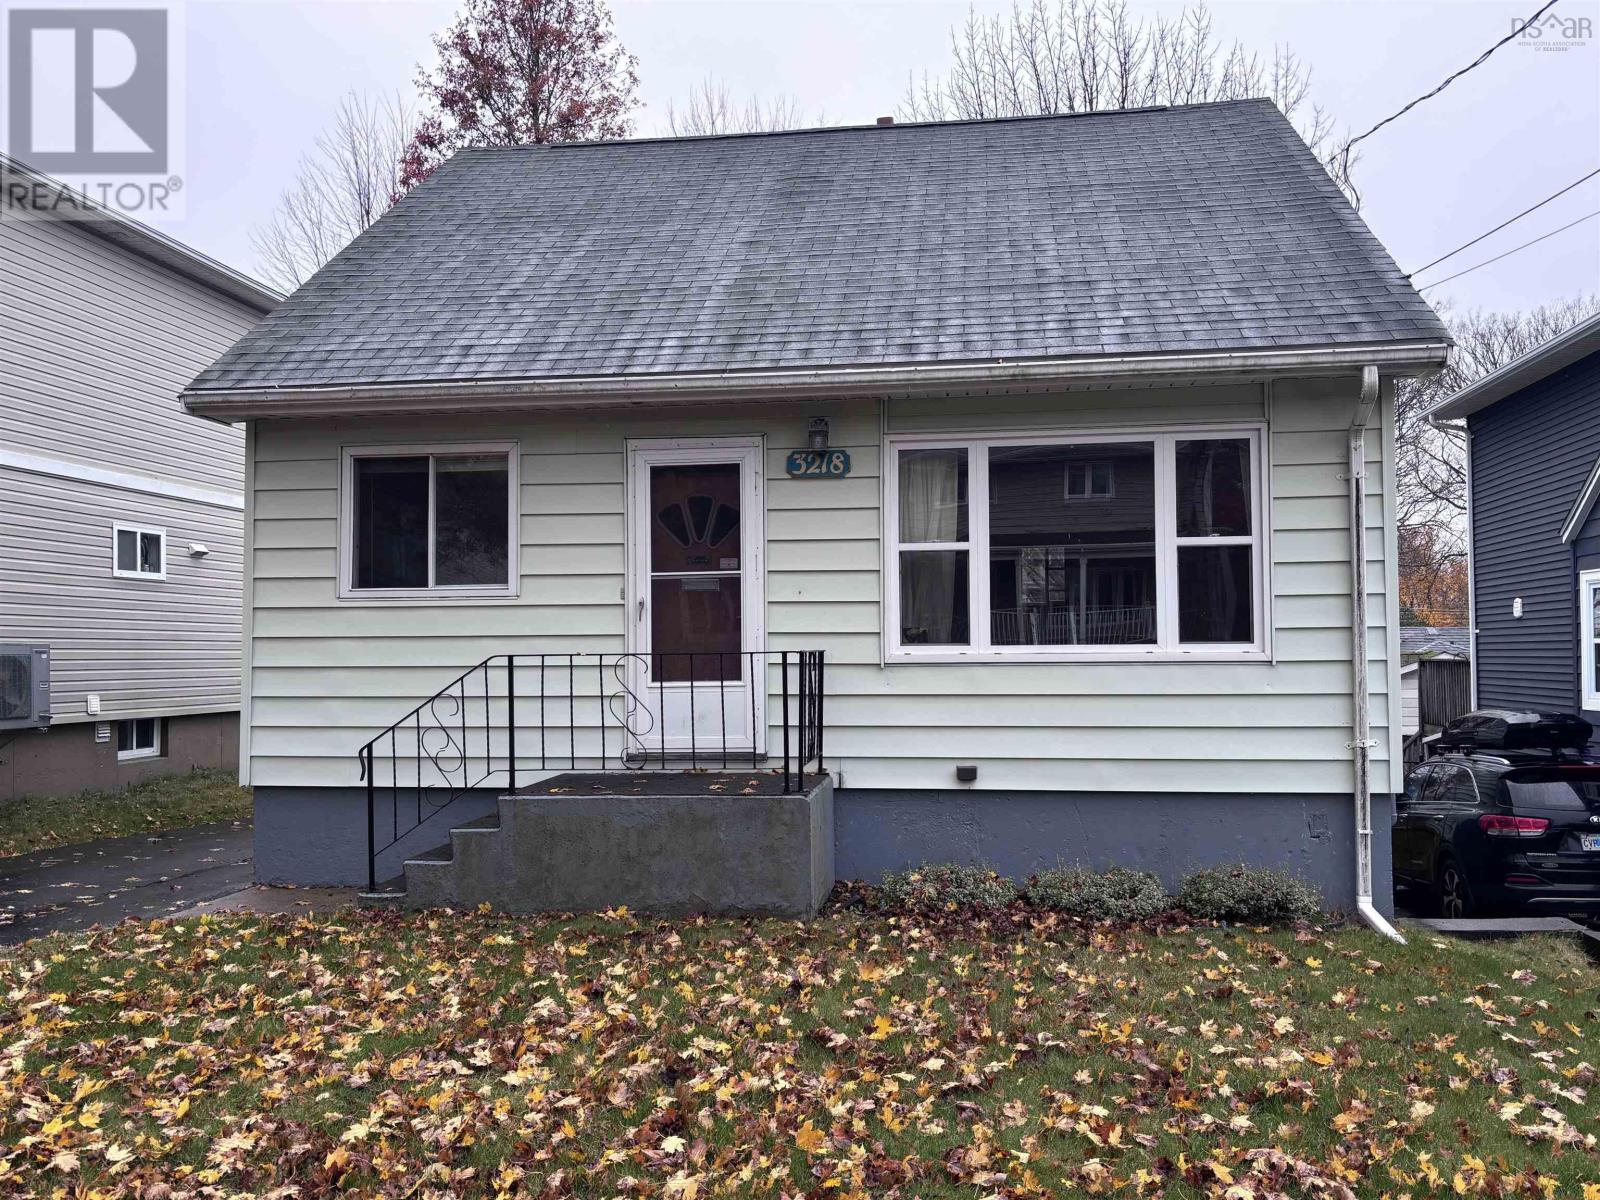
$499,900
3218 Connolly Street
Halifax · MLS # 202627869
4 bed · 1 bath · 1,105 sq ft
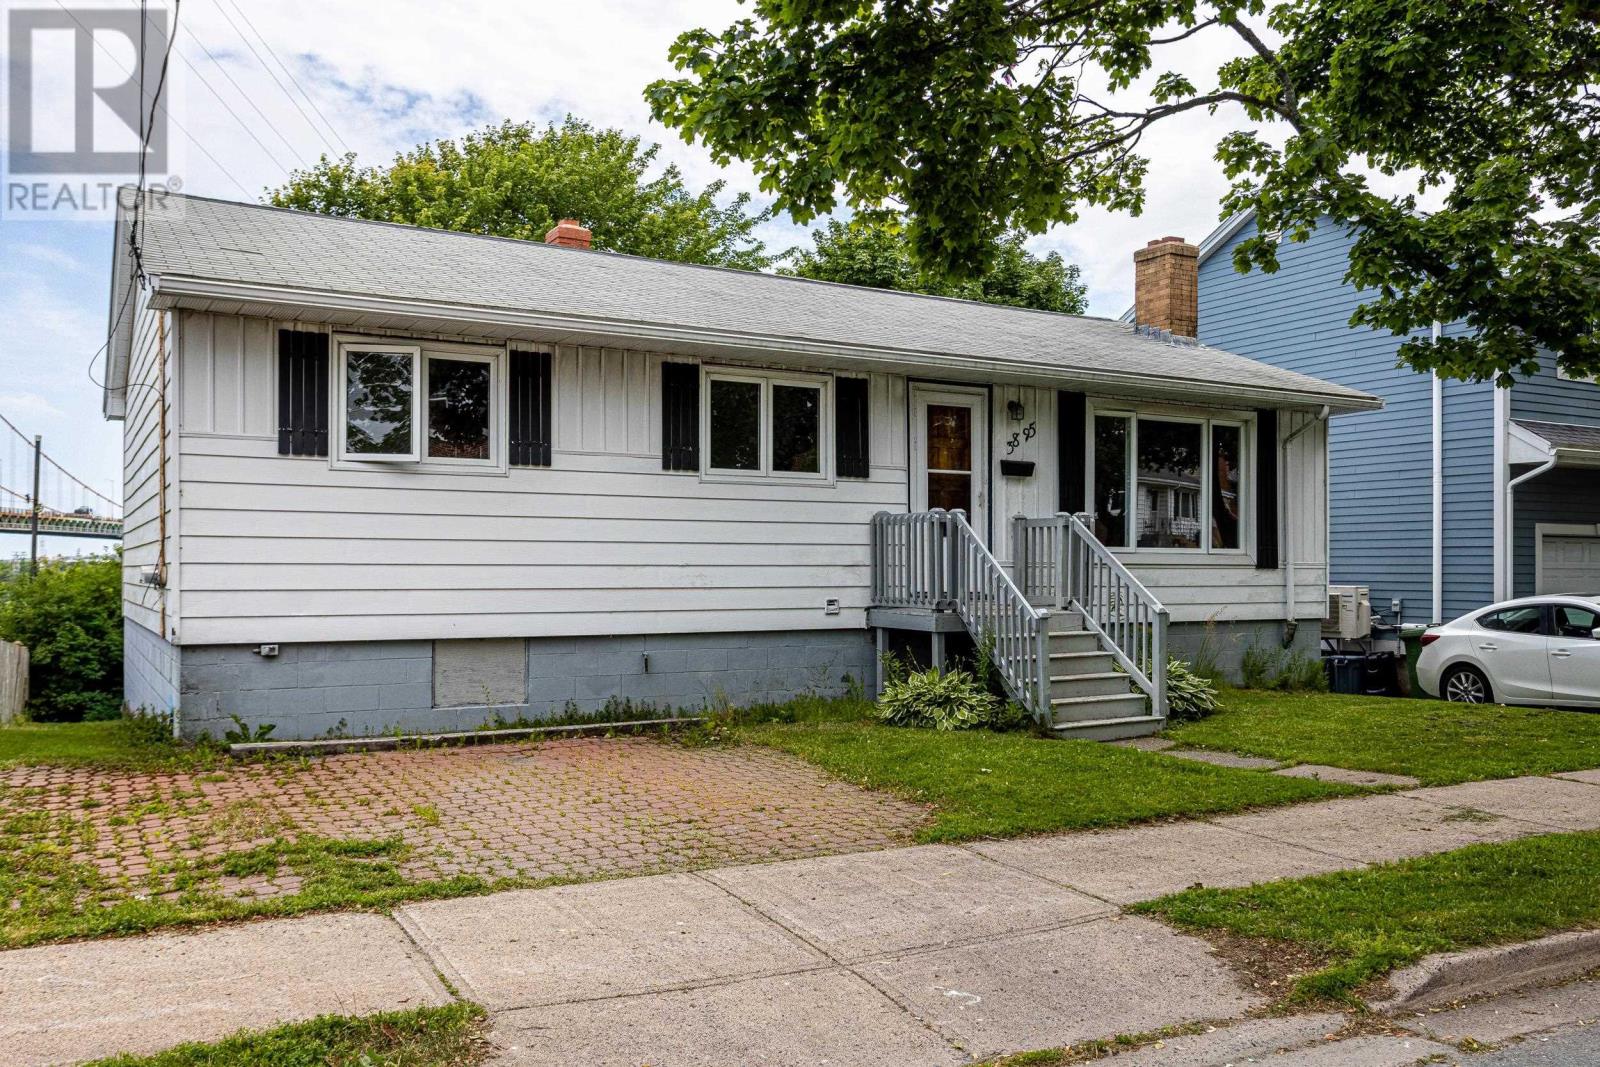
$499,900
3895 Kencrest Avenue
Halifax · MLS # 202626338
3 bed · 2 bath · 1,336 sq ft