Videos & Virtual Tours
Open available video, 3D tour, or virtual-tour media for this listing.
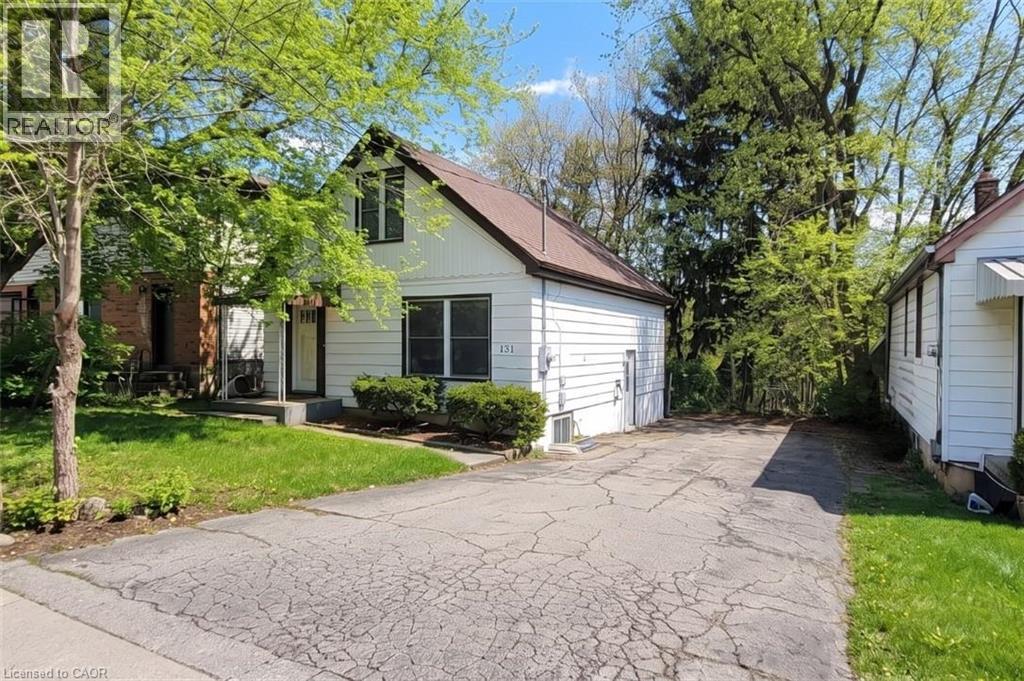
131 LELAND Street
Hamilton, Ontario L8S3A3
MLS # 40875967
Property Details
Type
Detached
Beds
8
Baths
2
Status
For Sale
More homes like this
About this property
Your next McMaster University investment or student home or family home awaits at 131 Leland Street, Hamilton. Valid Hamilton Rental Establishment License. License available for review by a qualified purchaser. This turnkey, fully rented property generates $6,465/month in gross rental income. Tenants must be assumed by the buyer. Utilities paid by the owner. Situated on a quiet cul-de-sac street on a premium 45x100 ft lot with future expansion potential, this updated detached home features 8 spacious bedrooms, 2 full kitchens (each equipped with fridge, stove, and dishwasher), 2 separate entrances with keypad entry, two 3-piece bathrooms, and 2 sets of stackable washer/dryer units. Mechanical & structural updates include central air conditioning, gas furnace (2021), updated 200-amp electrical breaker panel (2023) with ESA-inspected wiring, rental hot water tank (2024), and vinyl flooring (2025). The bright basement features four oversized 3x3 ft egress windows with large window wells for excellent natural light. All municipal utilities connected (water, sewer, gas, hydro, high-speed internet). In addition, key licensing improvements were completed, including exterior painting, basement room tile replacement, exterior outlet covers, fire safety compliance, and professional duct cleaning. Outside offers private parking for 6 vehicles and a generous backyard. Professionally painted throughout and available semi-furnished (twin beds, study desks, and chairs) for an effortless rental setup. An exceptional cash-flowing opportunity for investors seeking strong in-place income or parents securing quality housing for students attending McMaster University in a prime campus-adjacent pocket. All current tenants are McMaster University students.
Mortgage Estimate
Estimated monthly payment
Calculating…
Estimate only. Taxes, insurance, condo fees, and lender terms are not included.
Monthly costs to verify
Property taxes: about $507/month based on listed annual taxes.
Estimate only. Confirm taxes, condo/maintenance fees, insurance, utilities, and lender terms before making decisions.
Rooms
| Room | Level | Dimensions |
|---|---|---|
| Bedroom | Basement | 8'6'' x 12'8'' |
| Bedroom | Basement | 10'0'' x 14'0'' |
| Bedroom | Basement | 8'8'' x 15'10'' |
| Bedroom | Basement | 10'8'' x 13'4'' |
| Bedroom | Second level | 11'0'' x 15'0'' |
| Bedroom | Second level | 12'0'' x 12'6'' |
| 3pc Bathroom | Main level | 6' x 5' |
| Kitchen | Main level | 15'0'' x 12'0'' |
| Bedroom | Main level | 9'0'' x 10'0'' |
| Bedroom | Main level | 9'0'' x 10'0'' |
| 4pc Bathroom | Main level | 8' x 6' |
| Kitchen | Main level | 10'6'' x 14'5'' |
Facts & Location
Interior Size
2,000 sq ft
Parking
6 spaces
Annual Taxes
$6,089
Year Built
1951
Listing data
Listing information is provided for personal, non-commercial use and should be independently verified before making real estate decisions.
Last refreshed: Nov 12, 2026 1:00 PM
Explore nearby searches
SEO-friendly searches for this area, property type, and nearby neighbourhoods.
Similar Properties
More nearby listings that may fit the same search.
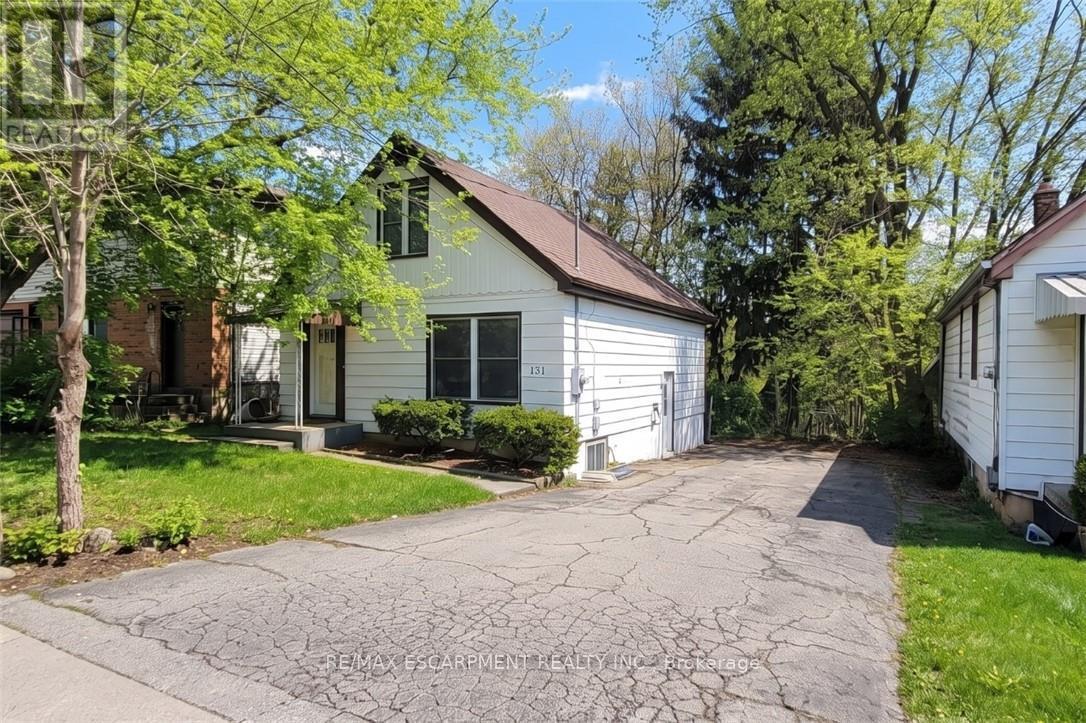
$799,000
131 Leland Street
Hamilton (Ainslie Wood) · MLS # X14173776
8 bed · 2 bath
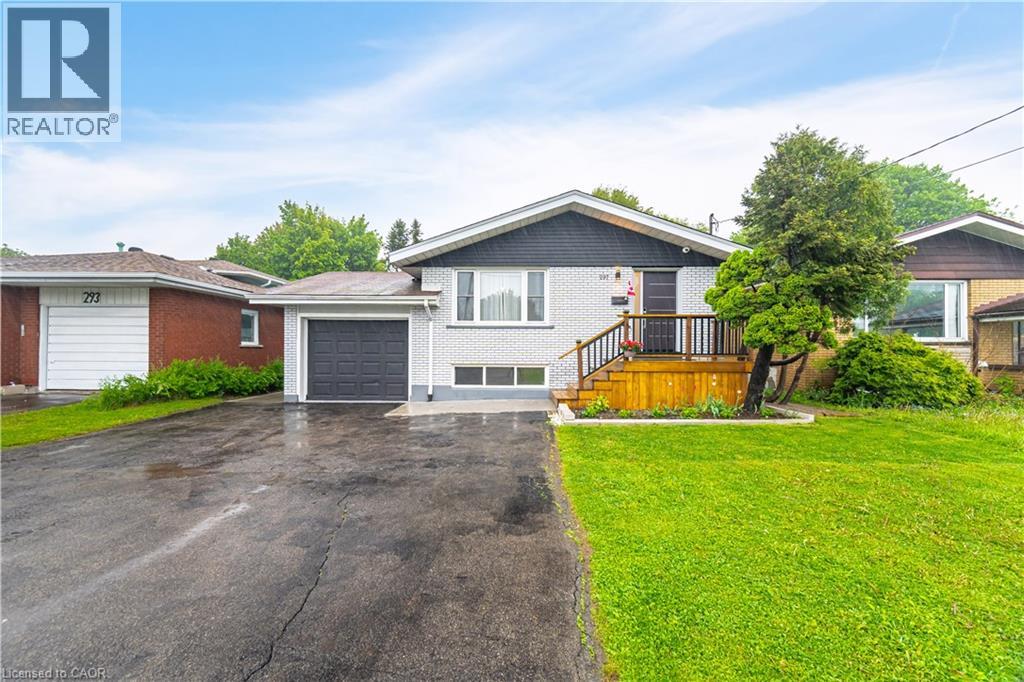
$785,000
297 MOHAWK Road
Hamilton · MLS # 40848071
7 bed · 3 bath · 1,111 sq ft
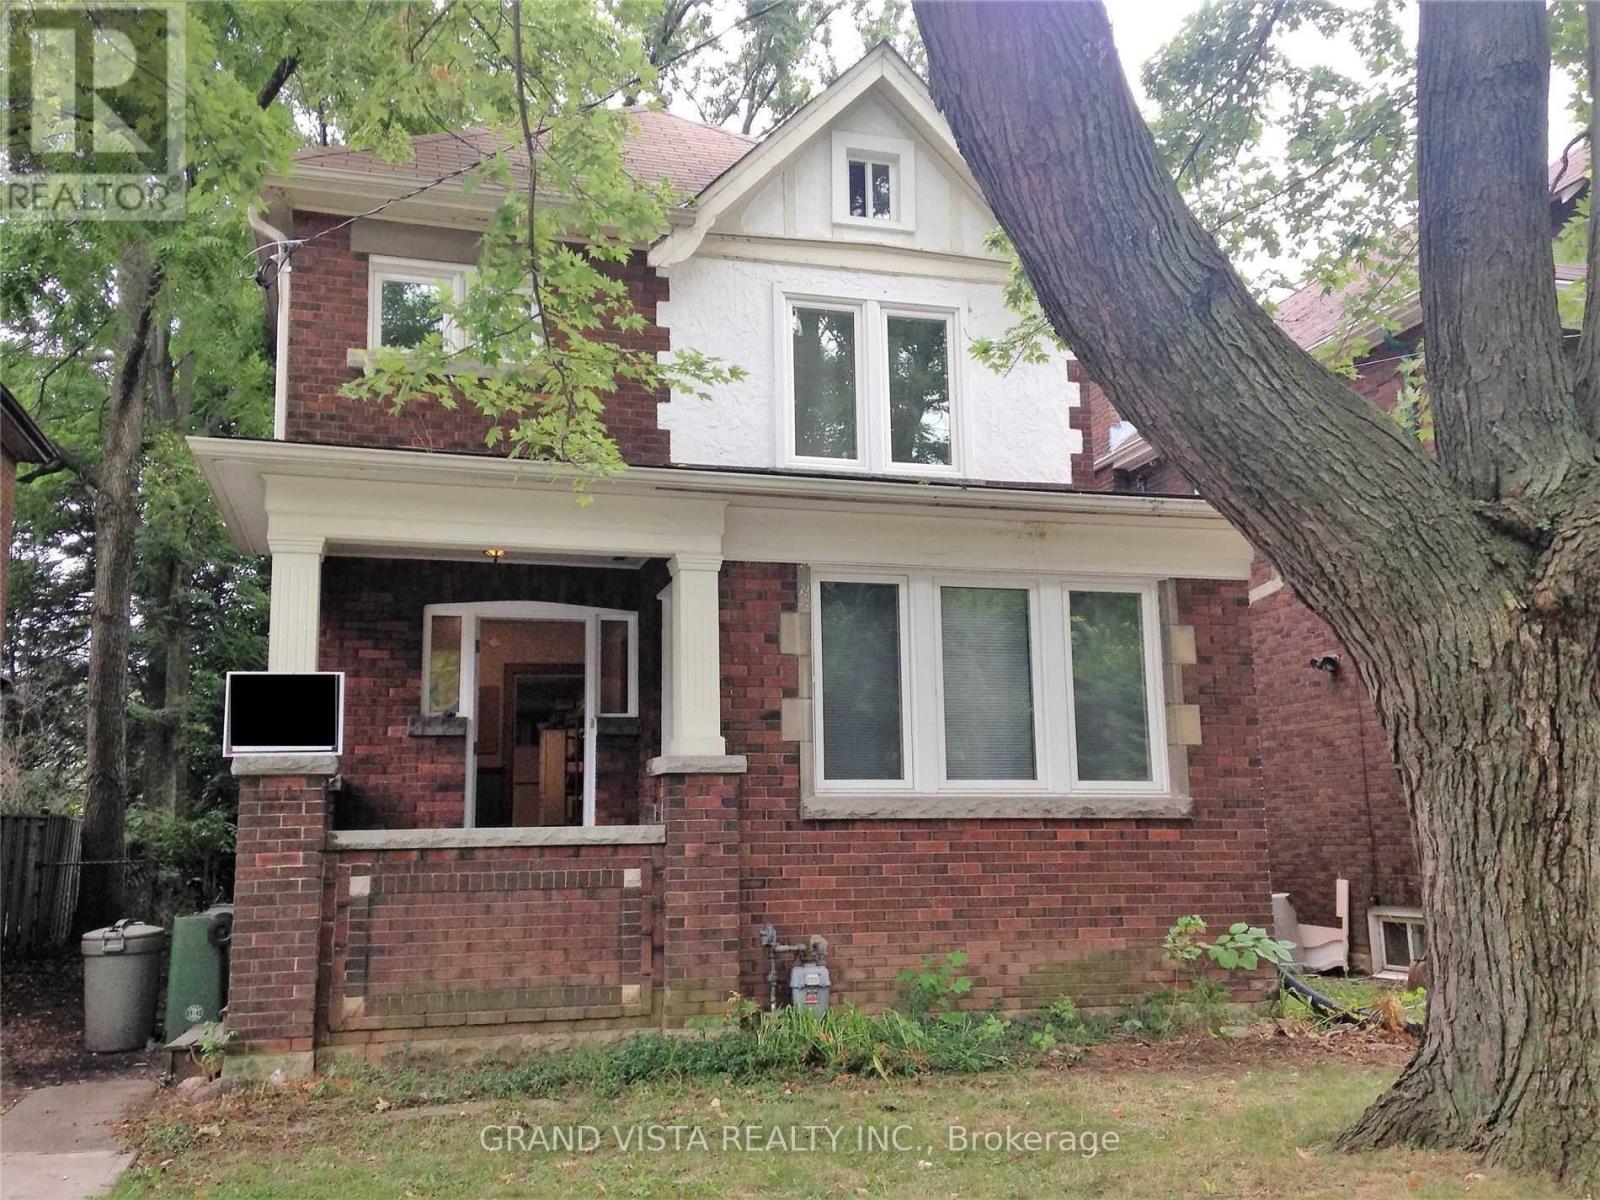
$814,900
1233 King Street
Hamilton (Westdale) · MLS # X14165456
8 bed · 2 bath