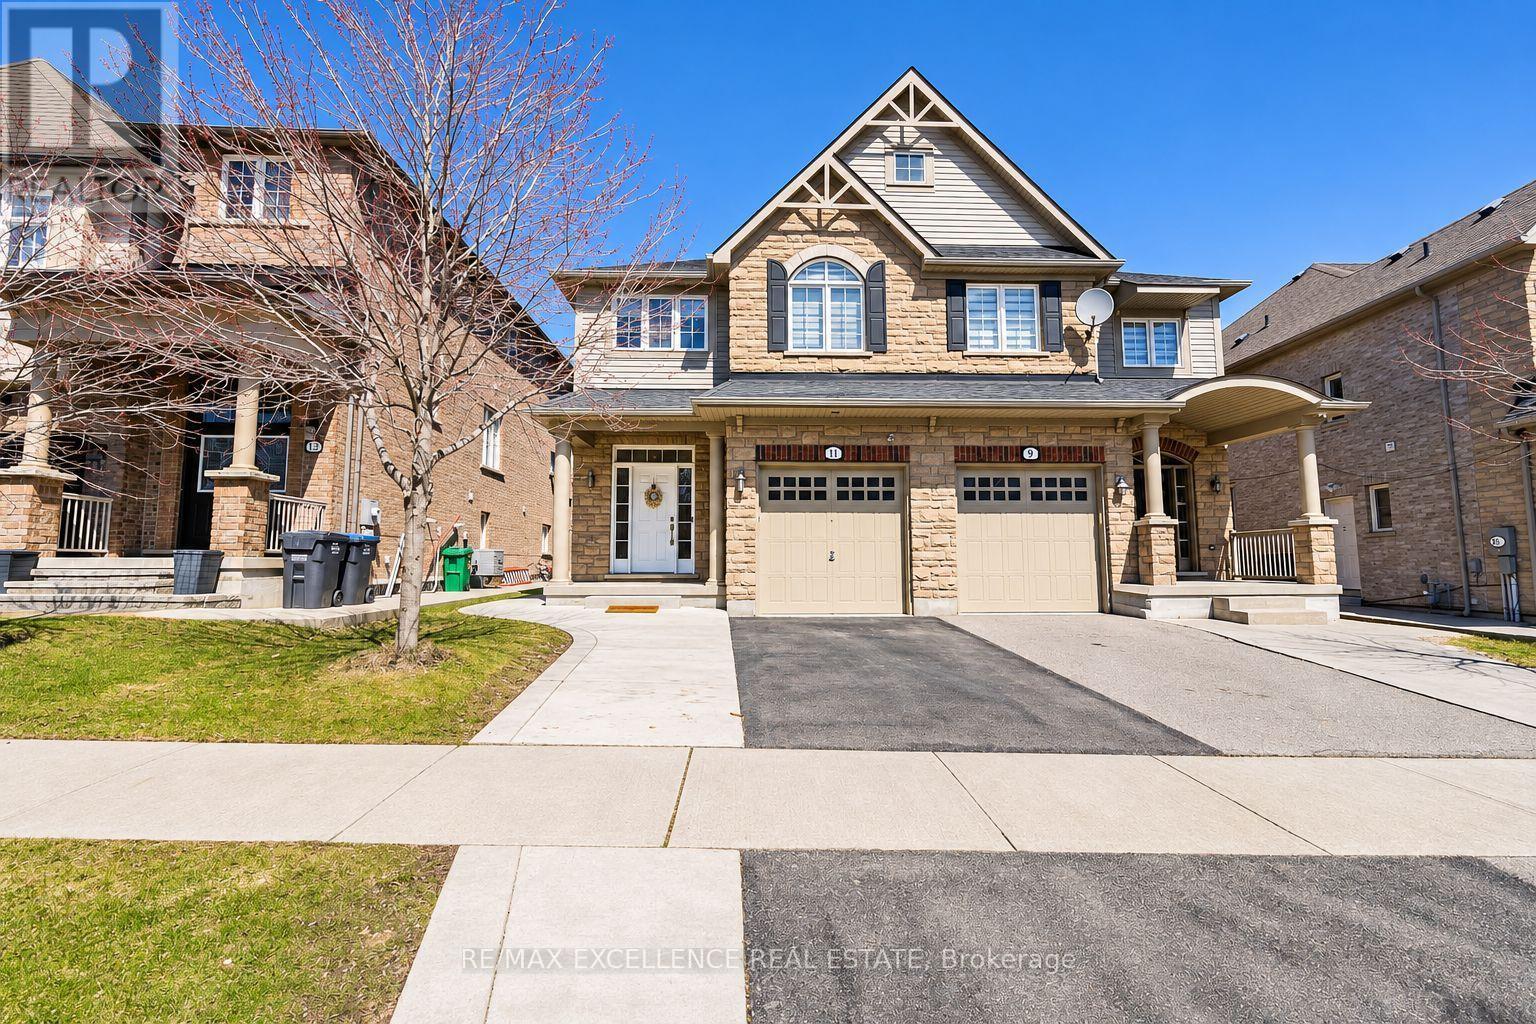
11 Icefall Road
Caledon, Ontario L7C3T7
MLS # W14173310
Property Details
Type
Semi-Detached
Beds
5
Baths
4
Status
For Sale
More homes like this
About this property
Welcome to This Stunning, Move-In-Ready Semi-Detached Home in Family-Friendly Southfields, Caledon! Offering 3+2 bedrooms, 4 washrooms, and parking for 3 cars, this beautifully maintained home features a fully functional and practical layout ideal for modern family living. Recently upgraded throughout, this home shines with pot lights, elegant chandeliers, and blinds across the interior, all freshly painted with a clean and inviting feel. Enjoy hardwood floors on the main level, a central humidifying system, and a gorgeous upgraded kitchen boasting quartz countertops, stainless steel appliances, and upgraded faucets. Additional features include an automatic garage door opener with remotes and extra storage. The legal finished basement with a separate side entrance offers incredible versatility-featuring 2 bedrooms, a 3-piece bathroom, separate laundry, and its own kitchen, it's perfect for extended family or generating rental income. Located in a desirable family-friendly neighborhood close to Southfields Community Centre, parks, civic amenities, and schools-this is the one you've been waiting for!
Mortgage Estimate
Estimated monthly payment
Calculating…
Estimate only. Taxes, insurance, condo fees, and lender terms are not included.
Monthly costs to verify
Property taxes: about $410/month based on listed annual taxes.
Estimate only. Confirm taxes, condo/maintenance fees, insurance, utilities, and lender terms before making decisions.
Rooms
| Room | Level | Dimensions |
|---|---|---|
| Dining room | Main level | 4.9 x 2.9 |
| Kitchen | Basement | 0 x 0 |
| Living room | Basement | 0 x 0 |
| Laundry room | Basement | 0 x 0 |
| Kitchen | Main level | 6.32 x 2.82 |
| Living room | Main level | 4.57 x 2.9 |
| Eating area | Main level | 0 x 0 |
| Primary Bedroom | Second level | 6.3 x 3.35 |
| Bedroom 2 | Second level | 3.96 x 2.95 |
| Bedroom 3 | Second level | 3.48 x 2.84 |
| Laundry room | Second level | 2.69 x 1.63 |
| Bedroom 4 | Basement | 0 x 0 |
| Bedroom 5 | Basement | 0 x 0 |
Facts & Location
Parking
3 spaces
Lot Size
26.6 x 110 FT
Annual Taxes
$4,920
Listing data
Listing information is provided for personal, non-commercial use and should be independently verified before making real estate decisions.
Last refreshed: Nov 13, 2026 2:45 PM
Explore nearby searches
SEO-friendly searches for this area, property type, and nearby neighbourhoods.
Similar Properties
More nearby listings that may fit the same search.
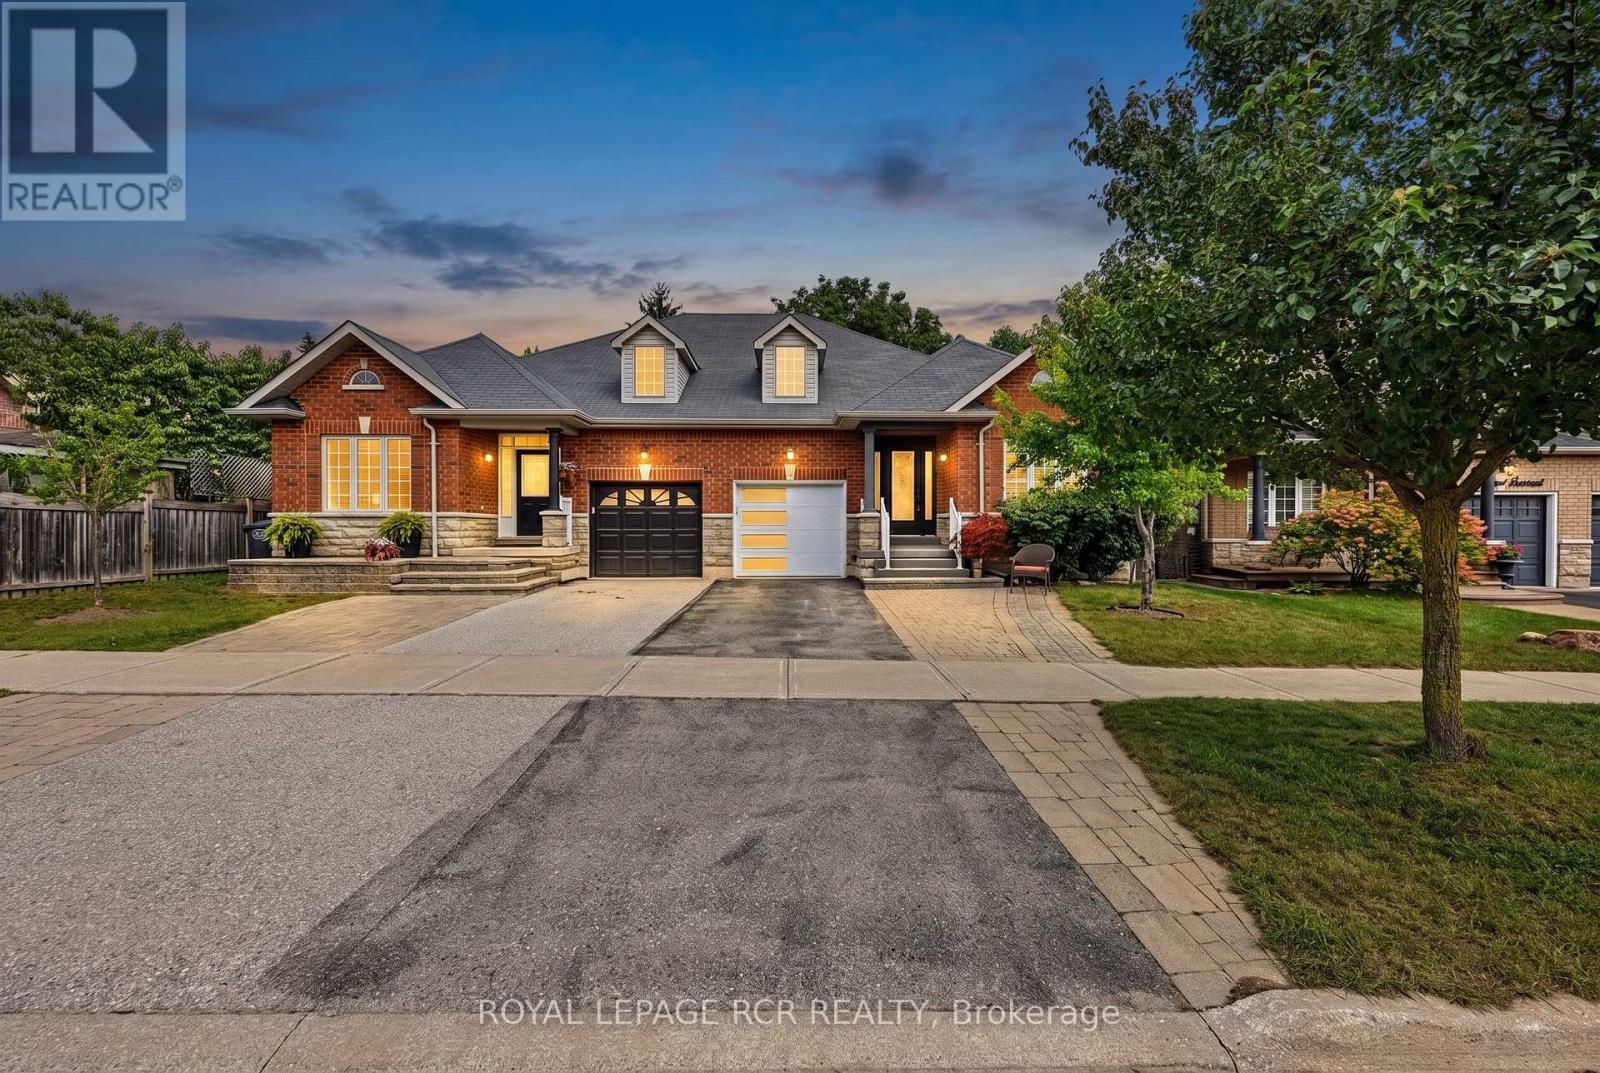
$1,089,000
5 Borland Crescent
Caledon (Caledon East) · MLS # W13808498
4 bed · 3 bath · 3,000 sq ft
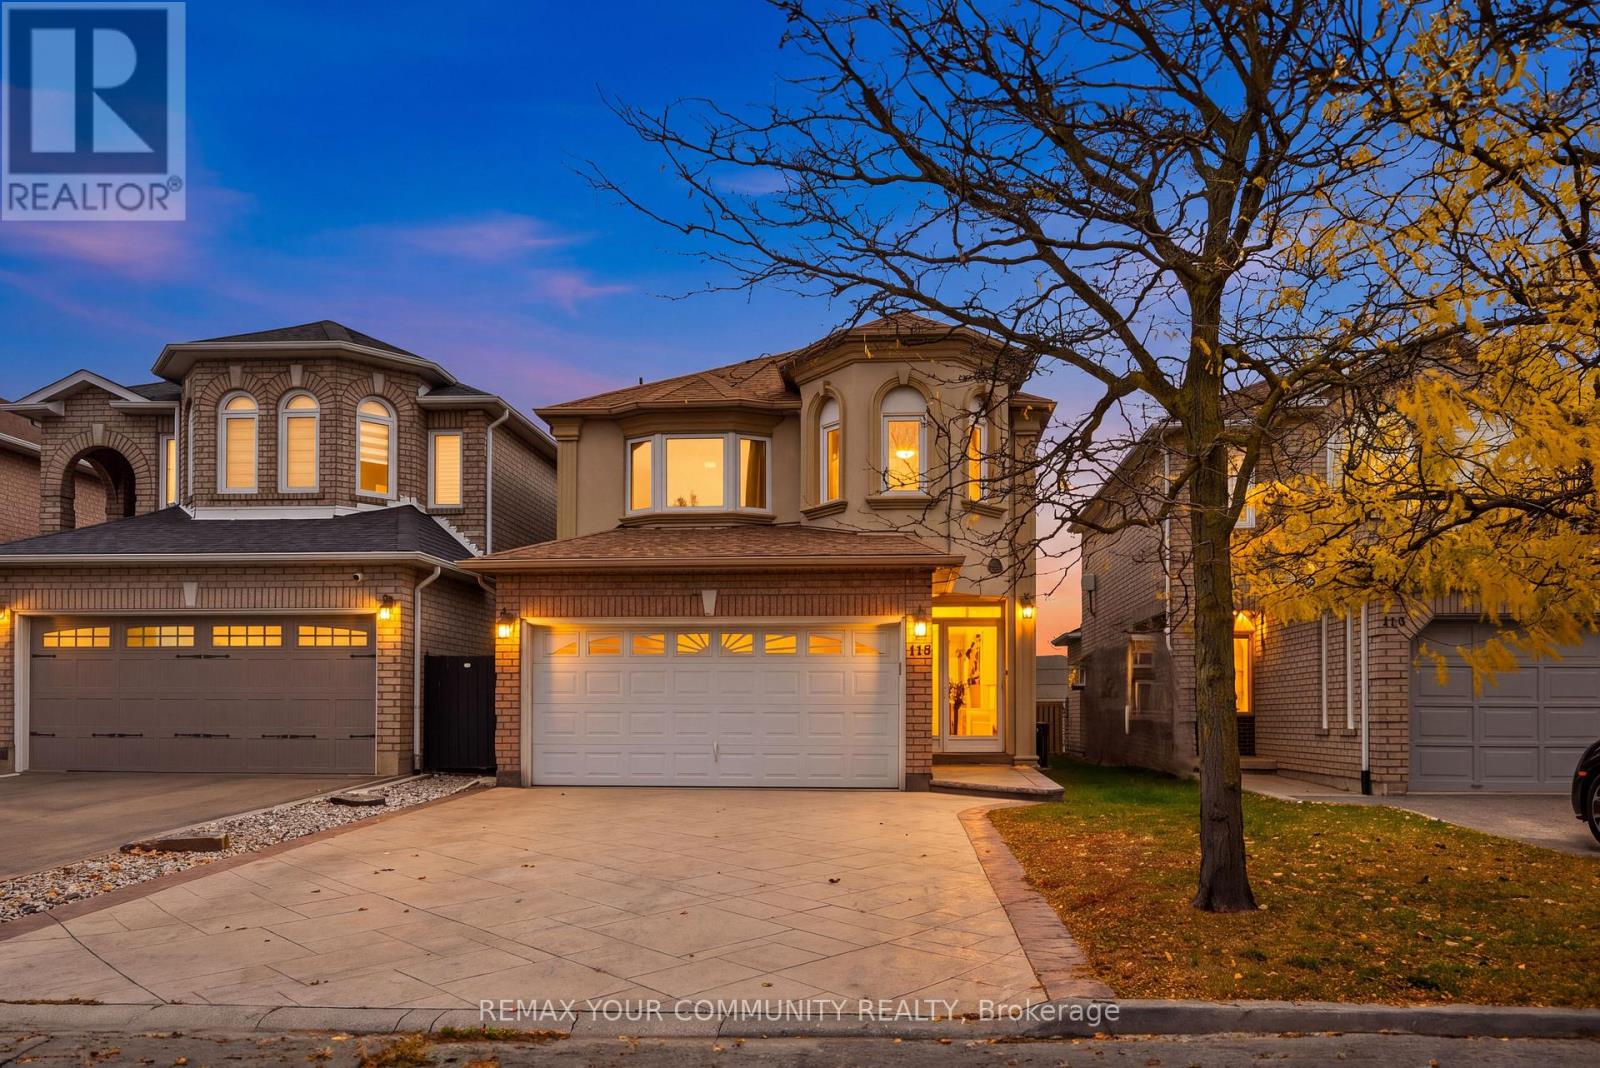
$1,099,999
118 Waterbury Street
Caledon (Bolton East) · MLS # W14097526
5 bed · 4 bath
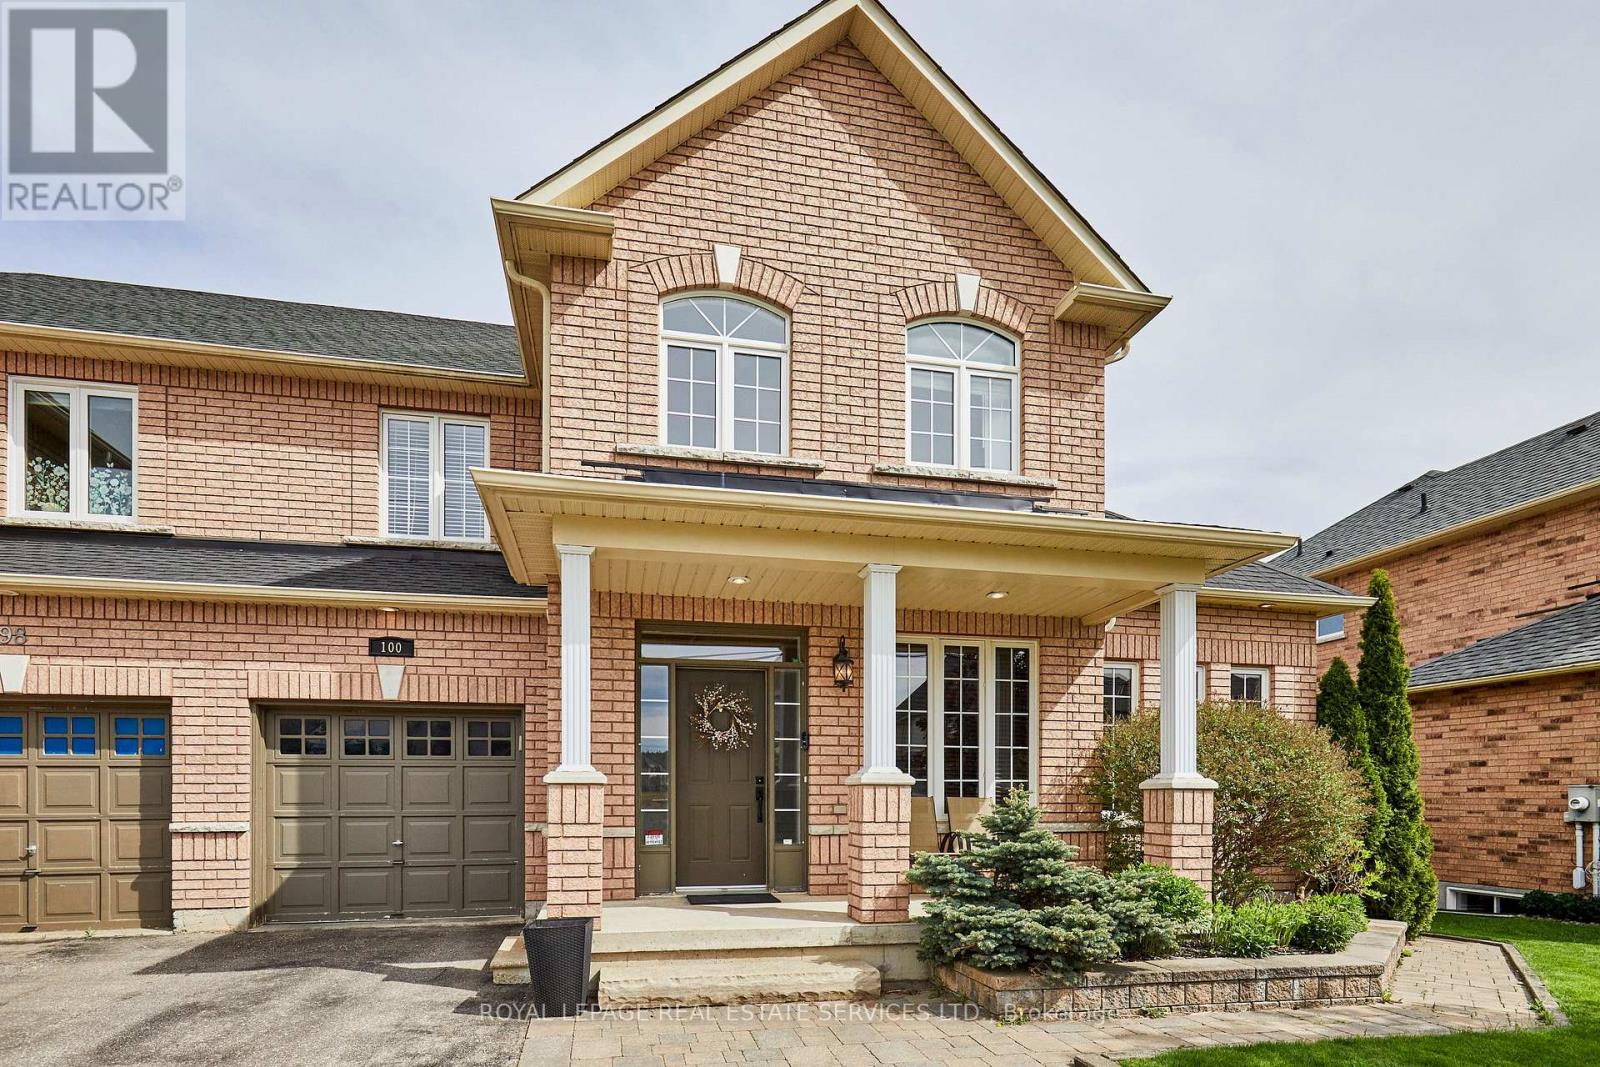
$1,034,000
100 Walker Road
Caledon (Caledon East) · MLS # W14092190
4 bed · 4 bath · 1,940 sq ft