Videos & Virtual Tours
Open available video, 3D tour, or virtual-tour media for this listing.
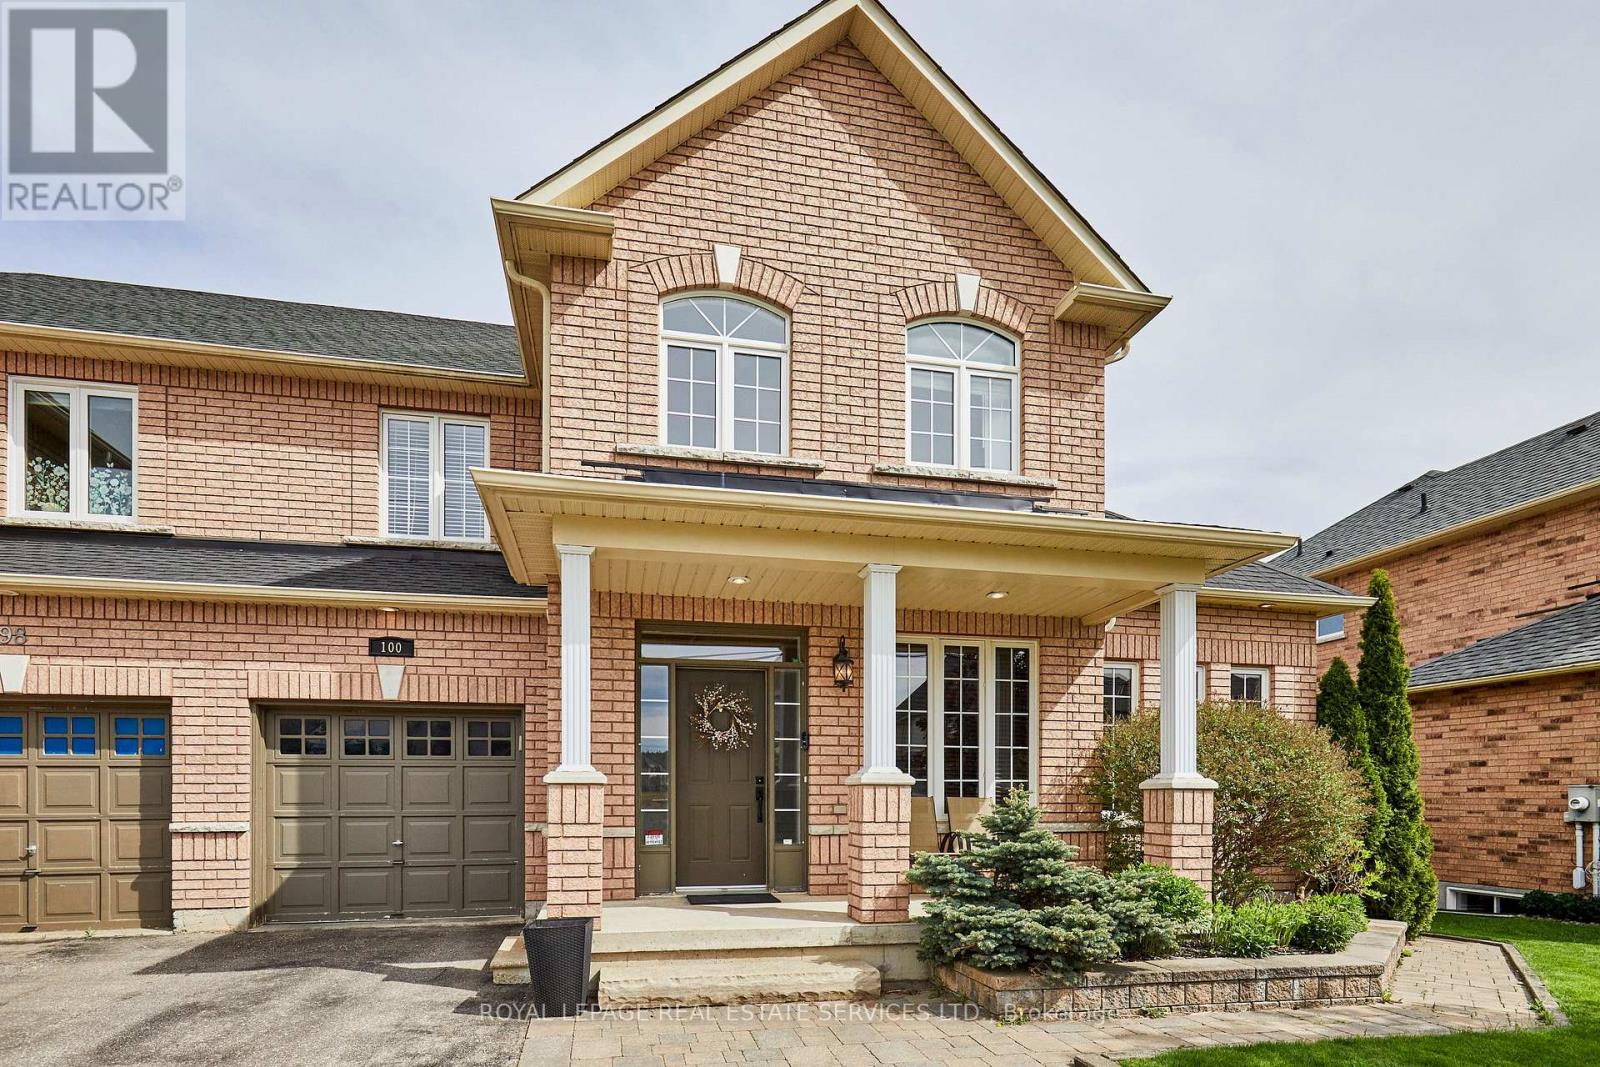
100 Walker Road
Caledon (Caledon East), Ontario L7C3M4
MLS # W14092190
Property Details
Type
Semi-Detached
Beds
4
Baths
4
Status
For Sale
More homes like this
About this property
Welcome to this stunning semi-detached home in the highly desirable community of West Caledon, set on a 49.21 x 107.64 ft lot that is roughly twice the size of a typical semi. It offers the space and privacy usually reserved for a detached home, with a single-car garage and driveway parking for three additional vehicles.Inside, 1,940 sq ft above grade (approx. 2,500 sq ft finished) is defined by 9 and 10-foot ceilings and hardwood flooring on both the main and upper levels. The chef-inspired kitchen is anchored by a large center island and granite countertops, and the living room is warmed by an electric fireplace.Upstairs, three bedrooms include a recently updated primary suite with a large walk-in closet and a spa-like 4-piece ensuite with double sinks and a spacious shower.The fully finished basement is an entertainer's paradise designed for modern lifestyles, with a flexible fourth bedroom or office and its own full bathroom, a rec room with movie screen, and a bar area with wine fridge.Step outside through the main level to a backyard oasis featuring a massive double-tiered deck, a refreshing above-ground pool, fire pit and a handy garden shed for extra storage.Enjoy absolute peace of mind for years to come with an extensive list of recent mechanical and structural upgrades: roof (2024), A/C (2025), water softener (2023), reverse osmosis system (2023), water heater (2018), attic insulation (2018) and humidifier.This turn-key property is completely ready for you to move in and enjoy. https://www.youtube.com/watch?v=Lv4eh1vcfkw
Mortgage Estimate
Estimated monthly payment
Calculating…
Estimate only. Taxes, insurance, condo fees, and lender terms are not included.
Monthly costs to verify
Property taxes: about $409/month based on listed annual taxes.
Estimate only. Confirm taxes, condo/maintenance fees, insurance, utilities, and lender terms before making decisions.
Rooms
| Room | Level | Dimensions |
|---|---|---|
| Living room | Main level | 6.97 x 4.59 |
| Family room | Main level | 6.97 x 4.59 |
| Dining room | Main level | 4.22 x 4.12 |
| Kitchen | Main level | 4.12 x 4.12 |
| Primary Bedroom | Upper Level | 5.06 x 4.55 |
| Bedroom 2 | Upper Level | 3.99 x 3.11 |
| Bedroom 3 | Upper Level | 3.35 x 3.08 |
| Bedroom 4 | Lower level | 3.51 x 3.25 |
| Recreational, Games room | Lower level | 7.96 x 4.16 |
| Laundry room | Lower level | 2.64 x 2.08 |
Facts & Location
Interior Size
1,940 sq ft
Parking
4 spaces
Lot Size
49.2 x 107.6 FT
Annual Taxes
$4,911
Listing data
Listing information is provided for personal, non-commercial use and should be independently verified before making real estate decisions.
Last refreshed: Oct 21, 2026 2:45 AM
Explore nearby searches
SEO-friendly searches for this area, property type, and nearby neighbourhoods.
Similar Properties
More nearby listings that may fit the same search.
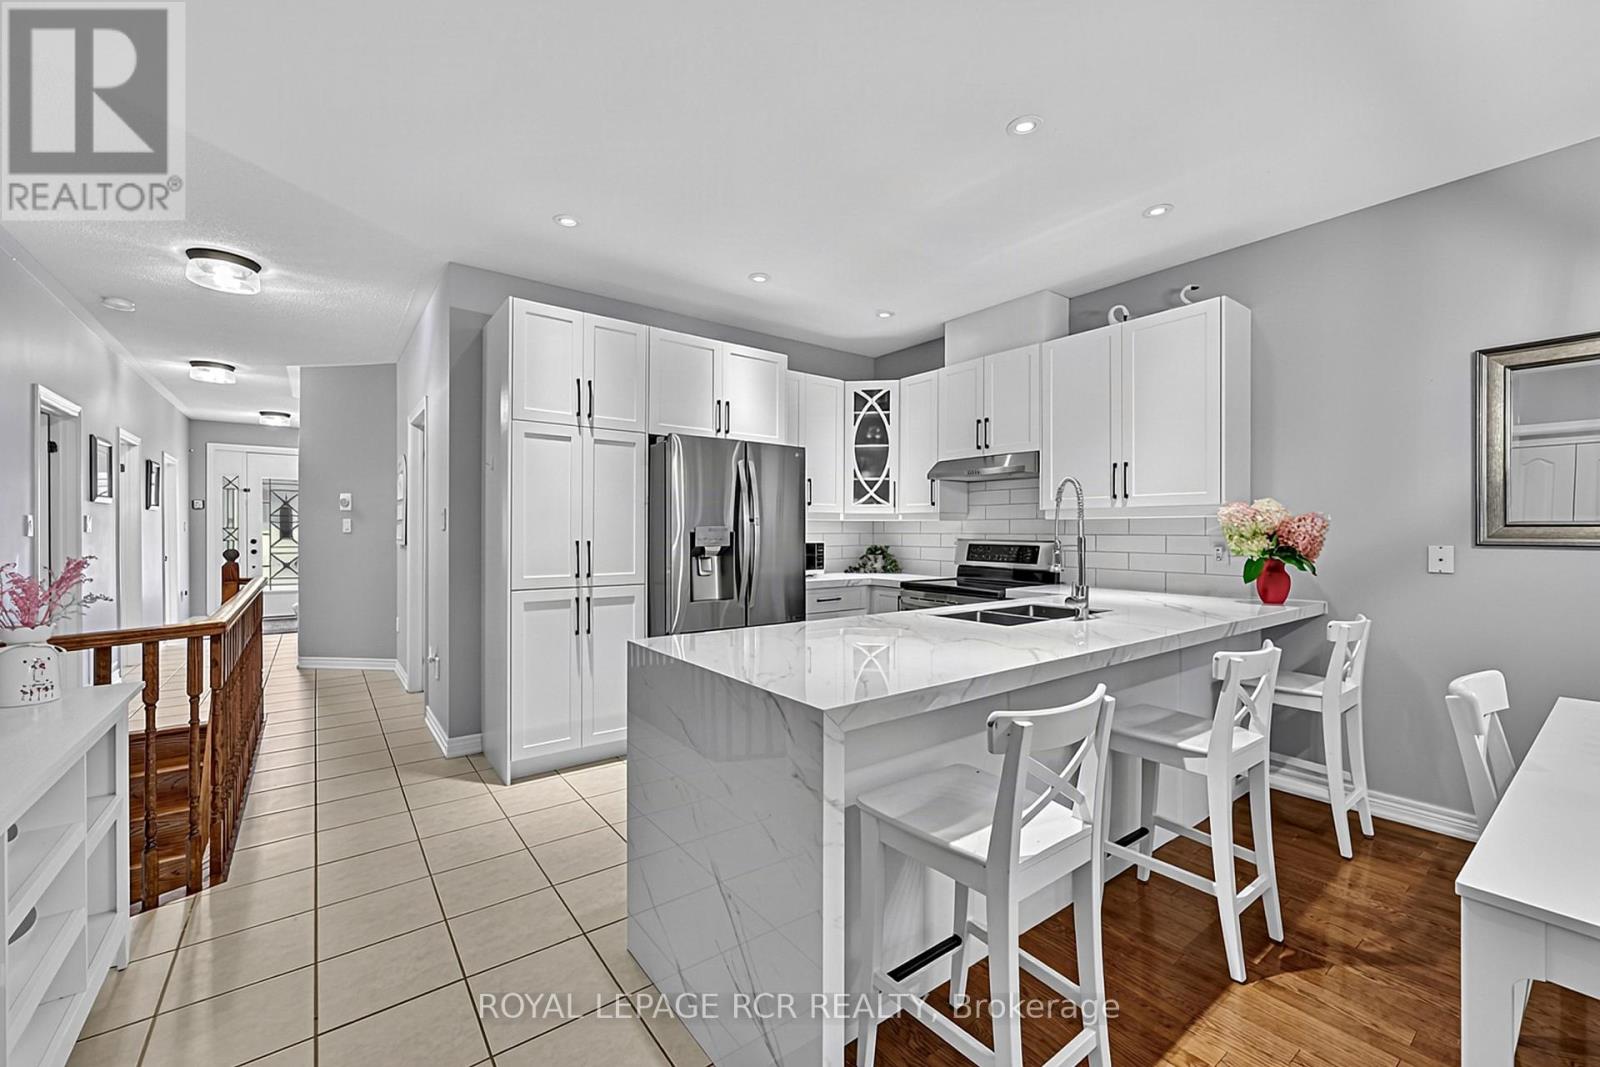
$1,089,000
5 Borland Crescent
Caledon (Caledon East) · MLS # W13808498
4 bed · 3 bath · 3,000 sq ft
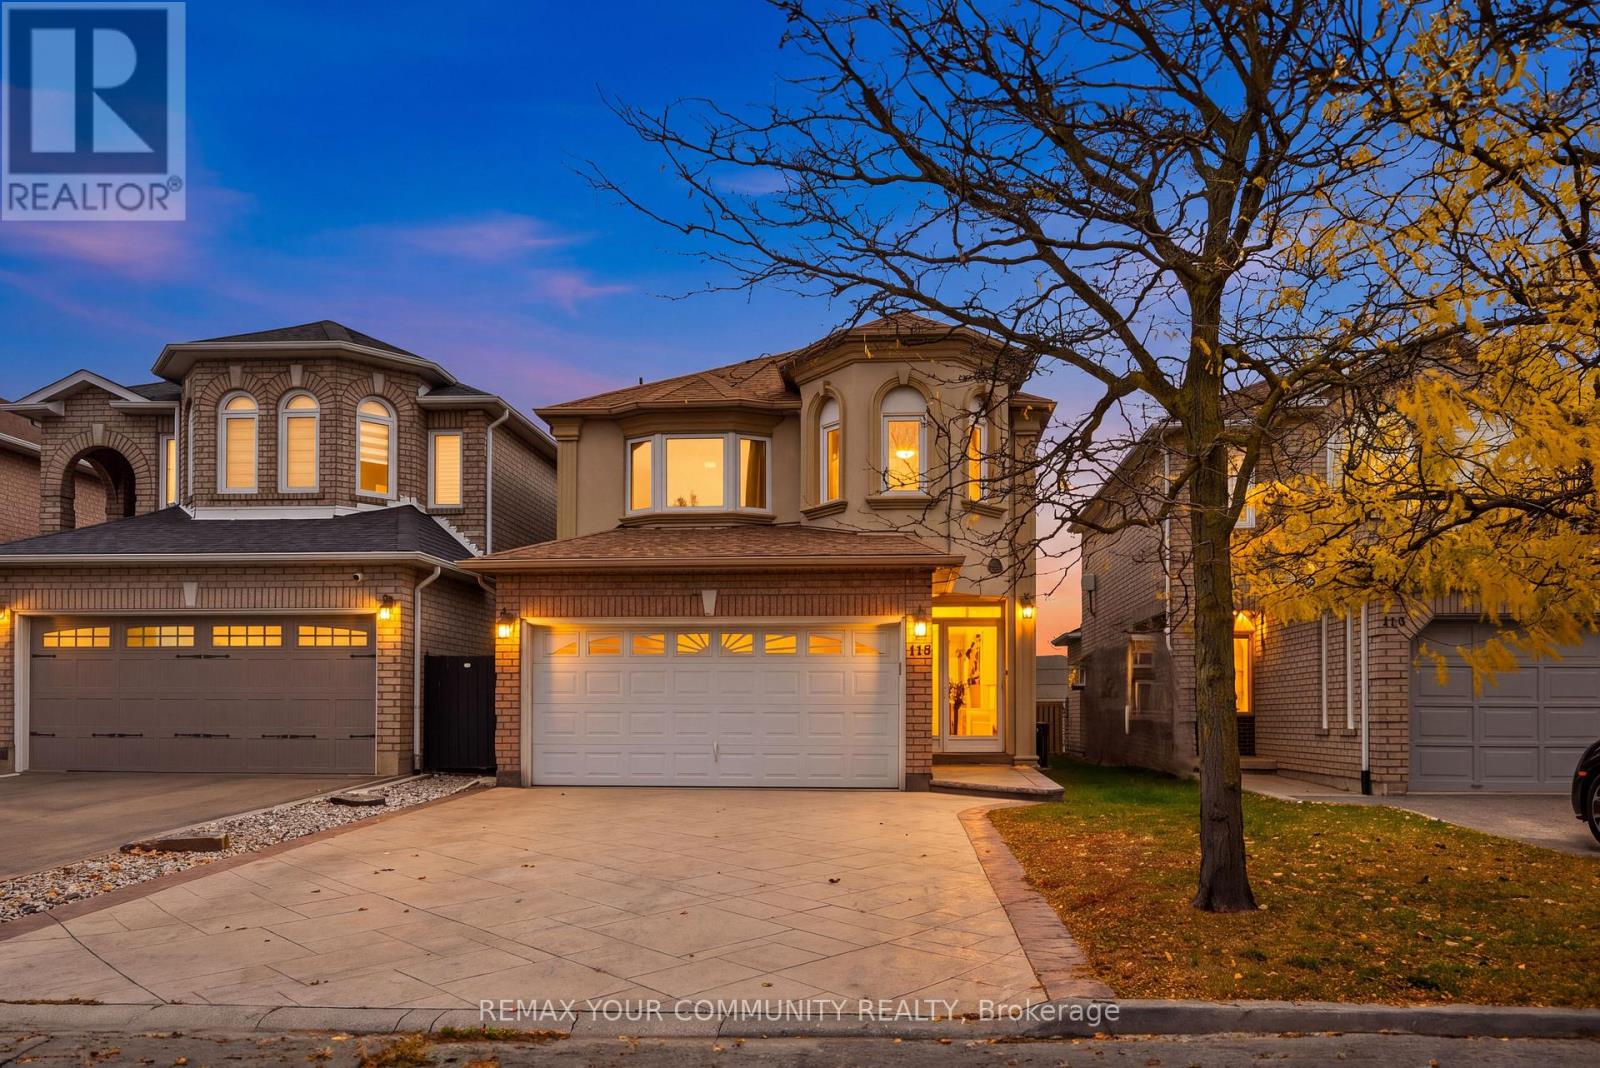
$1,099,999
118 Waterbury Street
Caledon (Bolton East) · MLS # W14097526
5 bed · 4 bath
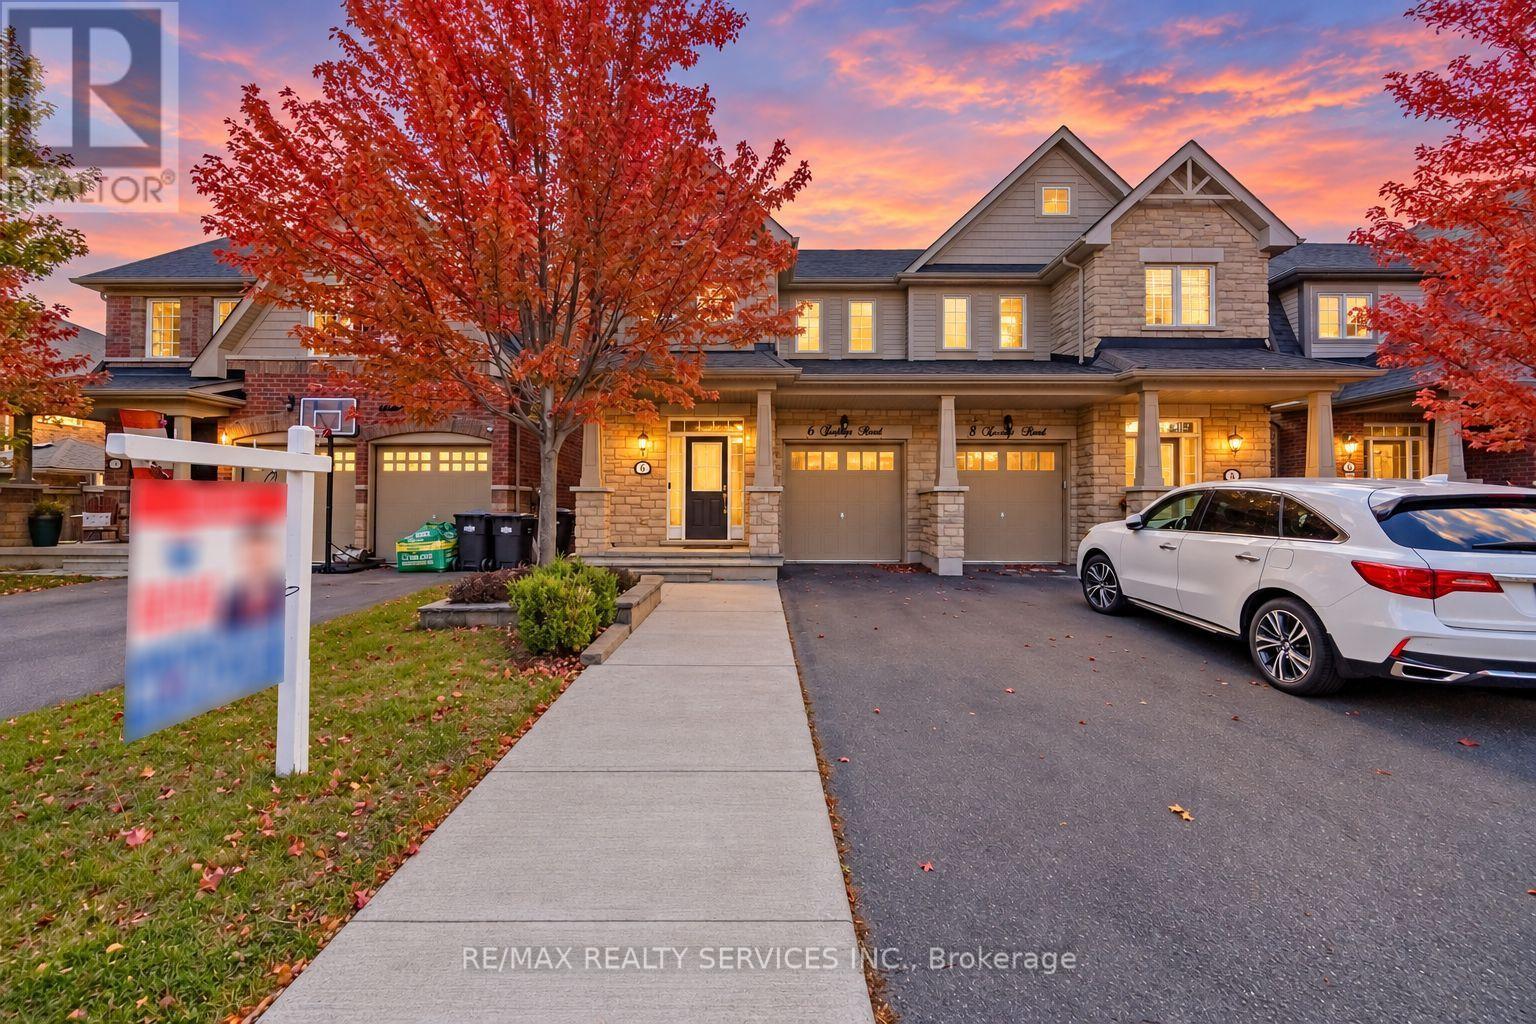
$949,900
6 Zephyr Road
Caledon · MLS # W13884364
4 bed · 4 bath · 2,051 sq ft