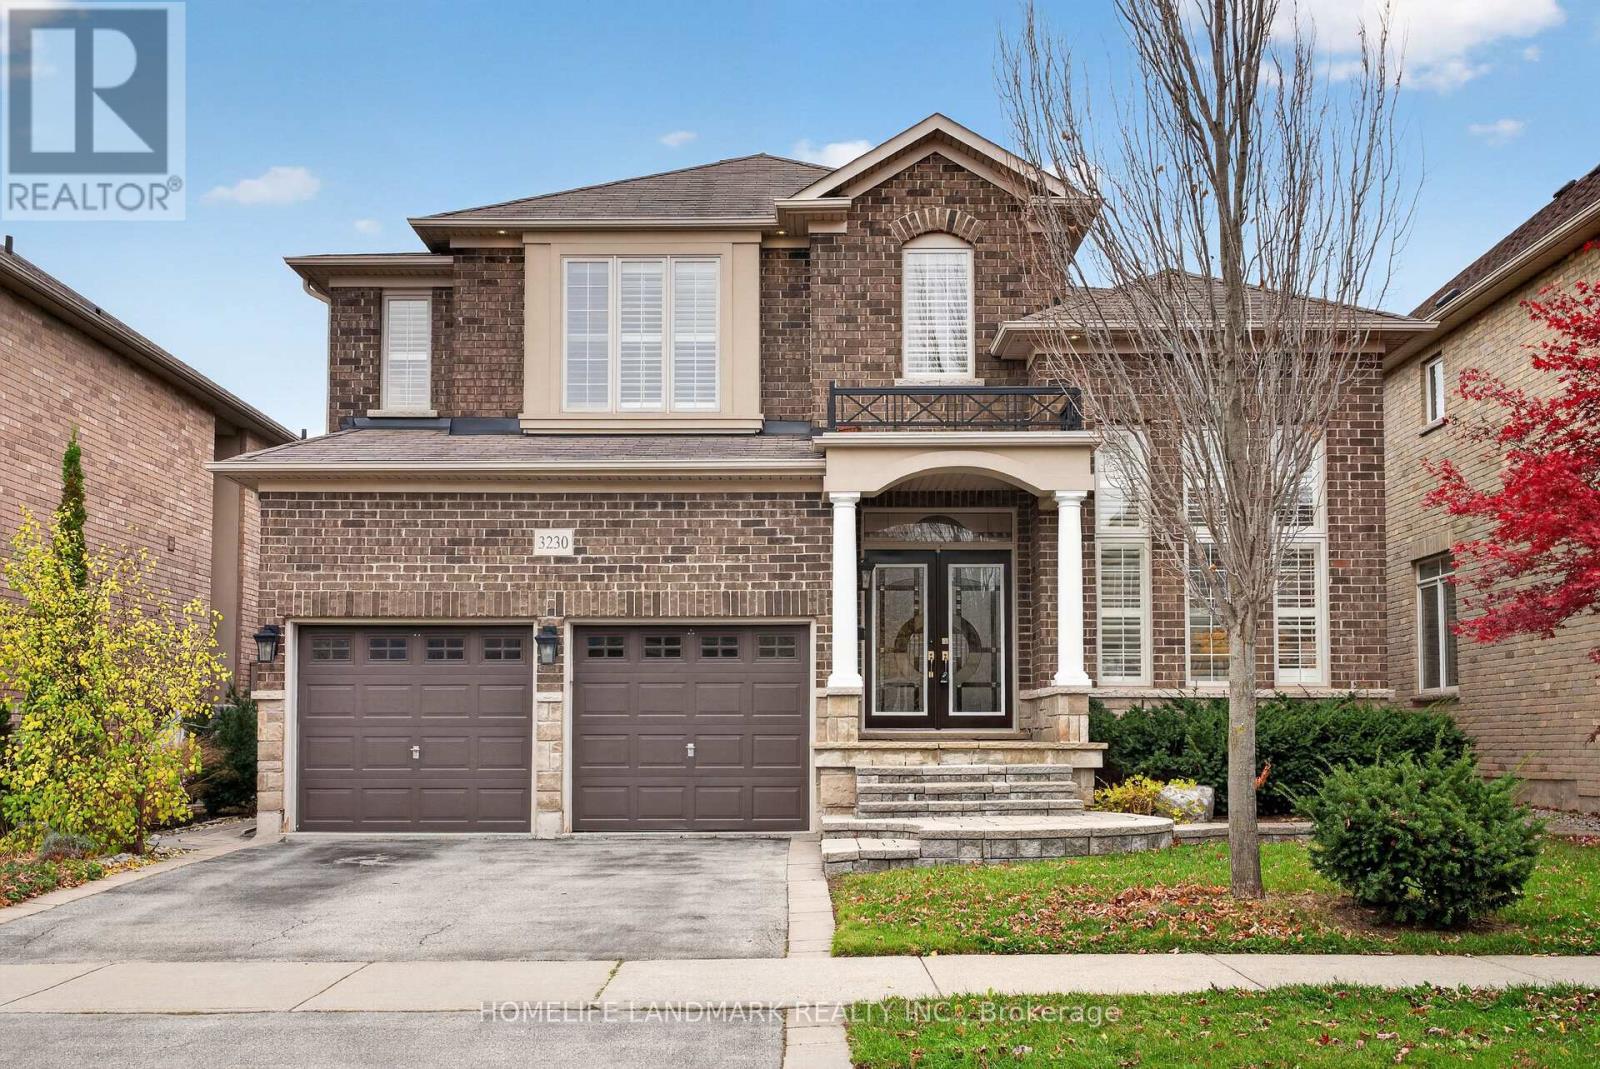
3230 Saltaire Crescent
Oakville (BC Bronte Creek), Ontario L6M0K8
MLS # W14173198
Property Details
Type
Detached
Beds
6
Baths
5
Status
For Sale
More homes like this
About this property
Welcome to 3230 Saltaire Crescent, a beautifully proportioned executive home offering approximately 3,350 sq ft above grade in the desirable Bronte Creek / Palermo West community of Oakville. With 4+2 bedrooms and 5 bathrooms, this home delivers the space and flexibility that growing or multi-generational families are looking for.The main level features a bright, functional layout with generous principal rooms, a well-appointed kitchen with granite countertops, and seamless flow to the backyard. Upstairs, the spacious primary suite is complemented by three additional bedrooms, including a convenient Jack & Jill bathroom shared by bedrooms 2 and 3 - a practical layout for families with children.A south-facing backyard floods the home with natural light throughout the day and provides an ideal, low-maintenance outdoor space for entertaining or relaxing - without the upkeep and cost of a pool.The fully finished lower level adds exceptional versatility, with two additional bedrooms and ample living space suitable for guests, a home office, or a growing family.
Mortgage Estimate
Estimated monthly payment
Calculating…
Estimate only. Taxes, insurance, condo fees, and lender terms are not included.
Monthly costs to verify
Property taxes: about $859/month based on listed annual taxes.
Estimate only. Confirm taxes, condo/maintenance fees, insurance, utilities, and lender terms before making decisions.
Rooms
| Room | Level | Dimensions |
|---|---|---|
| Bedroom 4 | Second level | 11 x 11.08 |
| Bedroom 5 | Basement | x |
| Family room | Main level | 20 x 14 |
| Living room | Main level | 21.01 x 13.02 |
| Dining room | Main level | 21.01 x 13.02 |
| Den | Main level | 10 x 11.02 |
| Kitchen | Main level | 12.1 x 14.01 |
| Eating area | Main level | 11.6 x 14 |
| Primary Bedroom | Second level | 21.6 x 14.05 |
| Bedroom 2 | Second level | 11.6 x 11 |
| Bedroom 3 | Second level | 18 x 12 |
Facts & Location
Interior Size
3,350 sq ft
Parking
2 spaces
Lot Size
46 x 100.1 FT
Annual Taxes
$10,305
Listing data
Listing information is provided for personal, non-commercial use and should be independently verified before making real estate decisions.
Last refreshed: Nov 13, 2026 10:15 AM
Explore nearby searches
SEO-friendly searches for this area, property type, and nearby neighbourhoods.
Similar Properties
More nearby listings that may fit the same search.
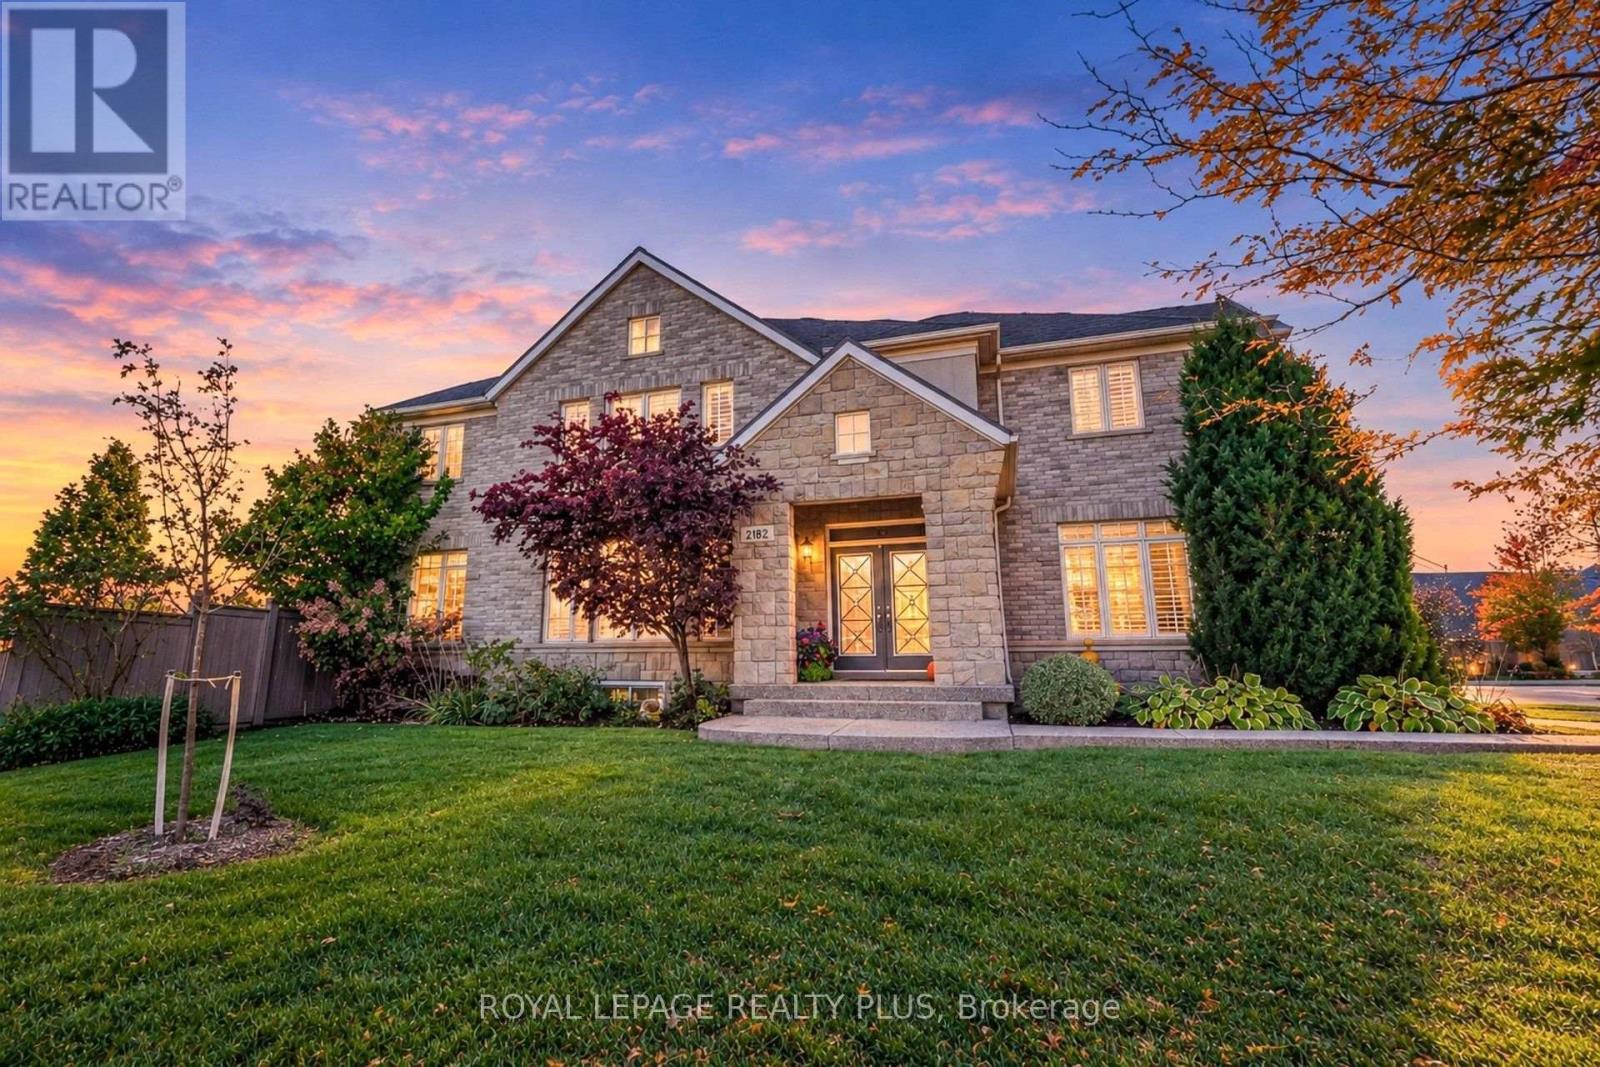
$2,100,000
2182 Heathcliff Court
Oakville (BC Bronte Creek) · MLS # W14029474
5 bed · 5 bath · 4,500 sq ft
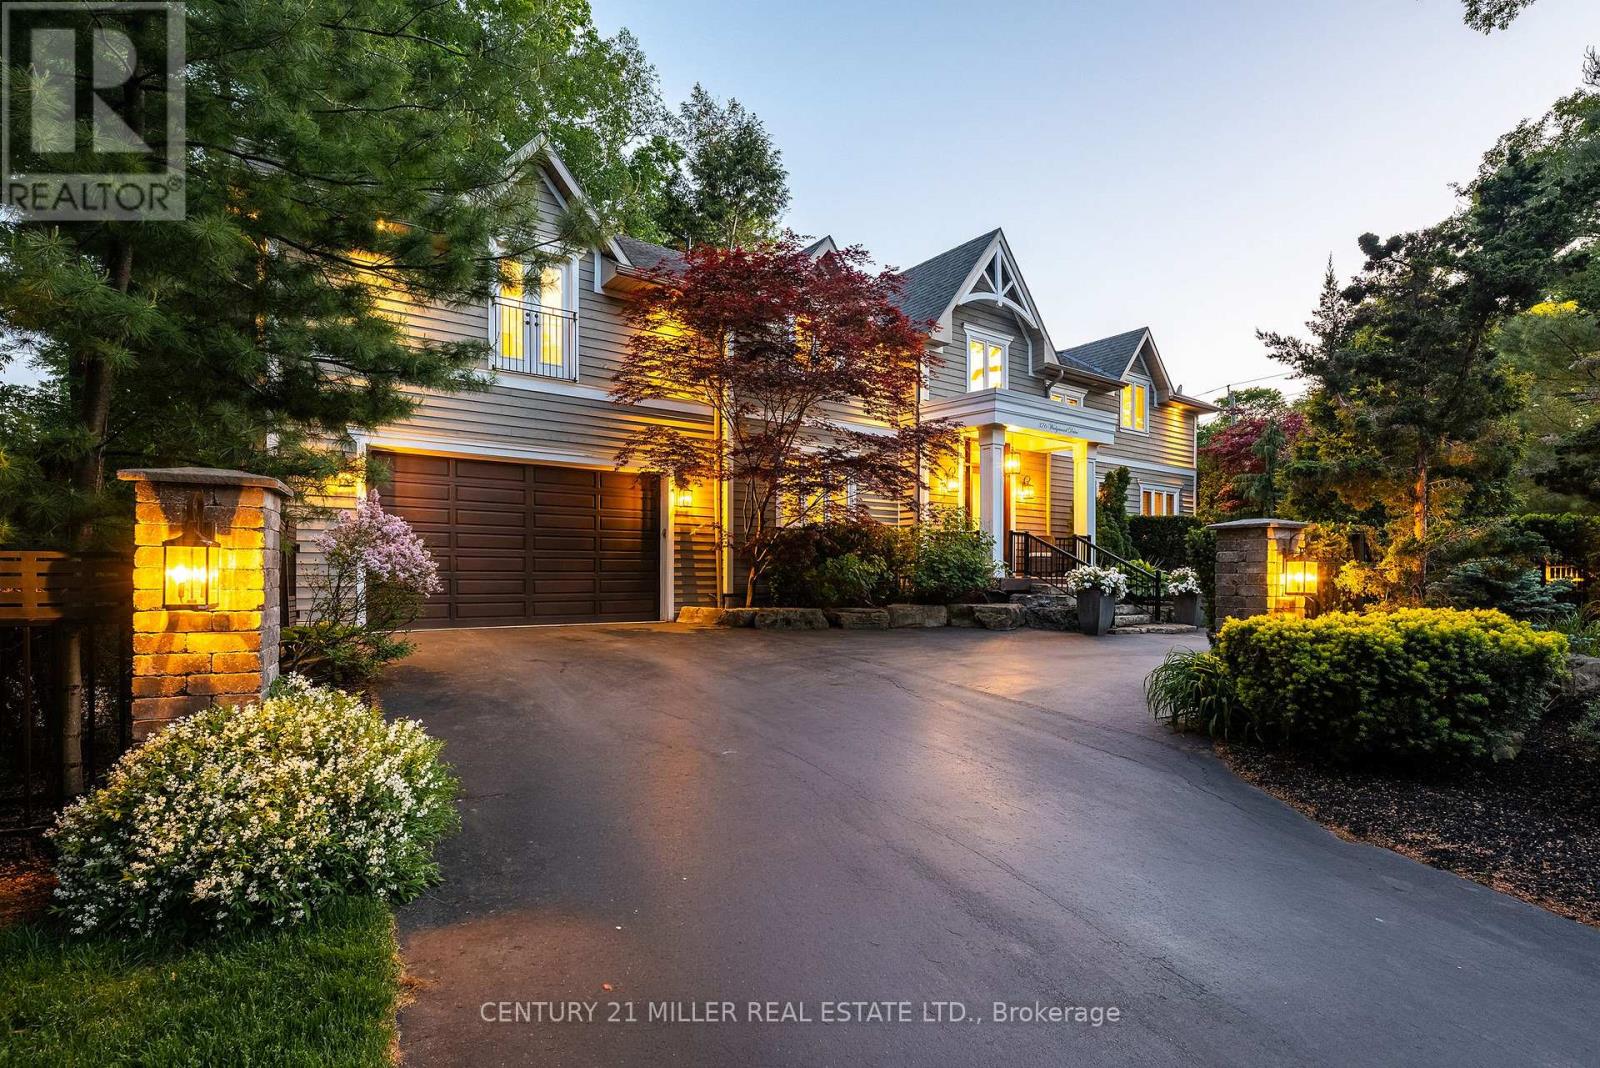
$3,650,000
376 Wedgewood Drive
Oakville (MO Morrison) · MLS # W14178020
5 bed · 5 bath
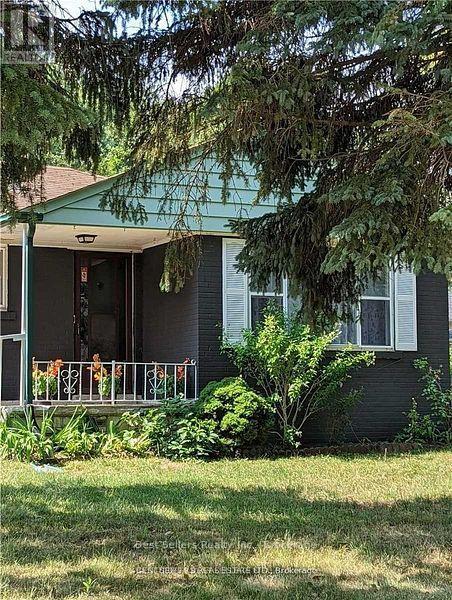
$1,290,000
320 Ashbury Road
Oakville (WO West) · MLS # W14177978
3 bed · 2 bath