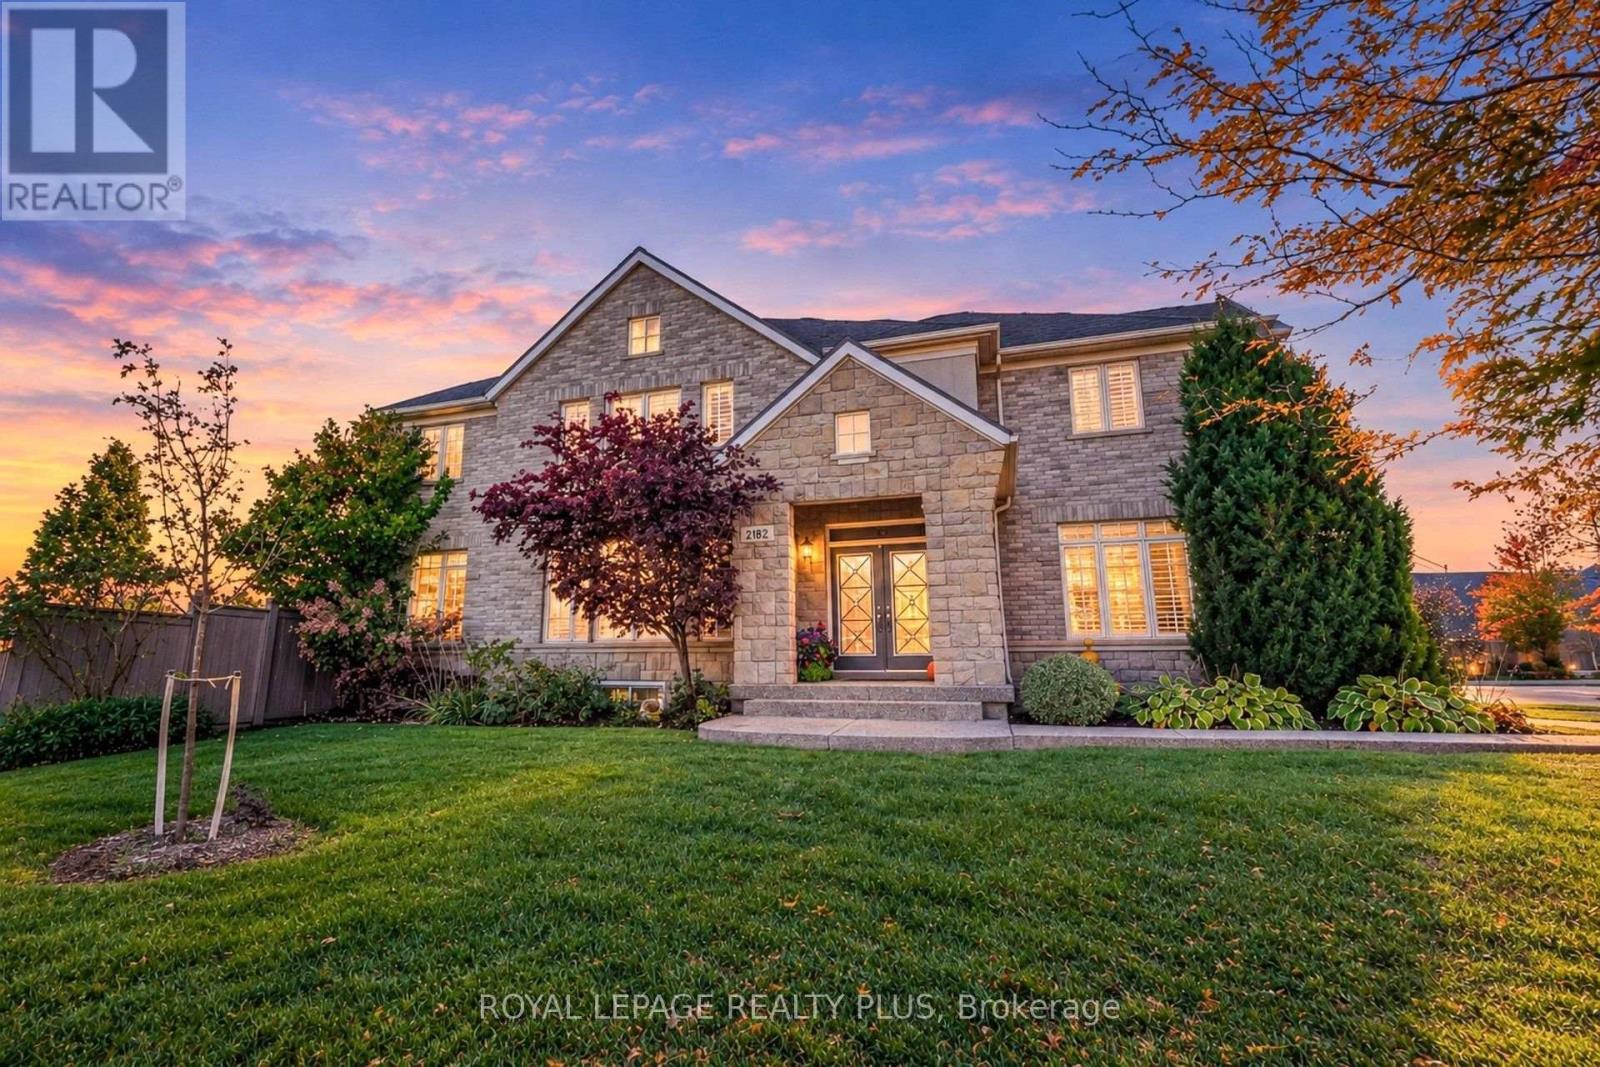
2182 Heathcliff Court
Oakville (BC Bronte Creek), Ontario L6M0A5
MLS # W14029474
Property Details
Type
Detached
Beds
5
Baths
5
Status
For Sale
More homes like this
About this property
Exceptional Family Living in the Prestigious Bronte Creek Community of Oakville! Beautifully situated on a desirable corner lot, this impressive detached residence features a stunning stone, brick and stucco combo exterior, an attached double-car garage, and four car parking. Offering approximately 4,500 sq. ft. of spacious living area, this home combines comfort, elegance, and functionality. Featuring 4+1 generously sized bedrooms and five bathrooms, it is thoughtfully designed for modern family living. The bright and inviting interior features an open-concept layout, beautiful hardwood flooring, spacious principal rooms, and an elegant family room with fireplace. The well-appointed kitchen offers ample cabinetry, quartz countertops, and a generous breakfast area overlooking the nicely done backyard and pool area. The professionally finished basement adds exceptional living space, featuring a bedroom, a dedicated home office, a large recreation room, and a full bathroom - ideal for extended family, guests, and entertaining. Step outside to your own private backyard retreat, complete with an inground swimming pool, perfect for relaxing and enjoying the summer months.
Mortgage Estimate
Estimated monthly payment
Calculating…
Estimate only. Taxes, insurance, condo fees, and lender terms are not included.
Monthly costs to verify
Property taxes: about $774/month based on listed annual taxes.
Estimate only. Confirm taxes, condo/maintenance fees, insurance, utilities, and lender terms before making decisions.
Rooms
| Room | Level | Dimensions |
|---|---|---|
| Living room | Main level | 4.55 x 4.2 |
| Bedroom 5 | Basement | 4.35 x 4 |
| Office | Basement | 3.65 x 2.75 |
| Dining room | Main level | 4.25 x 3.65 |
| Recreational, Games room | Basement | 10.5 x 4.25 |
| Kitchen | Main level | 5.5 x 4.55 |
| Eating area | Main level | 5.5 x 4.55 |
| Family room | Main level | 5 x 4 |
| Mud room | Main level | 3.2 x 3 |
| Primary Bedroom | Second level | 4.85 x 4.25 |
| Bedroom 2 | Second level | 4.2 x 3.7 |
| Bedroom 3 | Second level | 3.35 x 3.35 |
| Bedroom 4 | Second level | 3.35 x 3.3 |
Facts & Location
Interior Size
4,500 sq ft
Parking
4 spaces
Lot Size
32.7 x 98.4 FT
Annual Taxes
$9,283
Listing data
Listing information is provided for personal, non-commercial use and should be independently verified before making real estate decisions.
Last refreshed: Nov 11, 2026 3:19 AM
Explore nearby searches
SEO-friendly searches for this area, property type, and nearby neighbourhoods.
Similar Properties
More nearby listings that may fit the same search.
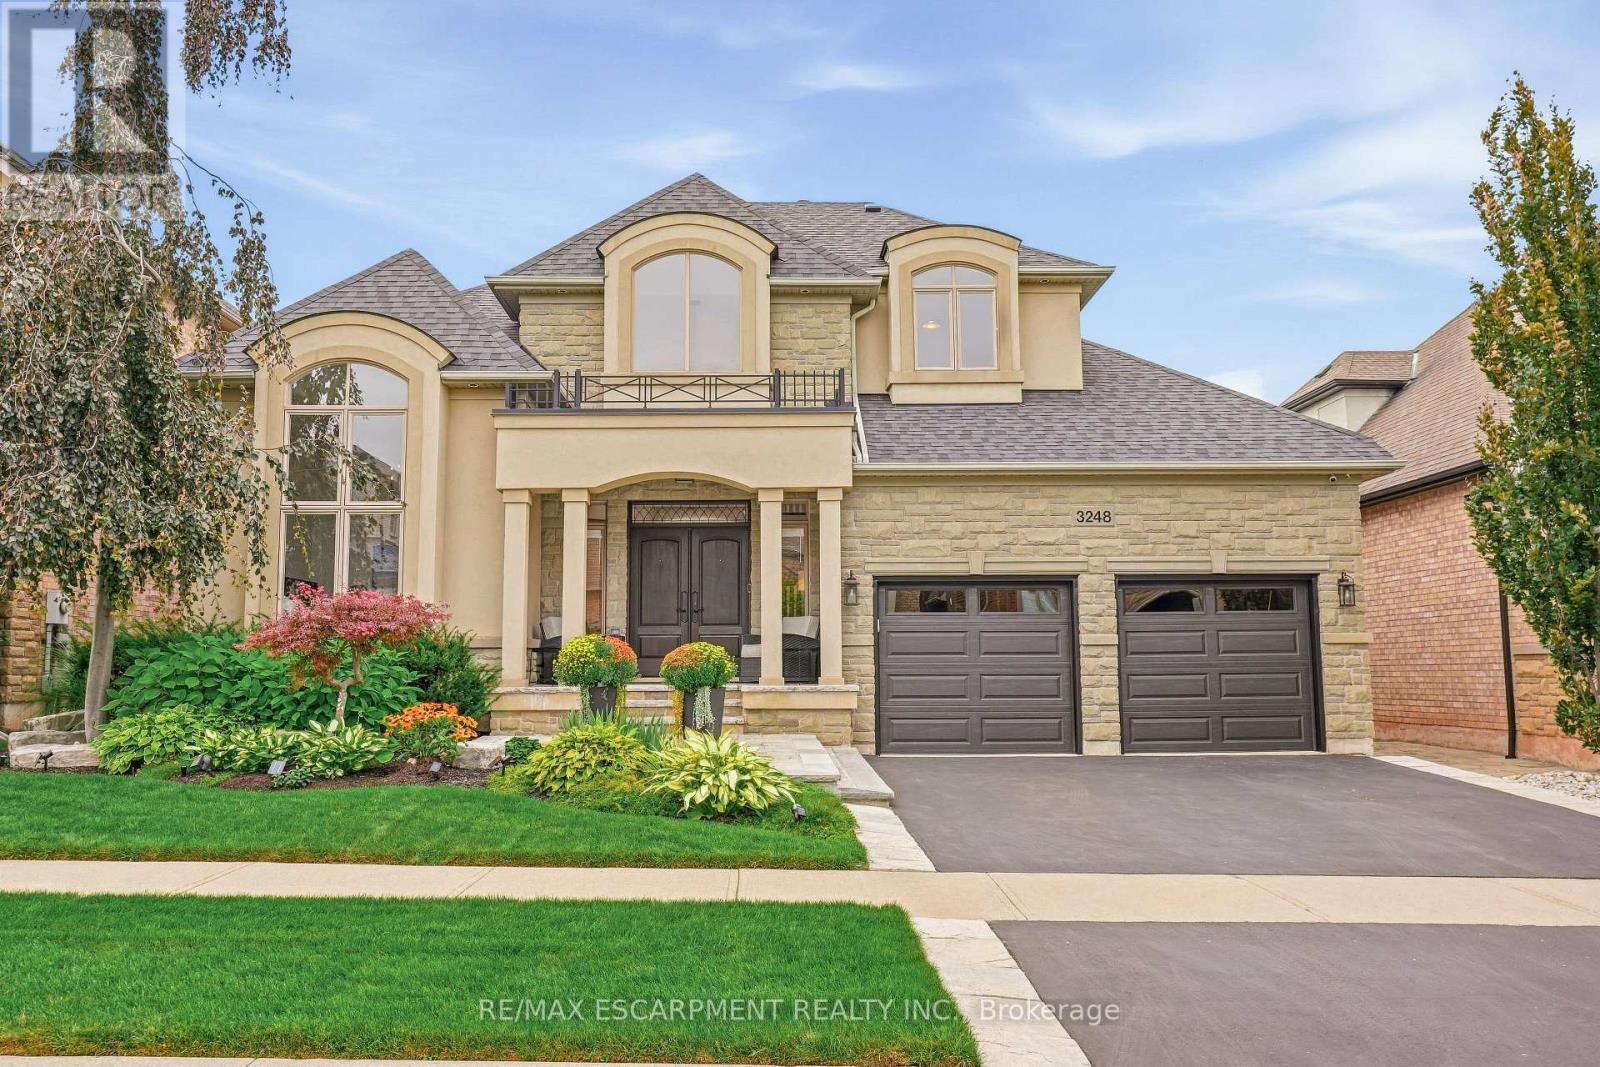
$2,299,000
3248 Ribble Crescent
Oakville (BC Bronte Creek) · MLS # W13803328
5 bed · 4 bath · 3,239 sq ft
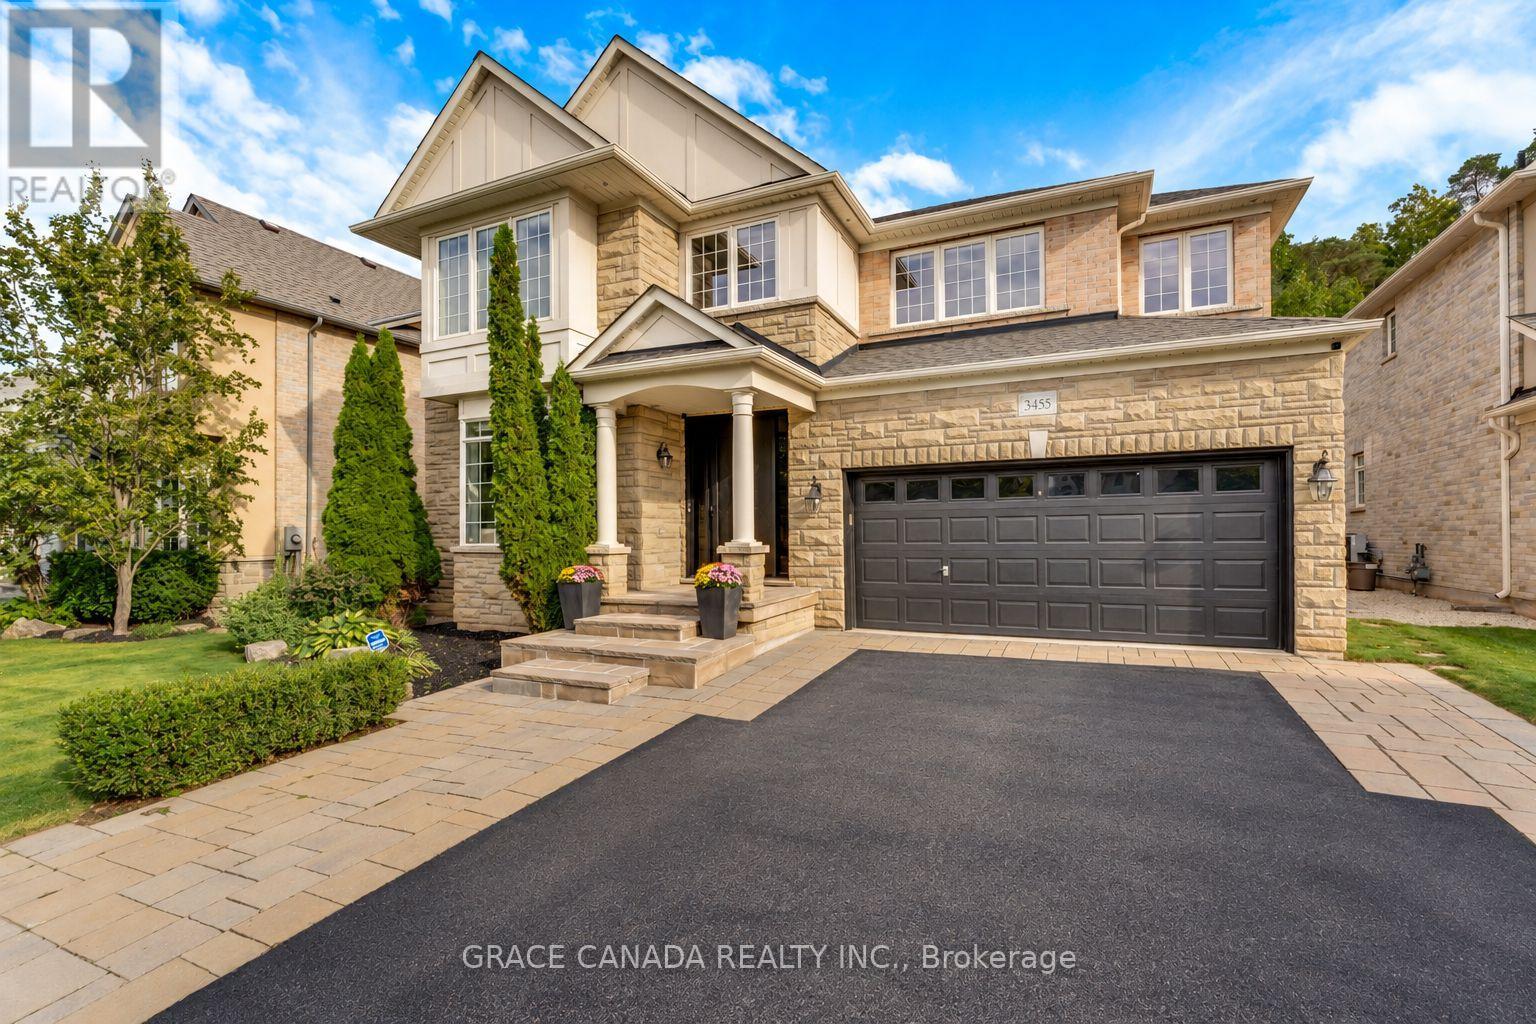
$2,349,000
3455 Liptay Avenue
Oakville (BC Bronte Creek) · MLS # W14092620
4 bed · 5 bath
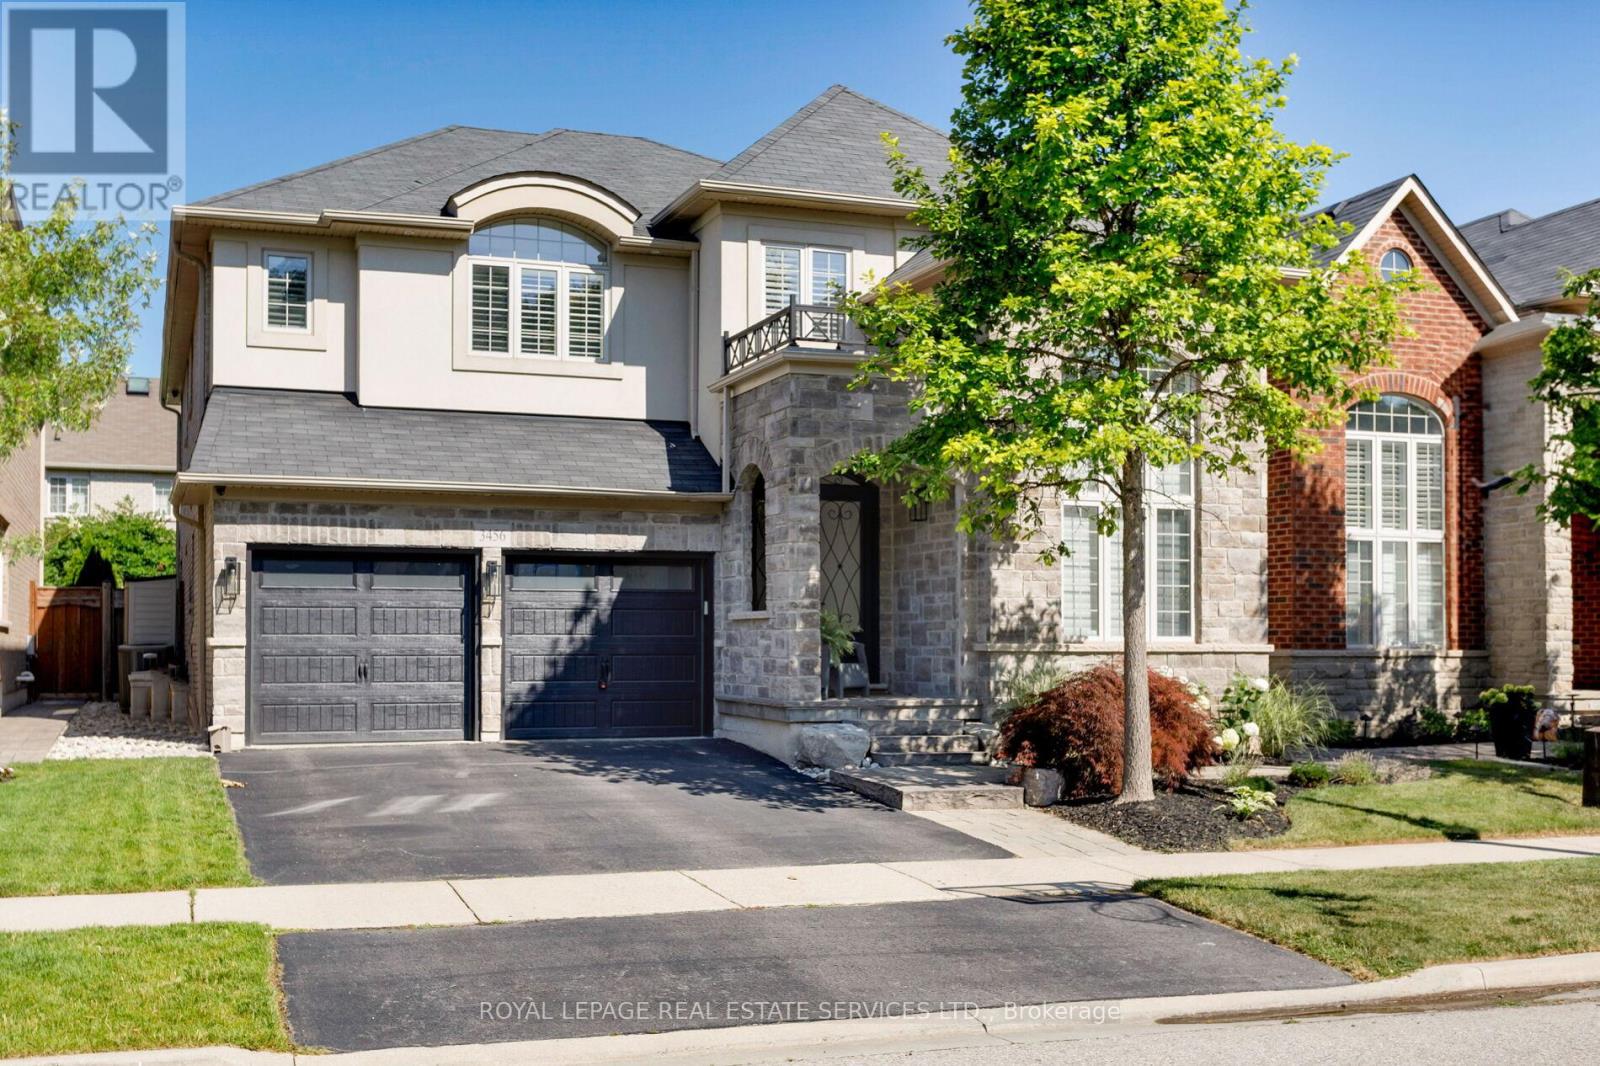
$2,389,000
3456 Liptay Avenue
Oakville (BC Bronte Creek) · MLS # W13810360
5 bed · 5 bath · 5,000 sq ft