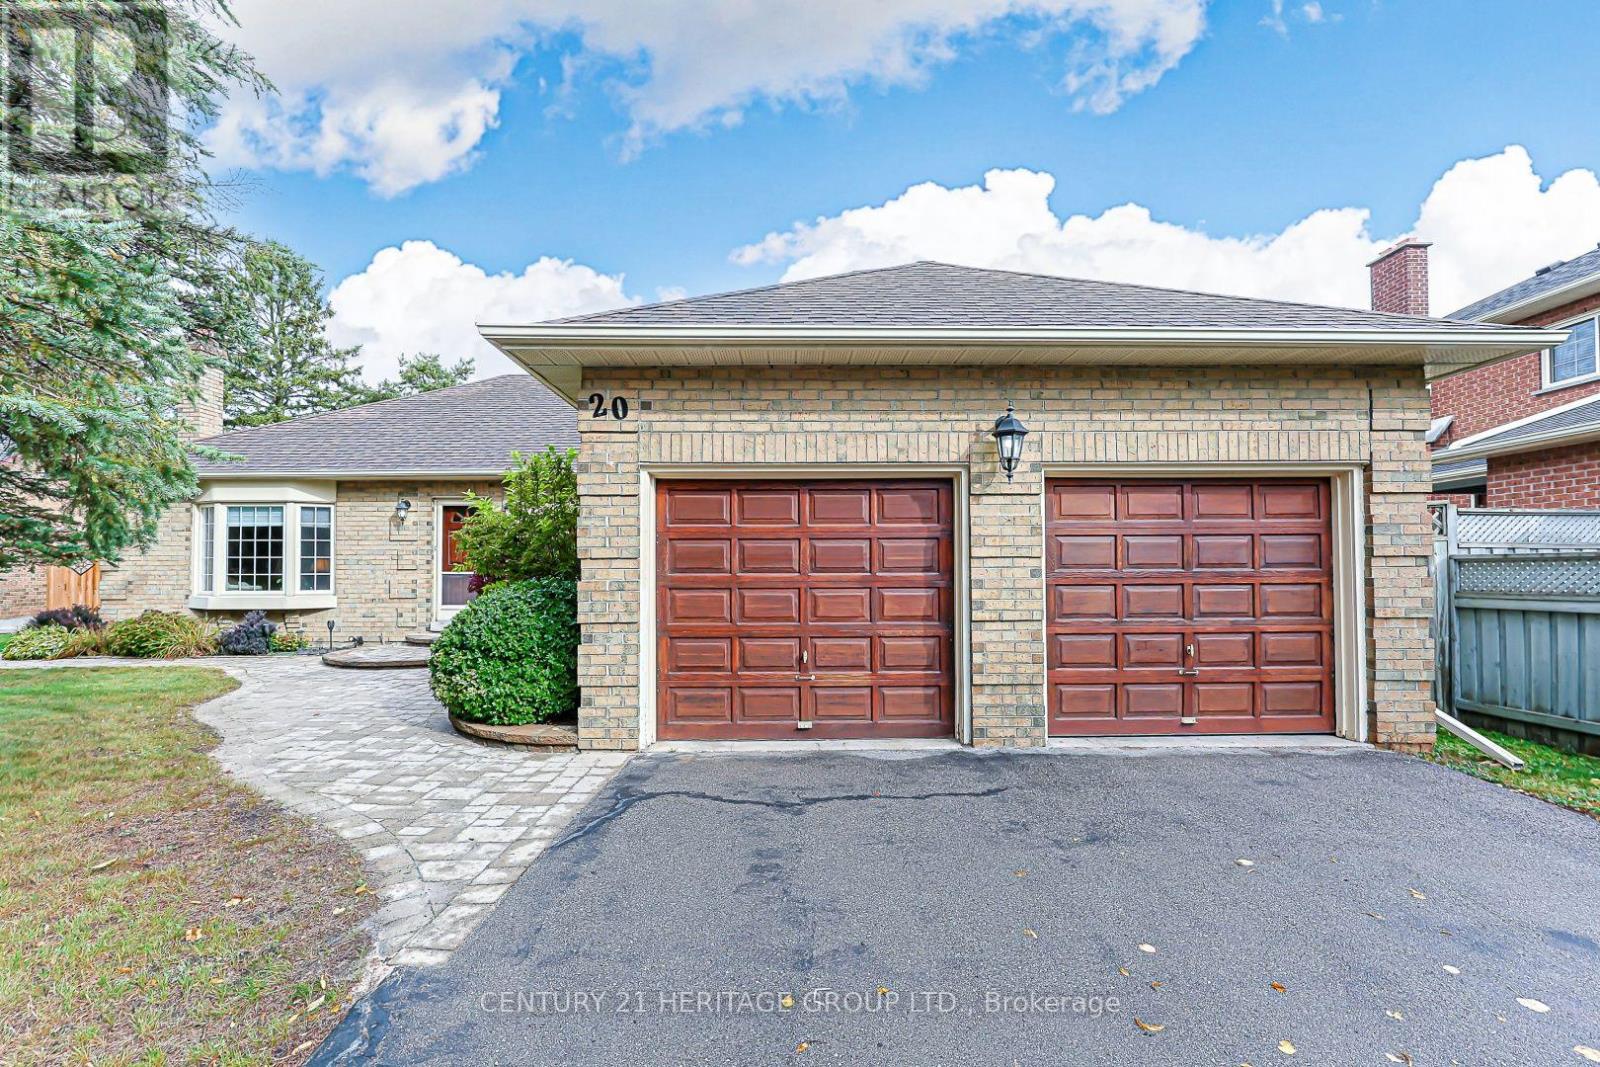
20 Simmons Crescent
Aurora (Aurora Highlands), Ontario L4G6B5
MLS # N13860576
Property Details
Type
Detached
Beds
3
Baths
2
Status
For Sale
More homes like this
About this property
This well-maintained three bedroom bungalow is situated on a desirable street in Aurora. This inviting home offers a functional layout with spacious principal rooms and plenty of flexibility for family living, entertaining, or working from home.The bright eat-in kitchen features stainless steel appliances and a breakfast area with two walkouts-one to the rear deck and the other to the side entrance. The adjacent living room features a large bay window and could also be used as a formal dining room. The family room offers another bay window and a cozy wood-burning fireplace, creating a warm and inviting space to relax.Three bright bedrooms offer plenty of room for family and guests. The primary bedroom features a large double closet, four piece ensuite, and a window overlooking the backyard. The third bedroom, conveniently located near the front foyer, features French doors and offers excellent flexibility as a home office, den, or bedroom. The partially finished basement, with a separate side entrance, offers additional living space with plenty of potential to create an in-law suite or customize to suit your needs. The space includes a spacious recreation room and den, each with multiple closets and windows, as well as a workshop and utility/laundry room. Some finishing is required, providing an opportunity to complete the space and make it your own. Step outside to the fully fenced private backyard with established gardens and no neighbours directly behind, creating a peaceful setting to relax and enjoy the outdoors. Conveniently located close to parks, schools, shopping, and a variety of amenities, this home offers comfortable living in a sought-after neighbourhood.
Mortgage Estimate
Estimated monthly payment
Calculating…
Estimate only. Taxes, insurance, condo fees, and lender terms are not included.
Monthly costs to verify
Property taxes: about $539/month based on listed annual taxes.
Estimate only. Confirm taxes, condo/maintenance fees, insurance, utilities, and lender terms before making decisions.
Rooms
| Room | Level | Dimensions |
|---|---|---|
| Kitchen | Ground level | 3.45 x 3.1 |
| Utility room | Basement | 4.23 x 4.18 |
| Eating area | Ground level | 3.45 x 2.21 |
| Living room | Ground level | 4.27 x 3.37 |
| Family room | Ground level | 4.91 x 3.67 |
| Primary Bedroom | Ground level | 4.67 x 3.53 |
| Bedroom 2 | Ground level | 3.52 x 3.03 |
| Bedroom 3 | Ground level | 4.55 x 3.64 |
| Den | Basement | 8.04 x 2.5 |
| Recreational, Games room | Basement | 7.71 x 6.22 |
| Workshop | Basement | 4.63 x 4.26 |
Facts & Location
Parking
6 spaces
Lot Size
59.2 x 107.2 FT ; West side 94.41 feet, Back 91.32 feet
Annual Taxes
$6,467
Listing data
Listing information is provided for personal, non-commercial use and should be independently verified before making real estate decisions.
Last refreshed: Nov 15, 2026 3:01 AM
Explore nearby searches
SEO-friendly searches for this area, property type, and nearby neighbourhoods.
Similar Properties
More nearby listings that may fit the same search.
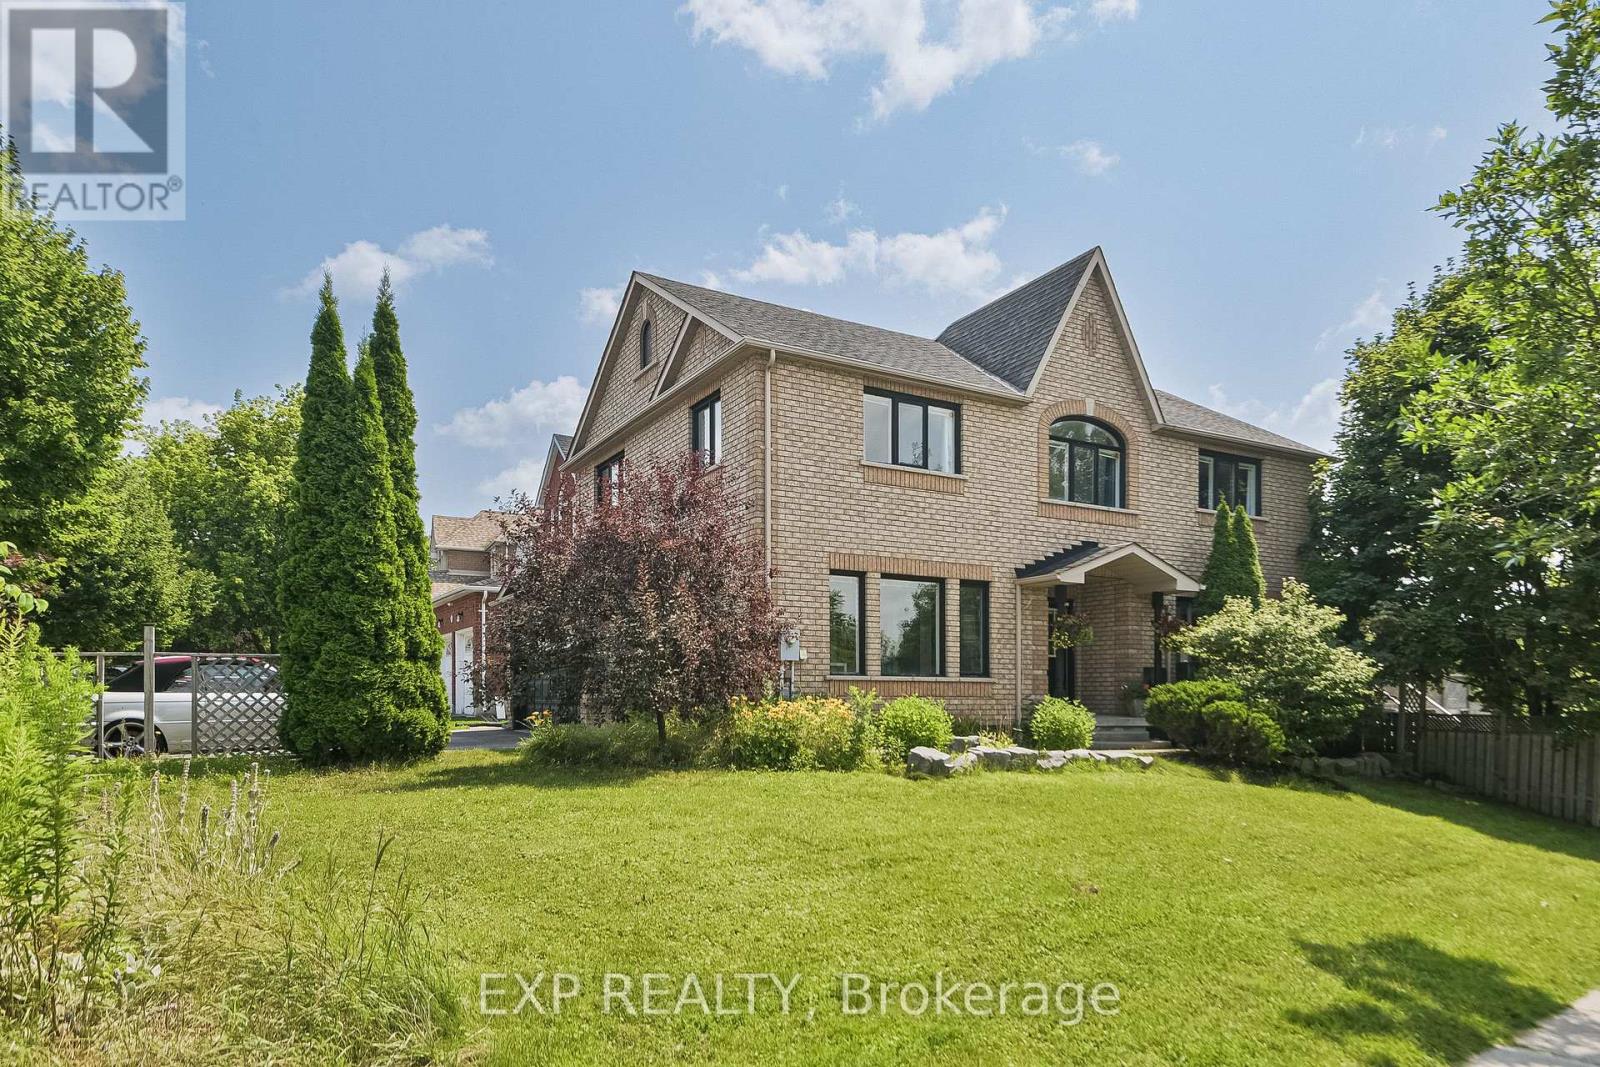
$1,288,888
29 Batson Drive
Aurora (Aurora Village) · MLS # N13849966
5 bed · 4 bath
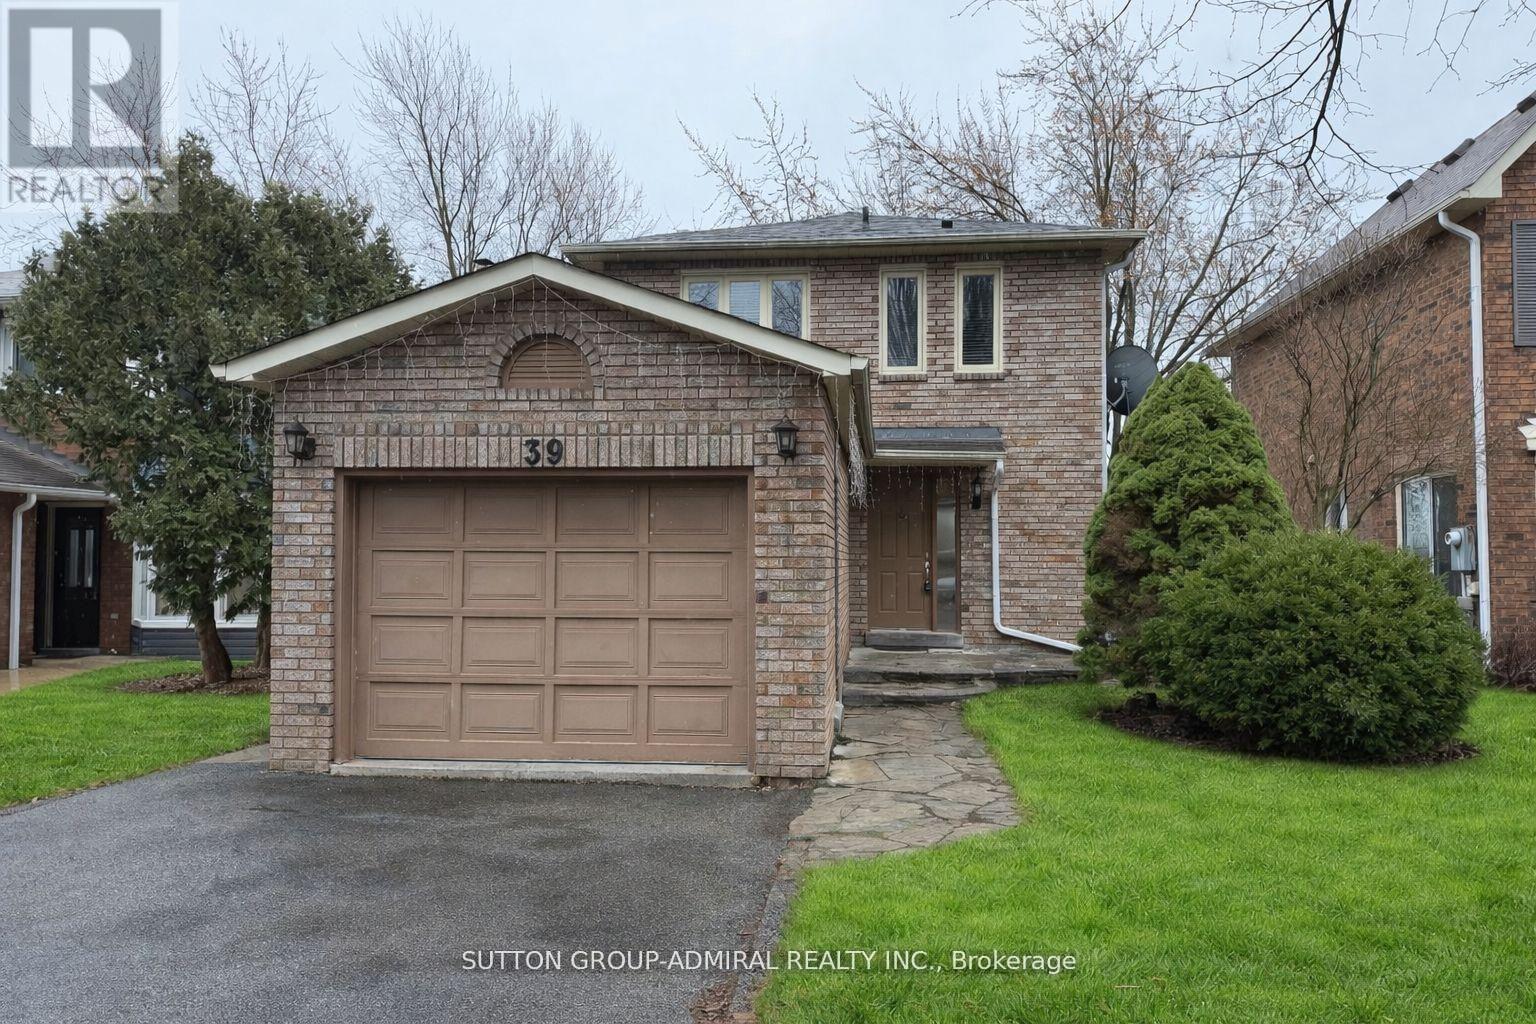
$849,000
39 April Gardens
Aurora (Aurora Heights) · MLS # N13851528
4 bed · 3 bath
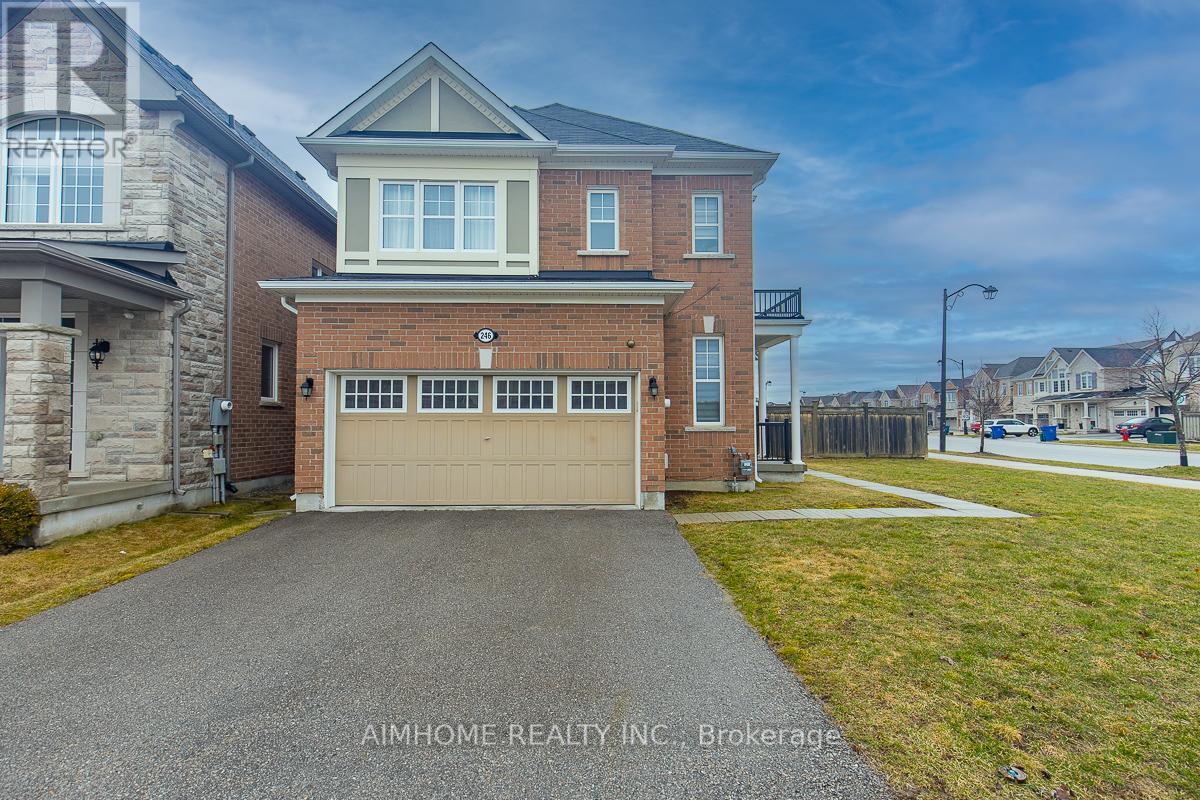
$1,188,000
246 Thomas Phillips Drive
Aurora · MLS # N13852930
5 bed · 4 bath