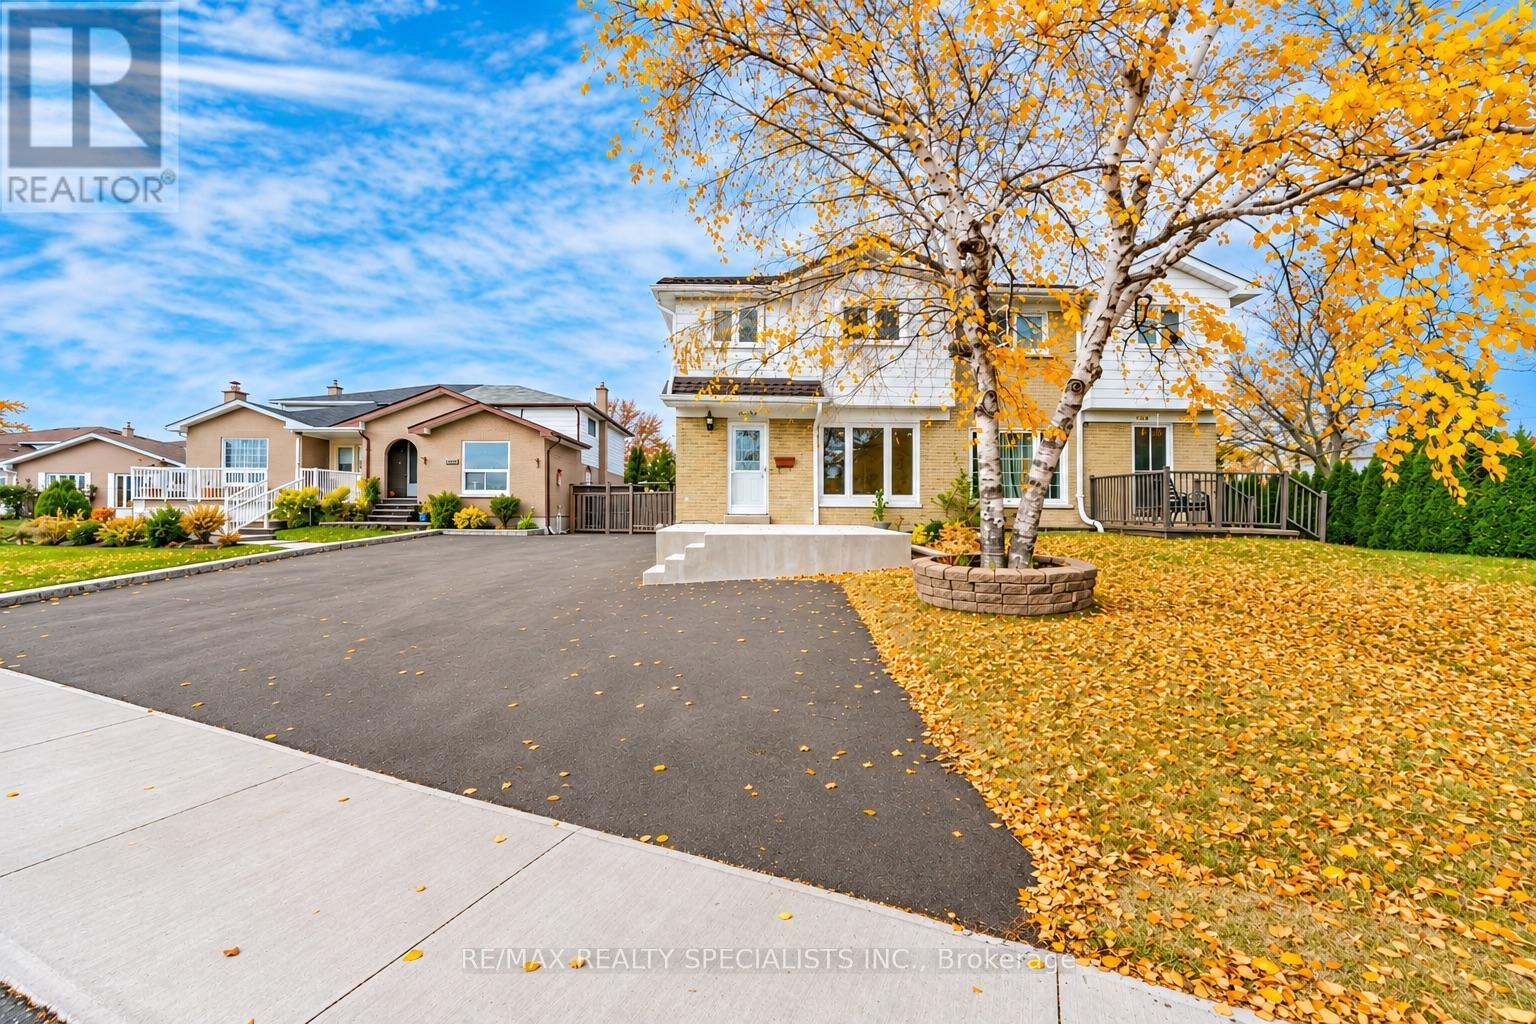
Videos & Virtual Tours
Open available video, 3D tour, or virtual-tour media for this listing.
3430 Galena Crescent
Mississauga (Mississauga Valleys), Ontario L5A3L8
MLS # W14172670
Property Details
Type
Semi-Detached
Beds
5
Baths
3
Status
For Sale
More homes like this
About this property
Welcome to this 4-bedroom, 2.5-bathroom freshly painted semi-detached home in the heart of Central Mississauga! Ideally located in a family-friendly neighbourhood, this move-in-ready home offers comfort, space, and convenience, complete with a finished basement in-law suite with a separate entrance.The bright and inviting main floor features a spacious living room and separate dining area, ideal for everyday family living and entertaining. The functional kitchen offers a dedicated breakfast area with a walkout to an expansive backyard, providing plenty of space for outdoor gatherings, summer BBQs, and family enjoyment.Upstairs, you'll find four bright, generously sized, carpet-free bedrooms, each featuring a window and closet. A recently renovated main bathroom adds a fresh, modern touch to the upper level. The finished basement offers excellent flexibility for extended family or multi-generational living, featuring a separate entrance, bedroom, full kitchen, comfortable living area, and 3-piece bathroom. A conveniently located laundry area and additional storage space complete the lower level. Location is everything! Enjoy being within walking distance to schools, parks, and scenic trails, with Square One Shopping Centre, restaurants, shops, services, and public transit just minutes away. Surrounded by the natural beauty of Mississauga's parks and valleys, this home offers a wonderful balance of urban convenience and outdoor enjoyment. A fantastic opportunity to own a spacious family home in a desirable Central Mississauga neighbourhood!
Mortgage Estimate
Estimated monthly payment
Calculating…
Estimate only. Taxes, insurance, condo fees, and lender terms are not included.
Monthly costs to verify
Property taxes: about $500/month based on listed annual taxes.
Estimate only. Confirm taxes, condo/maintenance fees, insurance, utilities, and lender terms before making decisions.
Rooms
| Room | Level | Dimensions |
|---|---|---|
| Living room | Main level | 3.43 x 5.03 |
| Bedroom 5 | Basement | 1.45 x 2.34 |
| Utility room | Basement | 2.24 x 3.53 |
| Dining room | Main level | 2.84 x 2.84 |
| Kitchen | Main level | 3.23 x 3.53 |
| Eating area | Main level | 2.84 x 3.38 |
| Primary Bedroom | Second level | 3.43 x 5.66 |
| Bedroom 2 | Second level | 2.24 x 3.84 |
| Bedroom 3 | Second level | 2.74 x 3.81 |
| Bedroom 4 | Second level | 2.92 x 4.39 |
| Family room | Basement | 3.23 x 3.61 |
| Kitchen | Basement | 2.82 x 4.55 |
Facts & Location
Parking
4 spaces
Lot Size
27.8 x 151.9 FT
Annual Taxes
$5,994
Listing data
Listing information is provided for personal, non-commercial use and should be independently verified before making real estate decisions.
Last refreshed: Nov 12, 2026 1:15 AM
Explore nearby searches
SEO-friendly searches for this area, property type, and nearby neighbourhoods.
Similar Properties
More nearby listings that may fit the same search.
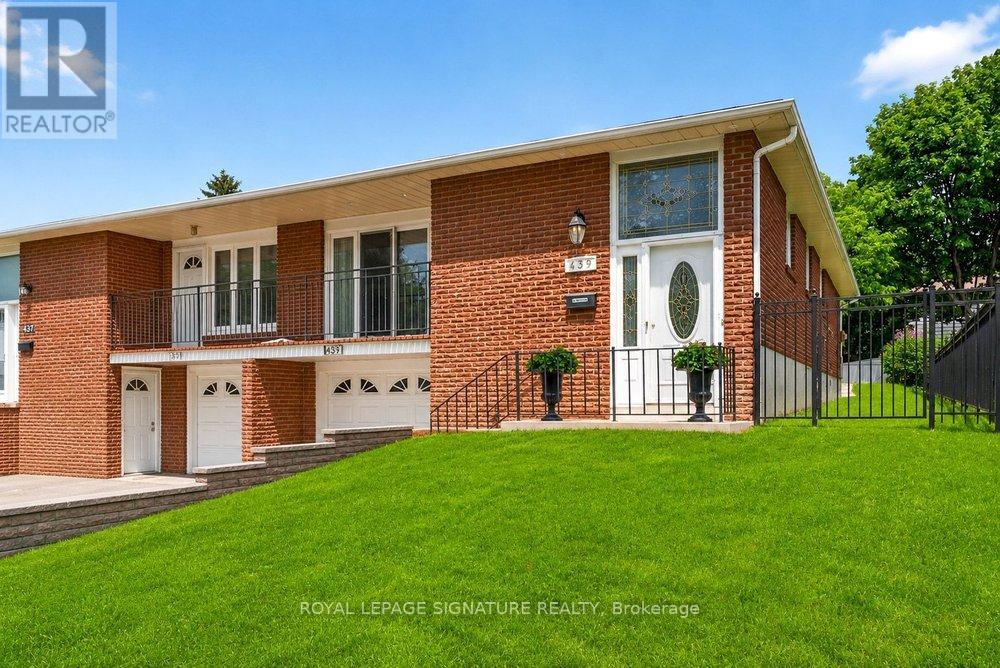
$888,000
439 Ginger Downs
Mississauga (Mississauga Valleys) · MLS # W13829710
5 bed · 2 bath
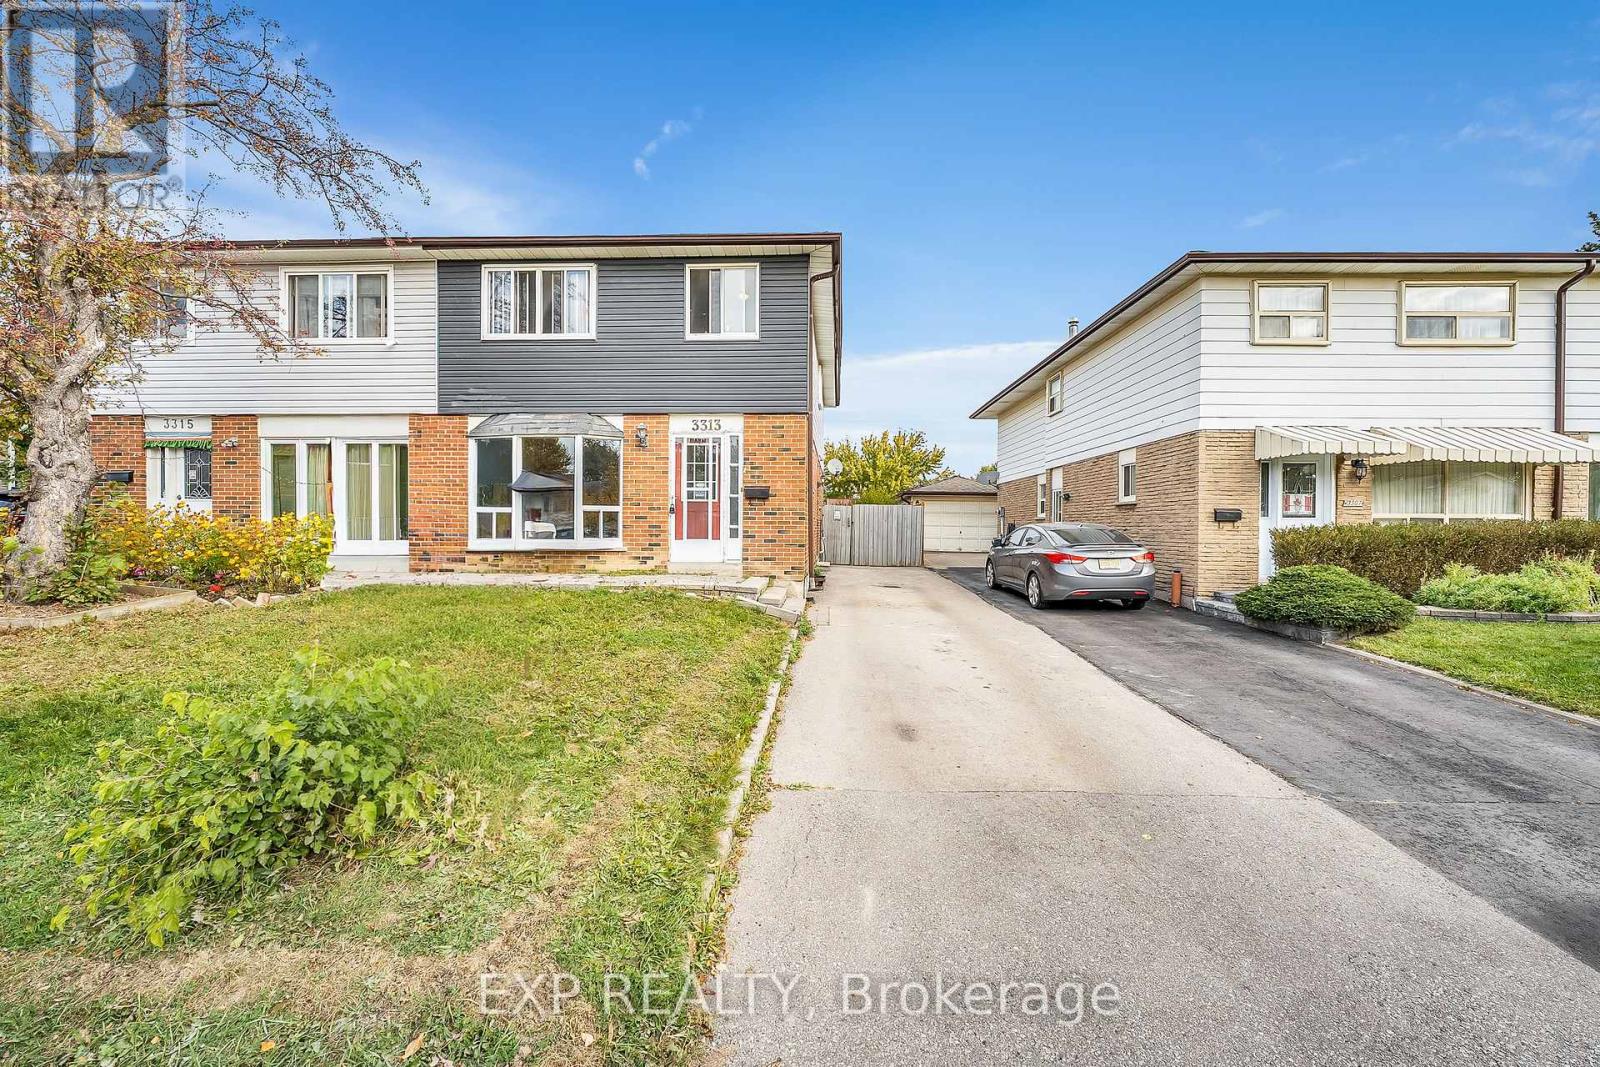
$875,000
3313 Acala Crescent
Mississauga (Mississauga Valleys) · MLS # W14130098
5 bed · 3 bath · 2,052 sq ft
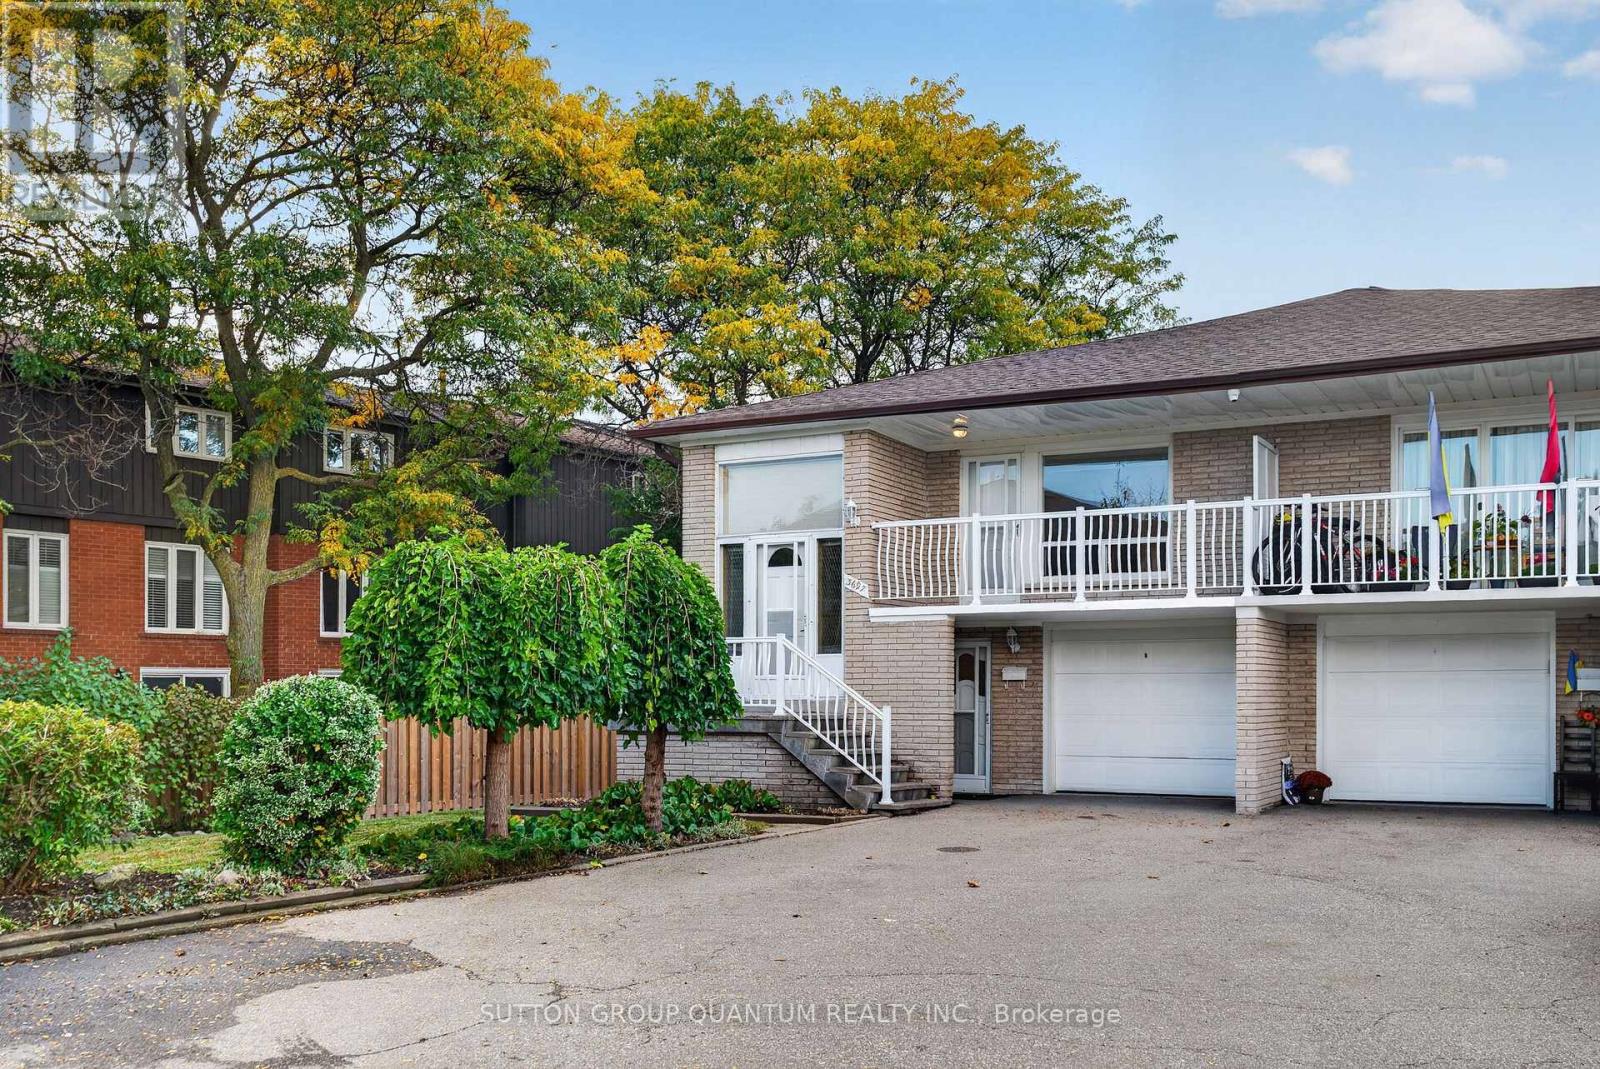
$889,000
3697 Broomhill Crescent
Mississauga (Applewood) · MLS # W14119206
3 bed · 2 bath