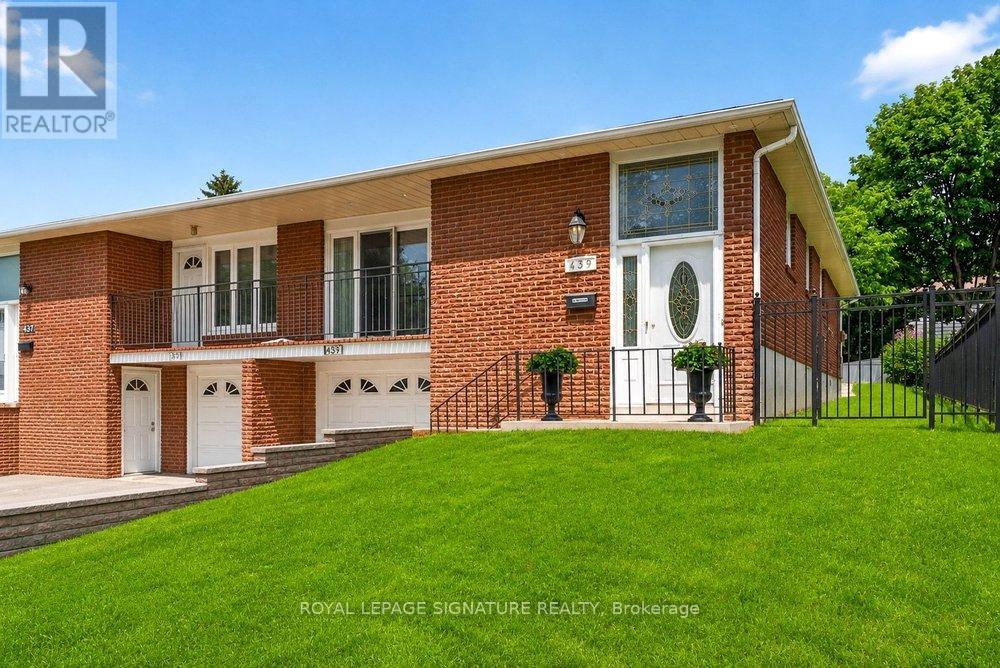
439 Ginger Downs
Mississauga (Mississauga Valleys), Ontario L5A3A8
MLS # W13829710
Property Details
Type
Semi-Detached
Beds
5
Baths
2
Status
For Sale
More homes like this
About this property
Rarely Offered & Beautifully Renovated Semi-Detached Raised Bungalow with Excellent Rental Income Potential! Welcome to this exceptional home in the heart of Mississauga Valley, offering the perfect blend of modern style, comfortable family living, and versatile income potential. Thoughtfully renovated throughout, this turnkey property features a bright, open-concept main floor with rich hardwood flooring, designer pot lights, spacious living and dining areas, and an abundance of natural light. The dining room walks out to a private balcony, perfect for morning coffee or evening relaxation. The modern kitchen features quartz countertops, stainless steel appliances, ample cabinetry, and contemporary finishes. Three generously sized bedrooms offer large windows and excellent closet space, while the updated five-piece bathroom features a double vanity, bathtub, body-spray shower, and convenient main-floor laundry. The fully finished, above-grade lower level with a separate entrance is a standout feature, offering excellent rental income potential. Complete with a spacious living area, second kitchen, two bedrooms, and a three-piece bathroom, it is ideal for rental income, extended family, an in-law suite, or multi-generational living. Live comfortably upstairs while using the lower level to help offset your mortgage or create an additional income stream. Enjoy a private backyard perfect for entertaining, family gatherings, or relaxing outdoors. Conveniently located near schools, parks, shopping, restaurants, community centres, public transit, and major highways including the 401, 427, and QEW. Pearson International Airport is just minutes away. A rare opportunity to own a move-in-ready semi-detached home with flexible living space and exceptional income potential in one of Mississauga's most established neighbourhoods.
Mortgage Estimate
Estimated monthly payment
Calculating…
Estimate only. Taxes, insurance, condo fees, and lender terms are not included.
Monthly costs to verify
Property taxes: about $515/month based on listed annual taxes.
Estimate only. Confirm taxes, condo/maintenance fees, insurance, utilities, and lender terms before making decisions.
Rooms
| Room | Level | Dimensions |
|---|---|---|
| Foyer | Main level | 2.08 x 1.65 |
| Bedroom | Basement | 3.56 x 2.46 |
| Bedroom | Basement | 3.56 x 3.18 |
| Laundry room | Basement | 1.02 x 1.93 |
| Foyer | Basement | 1.96 x 1.37 |
| Dining room | Main level | 3.84 x 2.84 |
| Kitchen | Main level | 4.78 x 2.49 |
| Living room | Main level | 3.61 x 4.17 |
| Primary Bedroom | Main level | 3.86 x 3.56 |
| Bedroom 2 | Main level | 2.67 x 3.28 |
| Bedroom 3 | Main level | 3.68 x 2.84 |
| Recreational, Games room | Basement | 3.78 x 4.7 |
| Kitchen | Basement | 3 x 3.81 |
| Eating area | Basement | 1.93 x 2.41 |
Facts & Location
Parking
4 spaces
Lot Size
34.1 x 110 FT
Annual Taxes
$6,183
Listing data
Listing information is provided for personal, non-commercial use and should be independently verified before making real estate decisions.
Last refreshed: Oct 18, 2026 3:16 AM
Explore nearby searches
SEO-friendly searches for this area, property type, and nearby neighbourhoods.
Similar Properties
More nearby listings that may fit the same search.
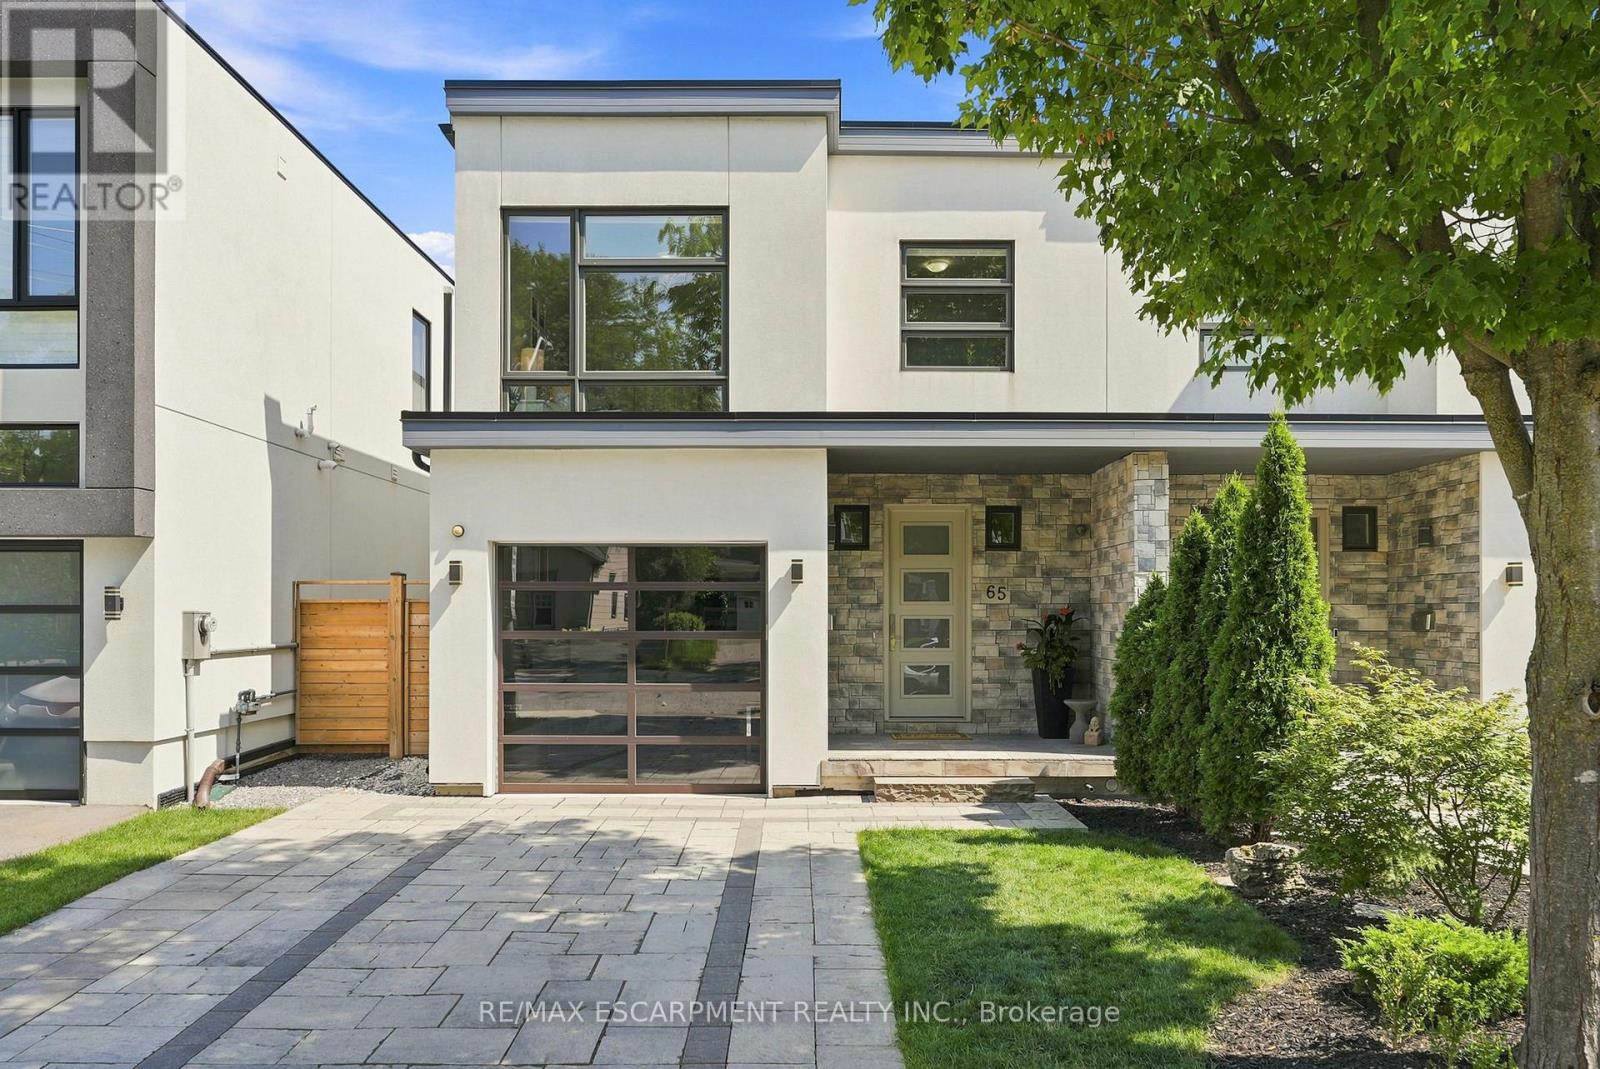
$1,699,999
65 Forest Avenue
Mississauga (Port Credit) · MLS # W14017368
4 bed · 4 bath · 3,800 sq ft
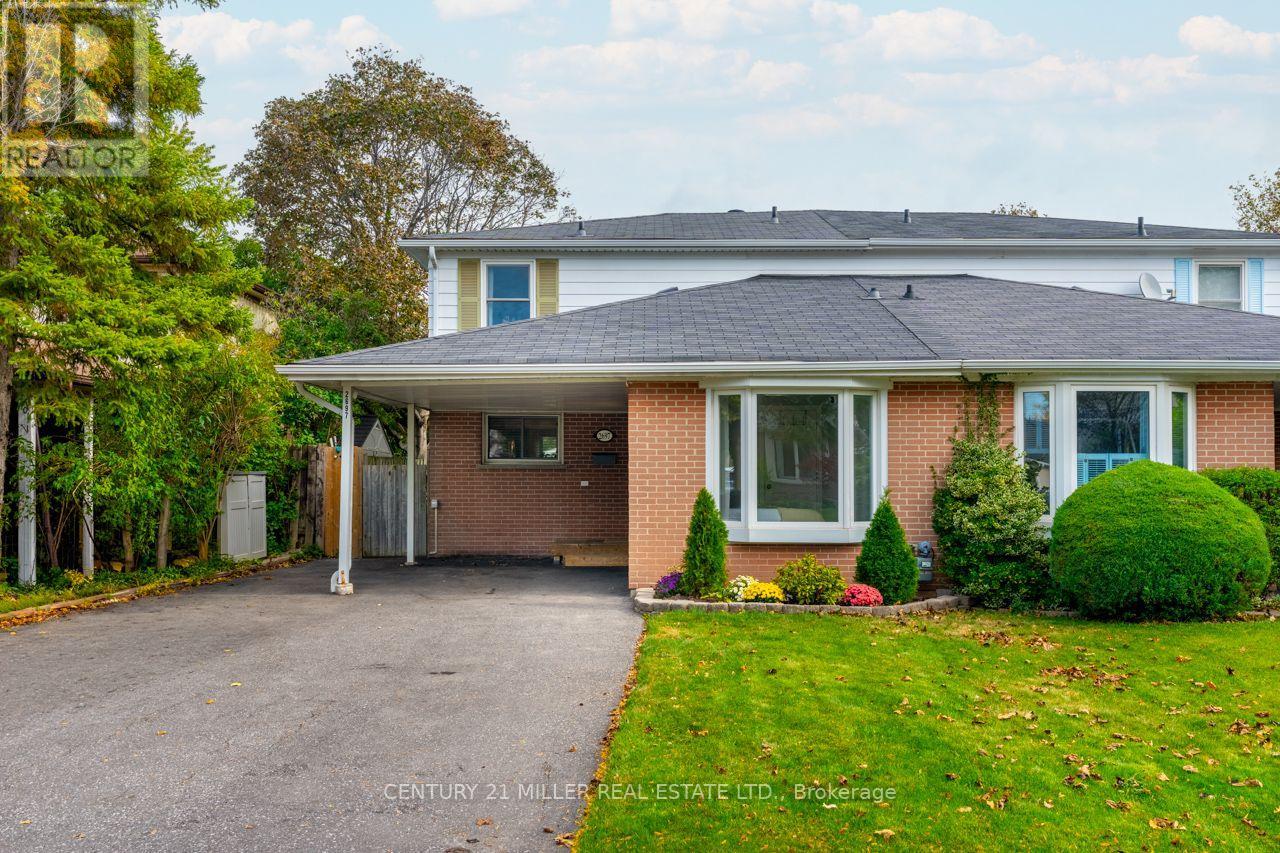
$857,900
2697 Hollington Crescent
Mississauga (Sheridan) · MLS # W14031456
3 bed · 2 bath
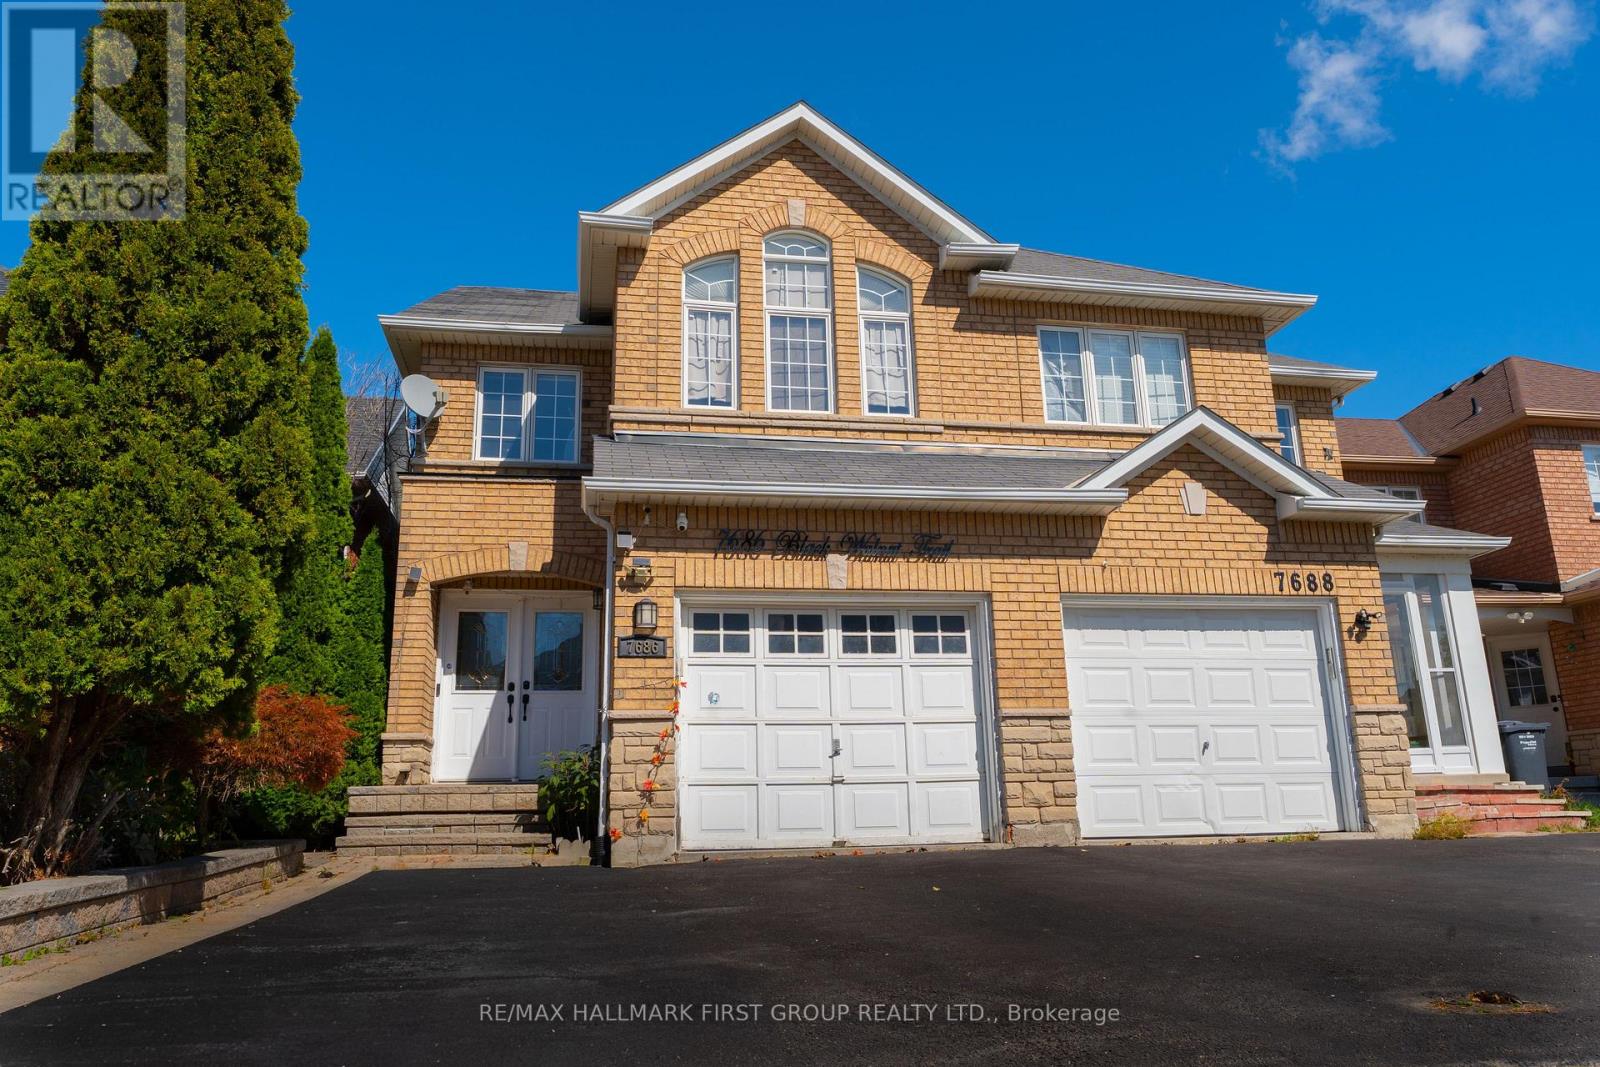
$899,000
7686 Black Walnut Trail
Mississauga (Lisgar) · MLS # W14031564
3 bed · 4 bath