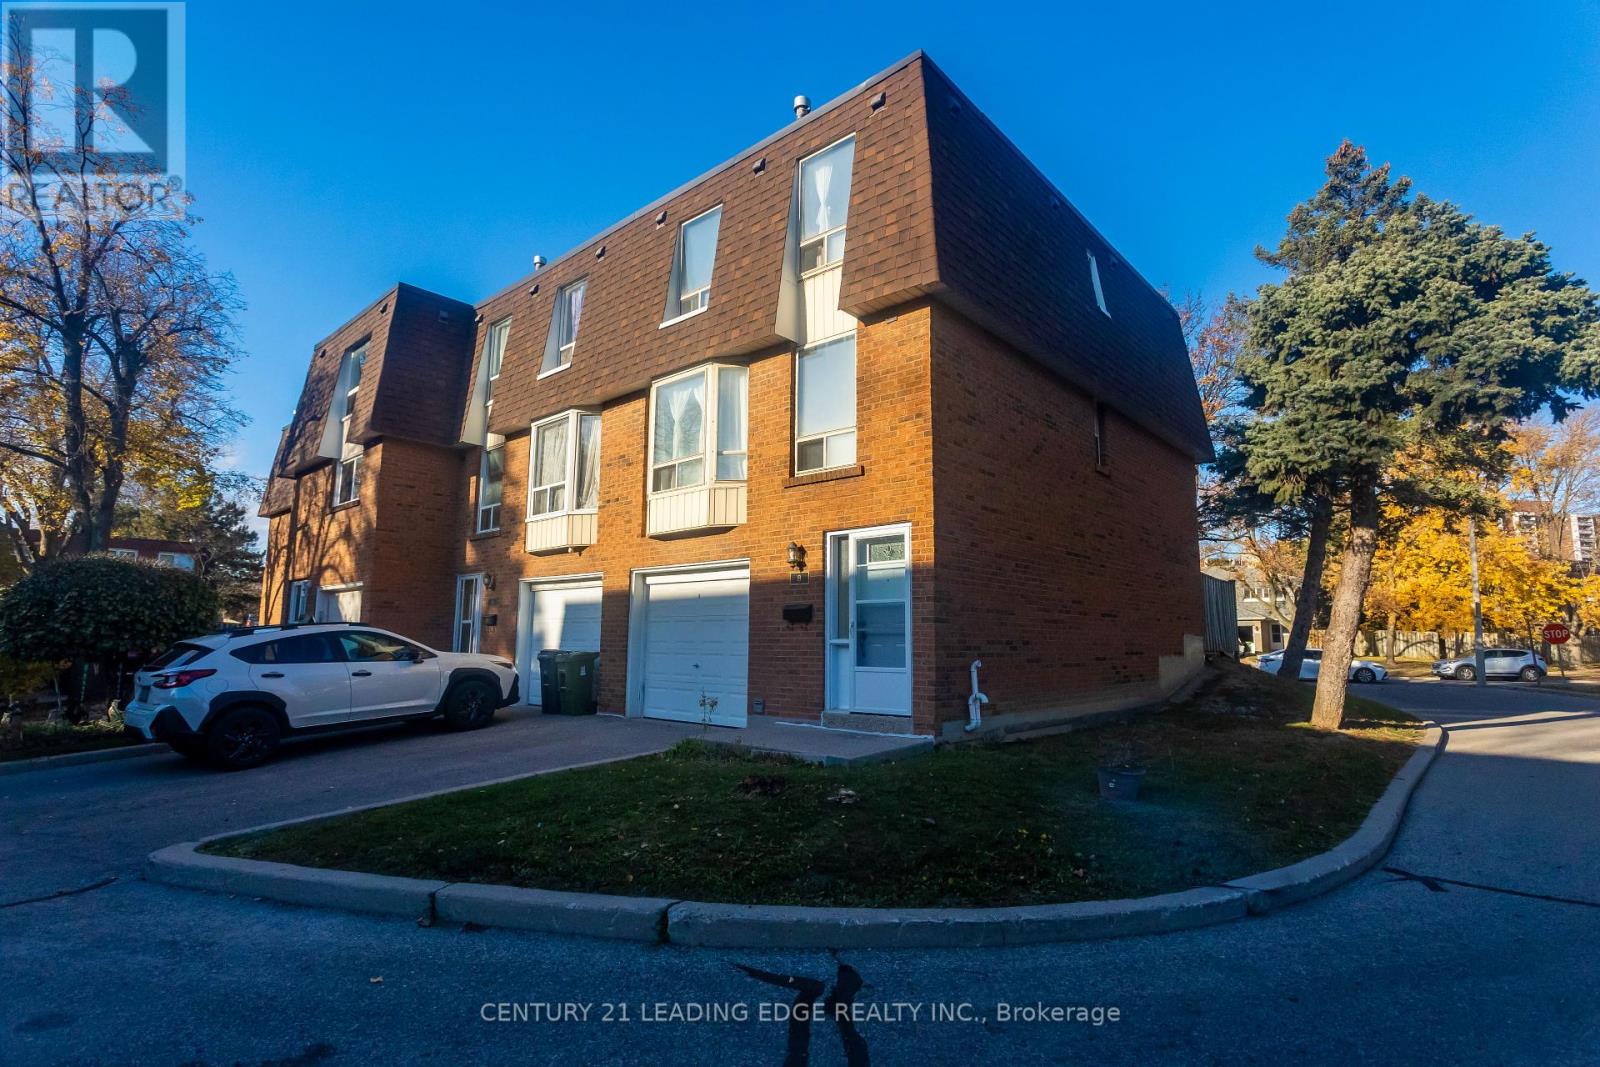
301 Bridletowne Circle
Toronto (L'Amoreaux), Ontario M1W2H7
MLS # E14172302
Property Details
Type
Condo Townhouse
Beds
3
Baths
2
Status
For Sale
More homes like this
About this property
Looking for Exceptional Value? Look No Further! Welcome to Unit 8 at 301 Bridletowne Circle! This beautifully refreshed townhome is a fantastic opportunity for first-time buyers, families, or investors. Freshly painted and featuring new bathrooms, new kitchen cabinet doors, quartz countertops, double sink, stainless steel stove and range hood, faucet and updated gas furnace, ready for you to move in and enjoy! Laminate flooring and LED lighting throughout add a clean, modern touch. The separate dining room overlooks a unique, impressive living room with soaring 12-foot ceilings, creating a bright, spacious atmosphere, perfect for family gathering and entertaining. The eat-in kitchen features two windows and additional storage cabinets. The generously sized primary bedroom offers double closets and large windows. The finished basement recreation room provides extra living space and can be used as a bedroom or home office. Rarely offered end-unit with your own private yard! One built-in garage and one driveway parking space add everyday convenience. Ideally situated in the heart of the L'Amoreaux community, close to Bridlewood Mall, parks, the library, grocery stores, and everyday amenities. A wonderful opportunity to own a move-in- ready home in a convenient and established neighbourhood!
Mortgage Estimate
Estimated monthly payment
Calculating…
Estimate only. Taxes, insurance, condo fees, and lender terms are not included.
Monthly costs to verify
Property taxes: about $254/month based on listed annual taxes.
Condo / Maintenance Fee: $739.49/mo
Estimate only. Confirm taxes, condo/maintenance fees, insurance, utilities, and lender terms before making decisions.
Rooms
| Room | Level | Dimensions |
|---|---|---|
| Living room | Main level | 5.15 x 3.08 |
| Dining room | Second level | 3.43 x 2.93 |
| Kitchen | Second level | 5.03 x 2.73 |
| Primary Bedroom | Third level | 4.5 x 3.13 |
| Bedroom 2 | Third level | 3.84 x 2.45 |
| Bedroom 3 | Third level | 3.5 x 2.6 |
| Recreational, Games room | Lower level | 5.1 x 3.13 |
Facts & Location
Parking
2 spaces
Annual Taxes
$3,046
Condo / Maintenance Fee
$739.49/mo
Listing data
Listing information is provided for personal, non-commercial use and should be independently verified before making real estate decisions.
Last refreshed: Nov 11, 2026 9:30 PM
Explore nearby searches
SEO-friendly searches for this area, property type, and nearby neighbourhoods.
Similar Properties
More nearby listings that may fit the same search.
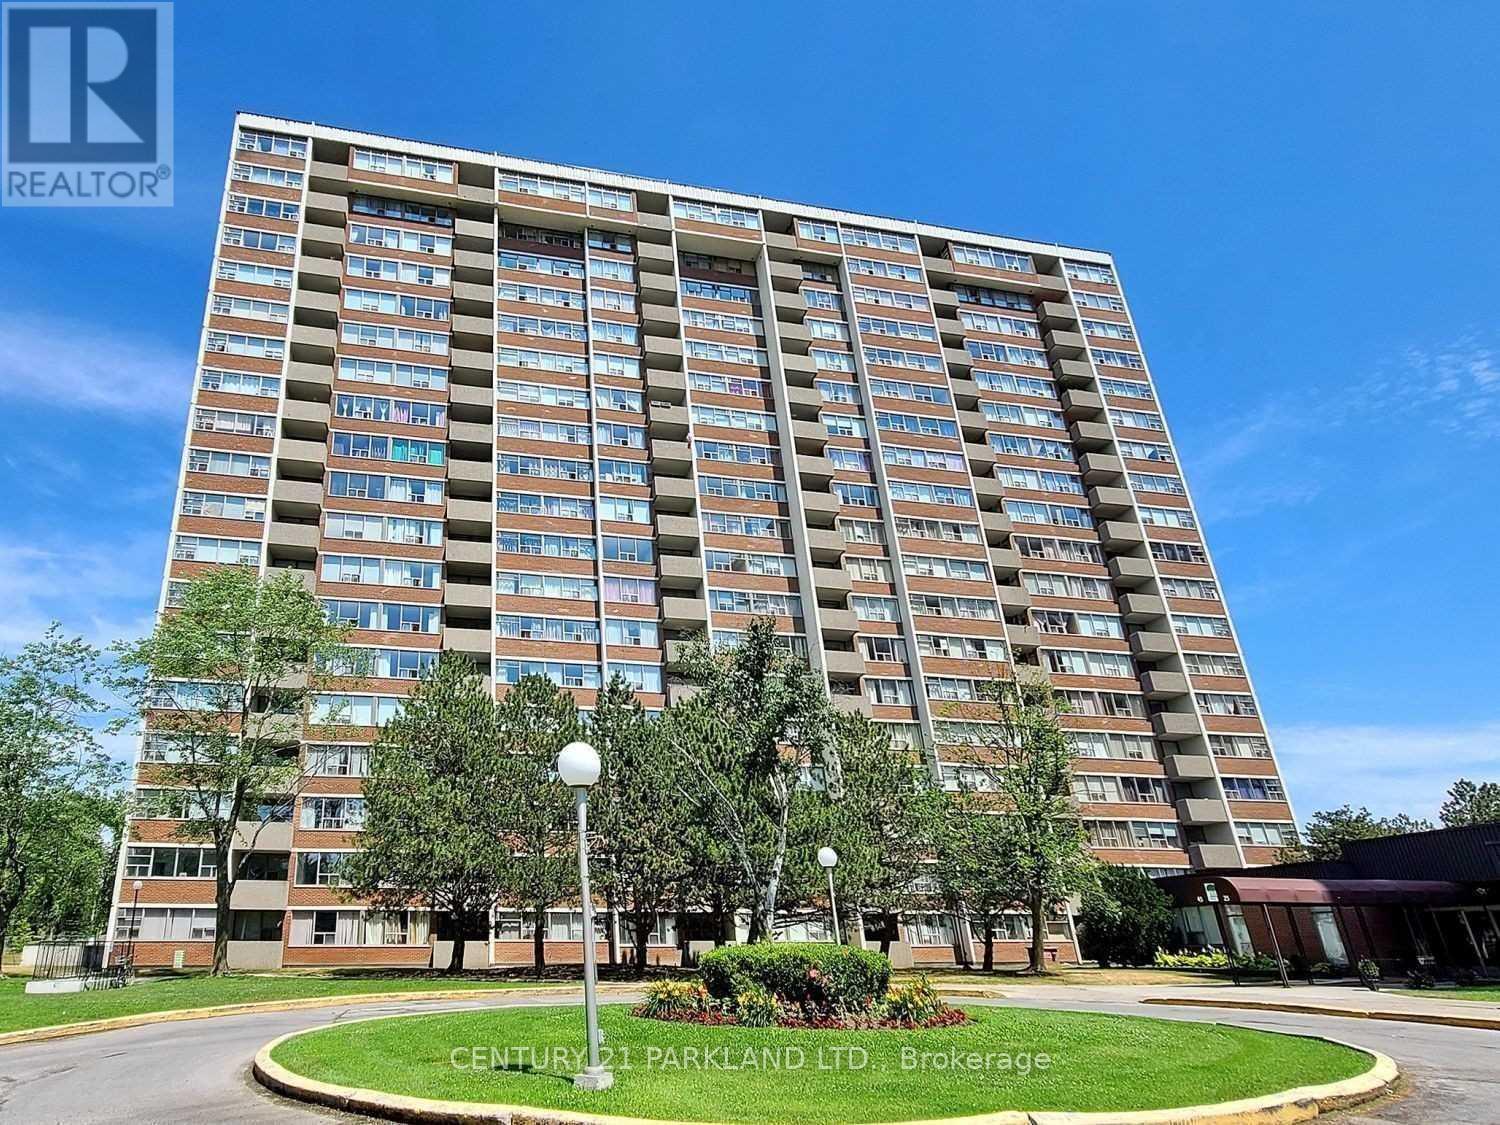
$579,000
45 Silver Springs Boulevard
Toronto (L'Amoreaux) · MLS # E13801386
3 bed · 2 bath
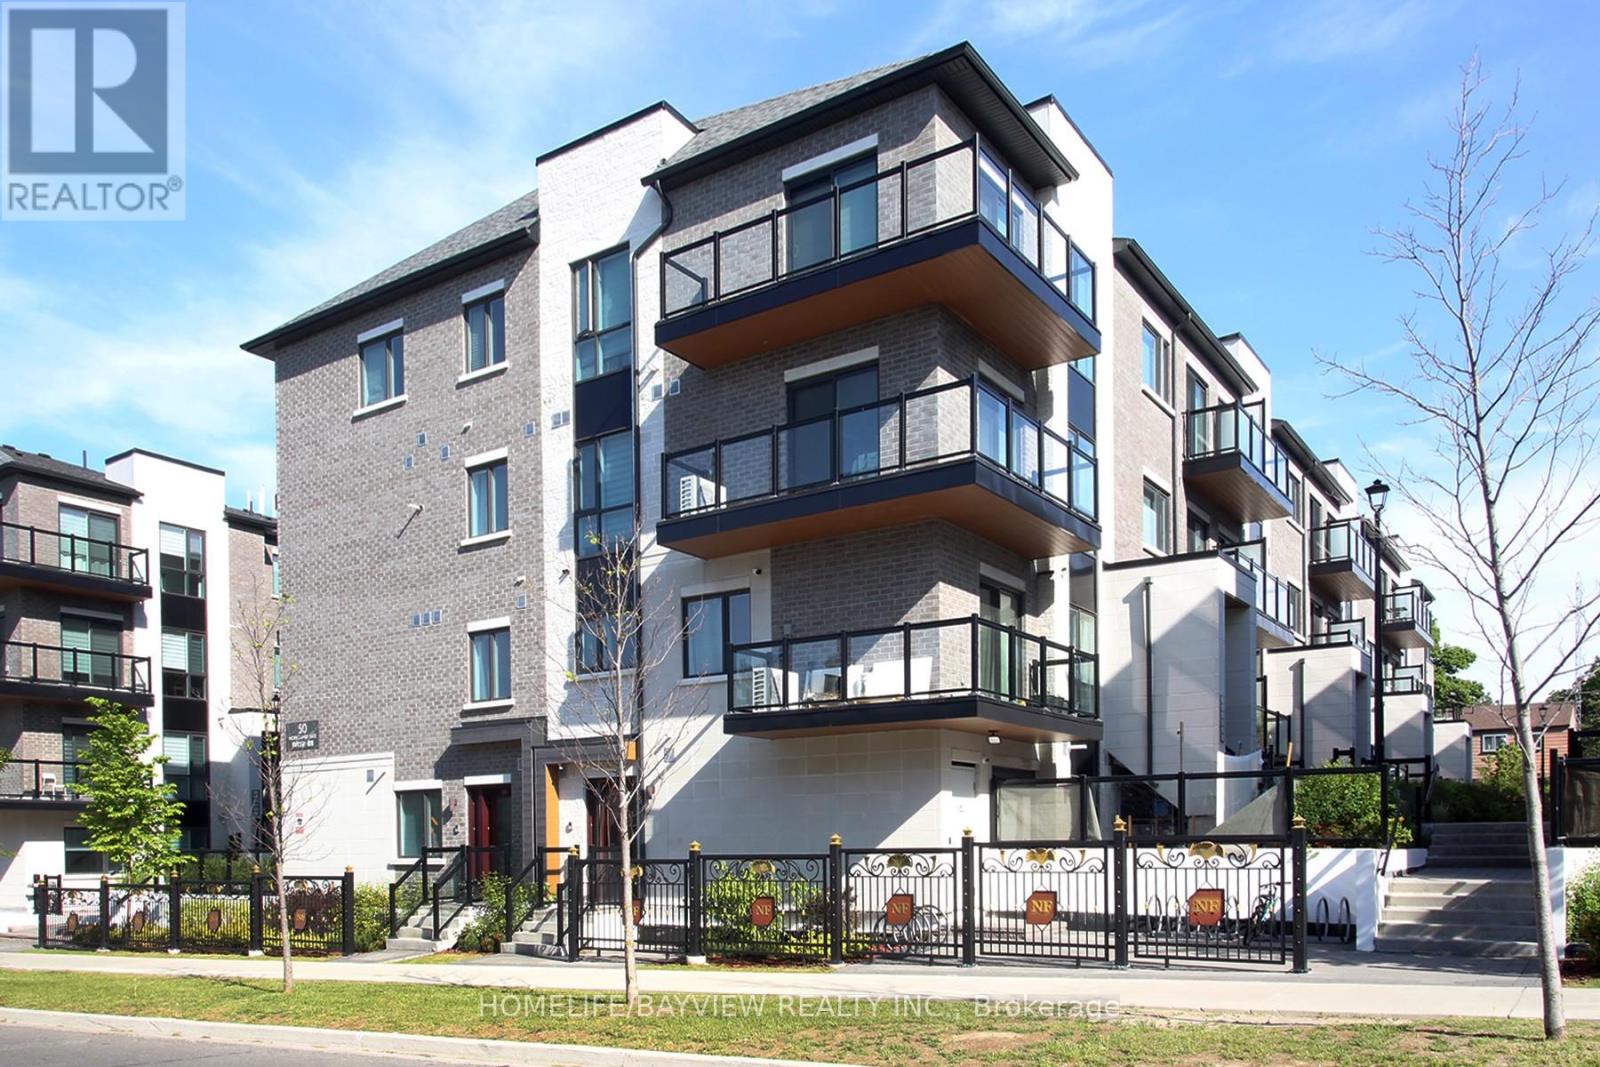
$599,000
50 Morecambe Gate
Toronto (L'Amoreaux) · MLS # E13208350
2 bed · 2 bath
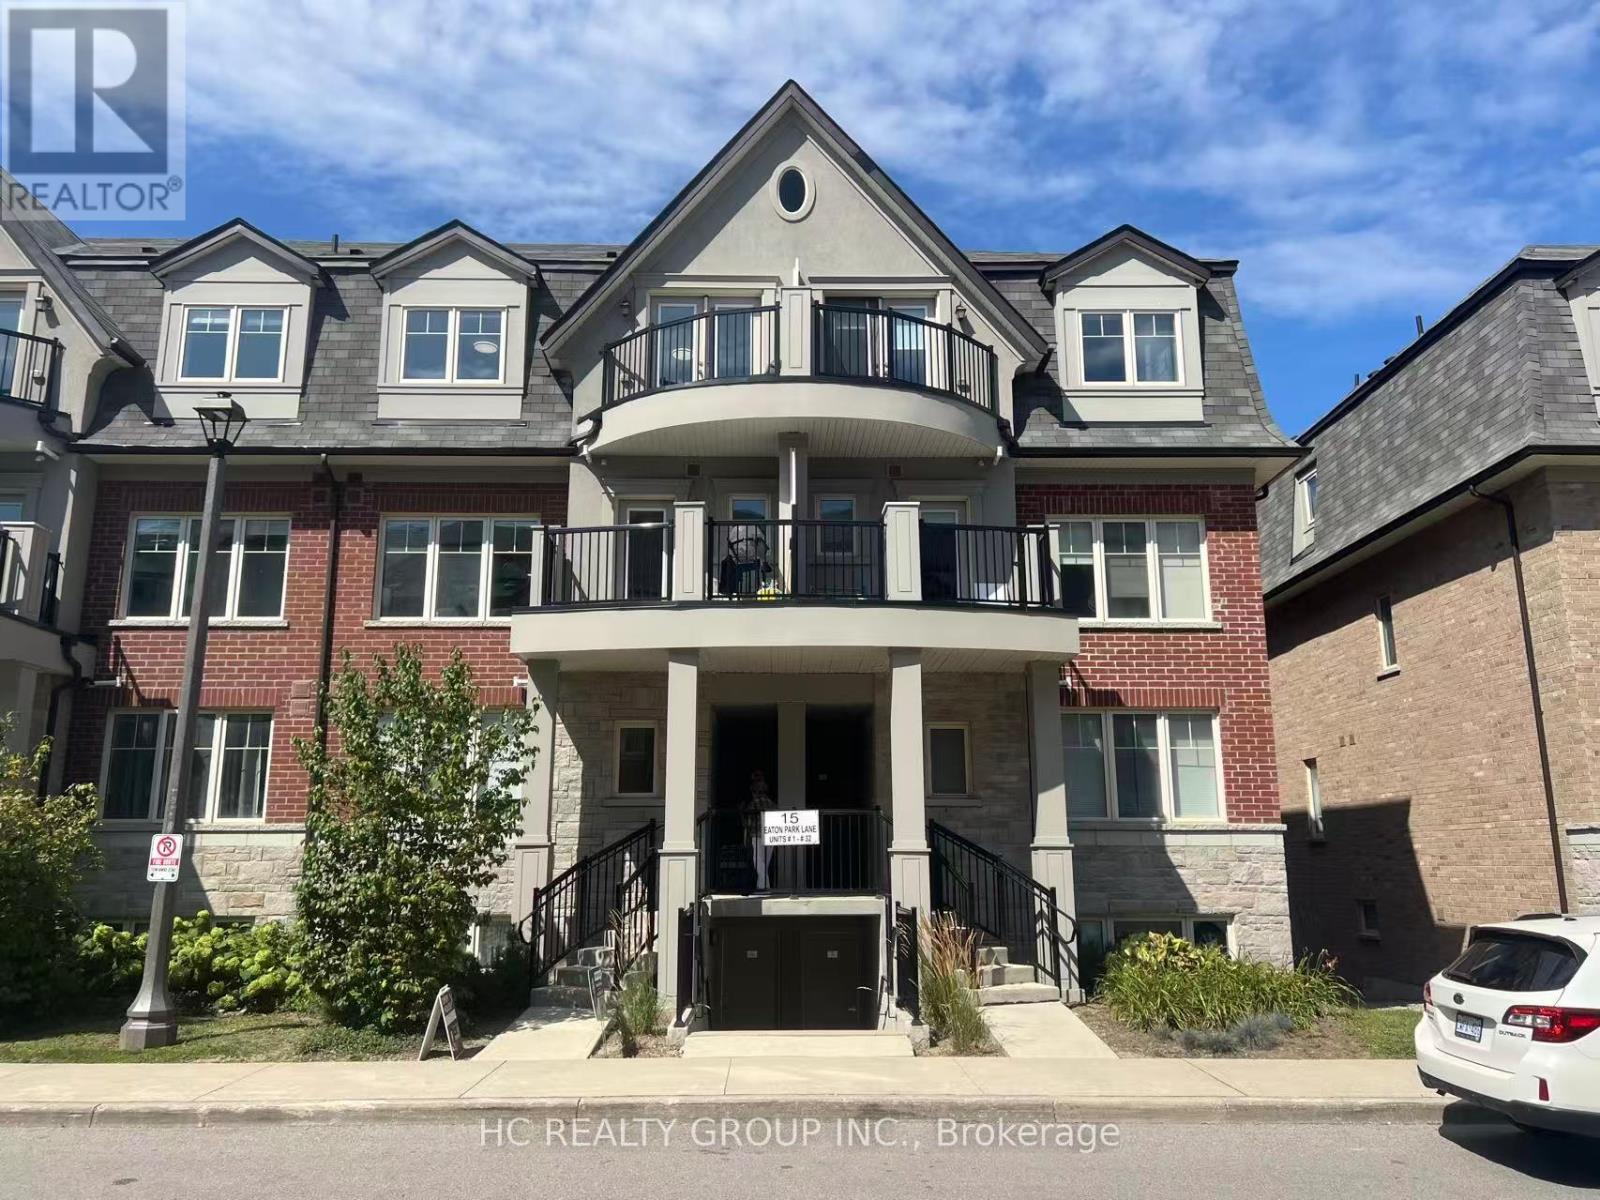
$610,000
15 Eaton Park Lane
Toronto (L'Amoreaux) · MLS # E13675108
2 bed · 2 bath · 970 sq ft