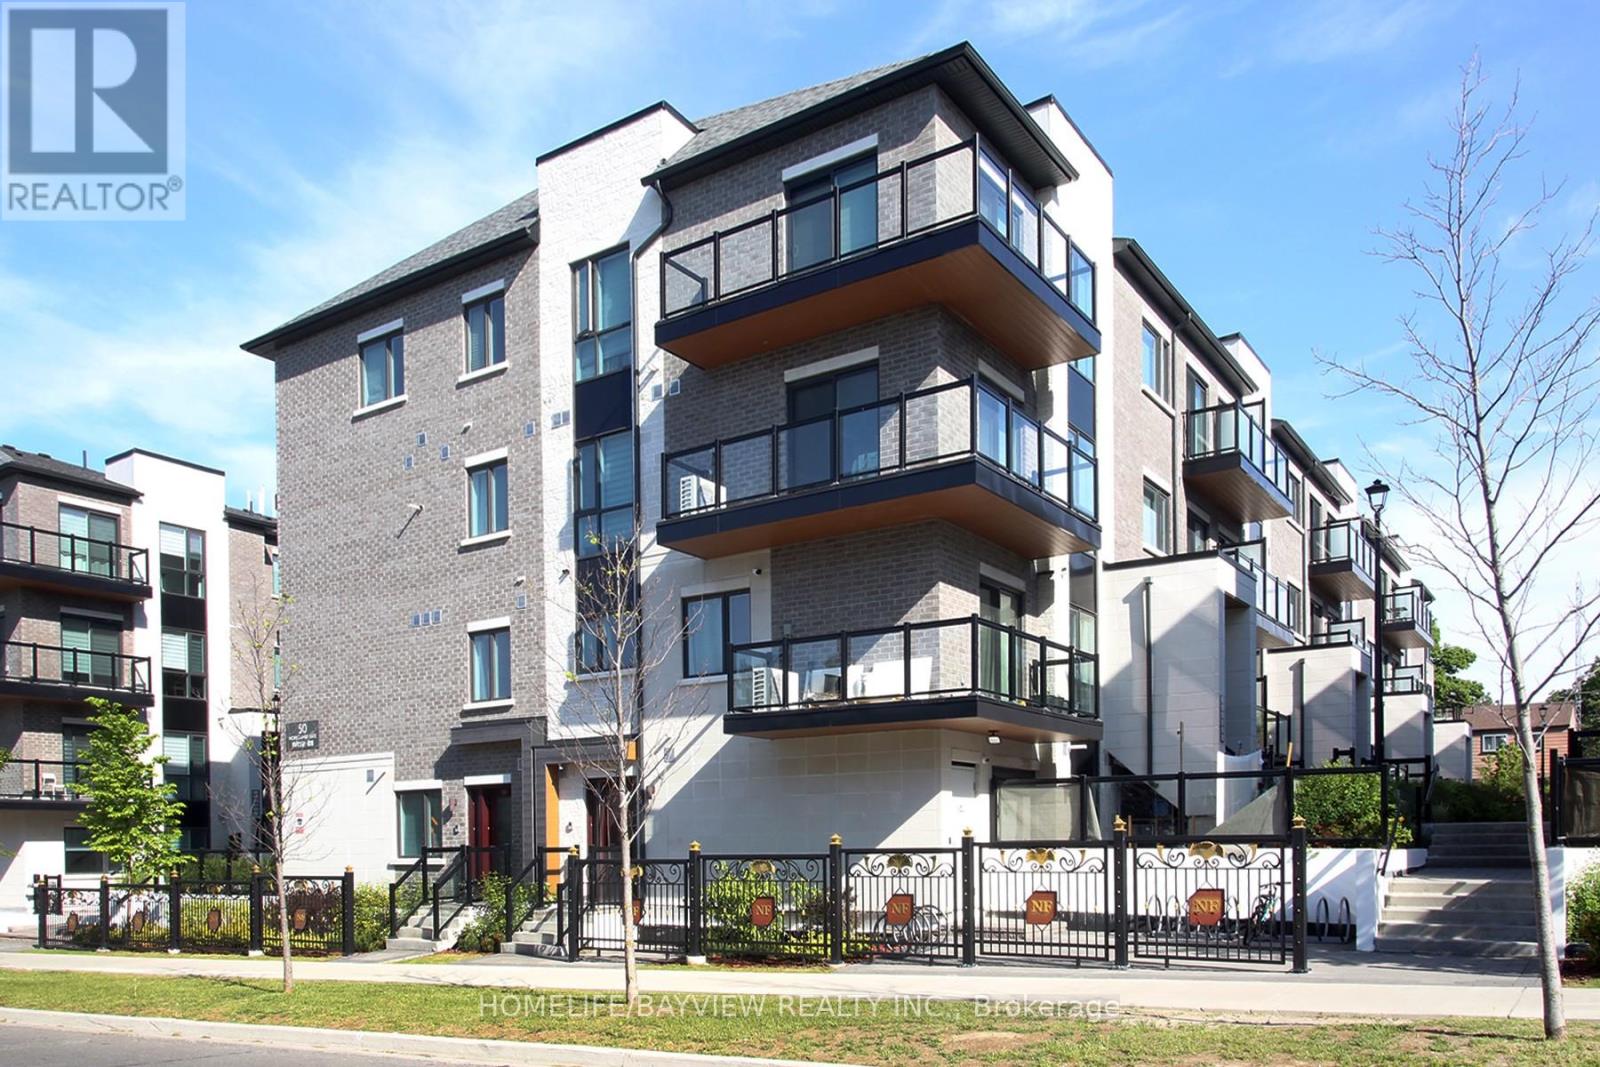
50 Morecambe Gate
Toronto (L'Amoreaux), Ontario M1W2N5
MLS # E13208350
Property Details
Type
Condo Townhouse
Beds
2
Baths
2
Status
For Sale
More homes like this
About this property
Welcome to Victoria Gardens, a highly sought-after community ideally situated at Victoria Park & Finch in the heart of North York.This newer, beautifully upgraded residence offers an exceptionally rare and versatile layout featuring two spacious living areas, two dining spaces, two bedrooms with walk-in closets, and two separate entrances with private terraces. Each section of the unit has its own private living space and washroom, making it perfect for multi-generational living, work-from-home flexibility, or as an income-generating rental property.The unit also features an in-suite washer and dryer, with only the kitchen and laundry conveniently shared between both living spaces, giving each occupant maximum privacy and independence.Thoughtfully designed with thousands spent in upgrades, this stunning home showcases modern laminate flooring, upgraded bathrooms, and a chef-inspired kitchen complete with quartz countertops and stainless steel appliances.Enjoy unbeatable convenience just steps to transit, Seneca College, grocery stores, restaurants, and shopping, and just minutes to Highways 404 and 401 and Fairview Mall for effortless commuting and everyday living.A unique opportunity to own a stylish, functional, and income-flexible home in one of North York's most connected neighbourhoods. Don't miss this exceptional property.
Mortgage Estimate
Estimated monthly payment
Calculating…
Estimate only. Taxes, insurance, condo fees, and lender terms are not included.
Monthly costs to verify
Property taxes: about $296/month based on listed annual taxes.
Condo / Maintenance Fee: $341.76/mo
Estimate only. Confirm taxes, condo/maintenance fees, insurance, utilities, and lender terms before making decisions.
Rooms
| Room | Level | Dimensions |
|---|---|---|
| Living room | Main level | 3.91 x 2.87 |
| Dining room | Main level | 3.51 x 2.64 |
| Kitchen | Main level | 3.71 x 2.79 |
| Dining room | Main level | 3.51 x 2.54 |
| Living room | Main level | 3.91 x 2.77 |
| Primary Bedroom | Main level | 3.81 x 3.07 |
| Bedroom 2 | Main level | 3.81 x 3.18 |
Facts & Location
Parking
1 spaces
Annual Taxes
$3,548
Condo / Maintenance Fee
$341.76/mo
Listing data
Listing information is provided for personal, non-commercial use and should be independently verified before making real estate decisions.
Last refreshed: Oct 18, 2026 3:45 AM
Explore nearby searches
SEO-friendly searches for this area, property type, and nearby neighbourhoods.
Similar Properties
More nearby listings that may fit the same search.
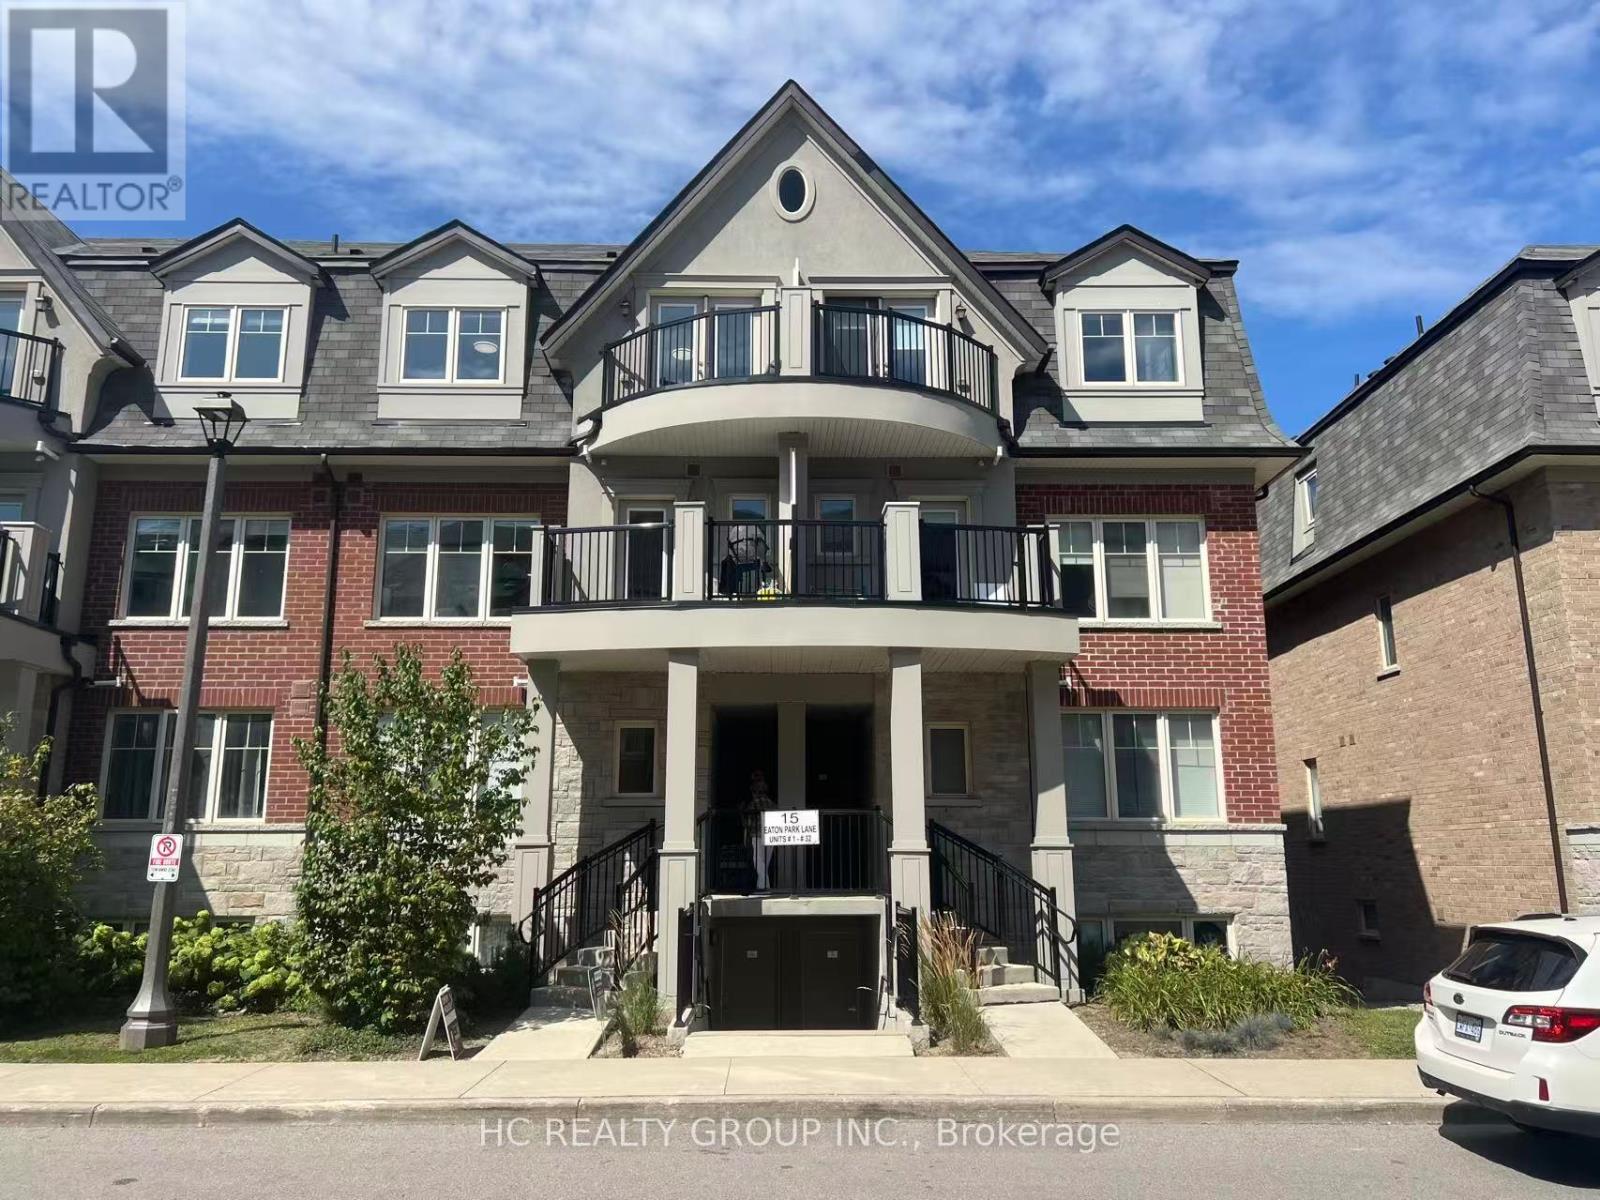
$610,000
15 Eaton Park Lane
Toronto (L'Amoreaux) · MLS # E13675108
2 bed · 2 bath · 970 sq ft
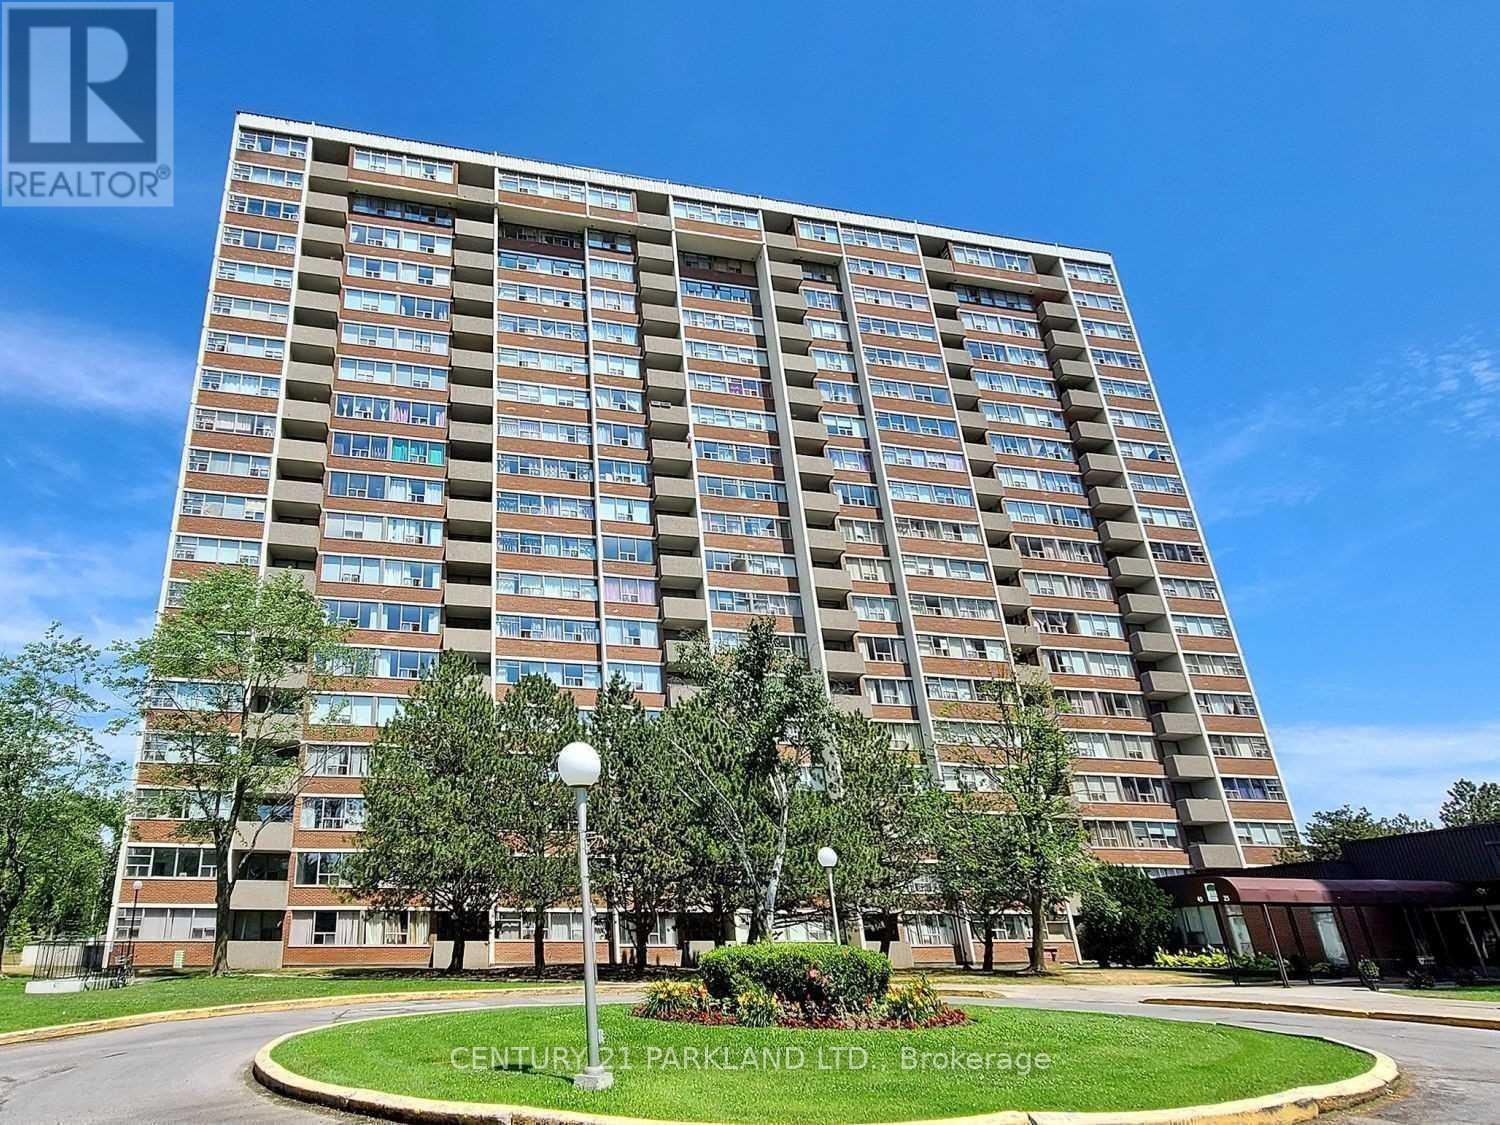
$579,000
45 Silver Springs Boulevard
Toronto (L'Amoreaux) · MLS # E13801386
3 bed · 2 bath
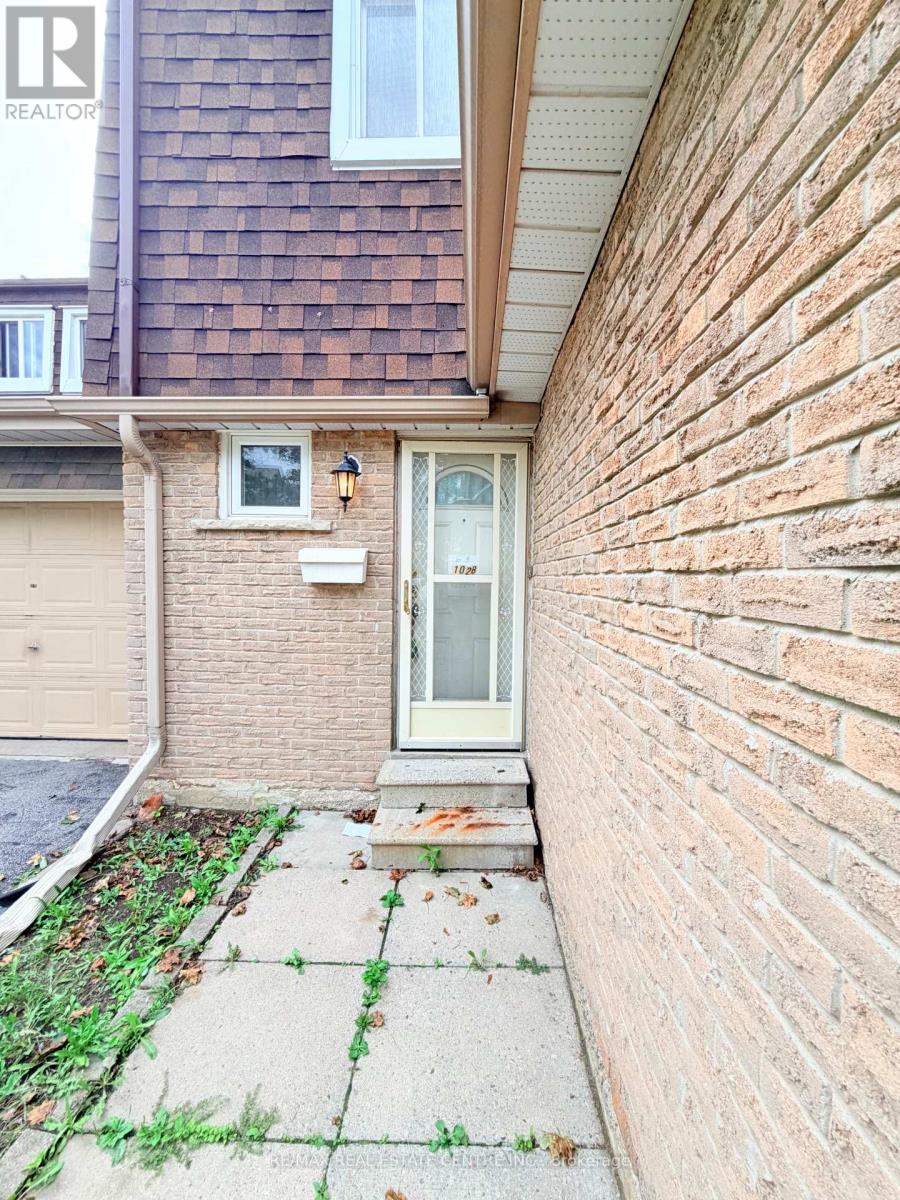
$529,900
1028 Bridletowne Circle
Toronto (L'Amoreaux) · MLS # E13734884
3 bed · 2 bath