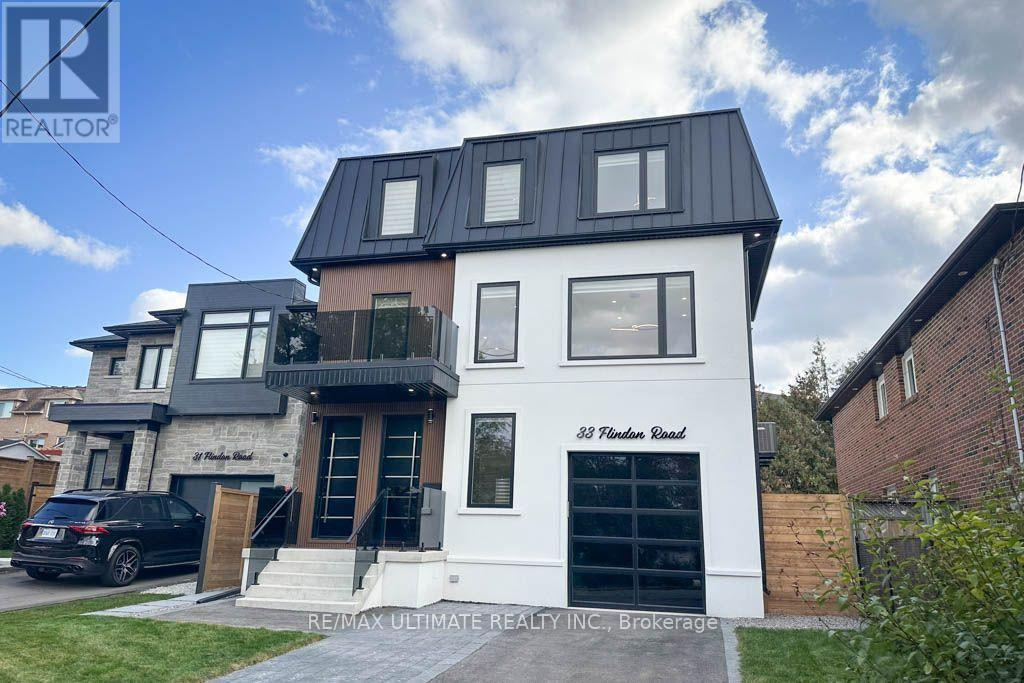
33 Flindon Road
Toronto (Humberlea-Pelmo Park), Ontario M9M1J1
MLS # W14172142
Property Details
Type
Duplex
Beds
3
Baths
3
Status
For Rent
More homes like this
About this property
A MUST SEE! Rarely offered 2 storey unit for lease in a desirable area. Beautiful, spacious, newly built 2nd and 3rd floor rental featuring a separate entrance, luxurious upgrades, elegant finishes, and modern design throughout! The second floor boasts a stunning open-concept kitchen, living, and dining area with ample space for a full dining room table, a cozy fireplace, new high end appliances, including a built-in refrigerator, built-in freezer and a mini fridge. Enjoy a convenient powder room, stylish open-riser staircase with motion-sensor lighting, and a walkout to the patio deck for outdoor enjoyment. The third floor features three spacious bedrooms, two full bathrooms, and convenient laundry closet. The primary bedroom offers a balcony, a walk-in closet with built-in organizers, while the luxurious ensuite features a beautiful freestanding bathtub and separate shower. A Jack and Jill bathroom shared by 2nd and 3rd bedrooms. Enjoy the added comfort of heated floors in the bathrooms. Skylights, and large windows throughout fill the home with abundant natural light, and LED lighting throughout create a bright, welcoming atmosphere, complemented by beautiful upgraded features and finishes. Additional highlights include a rough in set up for an electric vehicle charger in the garage. Ideally located on a quiet street, with no through traffic, close to bus stops, UP Express, hospitals, elementary and high schools, parks, major highways, grocery stores, bakeries, restaurants, popular fast-food options, and other local amenities. An exceptional opportunity to lease a stylish, contemporary home offering comfort, convenience, and upscale living in a fantastic location! The backyard is shared with other occupants.
Rent Affordability
Affordability guide
Enter income
A common guideline is keeping rent near 30% of gross monthly income. This is an estimate only.
Rooms
| Room | Level | Dimensions |
|---|---|---|
| Kitchen | Second level | 8.53 x 5.44 |
| Dining room | Second level | 7.16 x 4.17 |
| Partial bathroom | Second level | 1.37 x 1.37 |
| Bedroom | Third level | 5.33 x 3.53 |
| Bedroom 2 | Third level | 4.37 x 3.51 |
| Bedroom 3 | Third level | 4.32 x 3.25 |
| Bathroom | Third level | 3.81 x 2.34 |
| Bathroom | Third level | 3.35 x 1.52 |
| Laundry room | Third level | 0 x 0 |
Facts & Location
Parking
2 spaces
Listing data
Listing information is provided for personal, non-commercial use and should be independently verified before making real estate decisions.
Last refreshed: Nov 11, 2026 6:30 PM
Explore nearby searches
SEO-friendly searches for this area, property type, and nearby neighbourhoods.
Similar Properties
More nearby listings that may fit the same search.
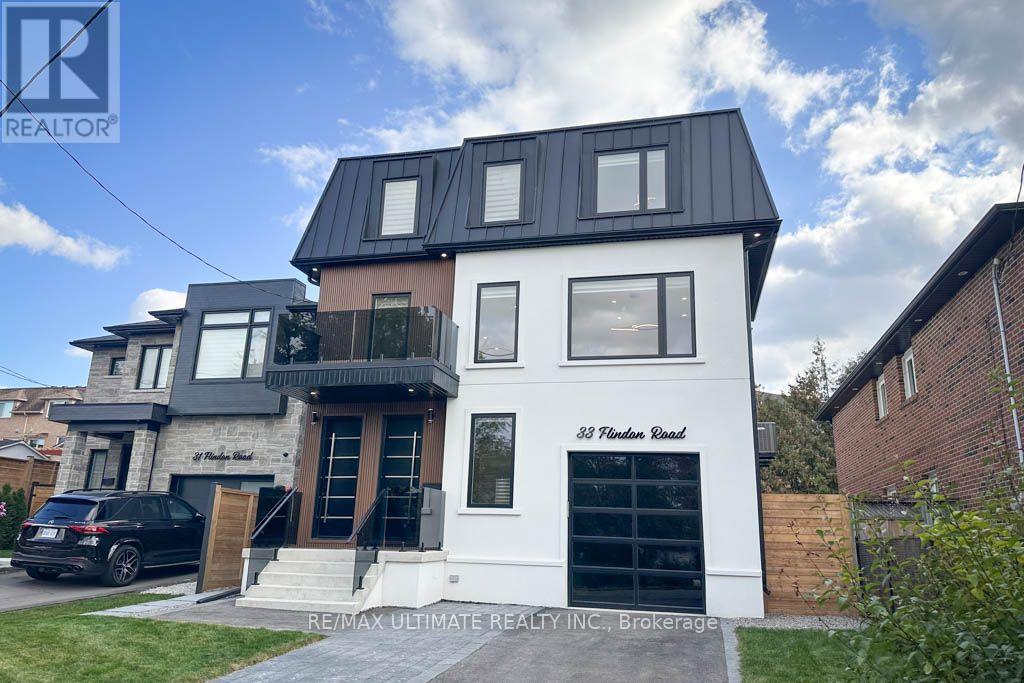
$3,200/mo
33 Flindon Road
Toronto (Humberlea-Pelmo Park) · MLS # W14172136
2 bed · 2 bath
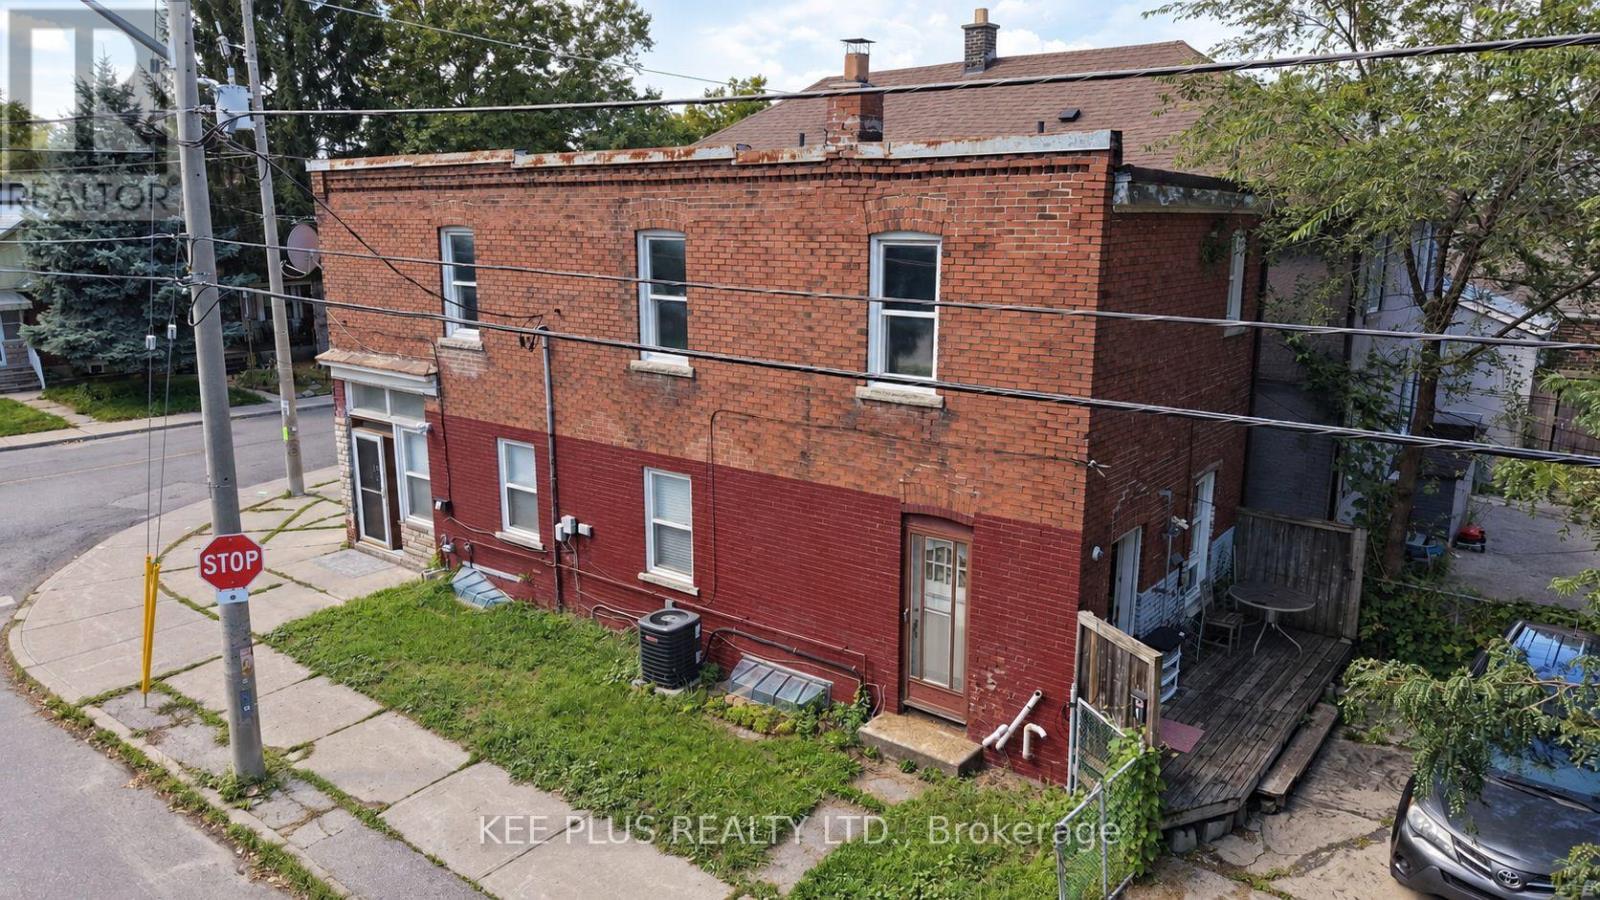
$3,300/mo
131 Chisholm Avenue
Toronto (Woodbine-Lumsden) · MLS # E13877382
4 bed · 1 bath
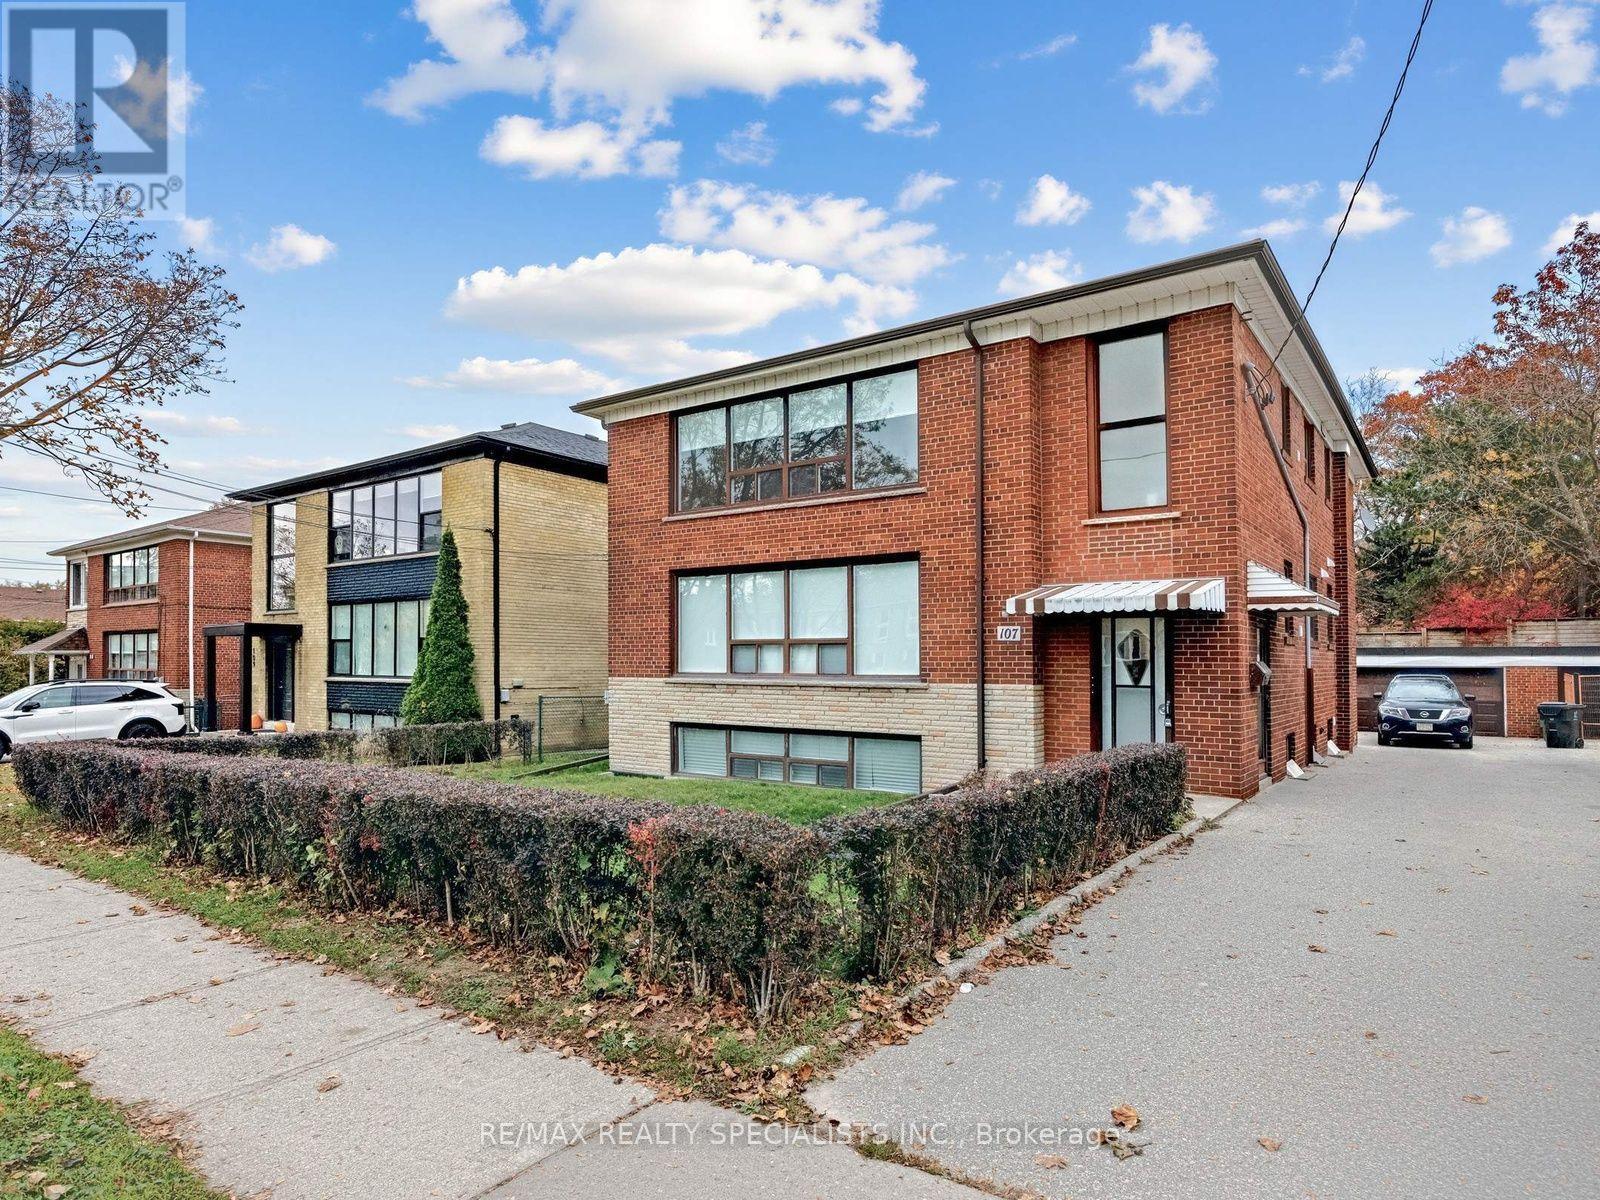
$3,600/mo
107 Stephen Drive
Toronto (Stonegate-Queensway) · MLS # W14163434
3 bed · 1 bath