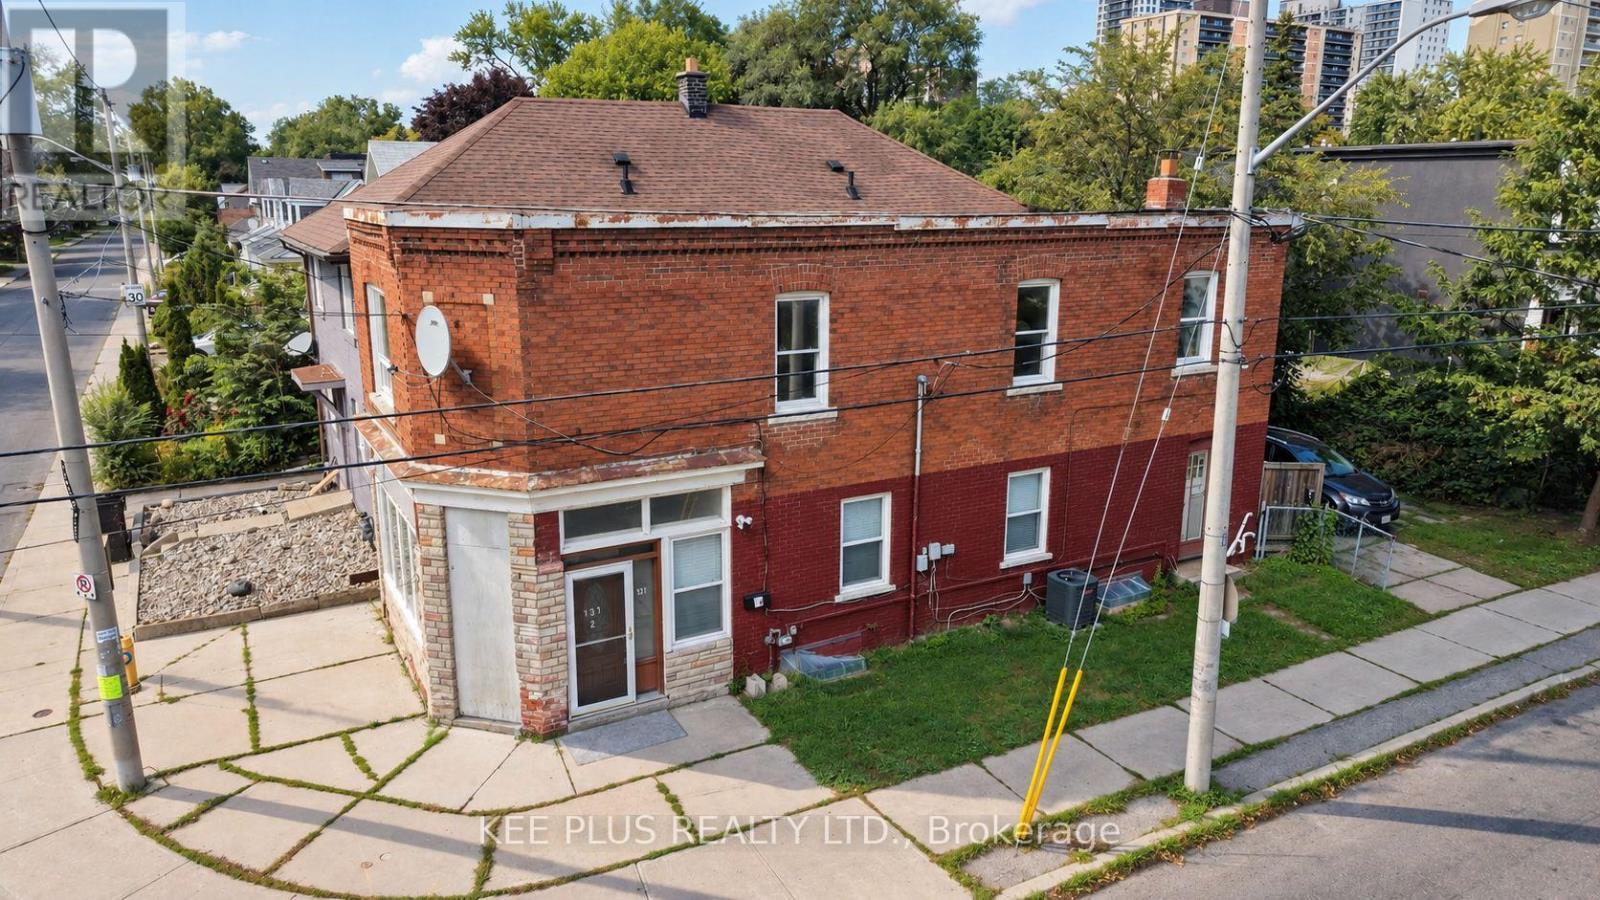
131 Chisholm Avenue
Toronto (Woodbine-Lumsden), Ontario M4C4V9
MLS # E13877382
Property Details
Type
Duplex
Beds
4
Baths
1
Status
For Rent
More homes like this
About this property
Bright and spacious 4-bedroom upper unit for lease in a desirable East York duplex, offering privacy with its own separate entrance and a smart, functional layout across two levels. Ideal for a family, students, or young professionals seeking generous living space in a quiet, established neighbourhood close to transit, schools, parks, and everyday amenities. The main floor features a well-appointed kitchen with a full-size fridge and plenty of room for meal prep and everyday living. A 2-in-1 ensuite washer and dryer adds convenience, so there are no more trips to a shared basement or laundromat. Large windows throughout fill the space with natural light, creating a warm, inviting atmosphere from the moment you walk in. Upstairs, the second floor offers four (4) generously sized bedrooms, each with closets and large windows that keep the space bright and airy. A 4-piece washroom on this level serves the entire unit, making it well suited to roommates or a growing family. Additional highlights include one dedicated parking space, a valuable perk in a neighbourhood where parking is at a premium. With its private entrance, this upper unit offers a true sense of independence and a space that feels like home without compromise. Ideally situated in East York near Danforth Rd, the location provides easy access to the DVP, public transit, shopping, dining, and green spaces, making daily commuting and errands effortless. Some photos have been virtually staged.
Rent Affordability
Affordability guide
Enter income
A common guideline is keeping rent near 30% of gross monthly income. This is an estimate only.
Rooms
| Room | Level | Dimensions |
|---|---|---|
| Kitchen | Main level | 3.05 x 6.1 |
| Bathroom | Second level | 2 x 3 |
| Bedroom | Second level | 2.44 x 2.74 |
| Bedroom 2 | Second level | 2.44 x 3.35 |
| Bedroom 3 | Second level | 2.44 x 3.35 |
| Bedroom 4 | Second level | 4.57 x 4.57 |
Facts & Location
Parking
1 spaces
Lot Size
19.5 x 98 FT
Listing data
Listing information is provided for personal, non-commercial use and should be independently verified before making real estate decisions.
Last refreshed: Oct 11, 2026 4:32 AM
Explore nearby searches
SEO-friendly searches for this area, property type, and nearby neighbourhoods.
Similar Properties
More nearby listings that may fit the same search.
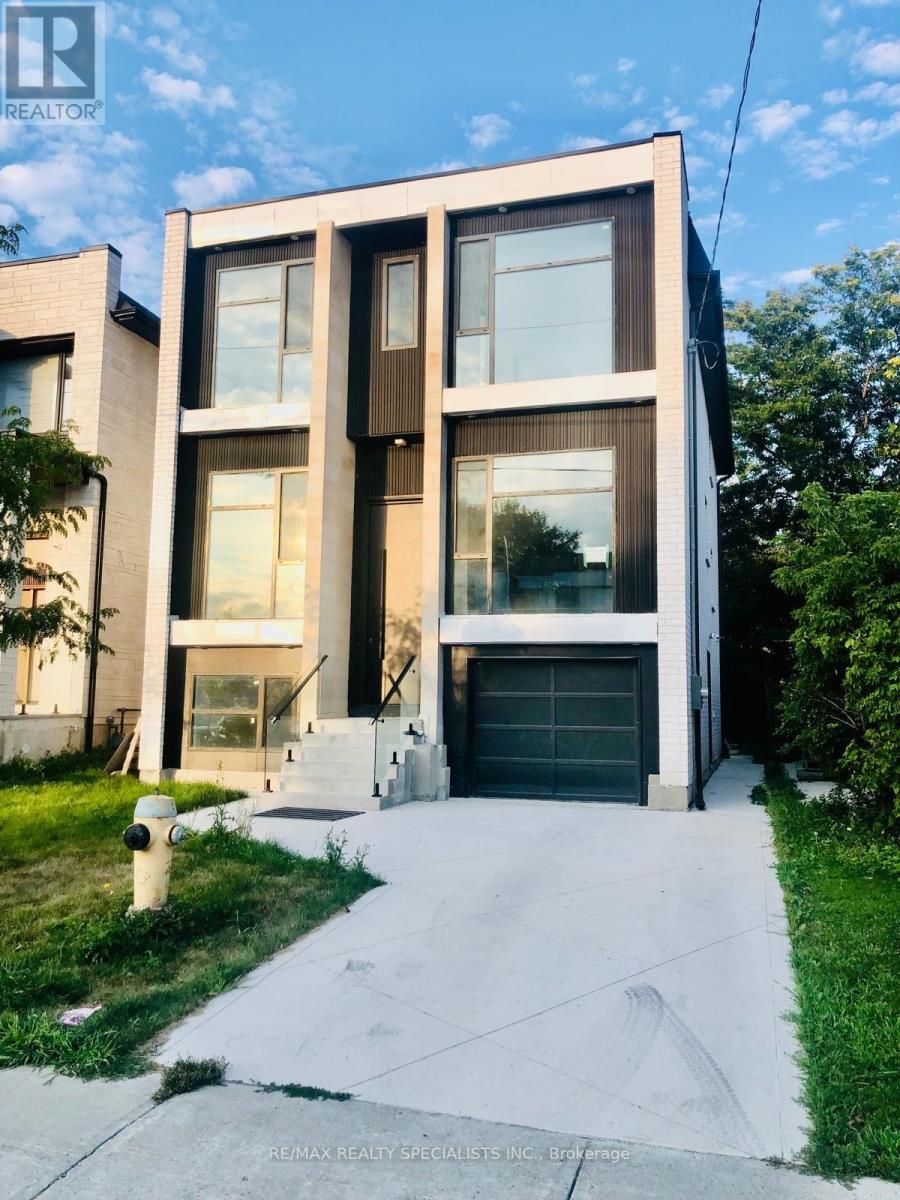
$2,300/mo
65 Bexhill Avenue
Toronto (Clairlea-Birchmount) · MLS # E13883348
2 bed · 2 bath
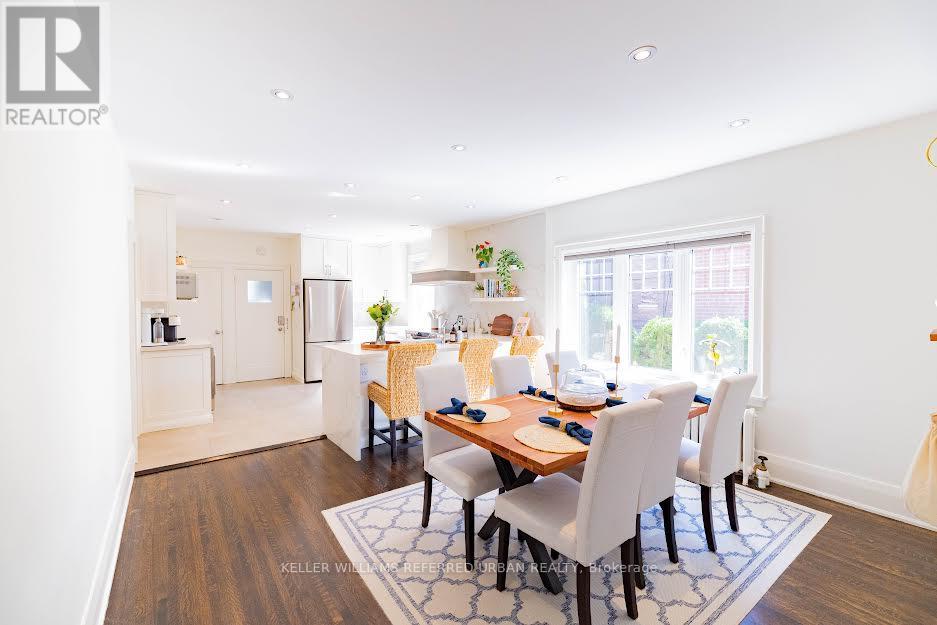
$3,795/mo
199 Parkside Drive
Toronto (High Park-Swansea) · MLS # W13881220
3 bed · 1 bath · 1,500 sq ft
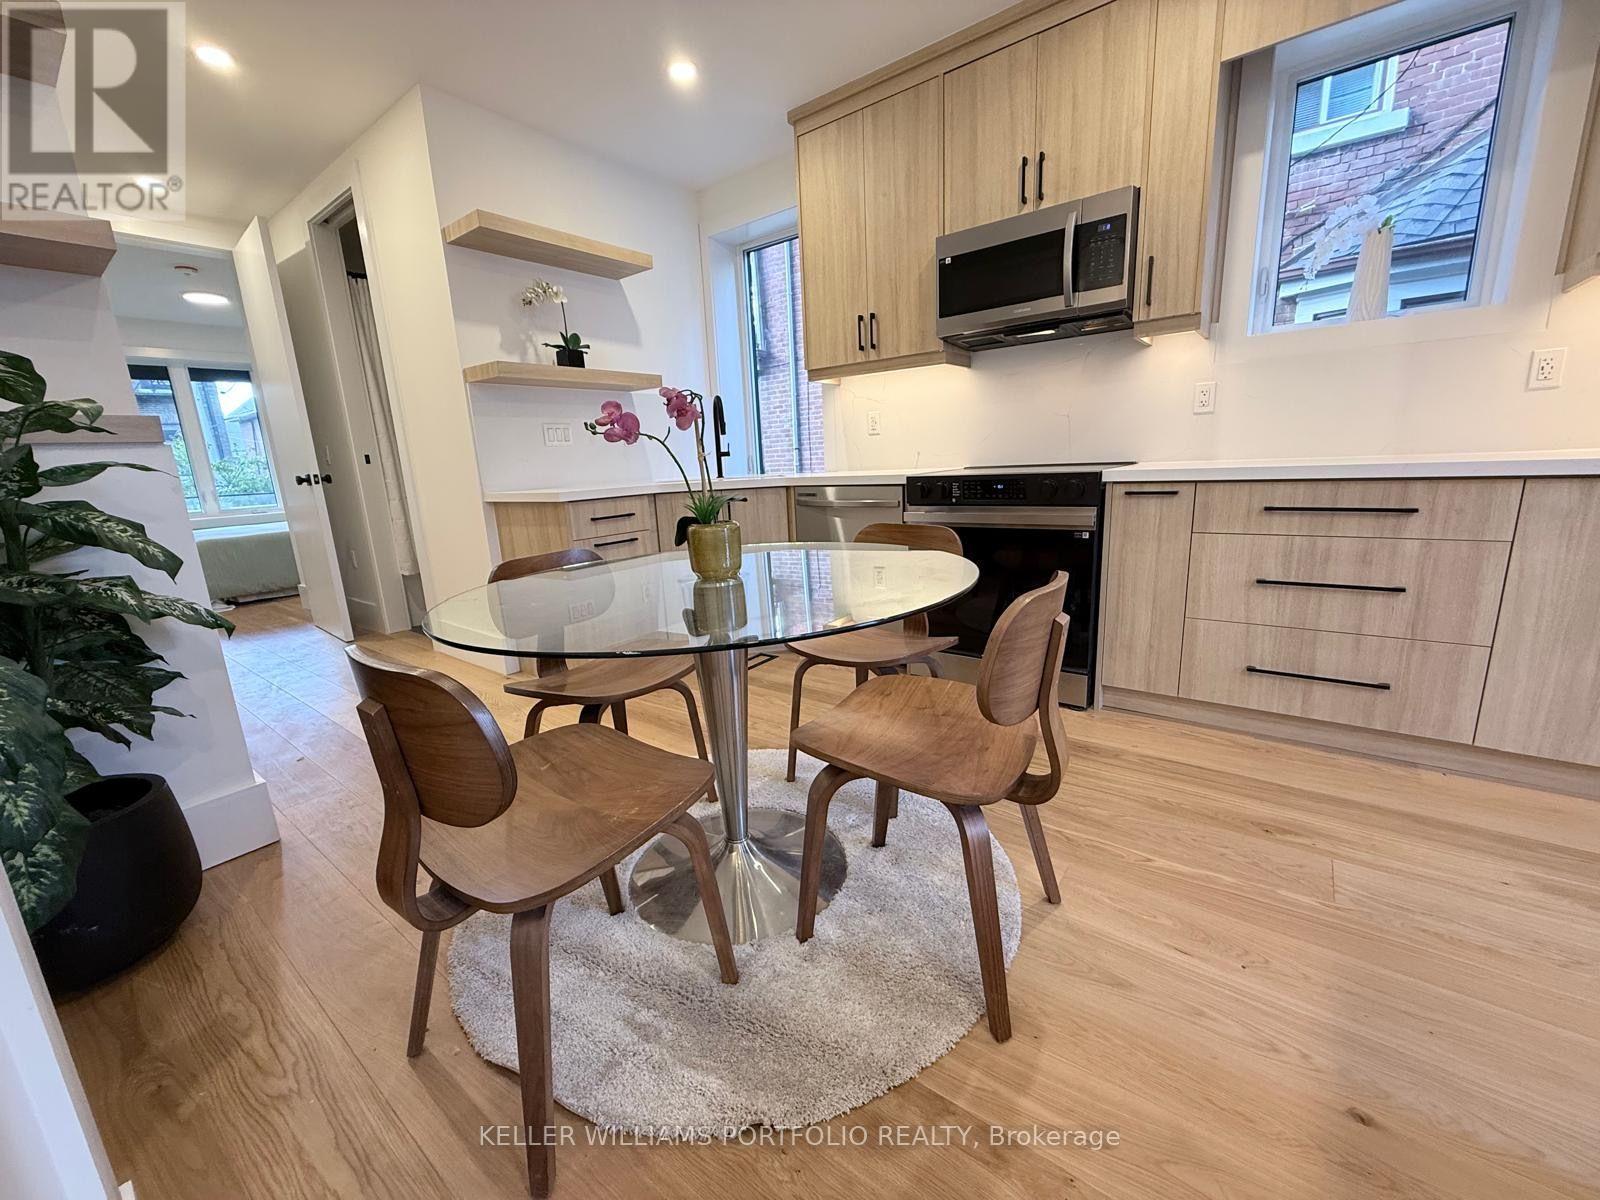
$2,790/mo
173 Beatrice Street
Toronto (Palmerston-Little Italy) · MLS # C13880004
1 bed · 1 bath