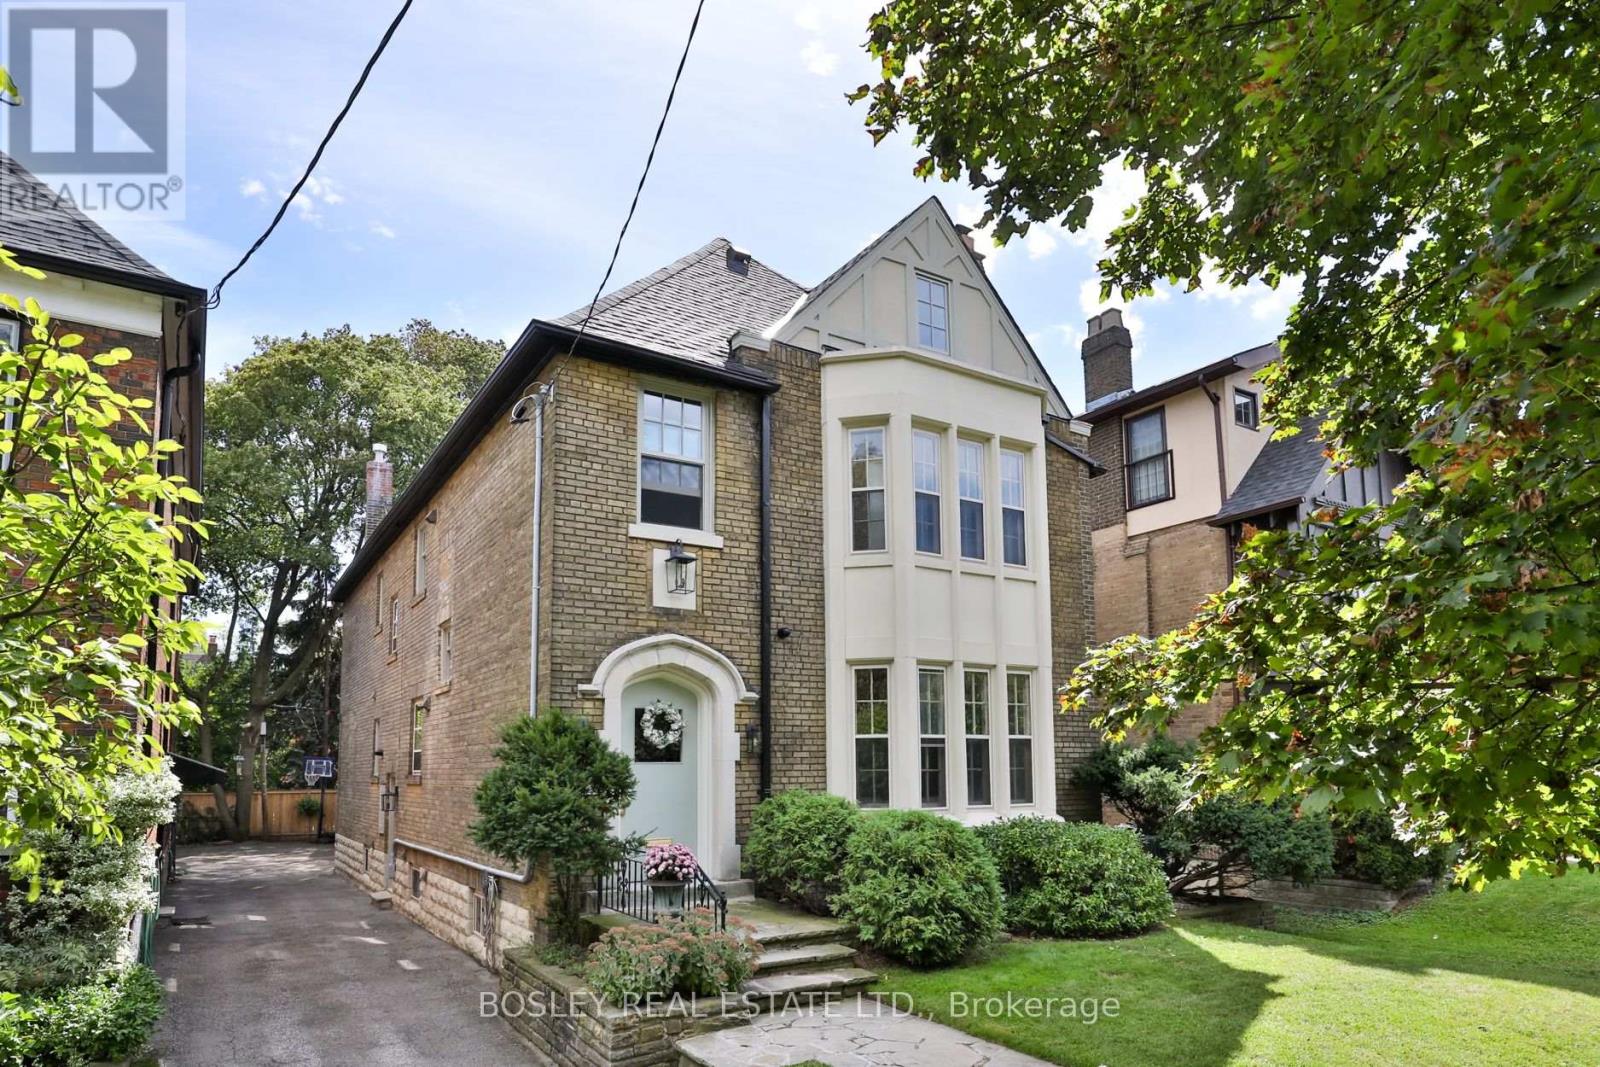
43 Whitehall Road
Toronto (Rosedale-Moore Park), Ontario M4W2C5
MLS # C14171990
Property Details
Type
Detached
Beds
4
Baths
4
Status
For Sale
More homes like this
About this property
Tucked along one of Rosedale's most coveted streets, 43 Whitehall Road is a rare offering: an impeccably finished family home with all the pedigree of the neighbourhood. Behind the classic façade, two exceptionally finished floors offer over 3,000 square feet of living space, with four bedrooms, four bathrooms and everything any family would need. Timeless architecture meets a considered, modern sensibility, and every room is finished to an exacting standard. At the heart of the home, a beautiful kitchen opens onto the perfect family room, so you can cook while your kids play or do homework. When the evening calls for something more, the formal dining room closes off behind stunning pocket doors. It's an intimate space that feels like the private dining room at your favourite restaurant. And the location is second to none. Stroll to the shops and cafés of Summerhill, and settle into one of the city's most sought after school catchments, with outstanding public and private schools nearby, including Whitney Junior Public School, Our Lady of Perpetual Help and Branksome Hall. This is Rosedale living at its finest: a distinguished address, beautifully finished and ready to welcome its next family.
Mortgage Estimate
Estimated monthly payment
Calculating…
Estimate only. Taxes, insurance, condo fees, and lender terms are not included.
Monthly costs to verify
Property taxes: about $1,257/month based on listed annual taxes.
Estimate only. Confirm taxes, condo/maintenance fees, insurance, utilities, and lender terms before making decisions.
Rooms
| Room | Level | Dimensions |
|---|---|---|
| Living room | Main level | 5.3 x 4.29 |
| Office | Main level | 3.23 x 4.29 |
| Kitchen | Main level | 6.96 x 3.99 |
| Pantry | Main level | 3.23 x 2.16 |
| Mud room | Main level | 2.74 x 2.77 |
| Primary Bedroom | Second level | 3.23 x 4.6 |
| Bedroom 2 | Second level | 3.74 x 3.99 |
| Bedroom 3 | Second level | 3.23 x 4.29 |
| Bedroom 4 | Second level | 3.45 x 4.29 |
| Laundry room | Second level | 9.3 x 2.59 |
Facts & Location
Interior Size
3,000 sq ft
Parking
3 spaces
Lot Size
38 x 125 FT
Annual Taxes
$15,082
Listing data
Listing information is provided for personal, non-commercial use and should be independently verified before making real estate decisions.
Last refreshed: Nov 13, 2026 4:32 AM
Explore nearby searches
SEO-friendly searches for this area, property type, and nearby neighbourhoods.
Similar Properties
More nearby listings that may fit the same search.
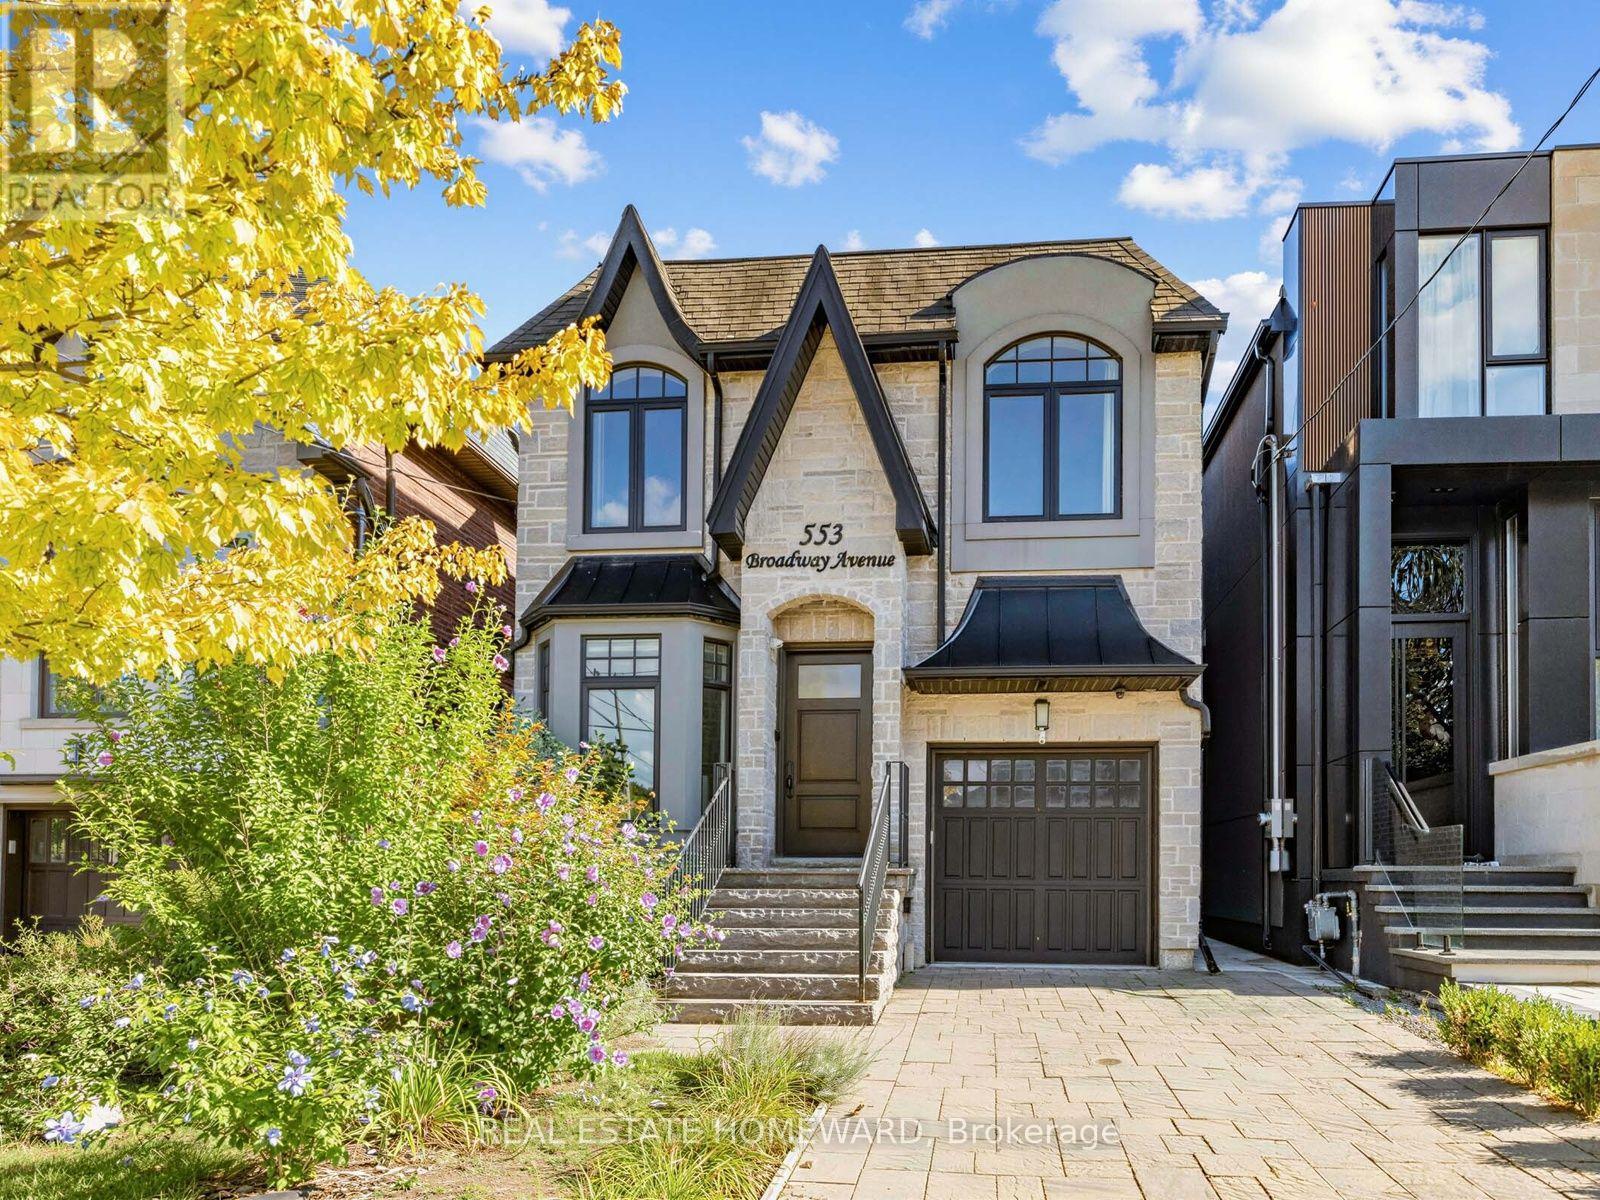
$3,475,000
553 Broadway Avenue
Toronto (Leaside) · MLS # C13753904
5 bed · 5 bath
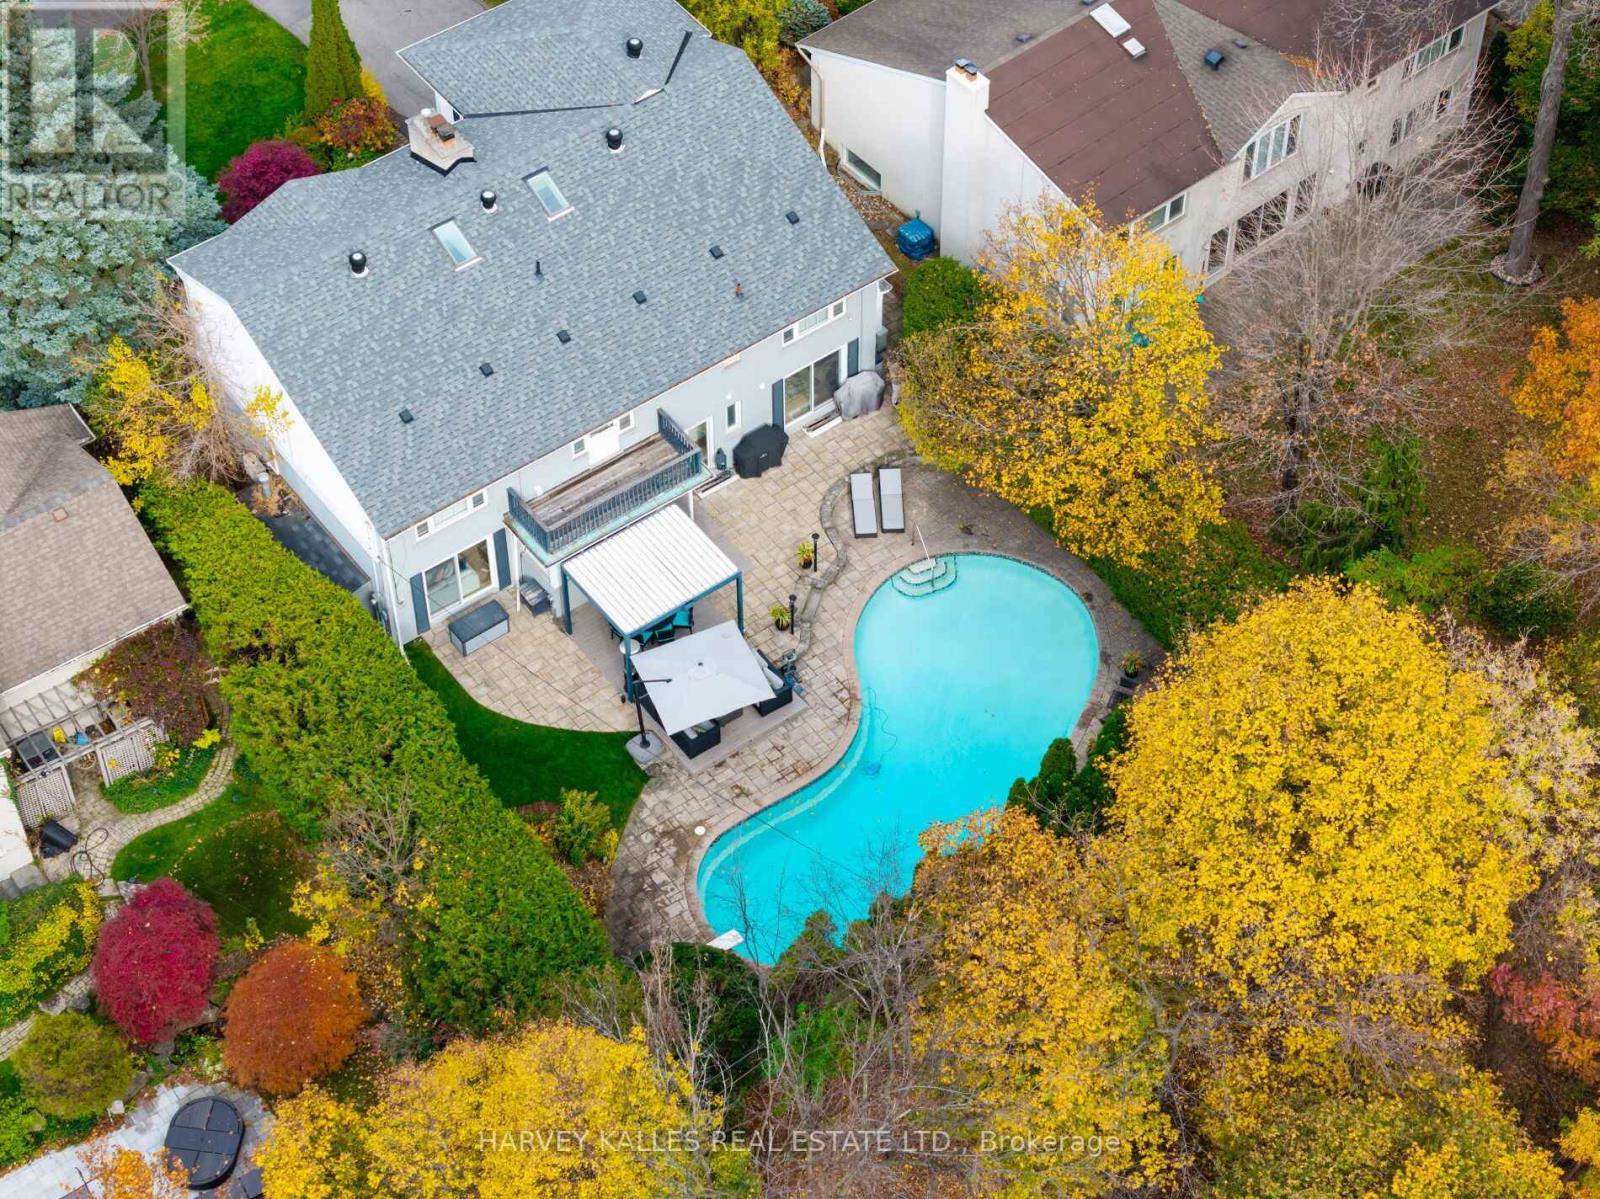
$2,750,000
35 BLAIR ATHOL Crescent
Toronto (Princess-Rosethorn) · MLS # W14159406
6 bed · 3 bath
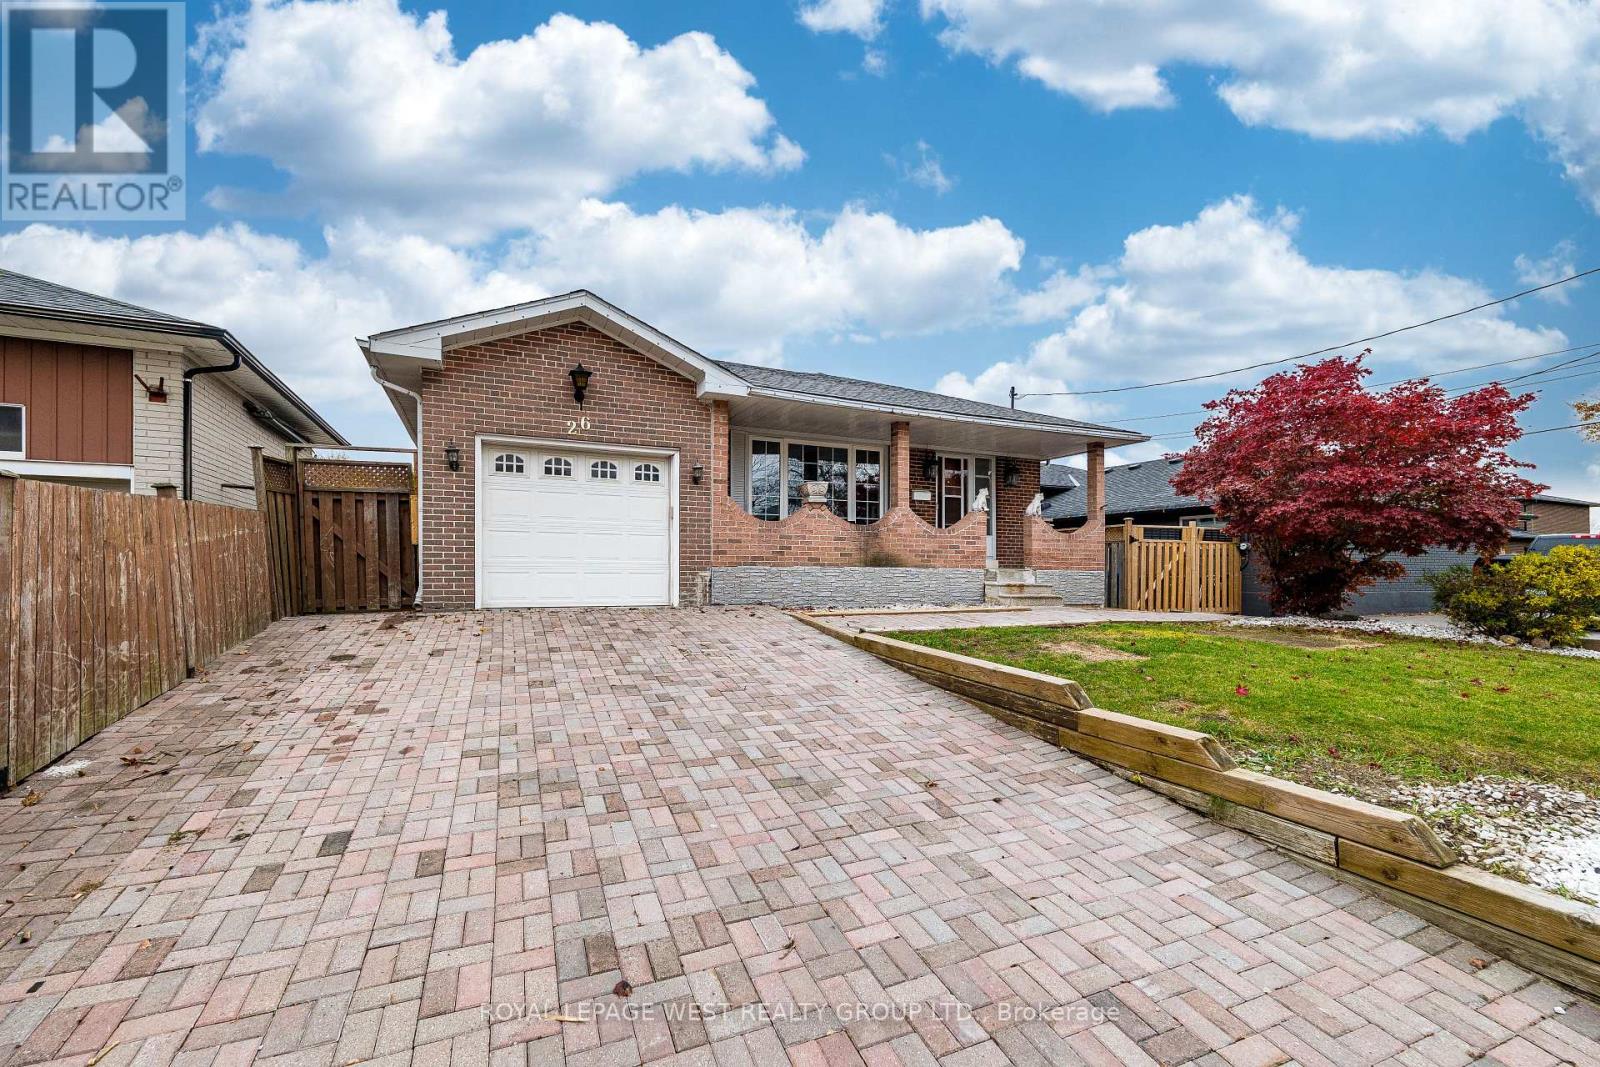
$840,000
26 Kearney Drive
Toronto (West Humber-Clairville) · MLS # W14167232
6 bed · 2 bath