Videos & Virtual Tours
Open available video, 3D tour, or virtual-tour media for this listing.
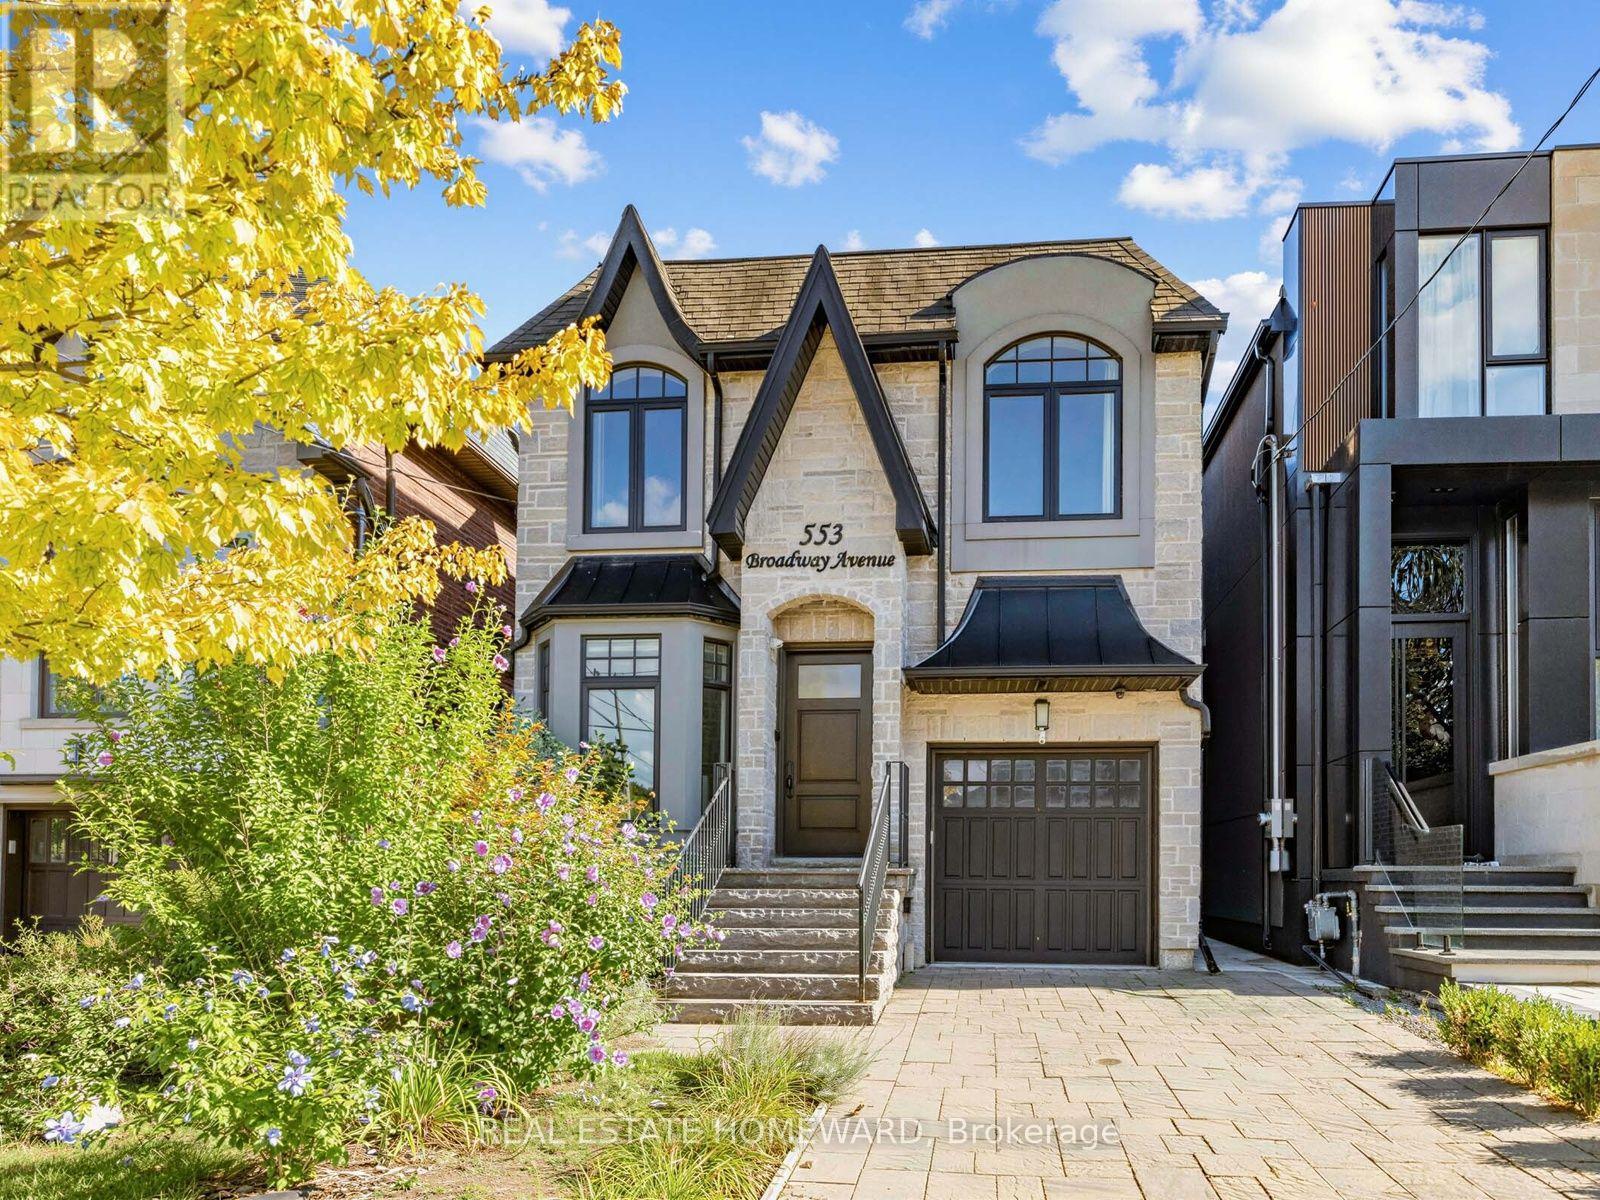
553 Broadway Avenue
Toronto (Leaside), Ontario M4G2S2
MLS # C13753904
Property Details
Type
Detached
Beds
5
Baths
5
Status
For Sale
More homes like this
About this property
This Leaside jewel has serious attention to detail everywhere you look. Classic finishes with design elements well integrated throughout the entire home create an elegant, serene flow from one exquisite space to the next. Ebony hardwood floors greet you on entry through the front living room and formal dining room. The gourmet kitchen with breakfast bar is combined with a family room which features a built-in entertainment wall, and there is also a casual dining area overlooking the walkout sundeck and stunning south facing landscaped yard. On the second floor the primary bedroom features soaring ceilings, a Juliet balcony, 6 piece ensuite with steam shower and a generous walk-in closet. There are also three more large bedrooms (all with ensuites) and convenient second floor laundry. The lower level is expansive and bright, with nine foot ceilings, a massive recreation room with a gas fireplace, walk-out to the yard and in-law/nanny suite optionality. As you walk through, it just feels like home. Not to be missed.
Mortgage Estimate
Estimated monthly payment
Calculating…
Estimate only. Taxes, insurance, condo fees, and lender terms are not included.
Monthly costs to verify
Property taxes: about $1,268/month based on listed annual taxes.
Estimate only. Confirm taxes, condo/maintenance fees, insurance, utilities, and lender terms before making decisions.
Rooms
| Room | Level | Dimensions |
|---|---|---|
| Living room | Main level | 3.96 x 4.7 |
| Recreational, Games room | Lower level | 6.81 x 6.15 |
| Dining room | Main level | 3.96 x 3.8 |
| Bedroom 5 | Lower level | 3.66 x 5.89 |
| Furnace | Lower level | 3.18 x 3.05 |
| Cold room | Lower level | 1.22 x 0.91 |
| Laundry room | Lower level | 2.69 x 1.52 |
| Eating area | Main level | 3.38 x 2.13 |
| Kitchen | Main level | 4.6 x 2.77 |
| Family room | Main level | 4.19 x 5.94 |
| Primary Bedroom | Second level | 4.8 x 4.72 |
| Bedroom 2 | Second level | 4.22 x 3.71 |
| Bedroom 3 | Second level | 3.2 x 3.1 |
| Bedroom 4 | Second level | 5.33 x 3.23 |
| Laundry room | Second level | 2.44 x 1.4 |
Facts & Location
Parking
3 spaces
Lot Size
31 x 135 FT
Annual Taxes
$15,216
Listing data
Listing information is provided for personal, non-commercial use and should be independently verified before making real estate decisions.
Last refreshed: Oct 21, 2026 4:02 AM
Explore nearby searches
SEO-friendly searches for this area, property type, and nearby neighbourhoods.
Similar Properties
More nearby listings that may fit the same search.
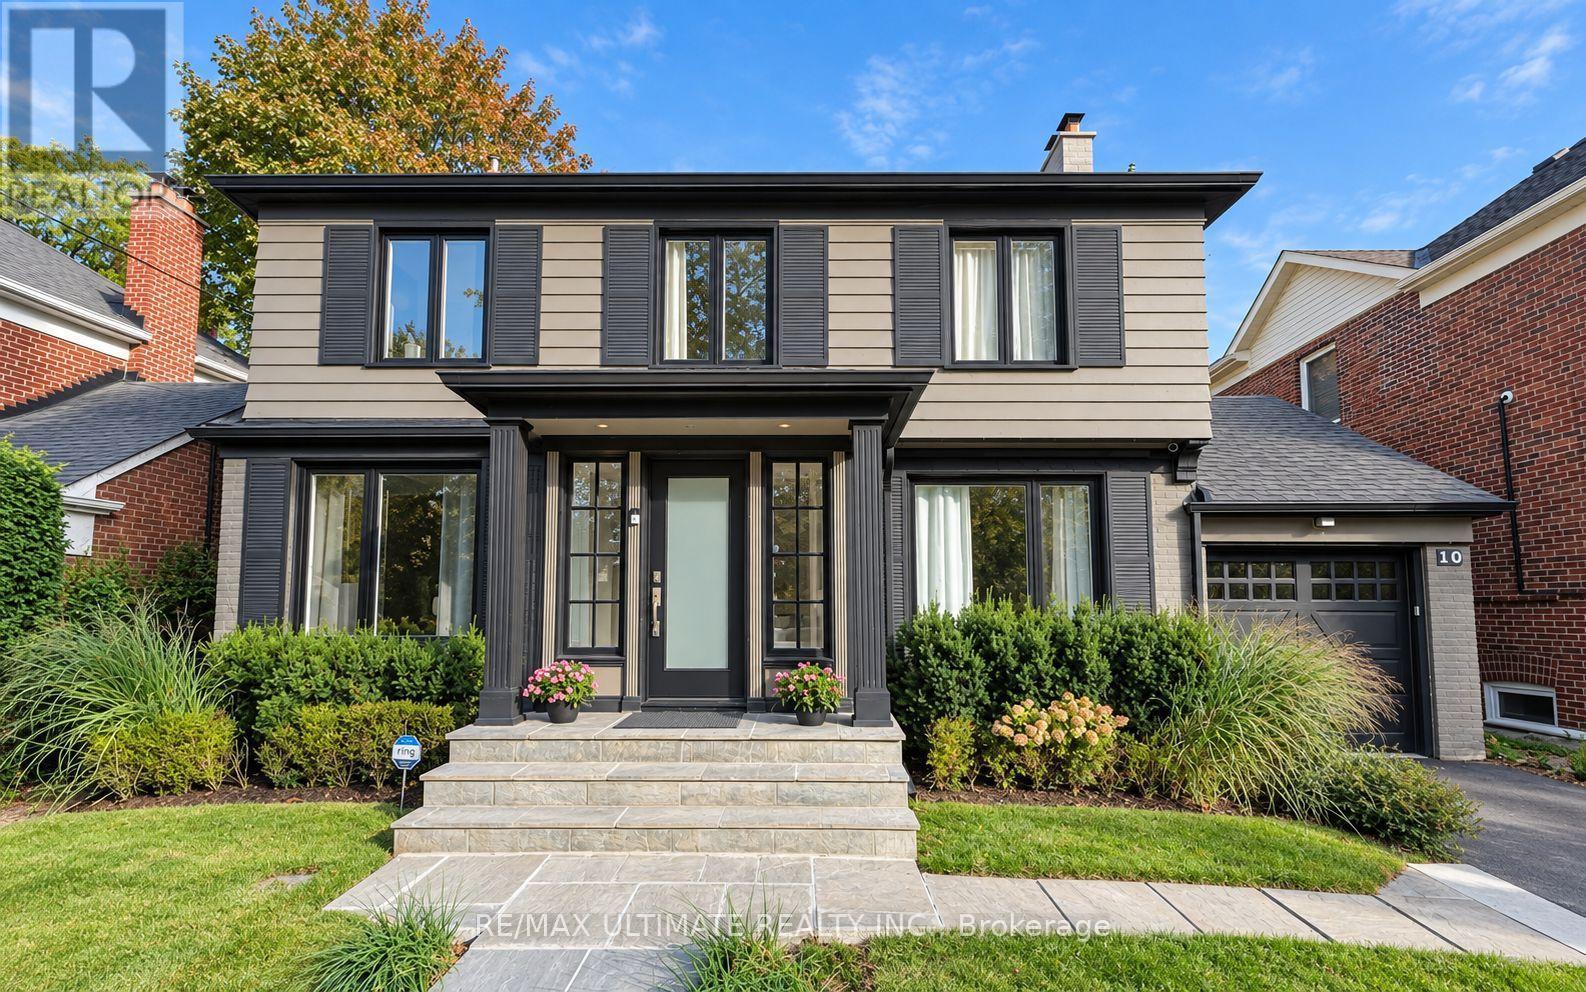
$3,495,000
10 Noel Avenue
Toronto (Leaside) · MLS # C13823980
4 bed · 4 bath
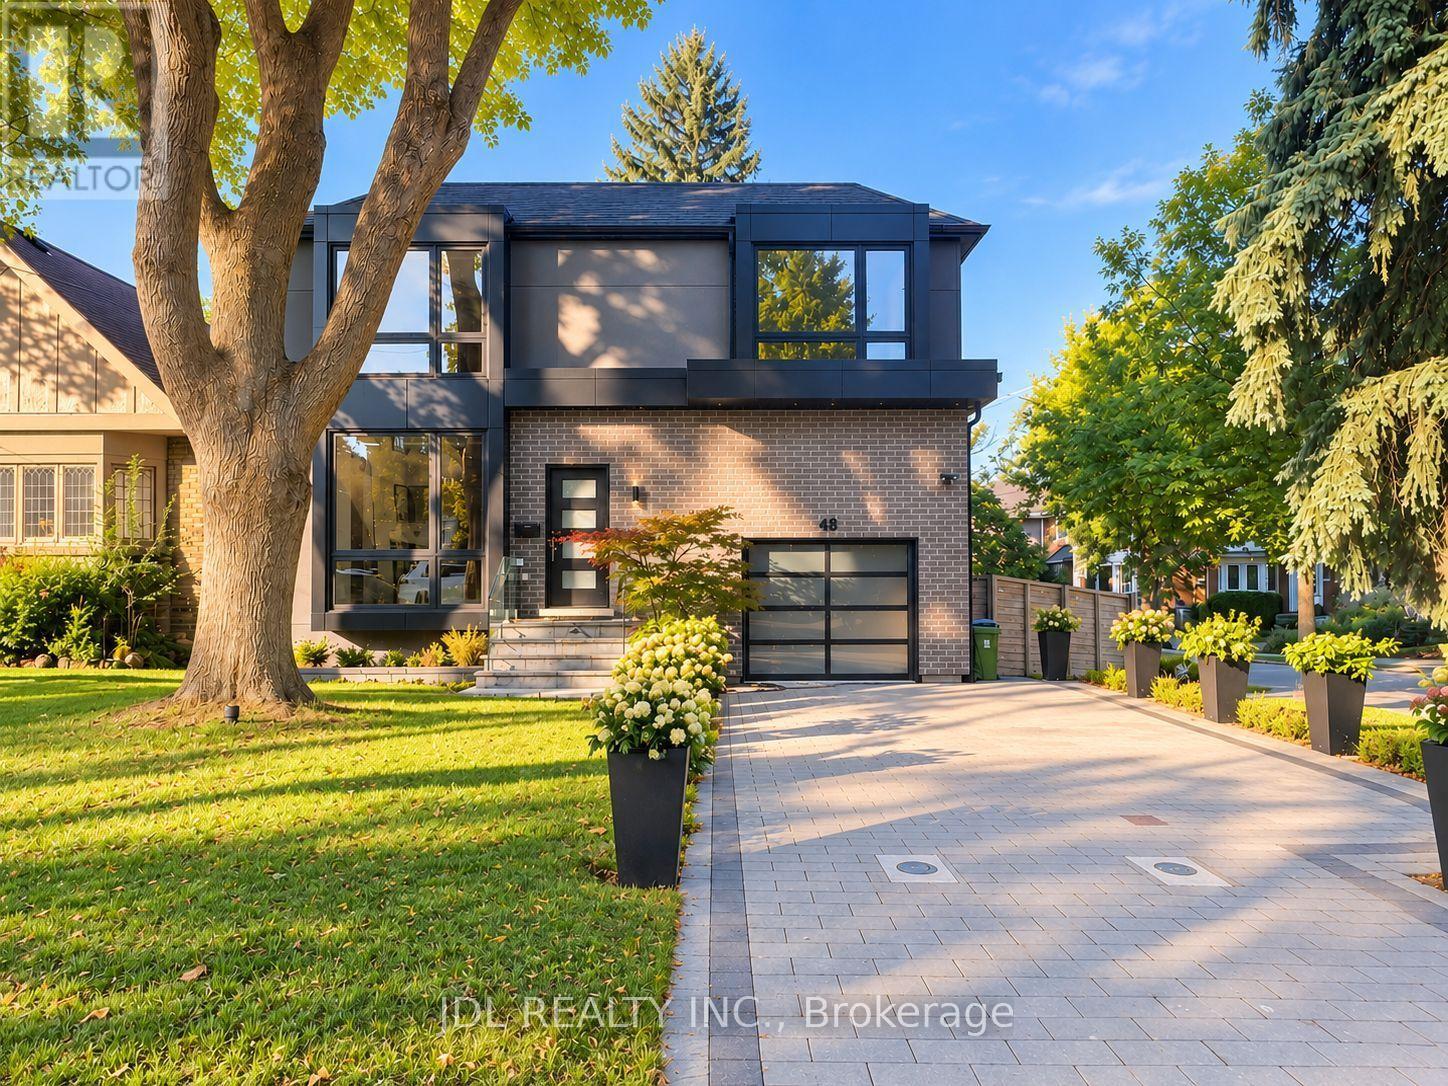
$3,449,000
48 Sharron Drive
Toronto (Leaside) · MLS # C14029936
5 bed · 4 bath · 3,400 sq ft
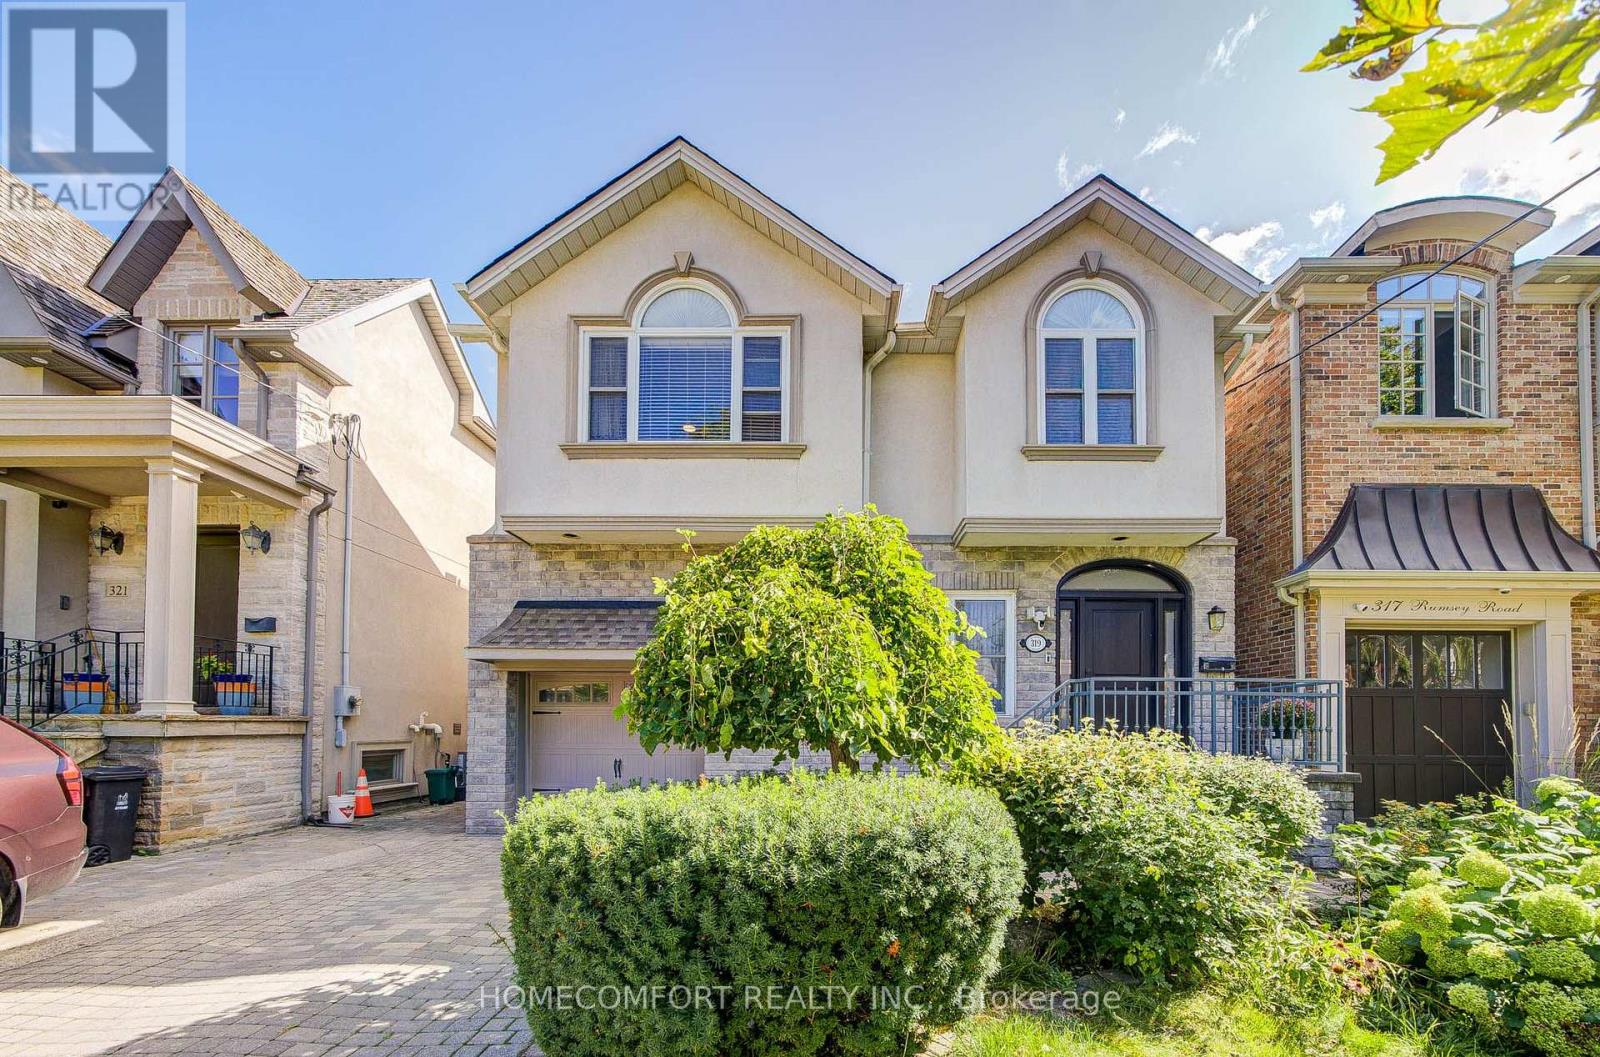
$3,589,000
319 Rumsey Road
Toronto (Leaside) · MLS # C13831502
4 bed · 4 bath · 2,600 sq ft