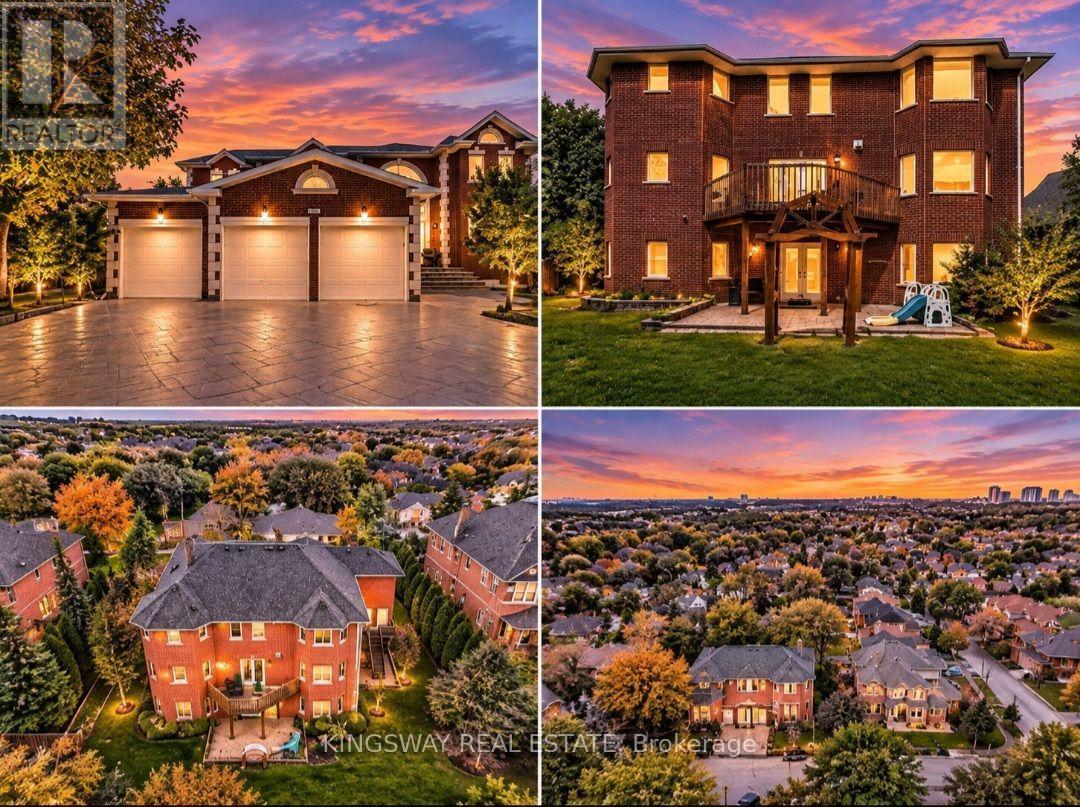
5969 RAYSHAW Crescent
Mississauga (Streetsville), Ontario L5M2P4
MLS # W14171700
Property Details
Type
Detached
Beds
8
Baths
6
Status
For Sale
More homes like this
About this property
This Exclusive in the Street!* Welcome to this magnificent biggest house in the area, with 3 car garage attached, and 9 car parking total 12 cars. This detached home built in 1995 located in the prestigious Streets Ville, featuring 9 ft ceilings on the main floor, 9 ft ceilings on the second floor & basement. House renovated for all 3 washrooms upstairs brand new and brand new restroom on main floor. New kitchen on main floor, new tiles freshly painted and brand new laundry renovated 2026. Fully finished huge basement apartment walk out, built in 2023. It has 2 bedrooms and one big kitchen open concept to the living room and 2 washrooms. The basement has extra space and can be divided to be 2 units. There is already 2 separate entrances. Roofing 2020, furnace and AC 2020 under contract but the seller expect to pay off with a good offer. This home offers approximately 9914 sq ft of total living space with 5 + 6 spacious bedrooms, 6 bathrooms and a main floor home office or bedroom. The open concept living and dining areas feature custom lighting and large windows, perfect for hosting family and friends. Main floor Laundry Room has cabinets for added convenience. This house located in the heart of Mississauga, close to top-rated schools, parks, shopping, library, hospital, and public transit.
Mortgage Estimate
Estimated monthly payment
Calculating…
Estimate only. Taxes, insurance, condo fees, and lender terms are not included.
Monthly costs to verify
Property taxes: about $1,043/month based on listed annual taxes.
Estimate only. Confirm taxes, condo/maintenance fees, insurance, utilities, and lender terms before making decisions.
Rooms
| Room | Level | Dimensions |
|---|---|---|
| Kitchen | Main level | 4.33 x 6.2 |
| Bedroom | Basement | 9 x 4 |
| Family room | Basement | 4 x 3 |
| Family room | Main level | 8.24 x 4.2 |
| Eating area | Main level | 3 x 2.5 |
| Living room | Main level | 4.15 x 4 |
| Office | Main level | 3.5 x 3.8 |
| Bedroom 2 | Second level | 7.3 x 4 |
| Bedroom 3 | Second level | 4.4 x 4.8 |
| Bedroom 4 | Second level | 4.33 x 3 |
| Primary Bedroom | Second level | 3.5 x 3.8 |
| Bathroom | Basement | 3.9 x 3.8 |
Facts & Location
Interior Size
9,914 sq ft
Parking
12 spaces
Lot Size
9914 FT
Annual Taxes
$12,520
Listing data
Listing information is provided for personal, non-commercial use and should be independently verified before making real estate decisions.
Last refreshed: Nov 11, 2026 7:00 PM
Explore nearby searches
SEO-friendly searches for this area, property type, and nearby neighbourhoods.
Similar Properties
More nearby listings that may fit the same search.
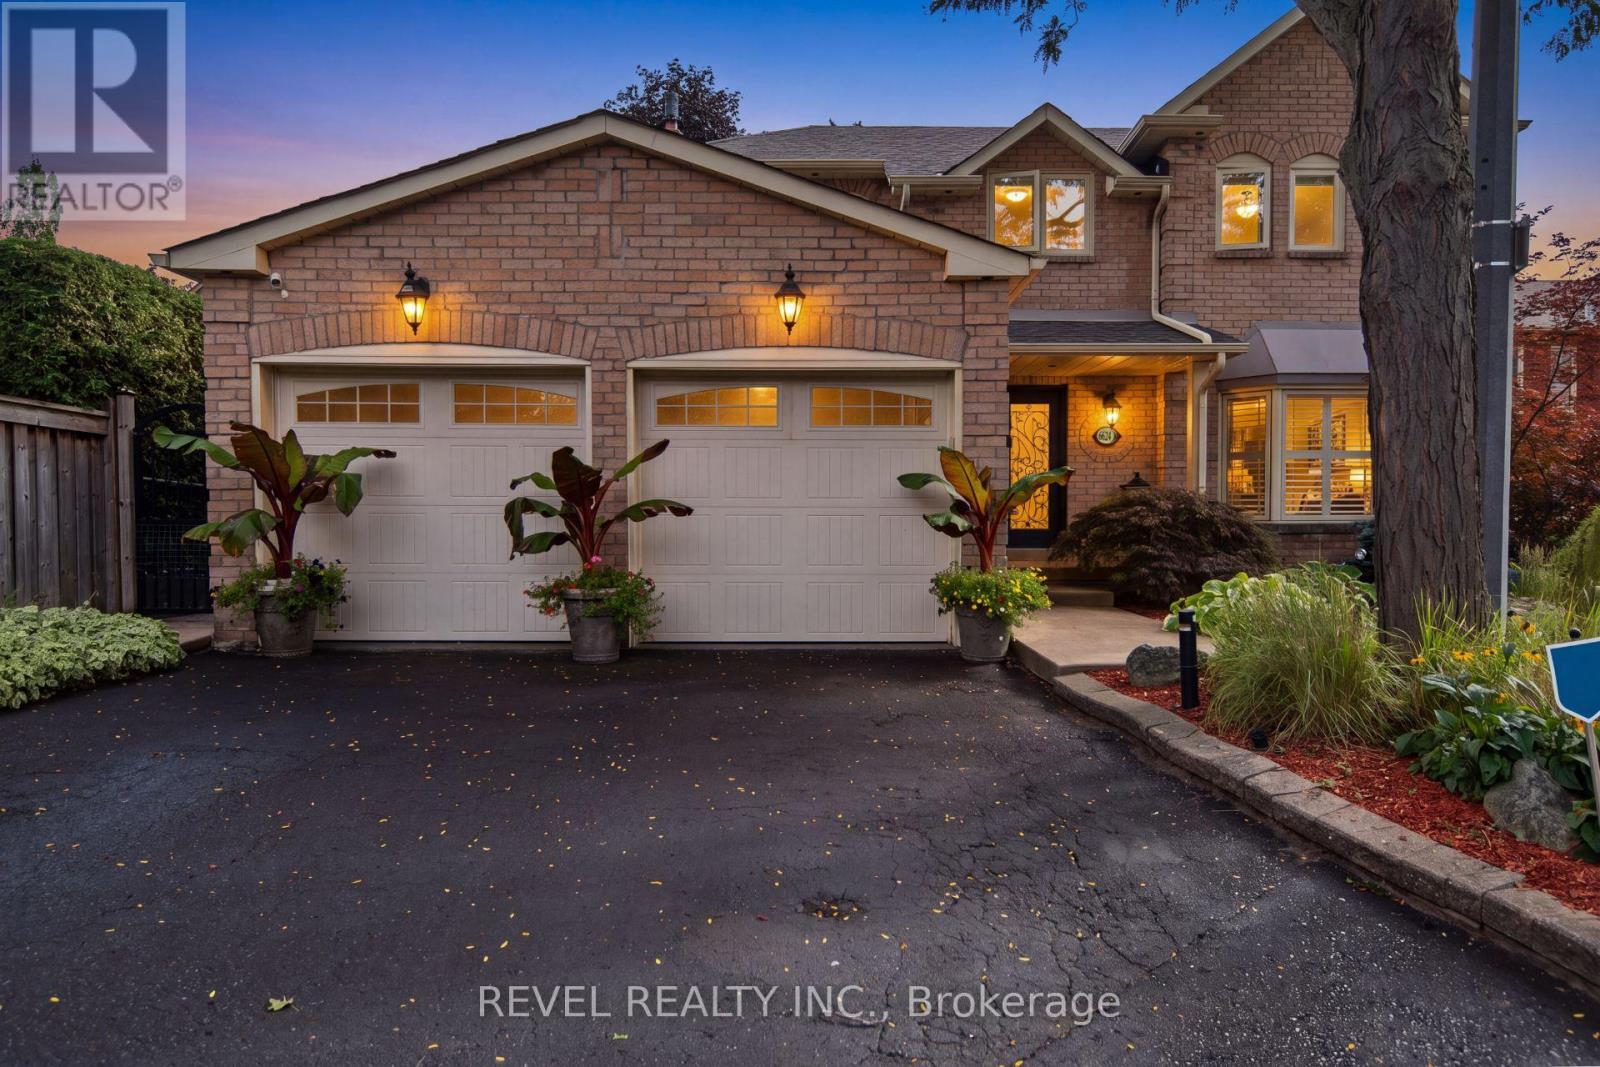
$1,249,000
6624 Mockingbird Lane
Mississauga (Lisgar) · MLS # W13760526
4 bed · 4 bath
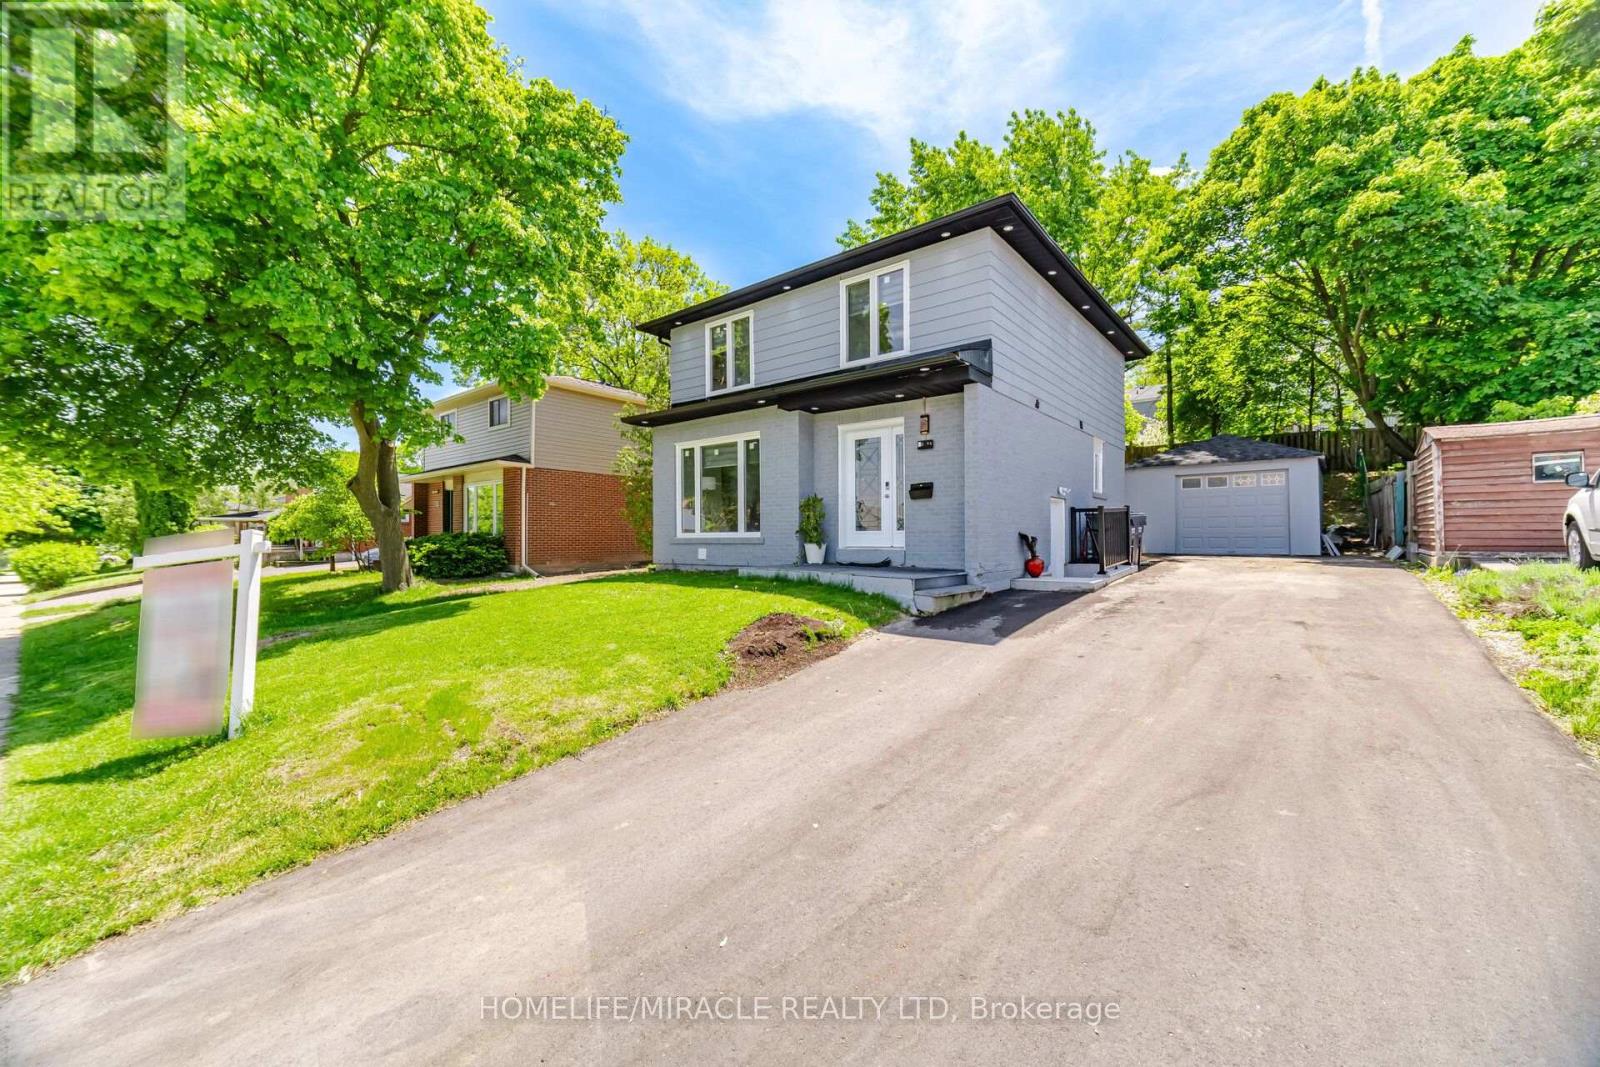
$999,000
96 Bonham Boulevard
Mississauga (Streetsville) · MLS # W14171554
5 bed · 4 bath
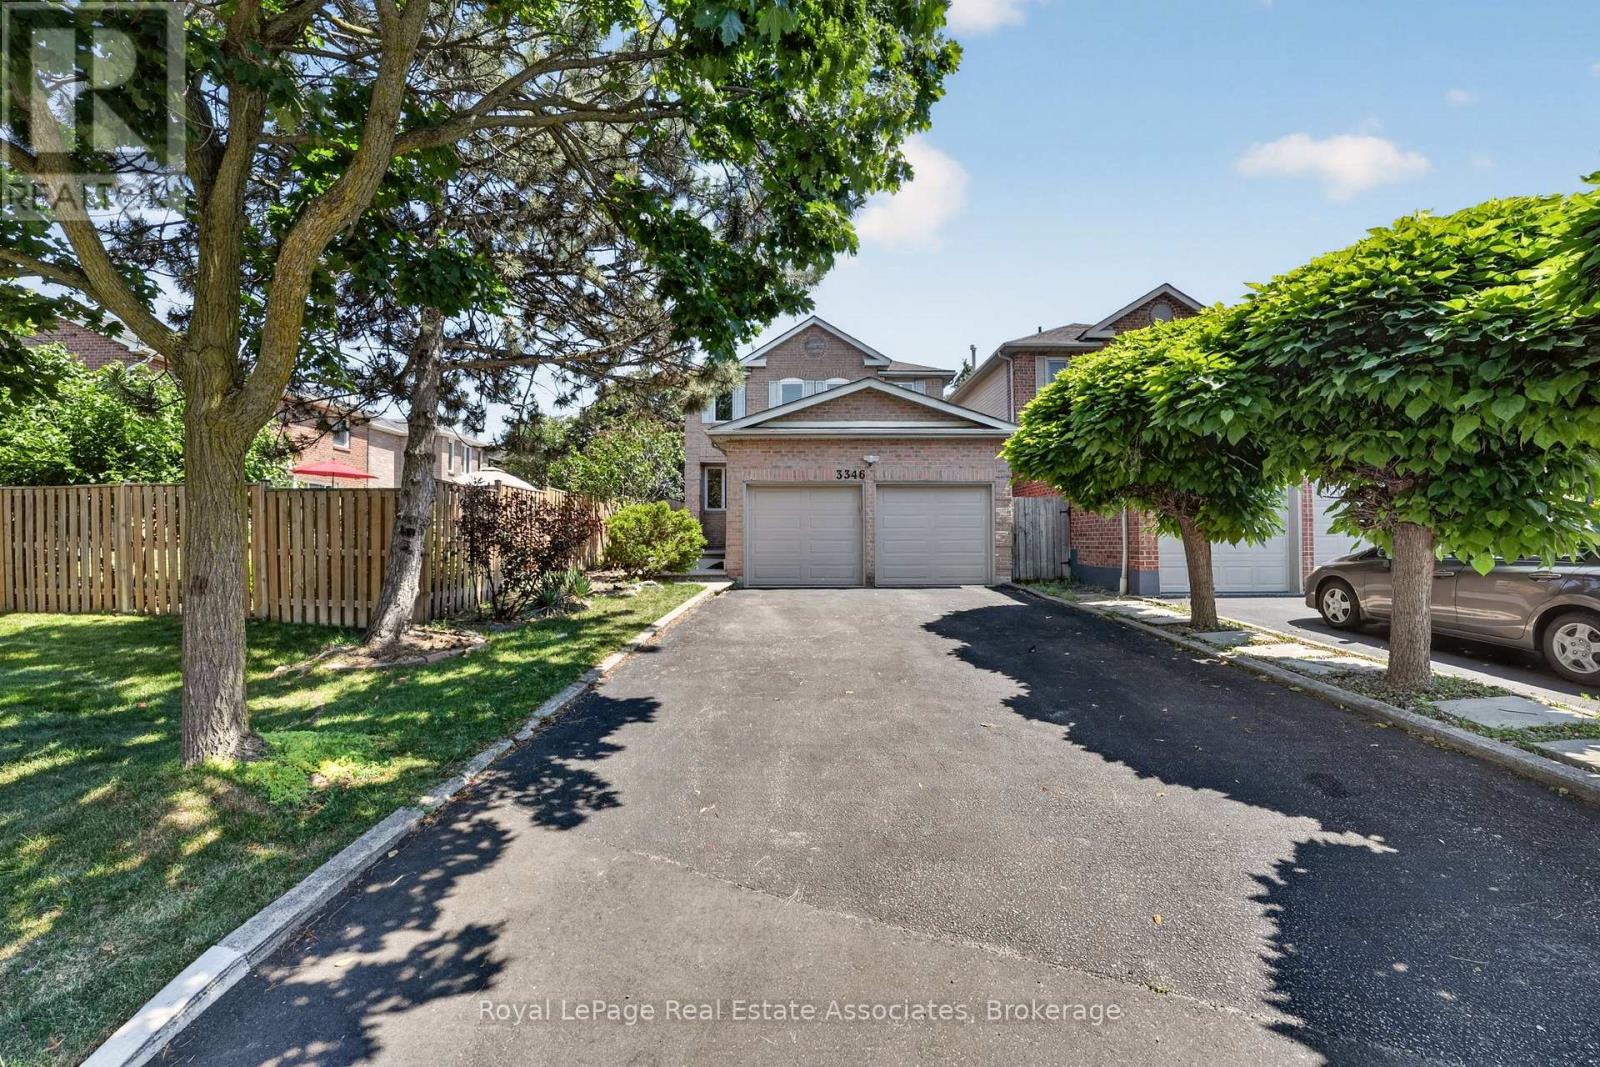
$1,275,000
3346 Chartrand Crescent
Mississauga (Erin Mills) · MLS # W13566320
5 bed · 4 bath · 2,600 sq ft