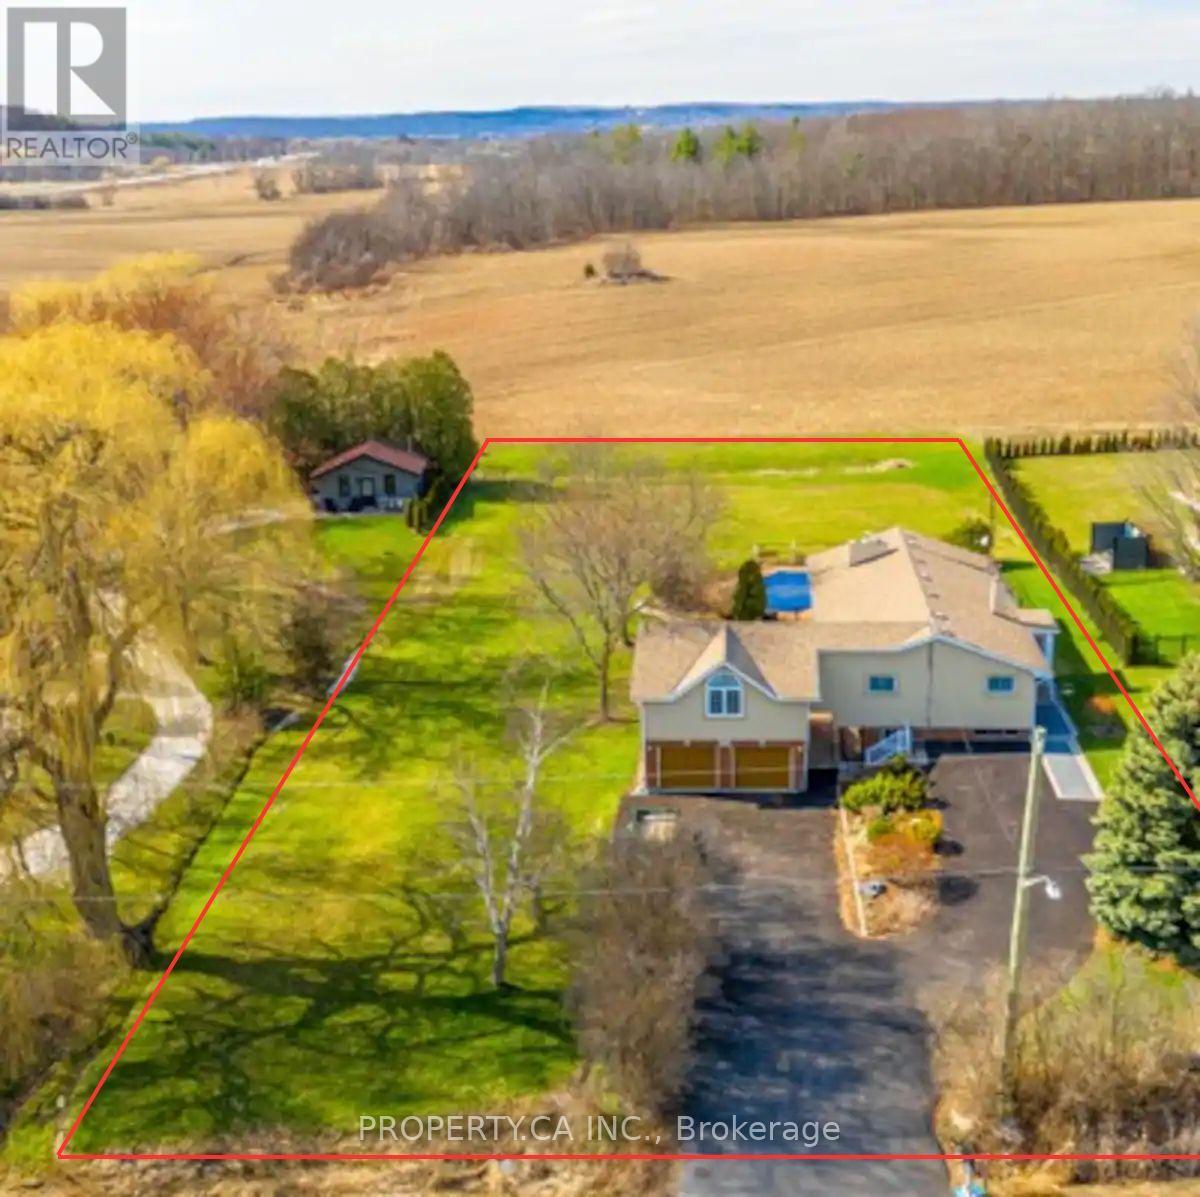
3265 Given Lane
Milton (MN Milton North), Ontario L9T7Z7
MLS # W14171226
Property Details
Type
Detached
Beds
4
Baths
2
Status
For Sale
More homes like this
About this property
Set against the breathtaking backdrop of the Niagara Escarpment, this extraordinary 132 x 250 ft. (approx. 0.7-acre) property presents a truly rare opportunity to create a custom estate residence in an established enclave of distinguished, multi-million-dollar homes. With an impressive scale, desirable northwest exposure and unobstructed natural views, the possibilities here are exceptional. Backing directly onto the Niagara Escarpment, the property offers a remarkable combination of privacy, natural beauty and a setting that is increasingly difficult to find. Tucked away on a quiet cul-de-sac, the location enjoys a peaceful, country-like atmosphere while remaining just minutes from downtown Milton. Across from Sherwood Community Centre and within easy reach of parks, trails, shopping and everyday conveniences, this is a setting that delivers both lifestyle and location. An existing three-bedroom bungalow currently occupies the property with a walkout basement offering an additional bedroom and bath, so much flexibility as you plan your next chapter. Whether you envision designing and building a remarkable custom home or exploring the potential of this premium parcel, the opportunity is compelling. Rarely does a property offer this much land, this level of natural beauty and this exceptional opportunity to build. Create something extraordinary in one of Milton's most coveted settings. Design-build plans available.
Mortgage Estimate
Estimated monthly payment
Calculating…
Estimate only. Taxes, insurance, condo fees, and lender terms are not included.
Monthly costs to verify
Property taxes: about $492/month based on listed annual taxes.
Estimate only. Confirm taxes, condo/maintenance fees, insurance, utilities, and lender terms before making decisions.
Rooms
| Room | Level | Dimensions |
|---|---|---|
| Kitchen | Main level | 7.16 x 3.05 |
| Living room | Main level | 7.16 x 4.52 |
| Sunroom | Main level | 7.57 x 3 |
| Primary Bedroom | Main level | 5.61 x 7.92 |
| Bedroom | Main level | 2.79 x 2.46 |
| Bedroom | Main level | 2.9 x 2.97 |
| Laundry room | Main level | 2.9 x 3.48 |
Facts & Location
Parking
12 spaces
Lot Size
132 x 250 FT
Annual Taxes
$5,909
Listing data
Listing information is provided for personal, non-commercial use and should be independently verified before making real estate decisions.
Last refreshed: Nov 15, 2026 3:22 AM
Explore nearby searches
SEO-friendly searches for this area, property type, and nearby neighbourhoods.
Similar Properties
More nearby listings that may fit the same search.
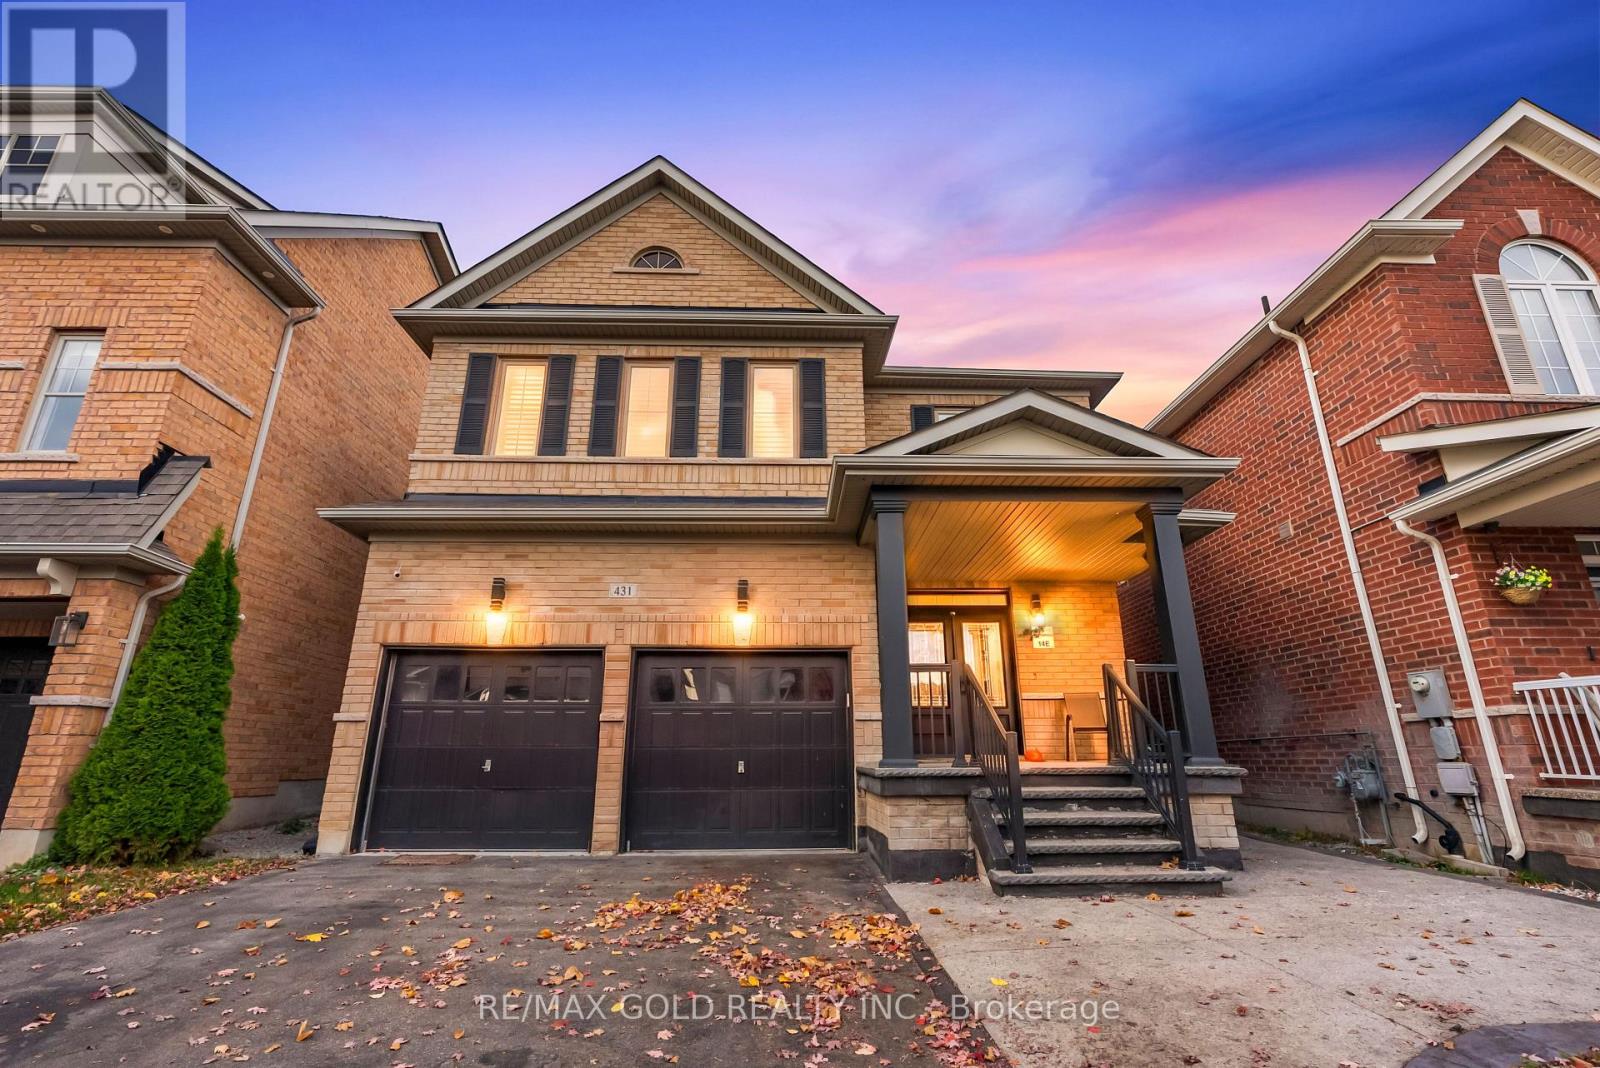
$1,149,000
431 Harkin Place
Milton (SC Scott) · MLS # W14135182
6 bed · 5 bath
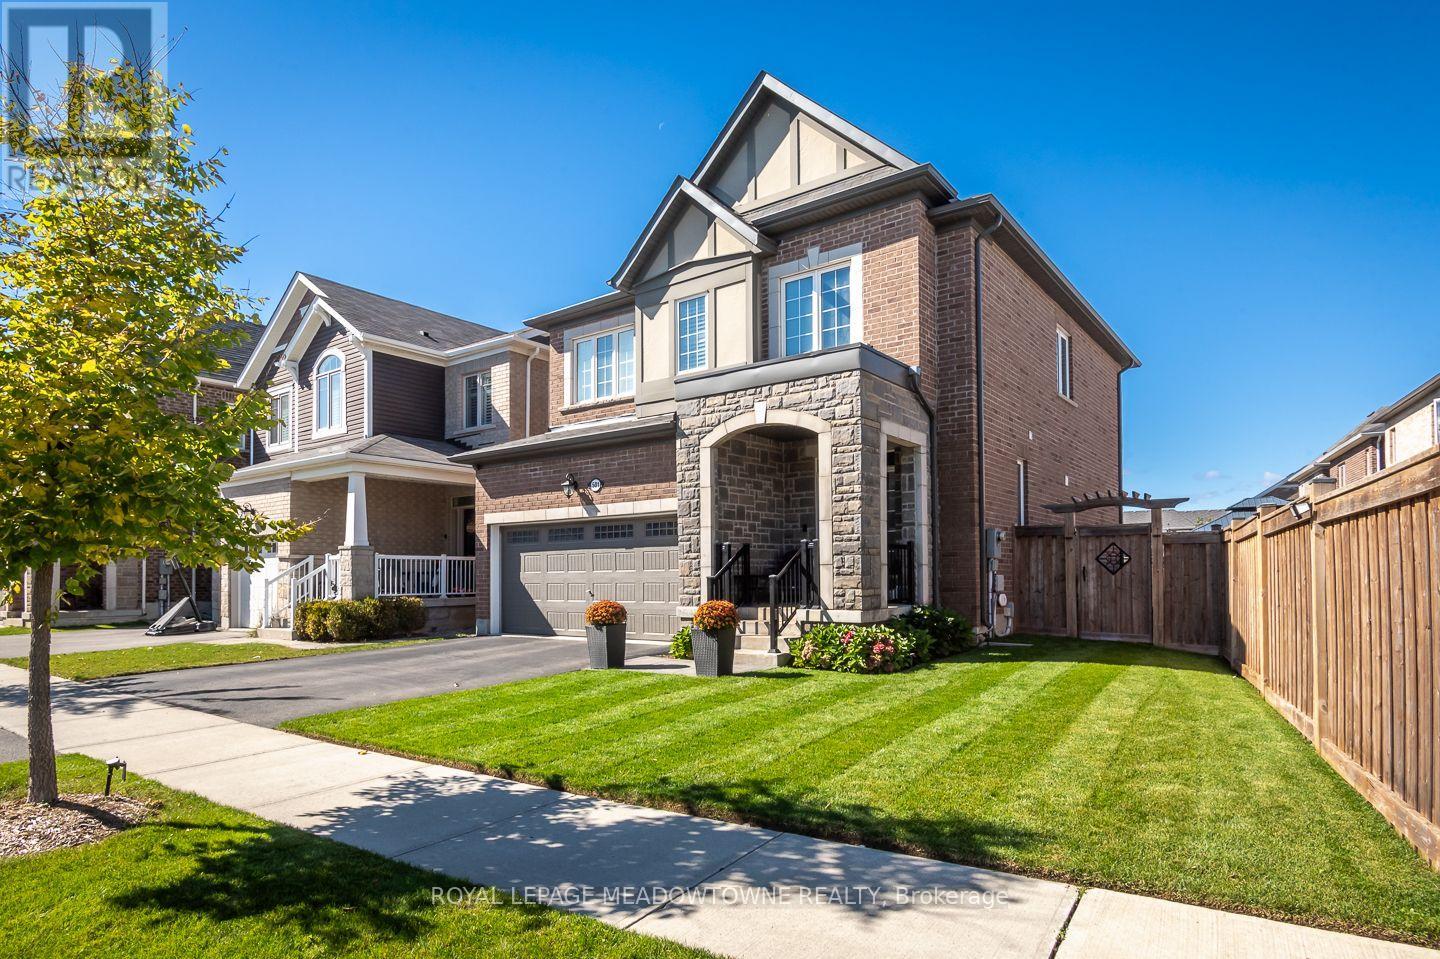
$1,199,900
501 Juneberry Court
Milton (CB Cobban) · MLS # W14128980
4 bed · 3 bath
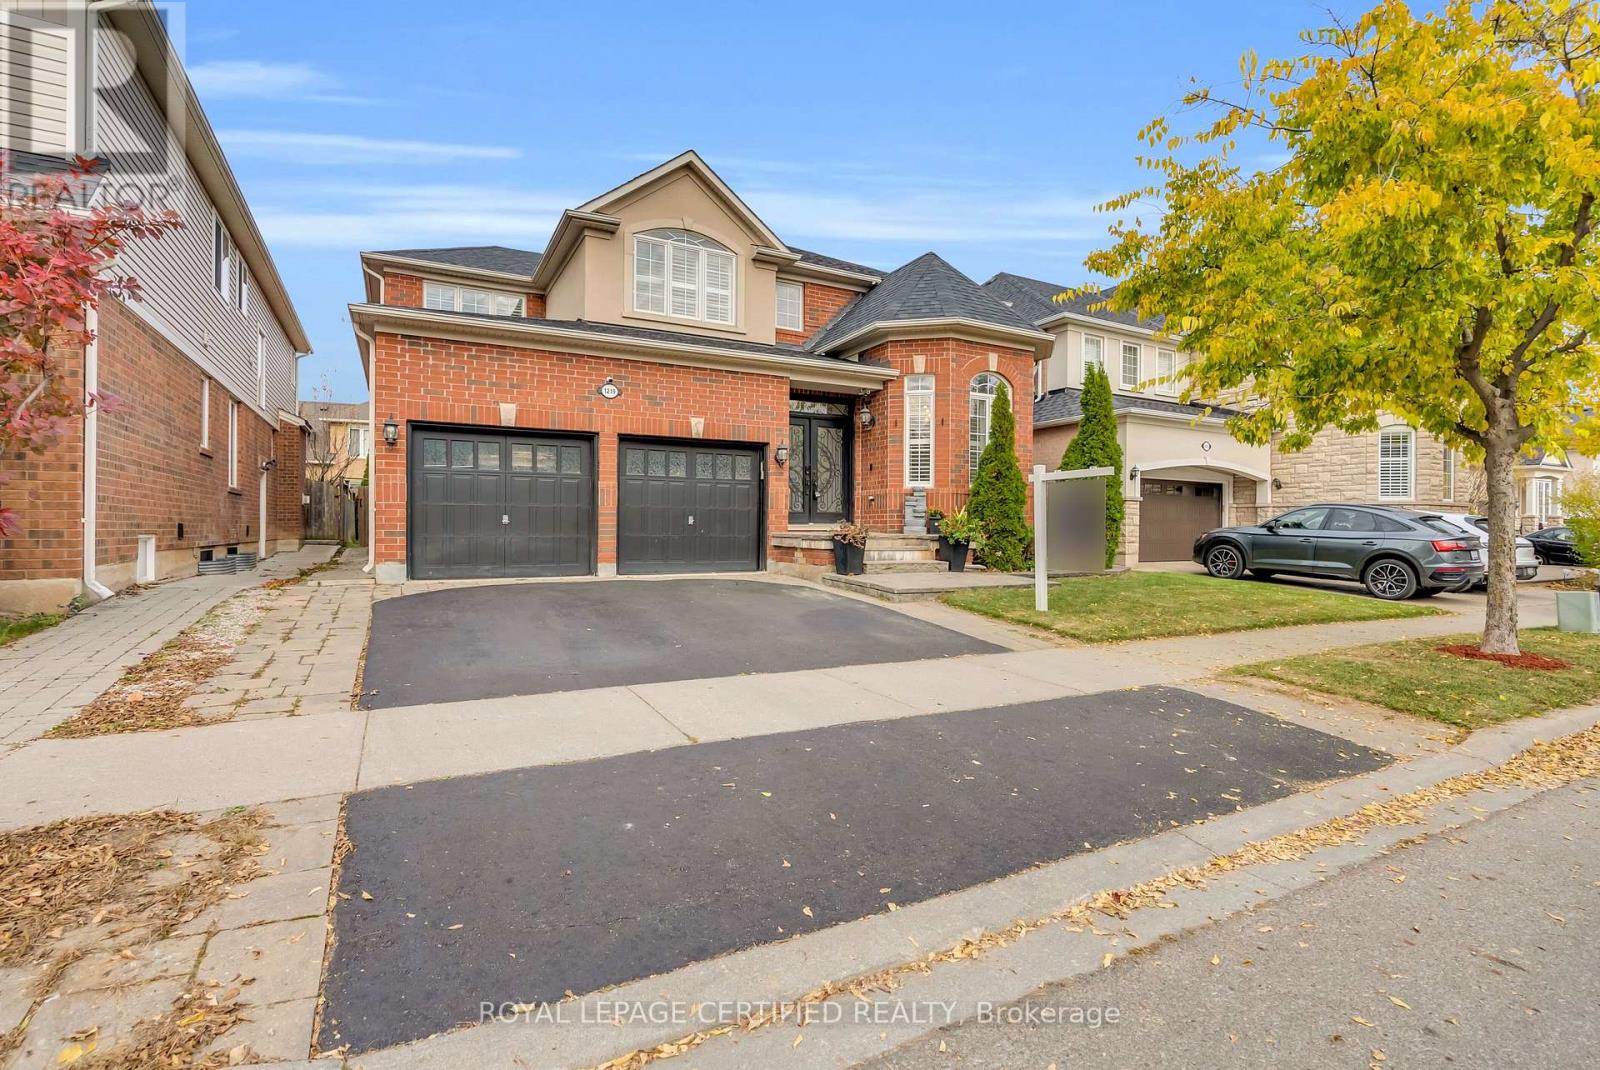
$1,379,000
1219 Christie Circle
Milton (BE Beaty) · MLS # W14127734
5 bed · 4 bath · 4,600 sq ft