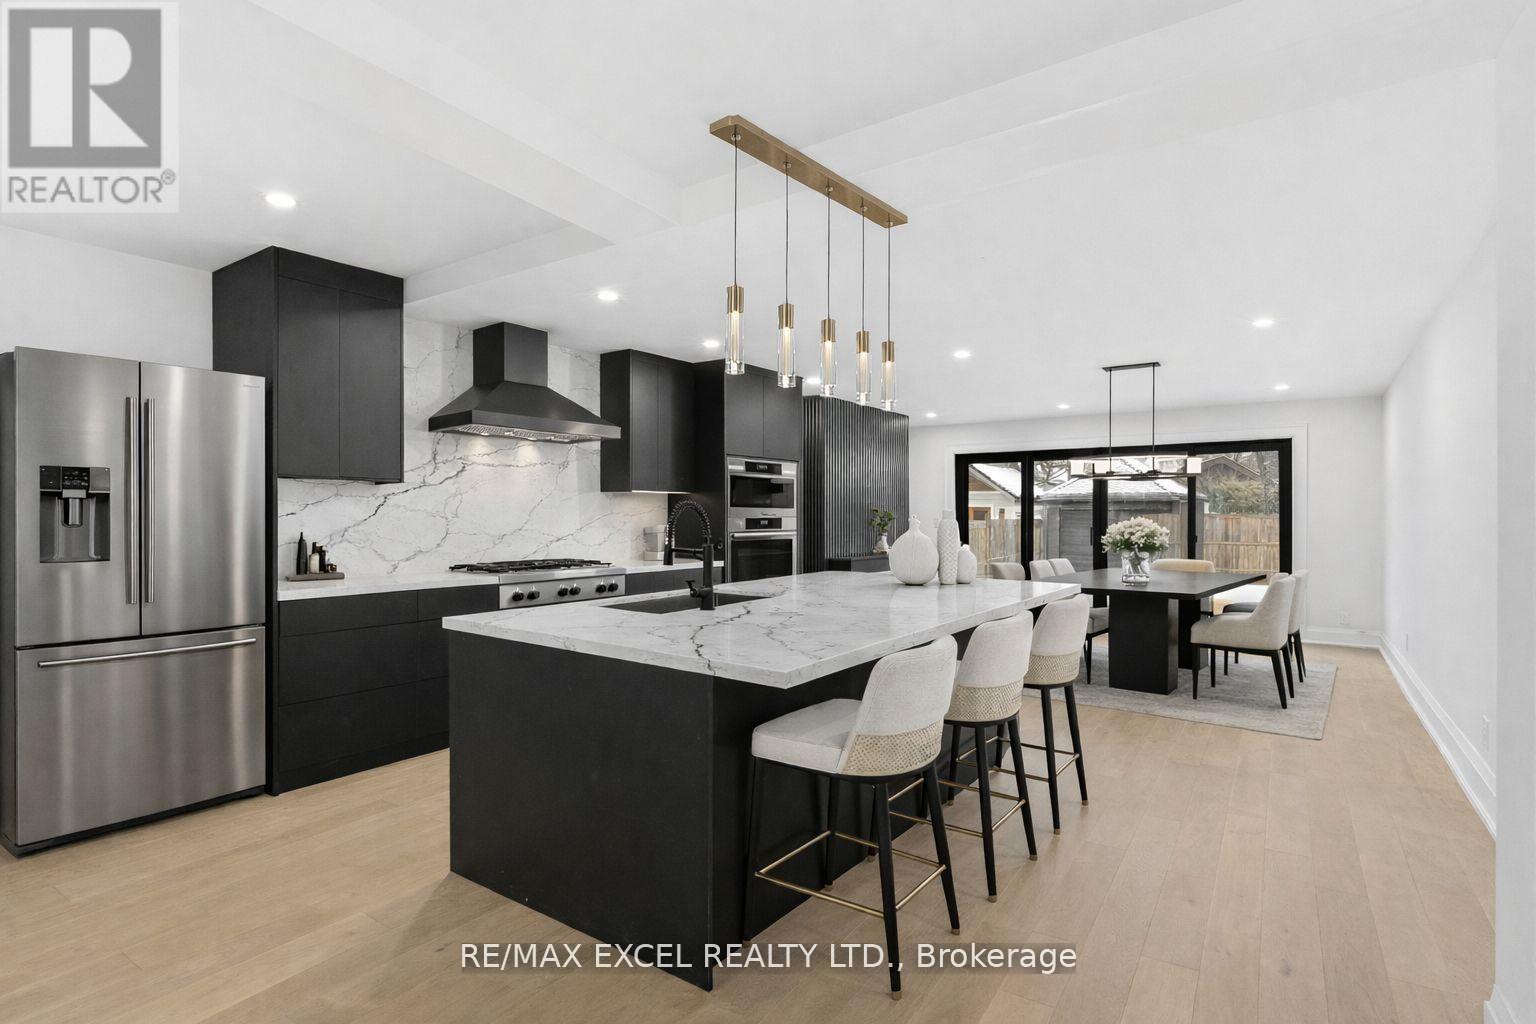
34 Raymond Avenue
Toronto (Lambton Baby Point), Ontario M6S2B3
MLS # W14171240
Property Details
Type
Detached
Beds
5
Baths
4
Status
For Sale
More homes like this
About this property
Experience refined living in Toronto's coveted Baby Point community. Beautifully reimagined and expanded, 34 Raymond Avenue blends timeless neighbourhood charm with sophisticated contemporary finishes, offering over 3,500 sq. ft. of total living space. This exceptional detached residence features 4+1 bedrooms and 4 bathrooms, with inviting spaces for both elegant entertaining and everyday family living. At the heart of the home, a stunning kitchen showcases quartz countertops and a generous island, creating a natural gathering place for family and guests. Extensive renovations include updated insulation, electrical, plumbing and windows, delivering comfort behind the finishes.The lower level features a separate entrance, providing flexibility for extended family or potential rental income. Enjoy an enviable lifestyle close to Humber River trails, neighbourhood parks, and the shops and dining of Bloor West Village. A rare opportunity to enjoy beautifully renewed living in one of Toronto's most cherished neighbourhoods. See the upgrade list for full details.Please note: The narrow laneway accommodates small vehicles only for access to the rear and Some photo are virtual staged.
Mortgage Estimate
Estimated monthly payment
Calculating…
Estimate only. Taxes, insurance, condo fees, and lender terms are not included.
Monthly costs to verify
Property taxes: about $637/month based on listed annual taxes.
Estimate only. Confirm taxes, condo/maintenance fees, insurance, utilities, and lender terms before making decisions.
Rooms
| Room | Level | Dimensions |
|---|---|---|
| Recreational, Games room | Basement | 5.52 x 4.57 |
| Living room | Main level | 3.05 x 8.37 |
| Dining room | Main level | 3.05 x 8.37 |
| Kitchen | Main level | 4.75 x 3.19 |
| Family room | Main level | 3.39 x 5.03 |
| Primary Bedroom | Second level | 5.03 x 3.71 |
| Bedroom 2 | Second level | 4.94 x 2.8 |
| Bedroom 3 | Second level | 2.68 x 3.57 |
| Bedroom 4 | Second level | 2.68 x 2.86 |
| Bedroom 5 | Basement | 4.24 x 3.71 |
Facts & Location
Interior Size
3,500 sq ft
Parking
1 spaces
Lot Size
25 x 125.7 FT
Annual Taxes
$7,639
Listing data
Listing information is provided for personal, non-commercial use and should be independently verified before making real estate decisions.
Last refreshed: Nov 12, 2026 4:32 AM
Explore nearby searches
SEO-friendly searches for this area, property type, and nearby neighbourhoods.
Similar Properties
More nearby listings that may fit the same search.
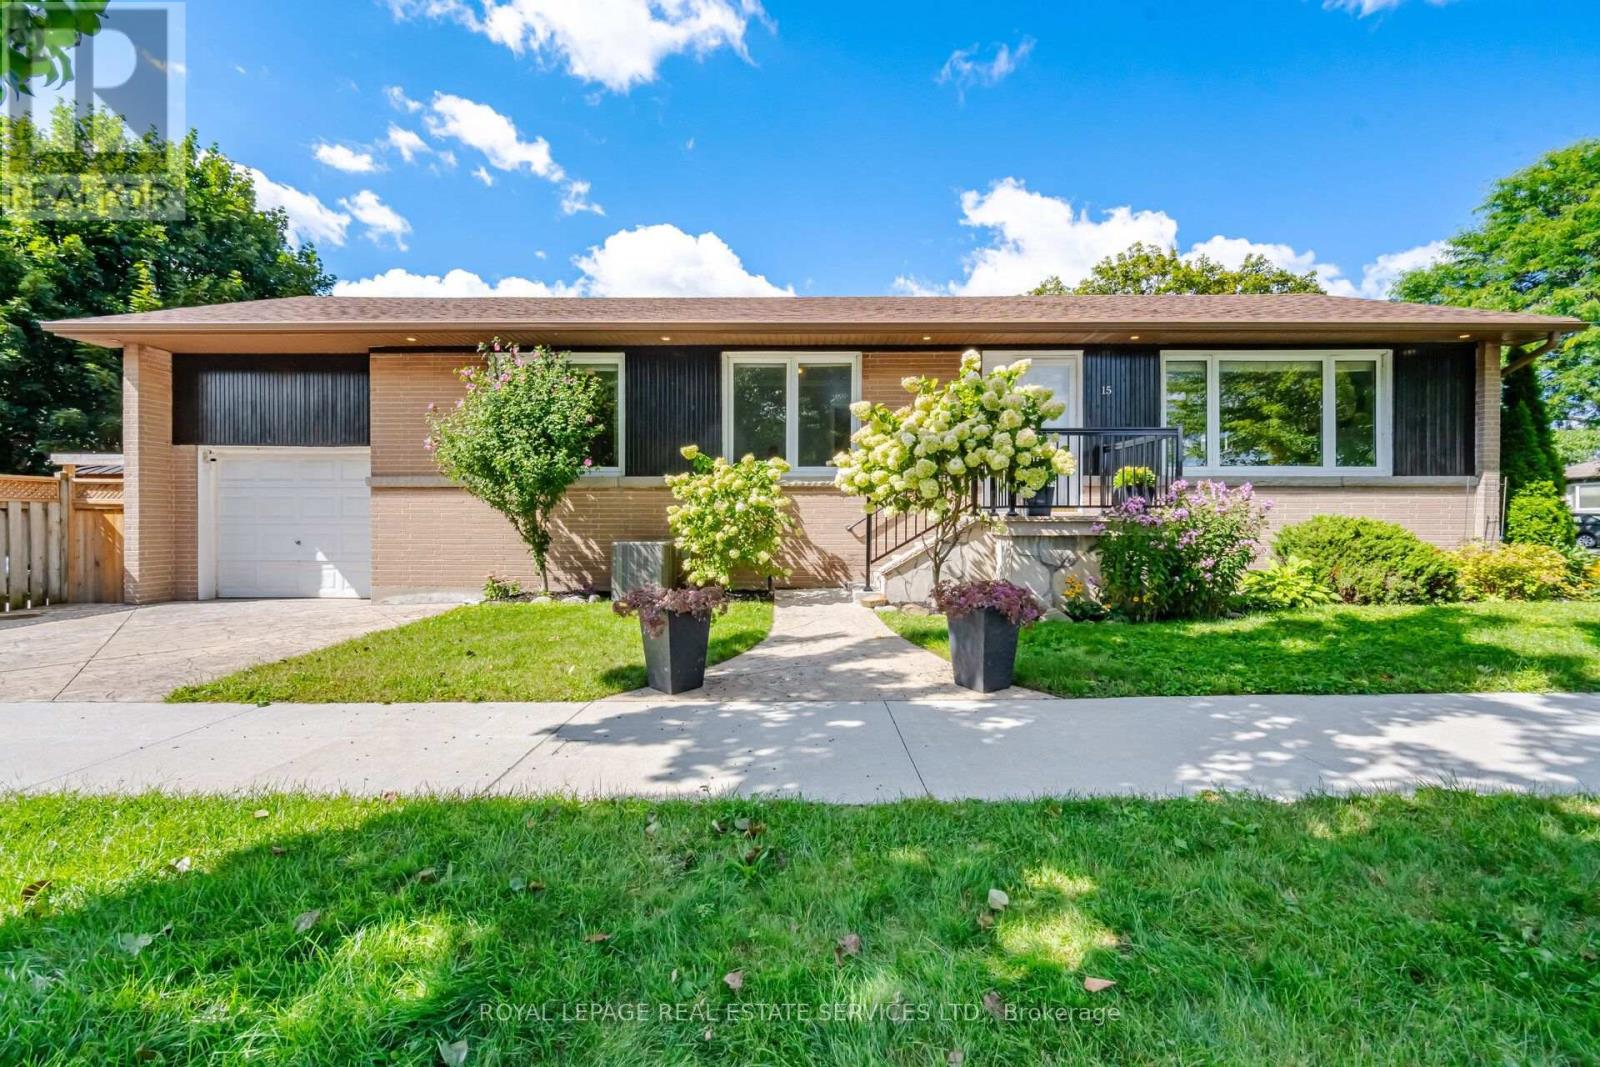
$1,599,900
15 Velma Drive
Toronto (Stonegate-Queensway) · MLS # W13757754
5 bed · 2 bath
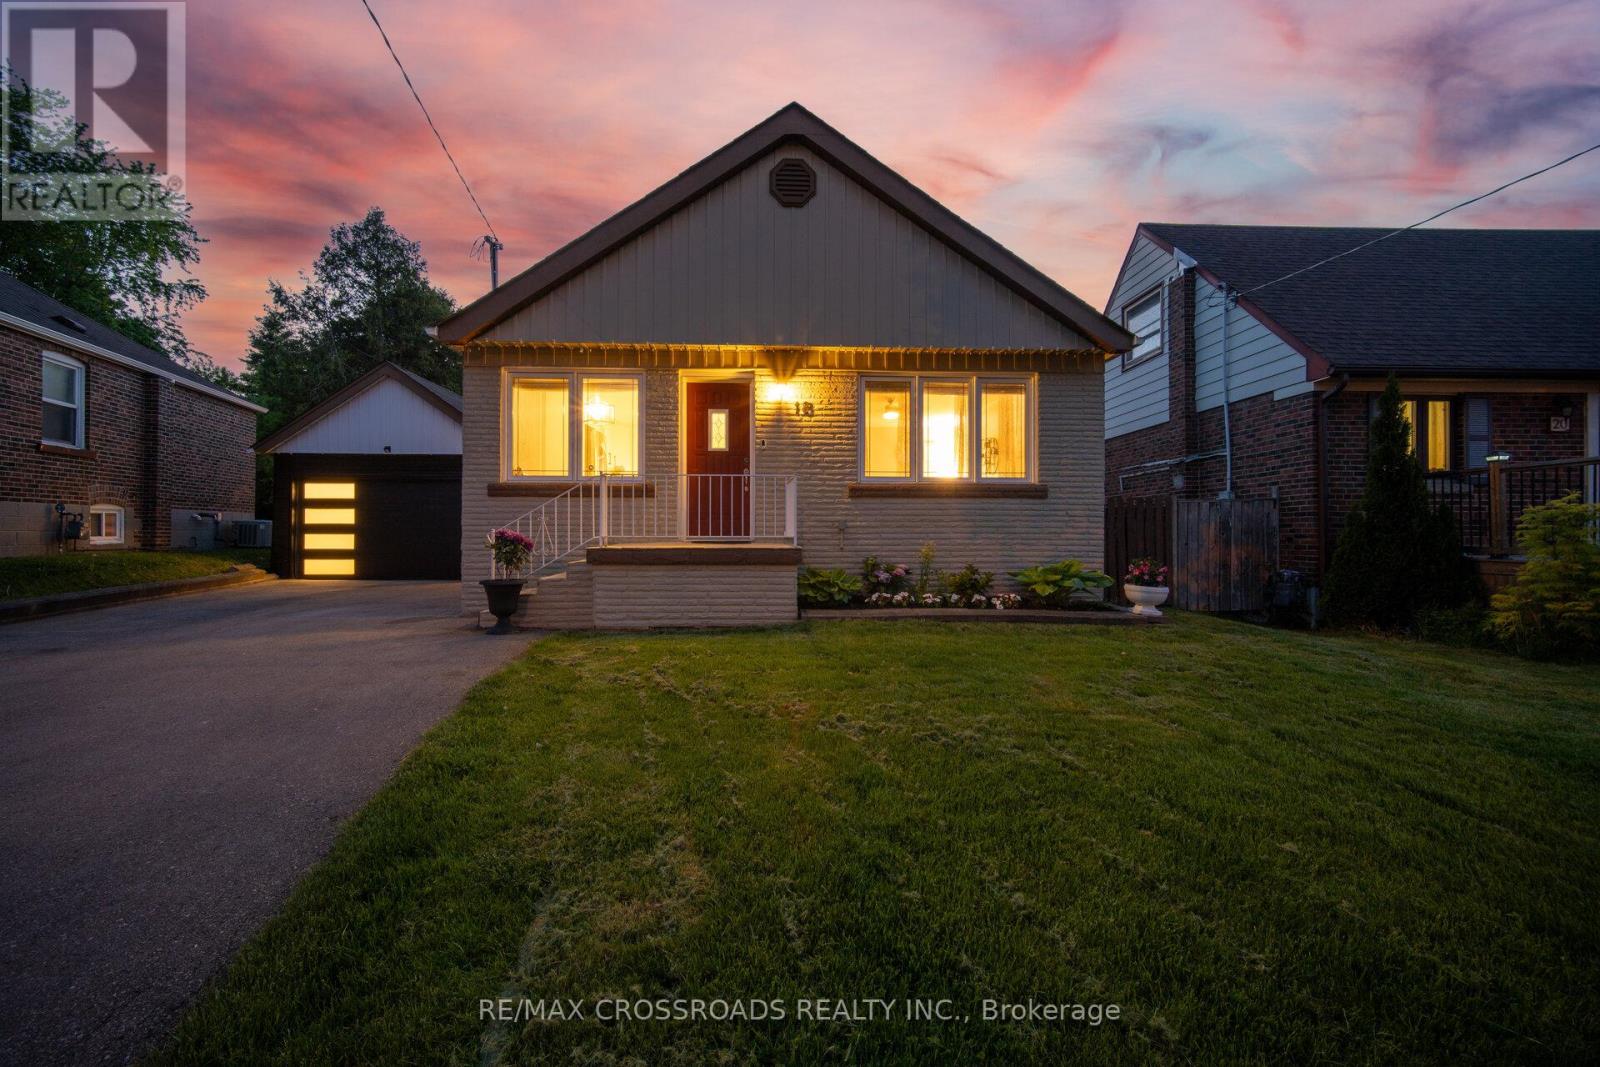
$999,900
18 Adanac Drive
Toronto (Cliffcrest) · MLS # E13757988
6 bed · 2 bath
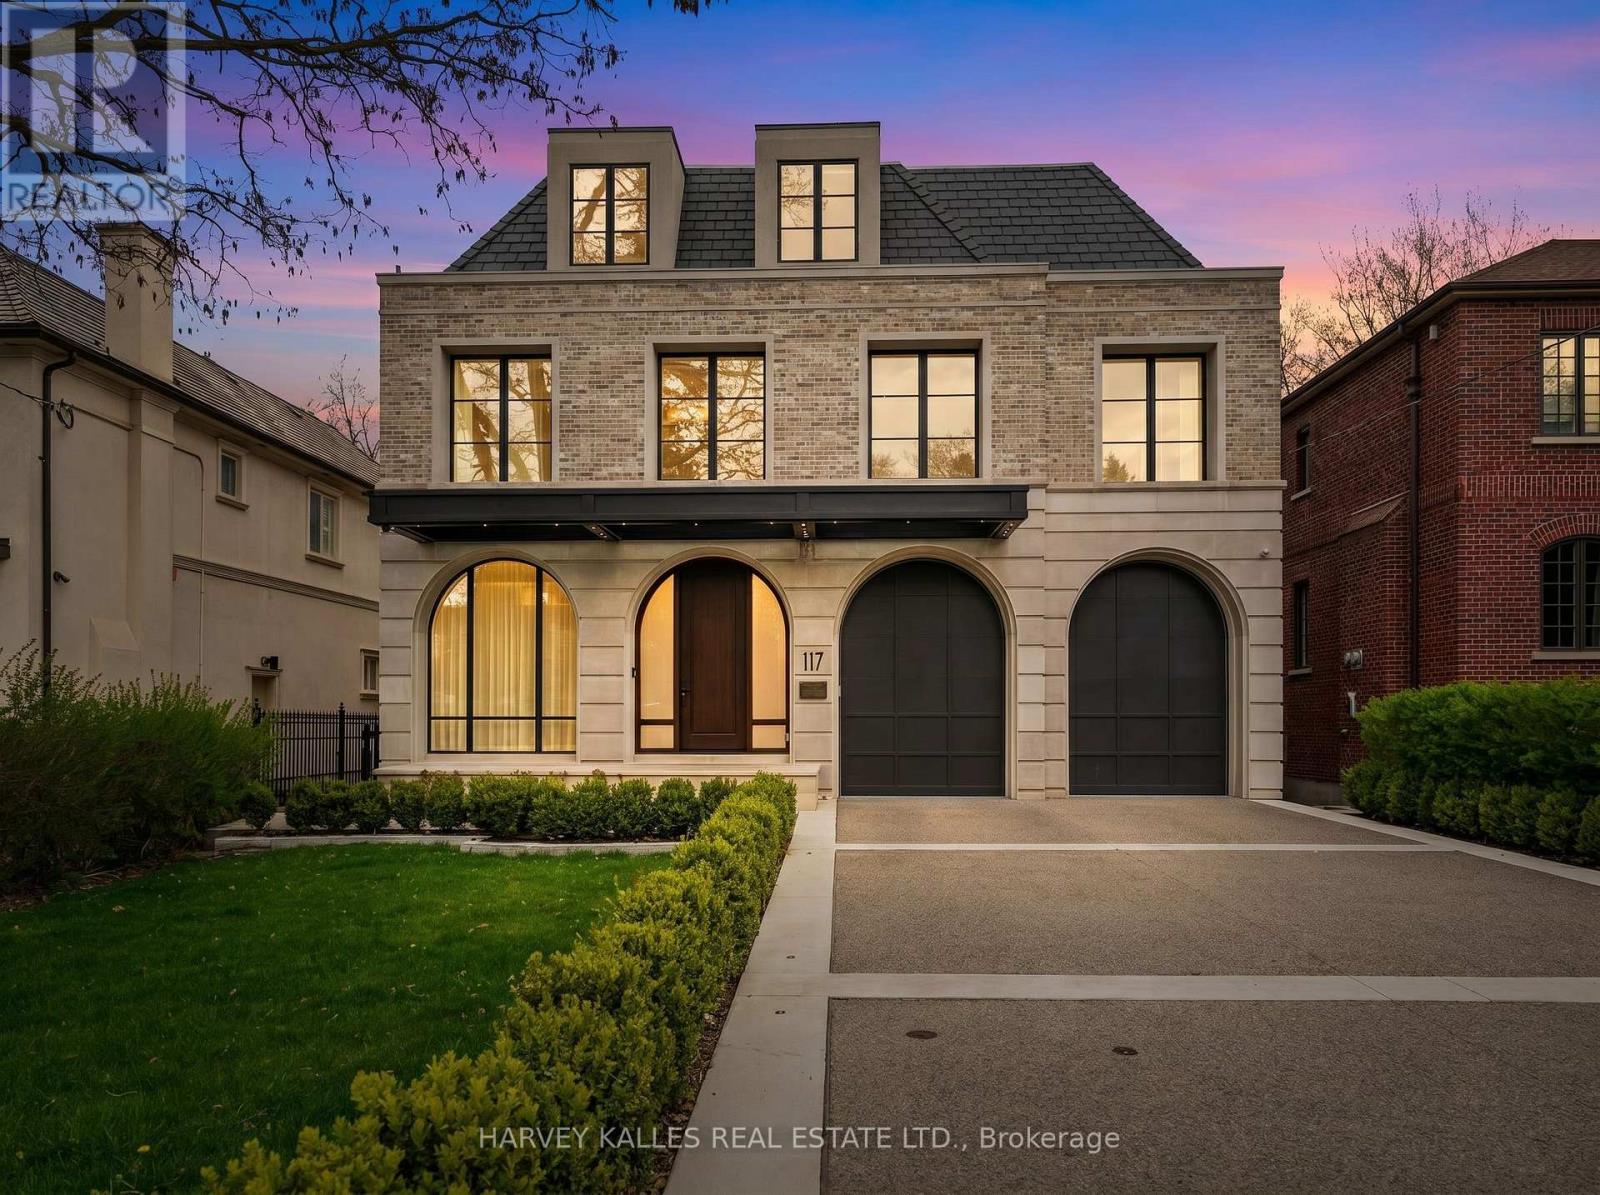
$7,998,888
117 Yonge Boulevard
Toronto (Bedford Park-Nortown) · MLS # C13755546
6 bed · 11 bath