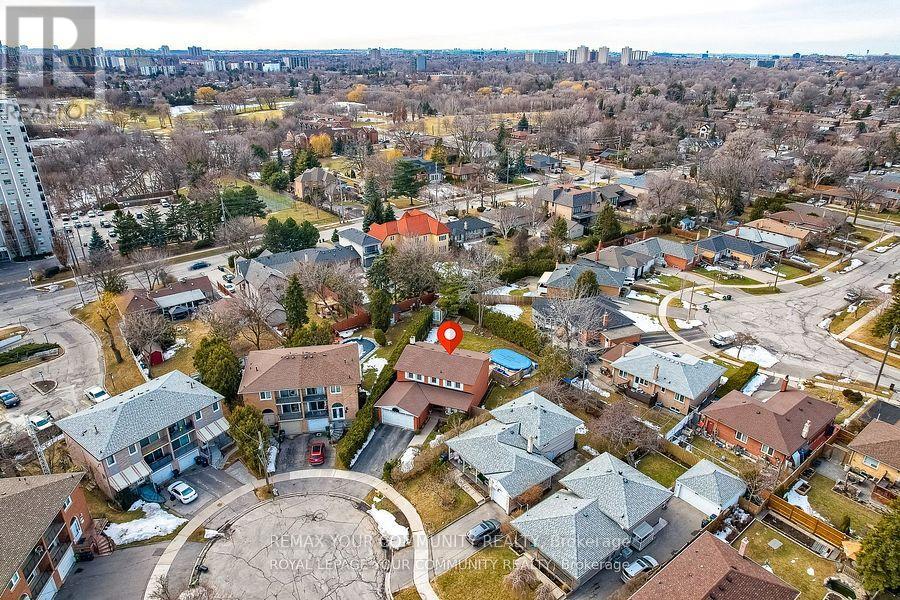
18 Terryellen Crescent
Toronto (Markland Wood), Ontario M9C1H7
MLS # W12765380
Property Details
Type
Detached
Beds
5
Baths
3
Status
For Sale
More homes like this
About this property
THIS HOUSE IS REALLY SPECIAL! STARTING FROM THE WELCOMING FRONT PORCH AND THE INVITINGENTRANCE, YOU WILL FEEL YOU HAVE FINALLY FOUND YOUR DREAM HOME AS SOON AS YOU STEP INSIDE ANDARE IMMEDIATELY CAPTIVATED BY THE ABUNDANCE OF NATURAL LIGHT. THE LARGE WINDOWS CREATE A WARMAND INVITING AMBIANCE, WHILE THE FLOORPLAN DESIGN ALLOWS FOR SEAMLESS FLOW BETWEEN THE LIVINGAREAS CREATING AN INVITING ATMOSPHERE. THE MAIN FLOOR ALSO FEATURES AN OFFICE AND A LARGEFAMILY ROOM WITH FIREPLACE. THIS STUNNING HOME OFFERS THE PERFECT BLEND OF ELEGANCE ANDCOMFORT, MAKING IT THE IDEAL RETREAT FOR YOU AND YOUR FAMILY.WITH FOUR SPACIOUS BEDROOMS AND TWO BATHROOMS(ONE 4-PIECE AND ONE 5-PIECE) ON THE SECONDFLOOR, THERE'S PLENTY OF ROOM FOR EVERYONE TO ENJOY THEIR OWN SPACE!THE FINISHED BASEMENT IS CURRENTLY USED AS A HUGE REC-ROOM, A GAMES-ROOM, A LAUNDRY ROOM ANDAN ADDITIONAL ROOM THAT CAN BE USED AS A 5TH BEDROOM.MANY OTHER FEATURES ADD TO THE CONVENIENCE OF THIS HOME, SUCH AS A LARGE PIE-SHAPED LOT WITHABOVE-GROUND SWIMMING POOL ON TWO-TIERED DECK, CALIFORNIA SHUTTERS AND CROWN MOULDINGSTHROUGHOUT THE ENTIRE FIRST AND SECOND FLOORS, CARPET FREE FLOORS.THE NEIGHBOURHOOD IS A PARK HEAVEN, WITH 4 PARKS WITHIN A 20 MINUTE WALK), AND MORE THAN TENRECREATIONAL FACILITIES. IT ALSO FEATURES GREAT ELEMENTARY AND SECONDARY SCHOOLS, BOTH PUBLICAND CATHOLIC.
Mortgage Estimate
Estimated monthly payment
Calculating…
Estimate only. Taxes, insurance, condo fees, and lender terms are not included.
Monthly costs to verify
Property taxes: about $502/month based on listed annual taxes.
Estimate only. Confirm taxes, condo/maintenance fees, insurance, utilities, and lender terms before making decisions.
Rooms
| Room | Level | Dimensions |
|---|---|---|
| Bedroom 4 | Second level | 6.35 x 3.38 |
| Family room | Basement | 8.38 x 6.35 |
| Bedroom 3 | Second level | 3.66 x 3.01 |
| Bedroom 2 | Second level | 4.01 x 3.05 |
| Primary Bedroom | Second level | 5.55 x 3.62 |
| Office | Main level | 2.51 x 2.16 |
| Family room | Main level | 7.37 x 3.2 |
| Kitchen | Main level | 4.1 x 3.33 |
| Dining room | Main level | 3.53 x 3.34 |
| Recreational, Games room | Basement | 4.06 x 3.51 |
| Laundry room | Basement | 4.76 x 3.16 |
| Living room | Main level | 5.04 x 3.61 |
Facts & Location
Parking
6 spaces
Lot Size
24.5 x 139.1 FT ; Pie-Shaped
Annual Taxes
$6,022
Listing data
Listing information is provided for personal, non-commercial use and should be independently verified before making real estate decisions.
Last refreshed: Aug 2, 2026 3:45 AM
Explore nearby searches
SEO-friendly searches for this area, property type, and nearby neighbourhoods.
Similar Properties
More nearby listings that may fit the same search.
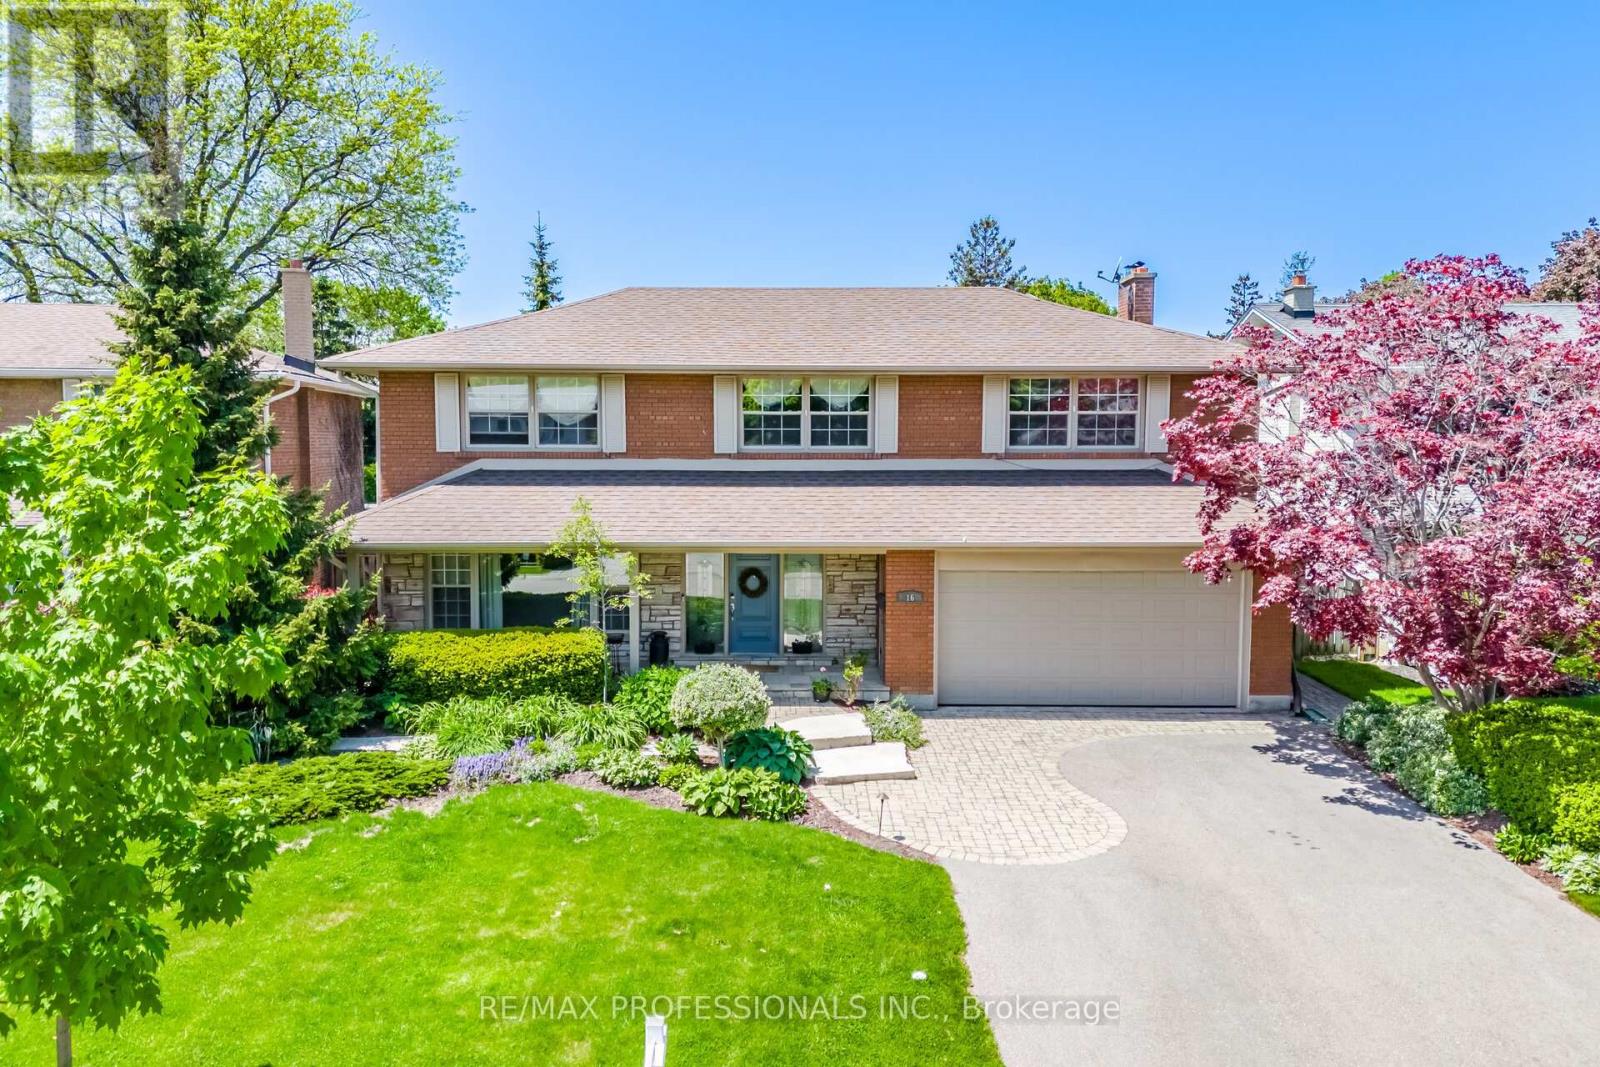
$1,925,000
16 Cherry Post Crescent
Toronto (Markland Wood) · MLS # W13601066
5 bed · 3 bath
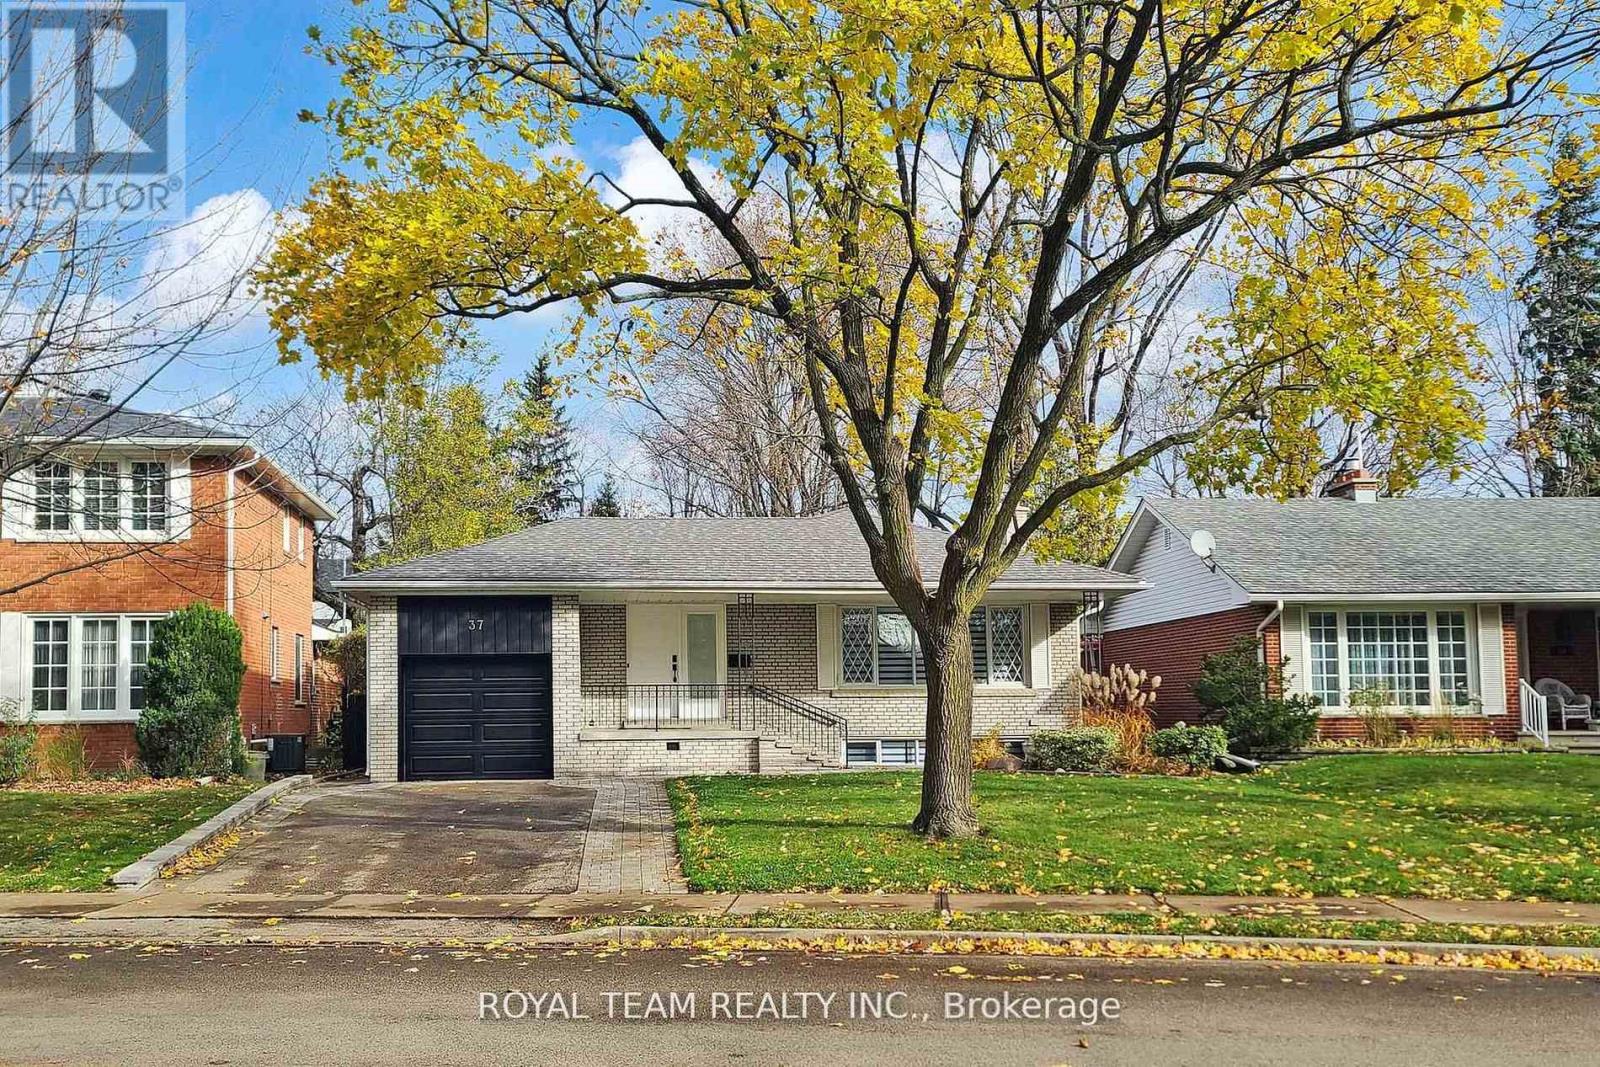
$1,725,000
37 Markland Drive
Toronto (Markland Wood) · MLS # W13288656
5 bed · 3 bath · 2,400 sq ft
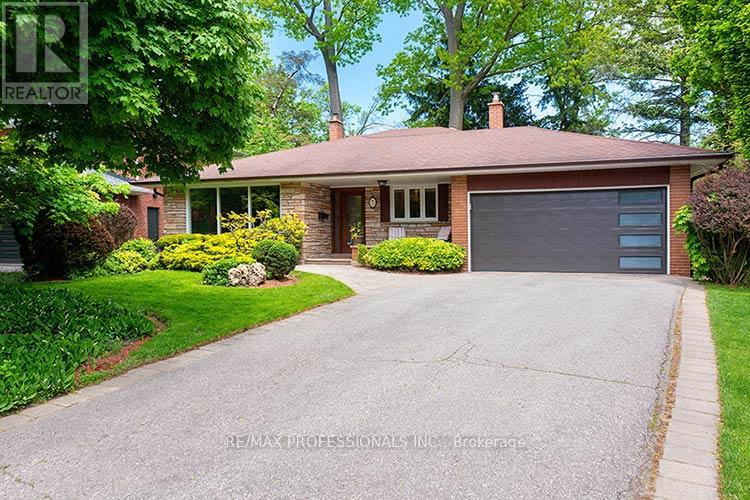
$1,679,000
7 Cherry Post Crescent
Toronto (Markland Wood) · MLS # W13227484
4 bed · 3 bath