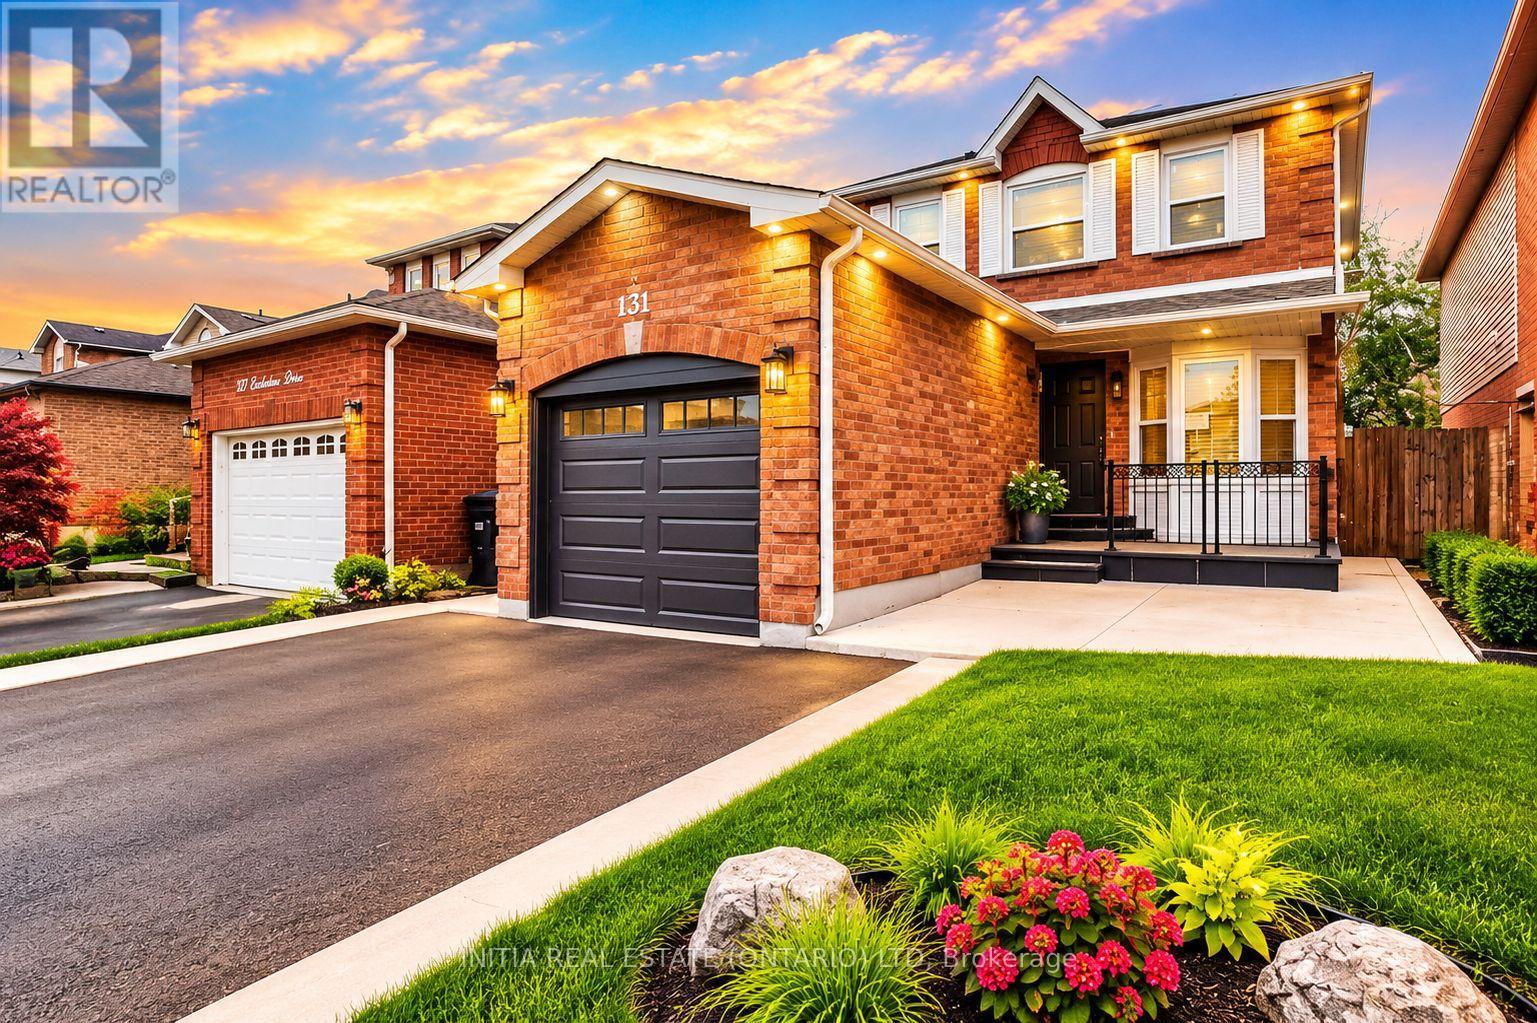
131 Ecclestone Drive
Brampton (Brampton West), Ontario L6X3P7
MLS # W14170744
Property Details
Type
Basement Apartment
Beds
5
Baths
4
Status
For Rent
More homes like this
About this property
A Rare Turnkey Opportunity for Homeowners & Investors - Legal Income-Generating Basement Apartment! Discover exceptional value in this beautifully maintained and upgraded detached home featuring 3 spacious bedrooms, 4 bathrooms, and a professionally finished Legal 2-Bedroom Basement Apartment with Separate Entrance and City of Brampton Registered Permit. An outstanding opportunity for first-time buyers, growing families, and savvy investors seeking additional rental income and long-term value.The legal basement apartment offers an estimated rental income of $1,800-$2,000/month, making it an excellent mortgage helper or investment income opportunity. Current basement tenants are quiet, respectful professionals with a strong history of timely rent payments. They are willing to remain as tenants or vacate for the new owner's occupancy, offering flexibility for both investors and end-users.The main floor boasts a spacious and functional layout, an upgraded kitchen with elegant quartz countertops and stainless steel appliances, a bright breakfast area with walk-out to the backyard, and quality finishes throughout. Perfect for large families, multi-generational living, or buyers looking to reduce their monthly mortgage burden. Ideally situated in a highly desirable, family-friendly Brampton neighbourhood, conveniently close to Walmart, Fortinos, Service Canada, Passport Canada, Dollarama, schools, parks, public transit, major shopping centres, and everyday amenities. Easy access to major highways and essential services further enhances the property's appeal. Why rent when you can own a beautiful home and let rental income help pay your mortgage? A fantastic opportunity to enjoy comfortable living while building wealth through real estate. Don't miss this exceptional mortgage-helper property!
Rent Affordability
Affordability guide
Enter income
A common guideline is keeping rent near 30% of gross monthly income. This is an estimate only.
Rooms
| Room | Level | Dimensions |
|---|---|---|
| Kitchen | Basement | 3.05 x 2.44 |
| Recreational, Games room | Basement | 5.49 x 3.66 |
| Library | Main level | 3.05 x 2.74 |
| Dining room | Main level | 4.27 x 3.05 |
| Kitchen | Main level | 4.27 x 3.35 |
| Eating area | Main level | 3.05 x 2.74 |
| Primary Bedroom | Second level | 4.88 x 3.66 |
| Bedroom 2 | Second level | 3.66 x 3.35 |
| Bedroom 3 | Second level | 3.66 x 3.05 |
| Bedroom 4 | Basement | 3.66 x 3.05 |
| Bedroom 5 | Basement | 3.35 x 3.05 |
Facts & Location
Parking
4 spaces
Lot Size
29.5 x 100.7 FT
Annual Taxes
$5,690
Listing data
Listing information is provided for personal, non-commercial use and should be independently verified before making real estate decisions.
Last refreshed: Nov 11, 2026 1:00 PM
Explore nearby searches
SEO-friendly searches for this area, property type, and nearby neighbourhoods.
Similar Properties
More nearby listings that may fit the same search.
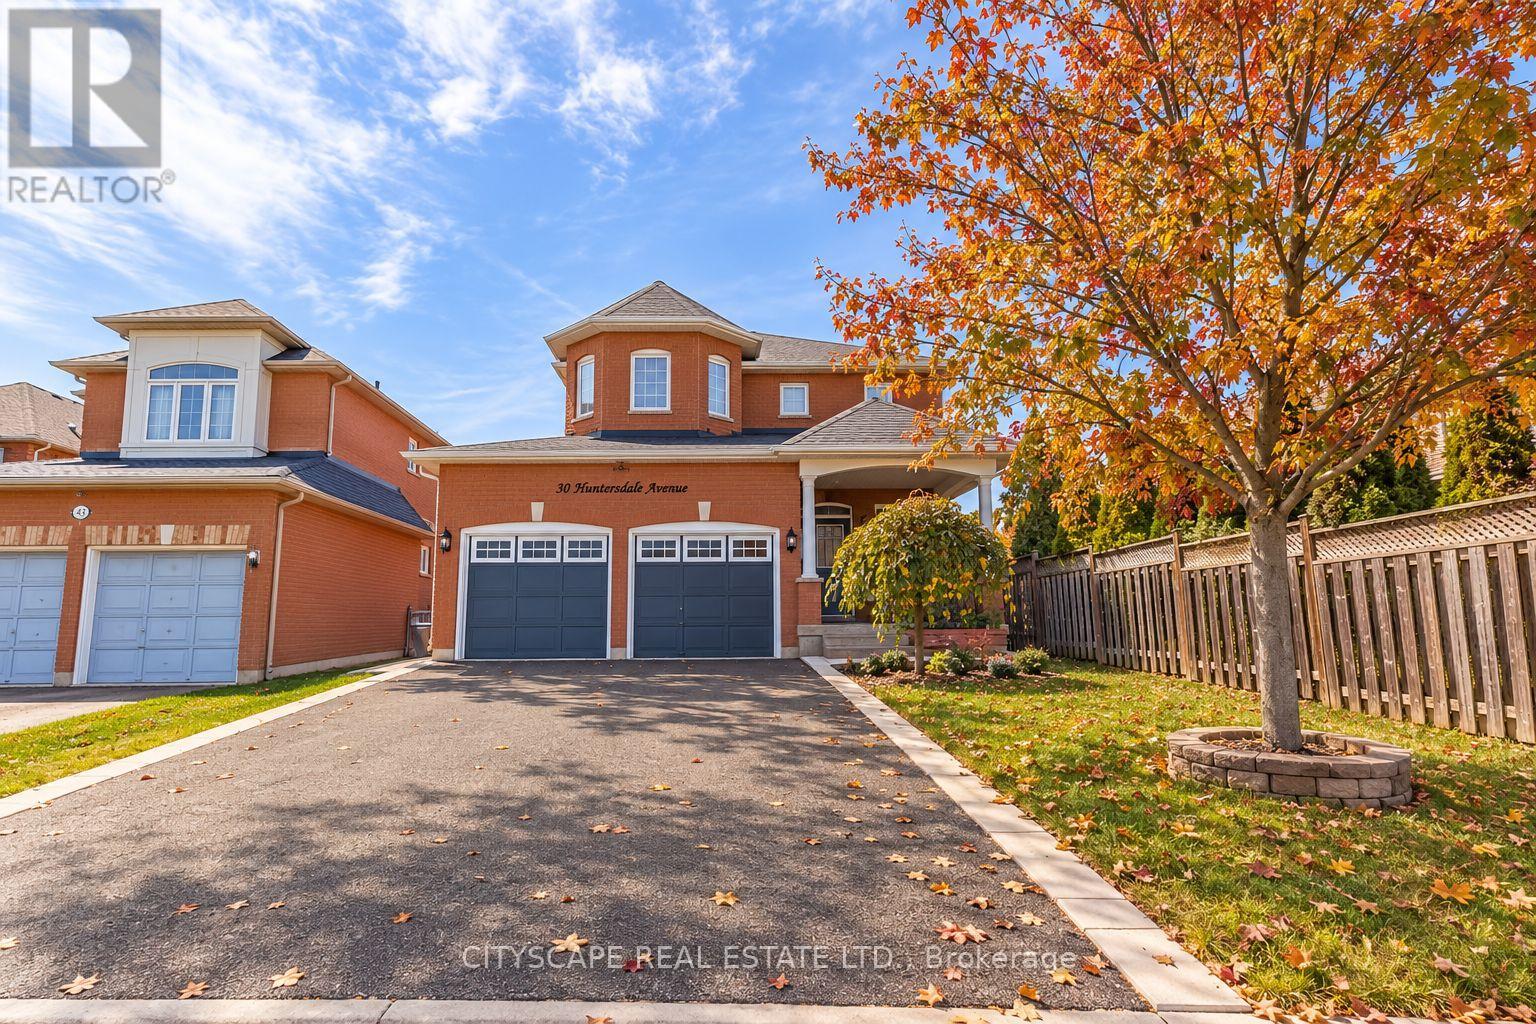
$2,000/mo
50 Humberside Avenue
Brampton (Snelgrove) · MLS # W13881144
2 bed · 1 bath
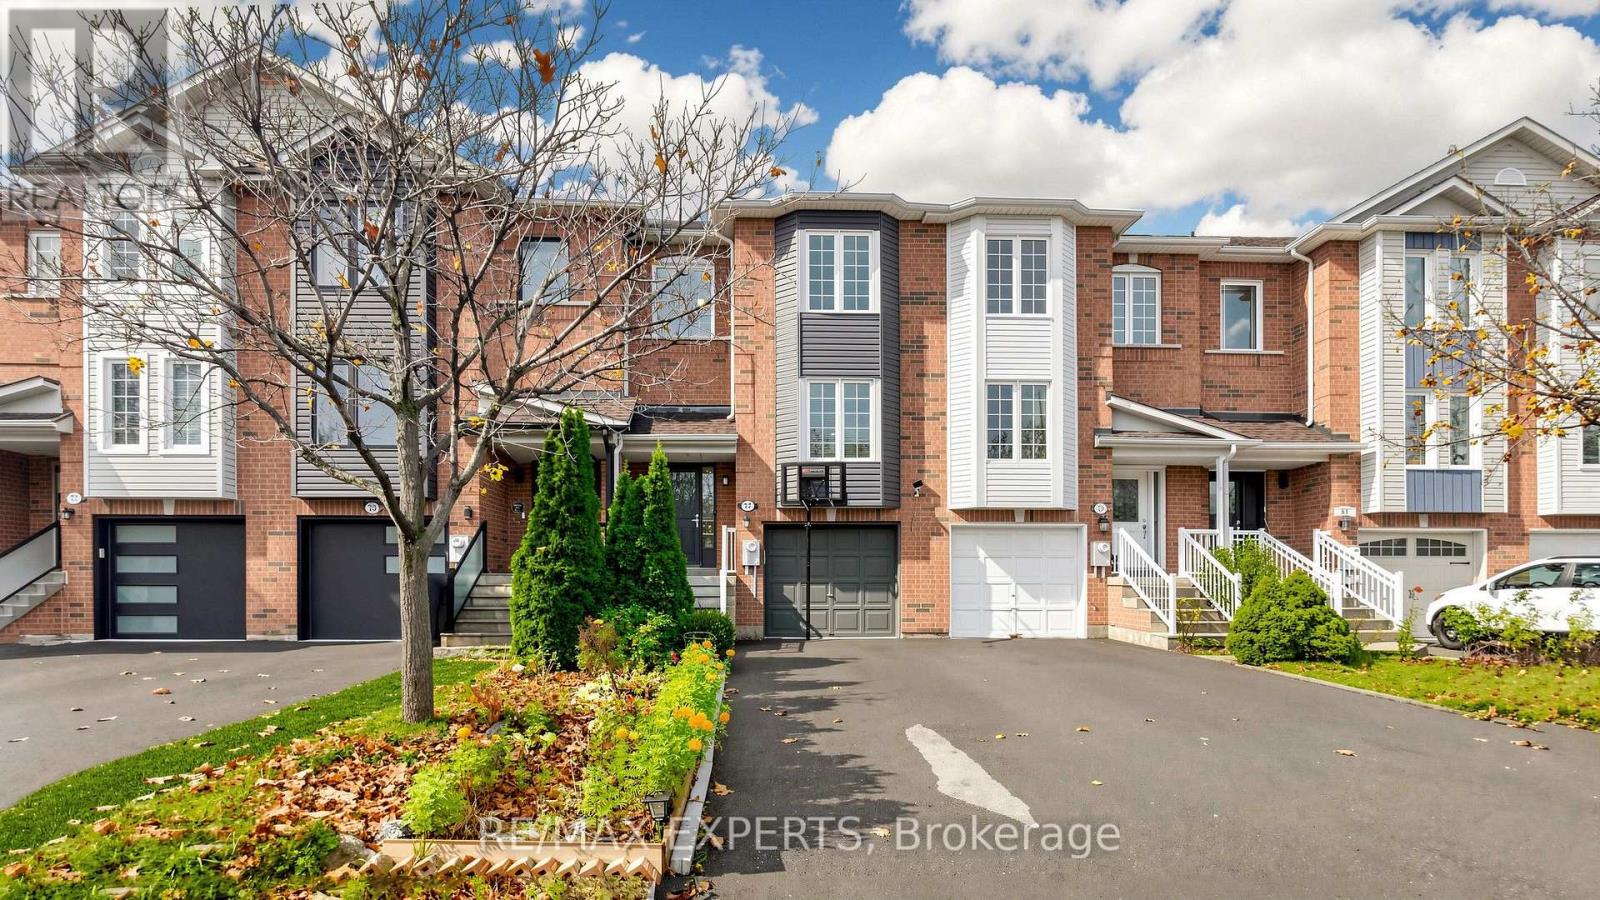
$3,000/mo
77 Ozner Court
Brampton (Fletcher's Meadow) · MLS # W14169202
4 bed · 4 bath
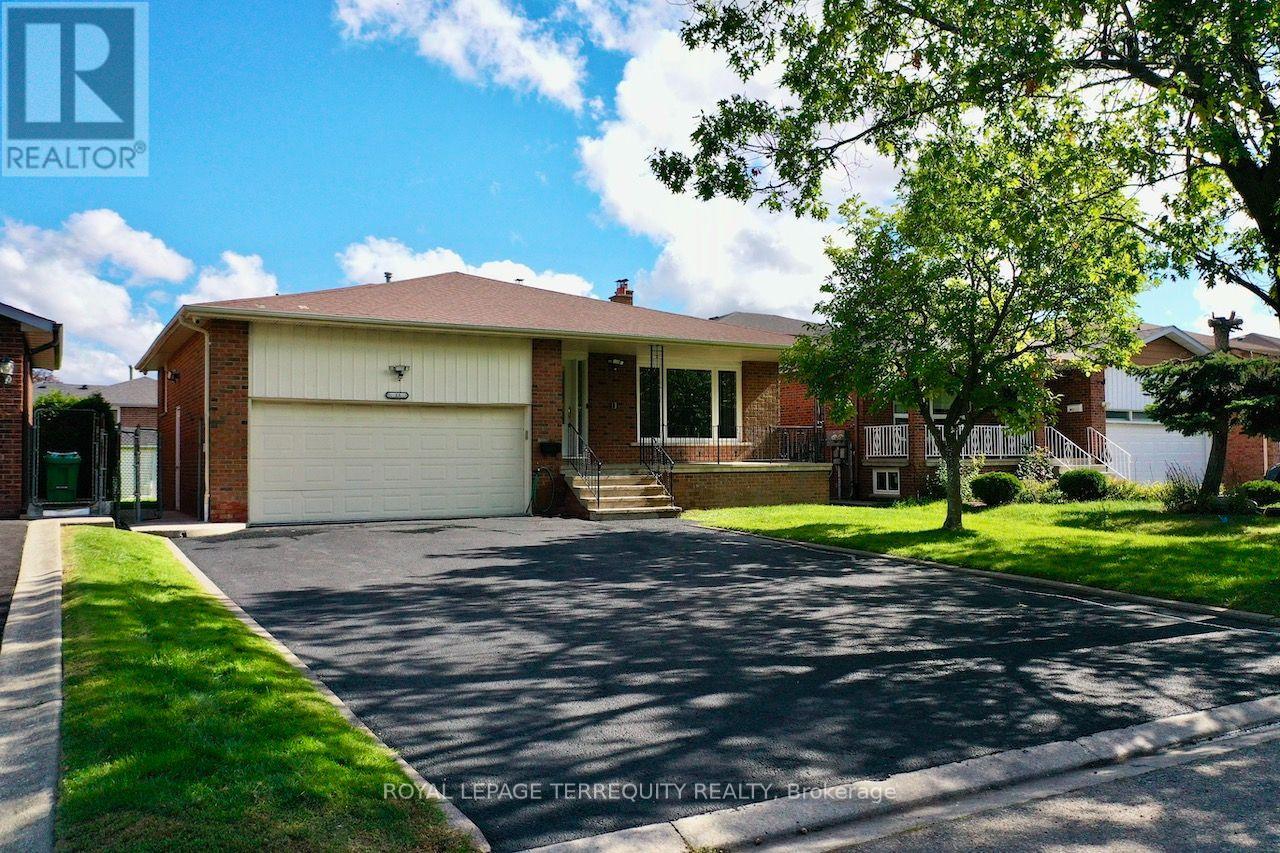
$3,300/mo
13 Milford Crescent
Brampton (Central Park) · MLS # W13840938
4 bed · 3 bath