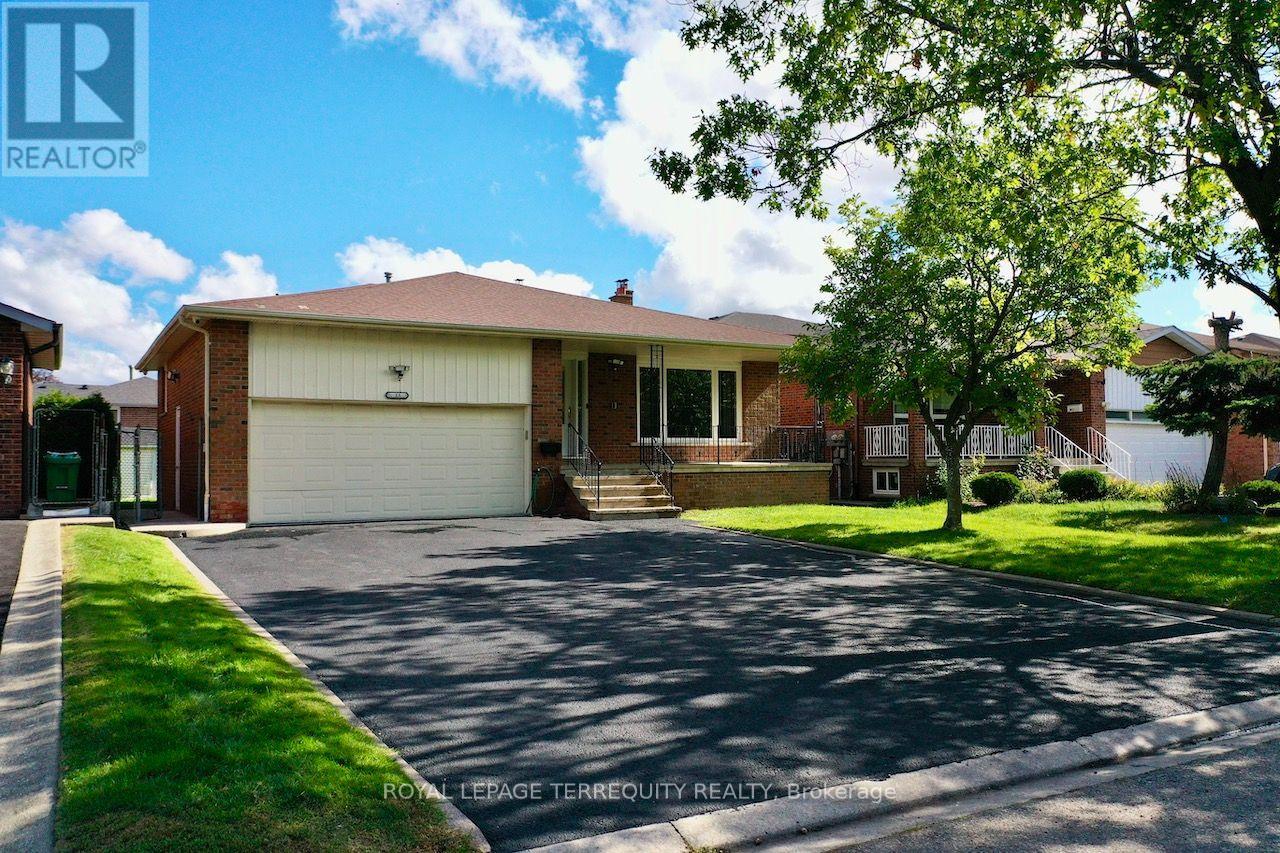
13 Milford Crescent
Brampton (Central Park), Ontario L6S3E3
MLS # W13840938
Property Details
Type
Basement Apartment
Beds
4
Baths
3
Status
For Rent
More homes like this
About this property
Welcome to 13 Milford Crescent, on a quaint, tree-lined street in Brampton's mature andsought-after Central Park neighbourhood. This 4-bedroom back-split spreads across threeseparate levels and has oversized formal rooms throughout.An elevated covered porch at the entry is a relaxing spot to take in the street view and thelong driveway. Inside, a wide, long foyer leads to a 26-ft long formal living and dining roomwith a large picture window overlooking the porch. To the left, the large eat-in kitchen witha breakfast area has granite counters, extensive cabinetry, a glass mosaic backsplash andwell-maintained stainless steel appliances including a built-in dishwasher.A few steps up on the Upper Level are three large bedrooms, including a primary bedroom withits own 2-piece washroom. They share a renovated 4-piece washroom with ceramic tile floors, aquartz counter, a glass and ceramic backsplash and a soaker tub.The lower level has the home's largest space, a 28-ft clear span with a brick fireplace,plenty of natural light and a walk-out to a large concrete patio. This level also has the 4thbedroom, a renovated 3-piece washroom, extra closet storage and a separate side entrance.The home is carpet-free, with hardwood throughout and ceramic tile in the kitchen andwashrooms. It also has pot lights, a central vacuum system, central heating and airconditioning, and camera surveillance. The tenant gets exclusive use of the 2-car garage,parking for up to 6 cars on the driveway, a sprinkler system, and use of the rear garden andconcrete patio with a storage shed. Be sure to review the photos!
Rent Affordability
Affordability guide
Enter income
A common guideline is keeping rent near 30% of gross monthly income. This is an estimate only.
Rooms
| Room | Level | Dimensions |
|---|---|---|
| Living room | Main level | 7.98 x 4.44 |
| Dining room | Main level | 7.98 x 4.44 |
| Kitchen | Main level | 5.64 x 3.43 |
| Family room | Ground level | 8.53 x 3.94 |
| Bedroom 4 | Ground level | 3.23 x 3 |
| Primary Bedroom | Upper Level | 4.34 x 3.84 |
| Bedroom 2 | Upper Level | 4.34 x 3.25 |
| Bedroom 3 | Upper Level | 3.23 x 3.12 |
Facts & Location
Parking
5 spaces
Lot Size
50.1 x 120.1 FT
Listing data
Listing information is provided for personal, non-commercial use and should be independently verified before making real estate decisions.
Last refreshed: Oct 20, 2026 3:18 AM
Explore nearby searches
SEO-friendly searches for this area, property type, and nearby neighbourhoods.
Similar Properties
More nearby listings that may fit the same search.
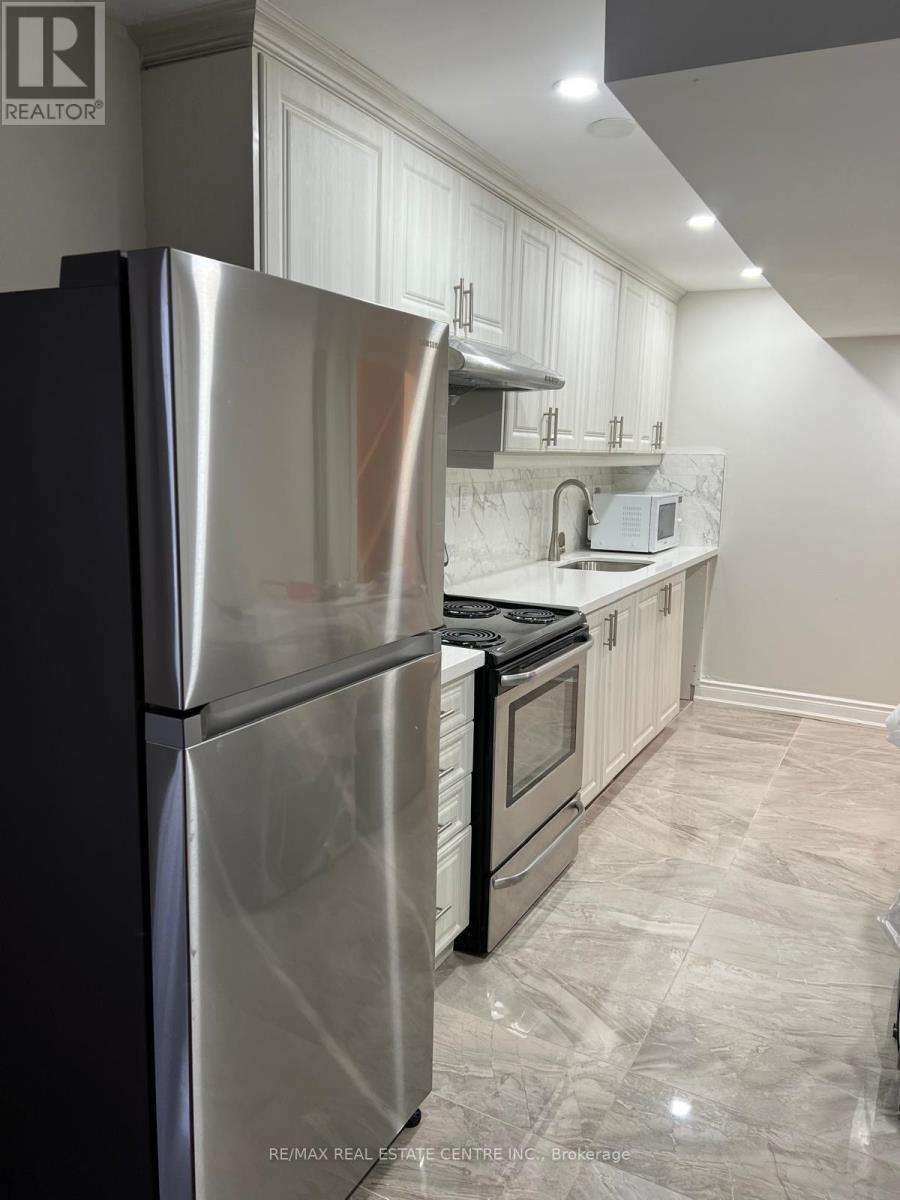
$1,450/mo
210 Valleyway Drive
Brampton (Credit Valley) · MLS # W14095640
1 bed · 1 bath
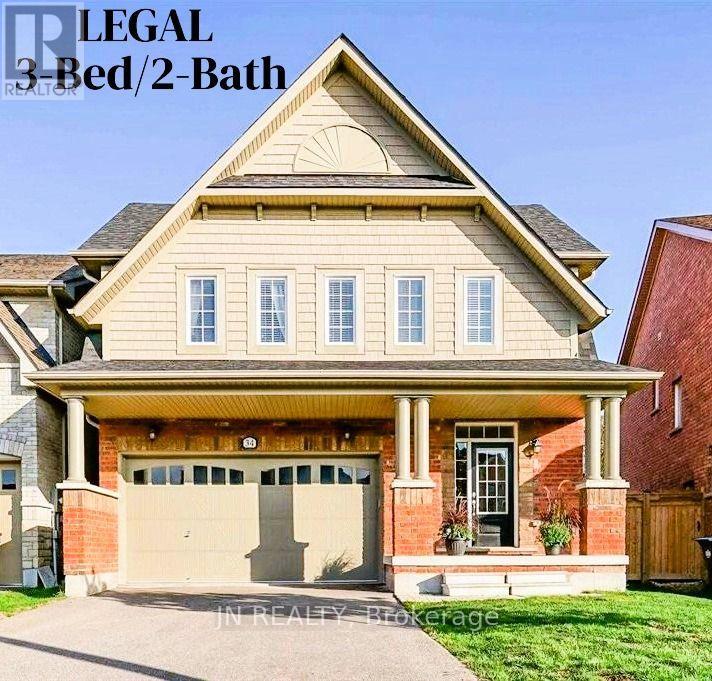
$2,000/mo
34 McEchearn Crescent
Brampton (Heart Lake) · MLS # W14093176
3 bed · 2 bath · 1,000 sq ft
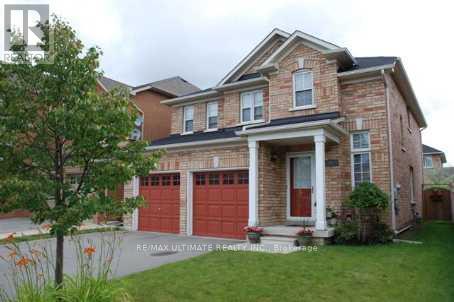
$1,400/mo
9 Clovercrest Drive
Brampton (Fletcher's Meadow) · MLS # W14092412
1 bed · 1 bath