Videos & Virtual Tours
Open available video, 3D tour, or virtual-tour media for this listing.
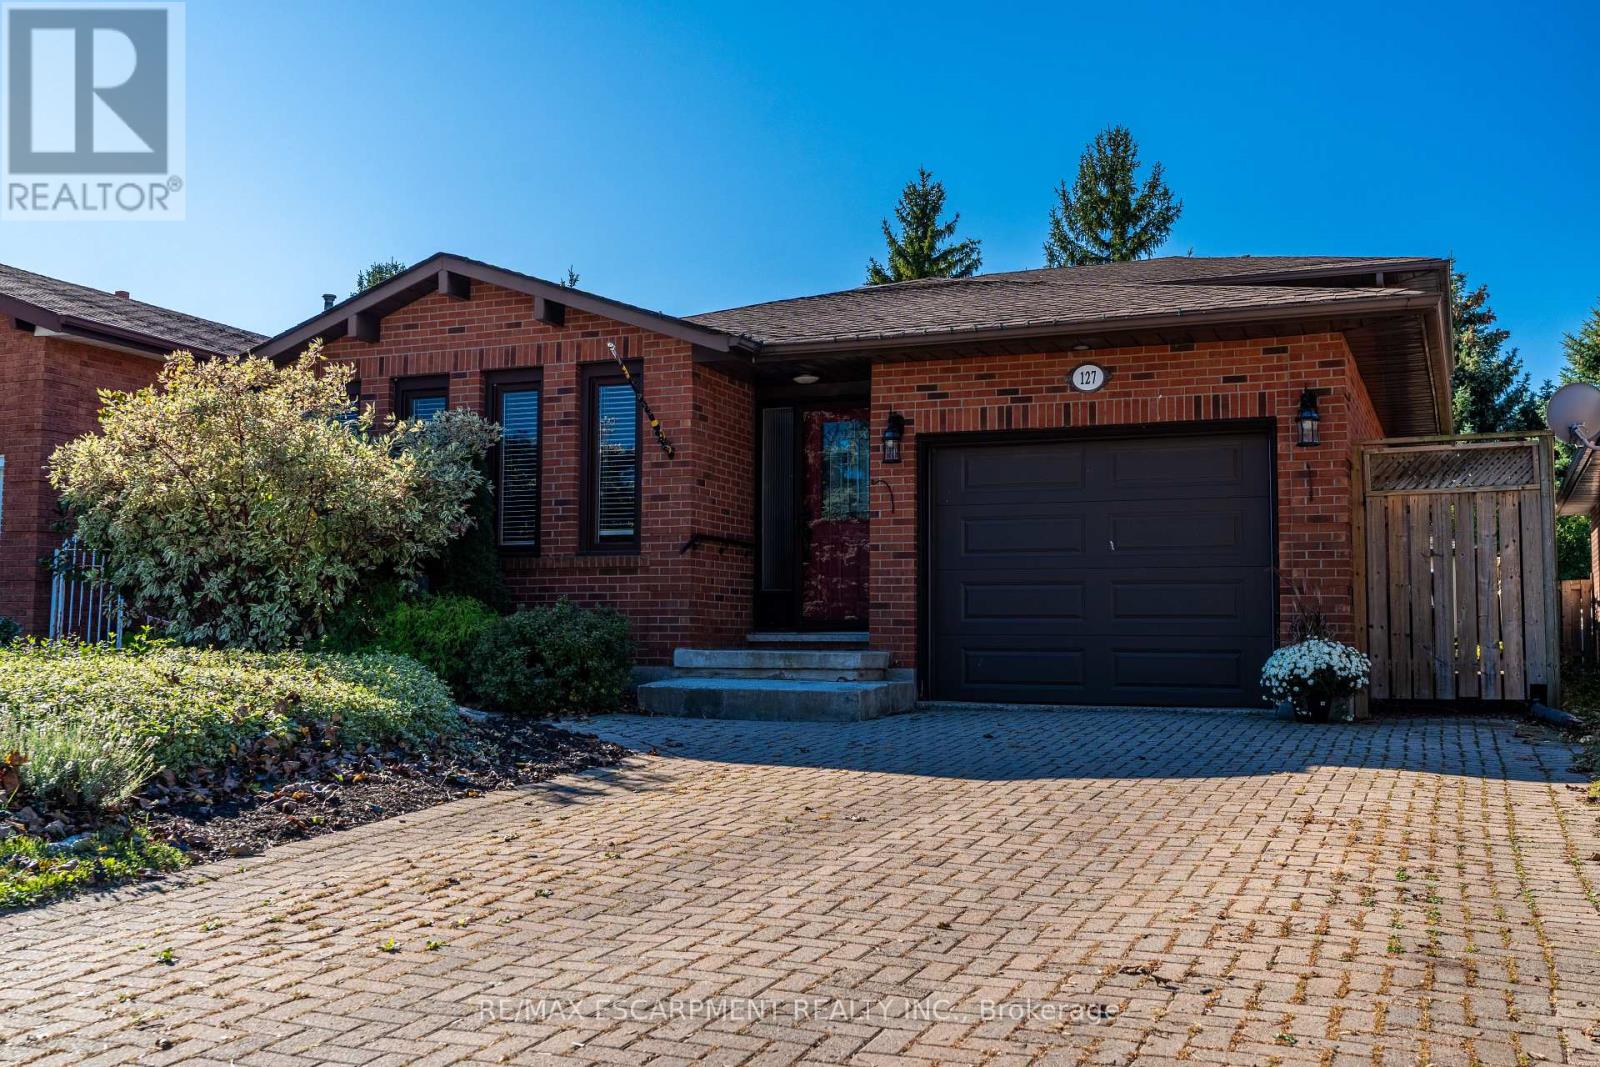
127 TRENHOLME Crescent
Hamilton (Trenholme), Ontario L8W2L2
MLS # X14170564
Property Details
Type
Detached
Beds
5
Baths
3
Status
For Sale
More homes like this
About this property
Detached 4-level backsplit on a quiet Hamilton East Mountain crescent offering over 2,130 square feet of finished above-grade living space. The private backyard features no rear neighbours and includes a gated entrance opening directly into Trenholme Park for everyday trail, playground, and green space access. Inside, a functional multi-level layout delivers bright living and dining spaces alongside an updated kitchen complete with quartz countertops and stainless steel appliances. Three generous bedrooms occupy the upper level, while the spacious lower family room features a classic brick fireplace. Additional basement level offers extensive storage and laundry. Key mechanical updates include a high-efficiency furnace and central air conditioning installed in March 2026. Solid brick construction, attached garage, private driveway, and minutes to the Linc, Red Hill Valley Parkway, and Albion Falls. Move-in ready East Mountain real estate with exceptional value.
Mortgage Estimate
Estimated monthly payment
Calculating…
Estimate only. Taxes, insurance, condo fees, and lender terms are not included.
Monthly costs to verify
Property taxes: about $565/month based on listed annual taxes.
Estimate only. Confirm taxes, condo/maintenance fees, insurance, utilities, and lender terms before making decisions.
Rooms
| Room | Level | Dimensions |
|---|---|---|
| Bathroom | Main level | 3.45 x 2.26 |
| Bathroom | Basement | 3.3 x 1.42 |
| Other | Basement | 2.57 x 3.53 |
| Bedroom | Basement | 2.54 x 4.52 |
| Recreational, Games room | Basement | 4.65 x 3.05 |
| Utility room | Basement | 4.14 x 2.9 |
| Dining room | Main level | 4.09 x 4.88 |
| Family room | Main level | 4.5 x 6.35 |
| Kitchen | Main level | 5.61 x 3.48 |
| Living room | Main level | 4.09 x 4.72 |
| Primary Bedroom | Main level | 3.84 x 4.37 |
| Bathroom | Second level | 3.48 x 2.34 |
| Bedroom | Second level | 4.57 x 3.86 |
| Bedroom | Second level | 3.61 x 3.35 |
| Bedroom | Second level | 3.61 x 3.35 |
Facts & Location
Interior Size
2,130 sq ft
Parking
3 spaces
Lot Size
41 x 109.9 FT
Annual Taxes
$6,777
Listing data
Listing information is provided for personal, non-commercial use and should be independently verified before making real estate decisions.
Last refreshed: Nov 11, 2026 1:00 PM
Explore nearby searches
SEO-friendly searches for this area, property type, and nearby neighbourhoods.
Similar Properties
More nearby listings that may fit the same search.
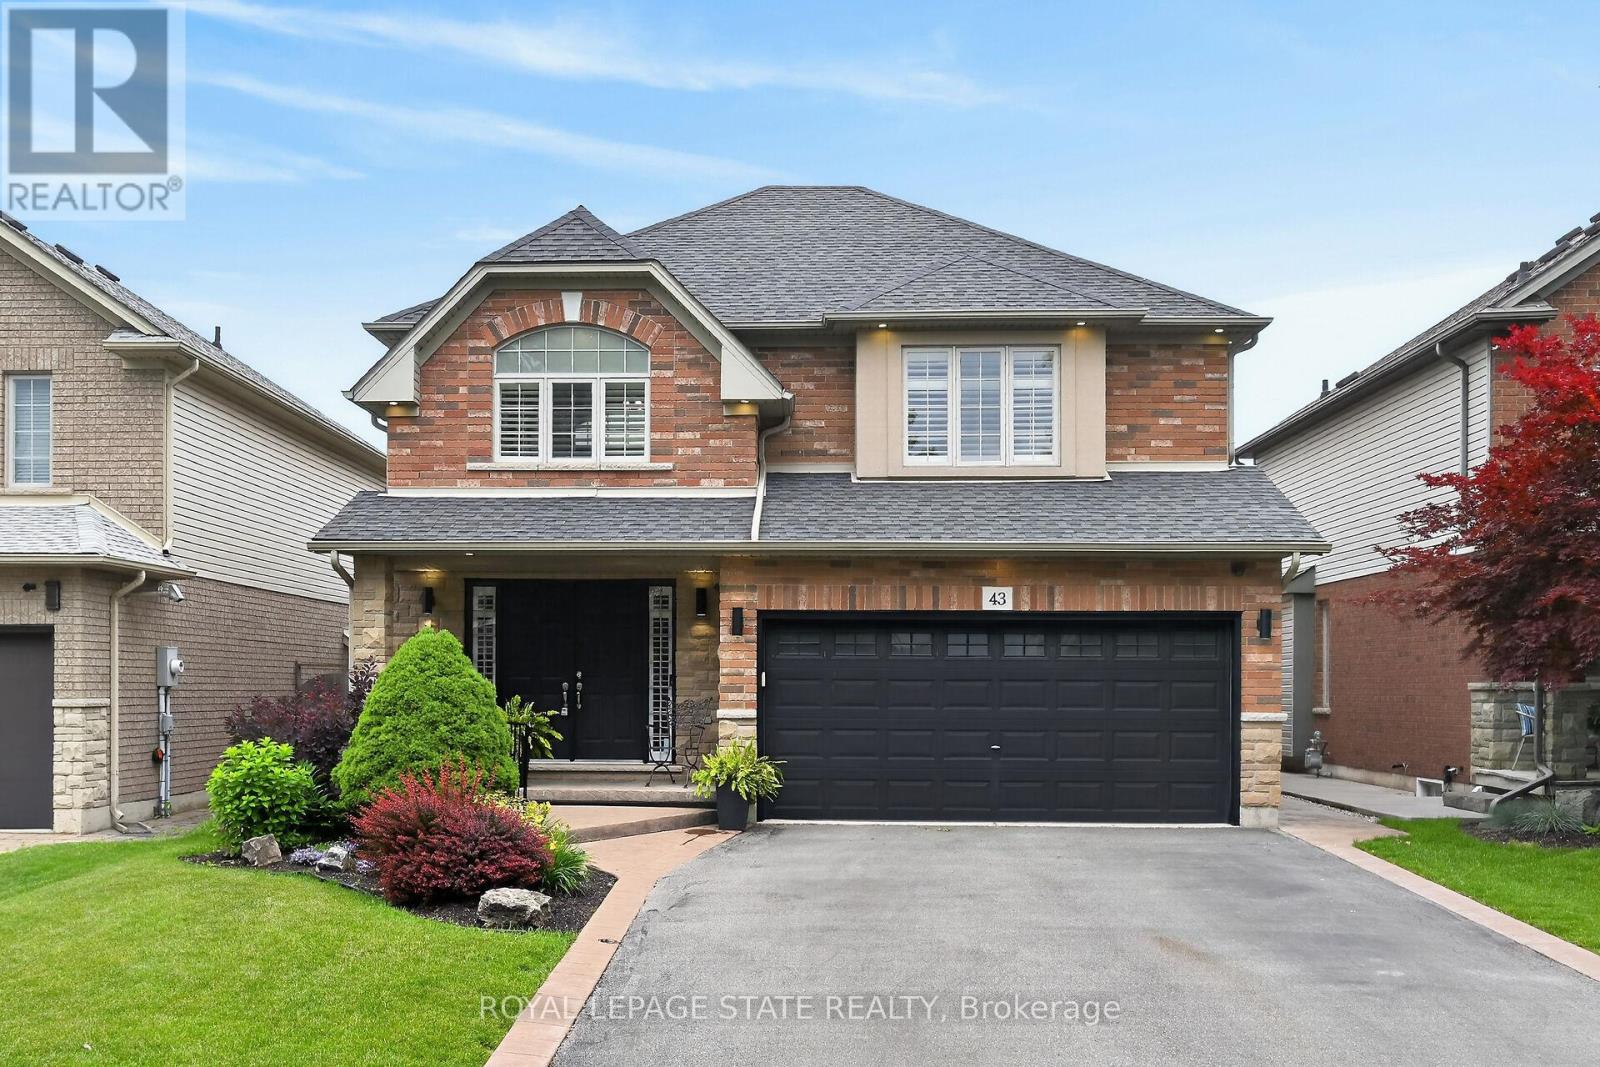
$949,900
43 Wilbur Drive
Hamilton (Binbrook) · MLS # X13802184
4 bed · 4 bath · 3,400 sq ft
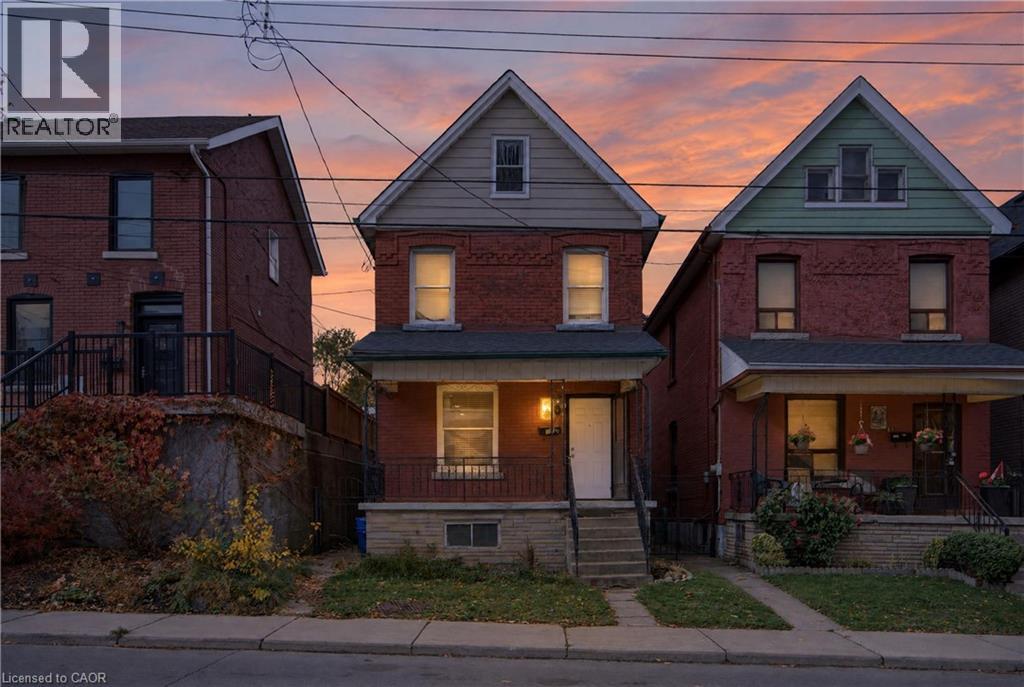
$549,900
191 QUEEN Street
Hamilton · MLS # 40877343
5 bed · 2 bath · 1,689 sq ft
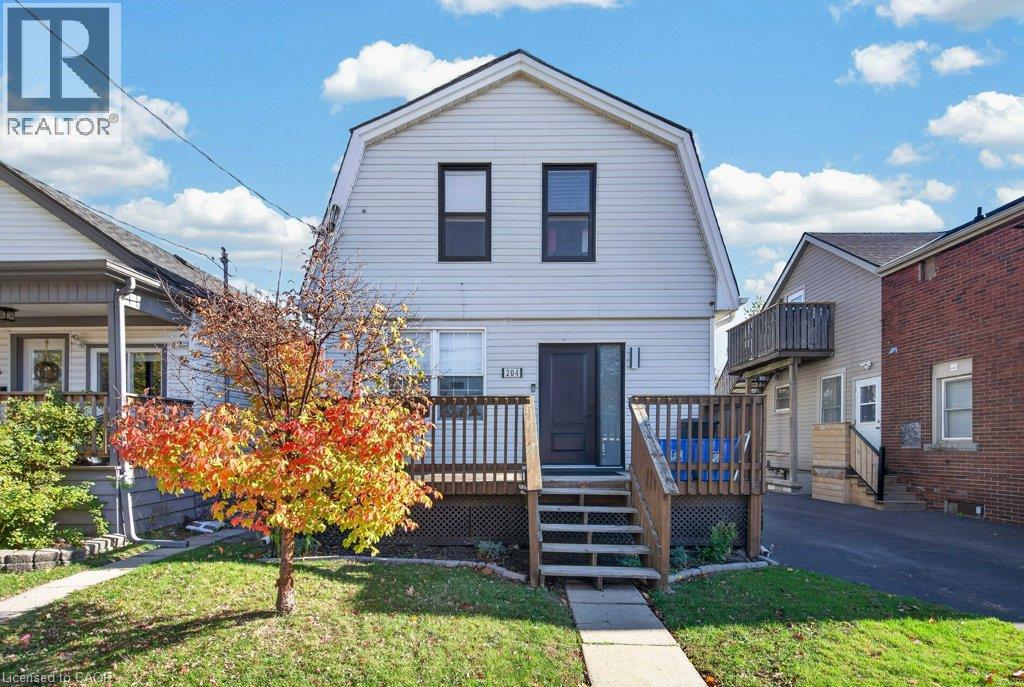
$629,900
204 BELMONT Avenue
Hamilton · MLS # 40876933
4 bed · 3 bath · 1,203 sq ft