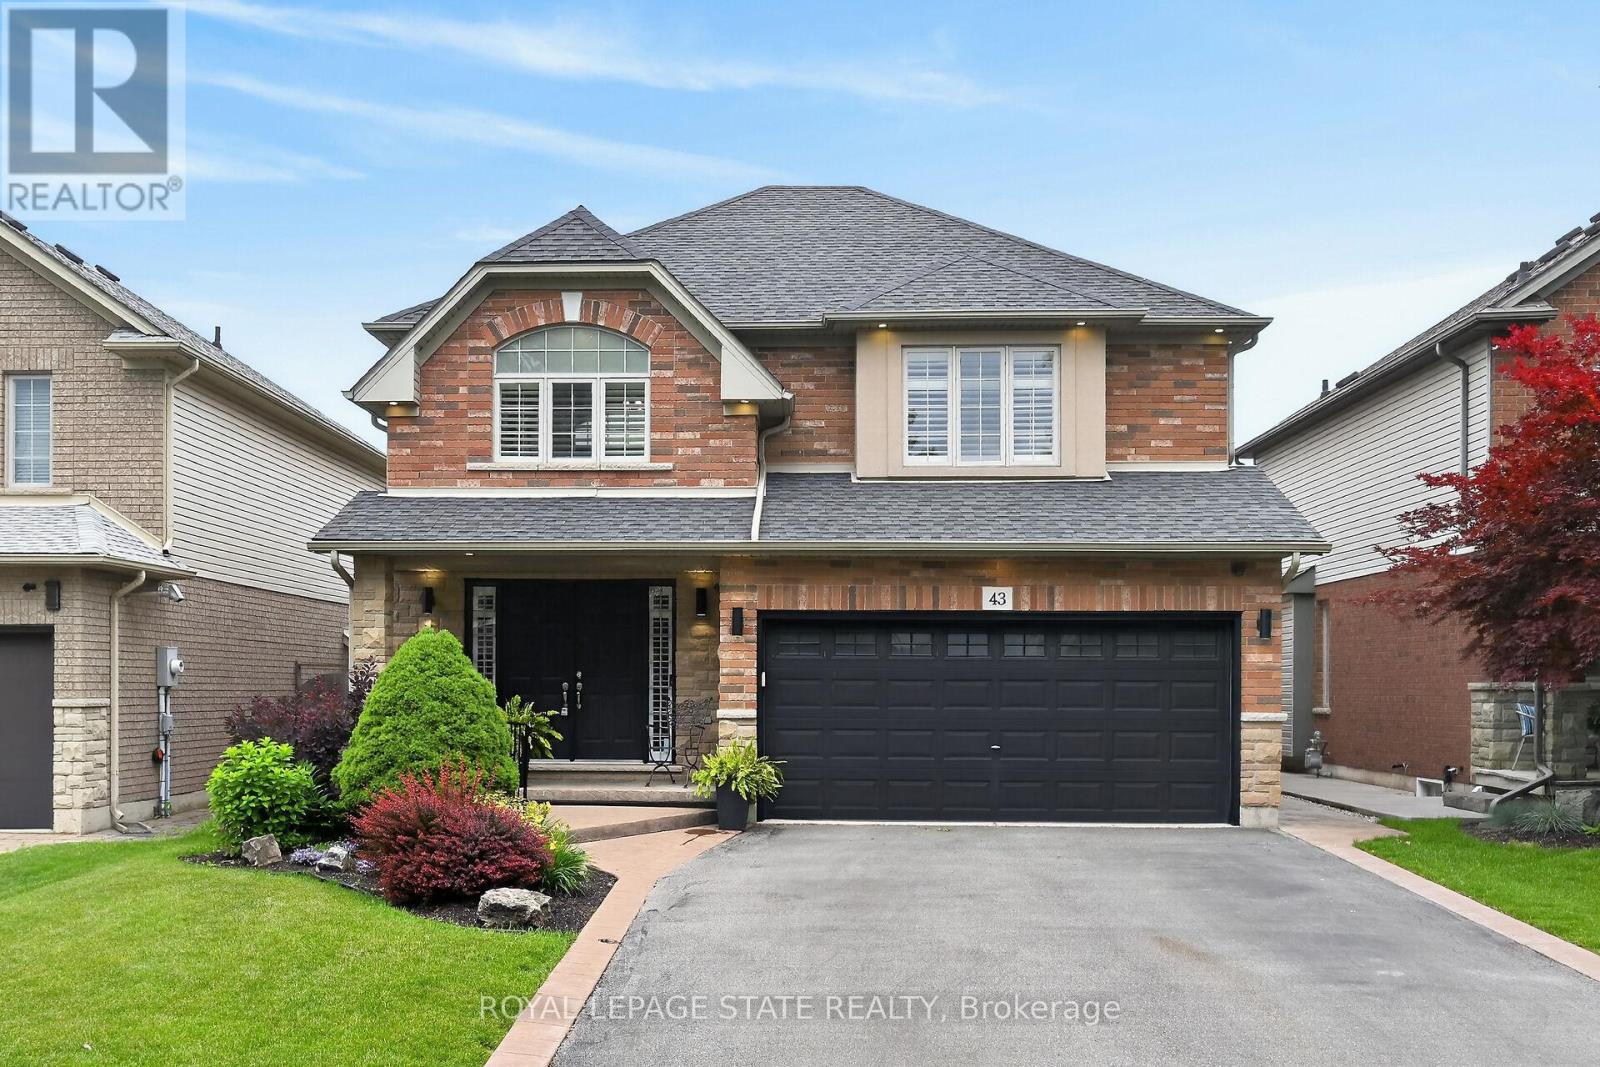
43 Wilbur Drive
Hamilton (Binbrook), Ontario L0E1C0
MLS # X13802184
Property Details
Type
Detached
Beds
4
Baths
4
Status
For Sale
More homes like this
About this property
Welcome to this beautifully maintained, carpet-free family home offering over 3,400 sq. ft. of finished living space, complete with 4 spacious bedrooms, 2 kitchens, and a fully finished in-law suite. Step onto the covered front porch and into the impressive foyer, where you'll find a separate dining room and a welcoming family room featuring a cozy gas fireplace, pot lights, and views of the private backyard. Large, bright windows throughout the home flood the space with natural light. The stunning chef inspired kitchen is designed for both everyday living and entertaining, showcasing a massive 7' x 3' island, an abundance of cabinetry, generous counter space, deep drawers, a double sink, and a dedicated beverage station. Durable and stylish luxury vinyl flooring runs throughout the home. Elegant hardwood stairs lead to the second level, featuring four generous bedrooms with hardwood floors, a bright loft area, a full main bath, and the convenience of second-floor laundry. The spacious primary retreat offers soaring ceilings, a large 4-piece ensuite with a soaker tub, and a separate walk-in closet. The bright, fully finished basement provides excellent in-law suite potential, complete with a second kitchen with pantry, dining area, spacious family rm with electric fireplace, NEW luxury vinyl floors (Sept 26) + pot lights, NEW 3 pce bath in Sept 26, plus a utility room for additional storage. NEW furnace and sump pump in Sept 2026. Step outside through the sliding doors to your private backyard oasis featuring a sun-filled solarium, hot tub, gazebo, shed, and fully fenced yard-perfect for relaxing or entertaining. Additional highlights include reverse osmosis water system, parking for four vehicles, a double-car garage with inside entry, and exterior soffit pot lights that enhance the home's curb appeal after dark. A rare opportunity to own a spacious, versatile home designed for comfortable family living and multi-generational possibilities. No sidewalks to shovel
Mortgage Estimate
Estimated monthly payment
Calculating…
Estimate only. Taxes, insurance, condo fees, and lender terms are not included.
Monthly costs to verify
Property taxes: about $506/month based on listed annual taxes.
Estimate only. Confirm taxes, condo/maintenance fees, insurance, utilities, and lender terms before making decisions.
Rooms
| Room | Level | Dimensions |
|---|---|---|
| Foyer | Main level | 3.58 x 3.12 |
| Bedroom 4 | Second level | 3.86 x 3.45 |
| Loft | Second level | 4.57 x 2.08 |
| Bathroom | Second level | 2.36 x 2.24 |
| Laundry room | Second level | 2.36 x 1.75 |
| Kitchen | Basement | 3.84 x 3.28 |
| Dining room | Basement | 3.29 x 2.9 |
| Family room | Basement | 5.59 x 4.27 |
| Games room | Basement | 3.51 x 3.35 |
| Bathroom | Basement | 1.63 x 1.52 |
| Pantry | Basement | 3.28 x 1.45 |
| Dining room | Main level | 3.71 x 3.35 |
| Utility room | Basement | 3.89 x 3.73 |
| Other | Basement | 1.63 x 1.52 |
| Living room | Main level | 5.49 x 4.39 |
| Kitchen | Main level | 5.74 x 3.35 |
| Dining room | Main level | 1.75 x 1.6 |
| Bathroom | Main level | 1.75 x 1.6 |
| Primary Bedroom | Second level | 5.69 x 4.27 |
| Bathroom | Second level | 3.45 x 2.64 |
Facts & Location
Interior Size
3,400 sq ft
Parking
6 spaces
Lot Size
41 x 102.7 FT
Annual Taxes
$6,074
Listing data
Listing information is provided for personal, non-commercial use and should be independently verified before making real estate decisions.
Last refreshed: Oct 9, 2026 3:31 AM
Explore nearby searches
SEO-friendly searches for this area, property type, and nearby neighbourhoods.
Similar Properties
More nearby listings that may fit the same search.
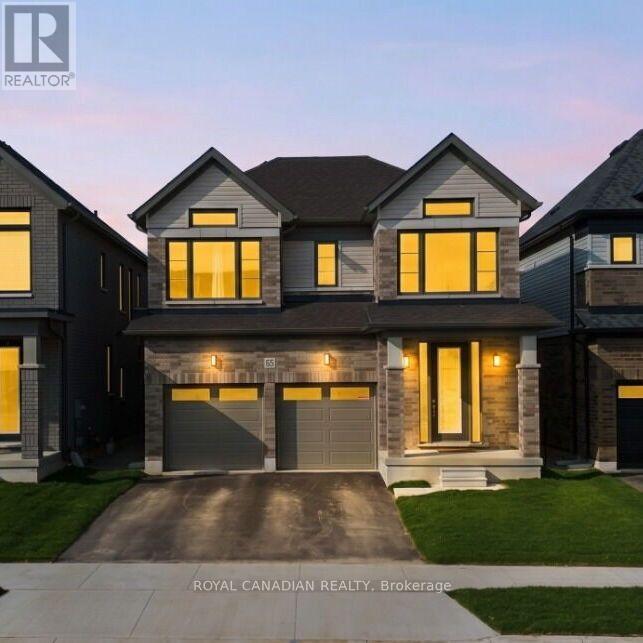
$949,900
87 Soules Square
Hamilton (Binbrook) · MLS # X13855514
4 bed · 4 bath · 2,680 sq ft
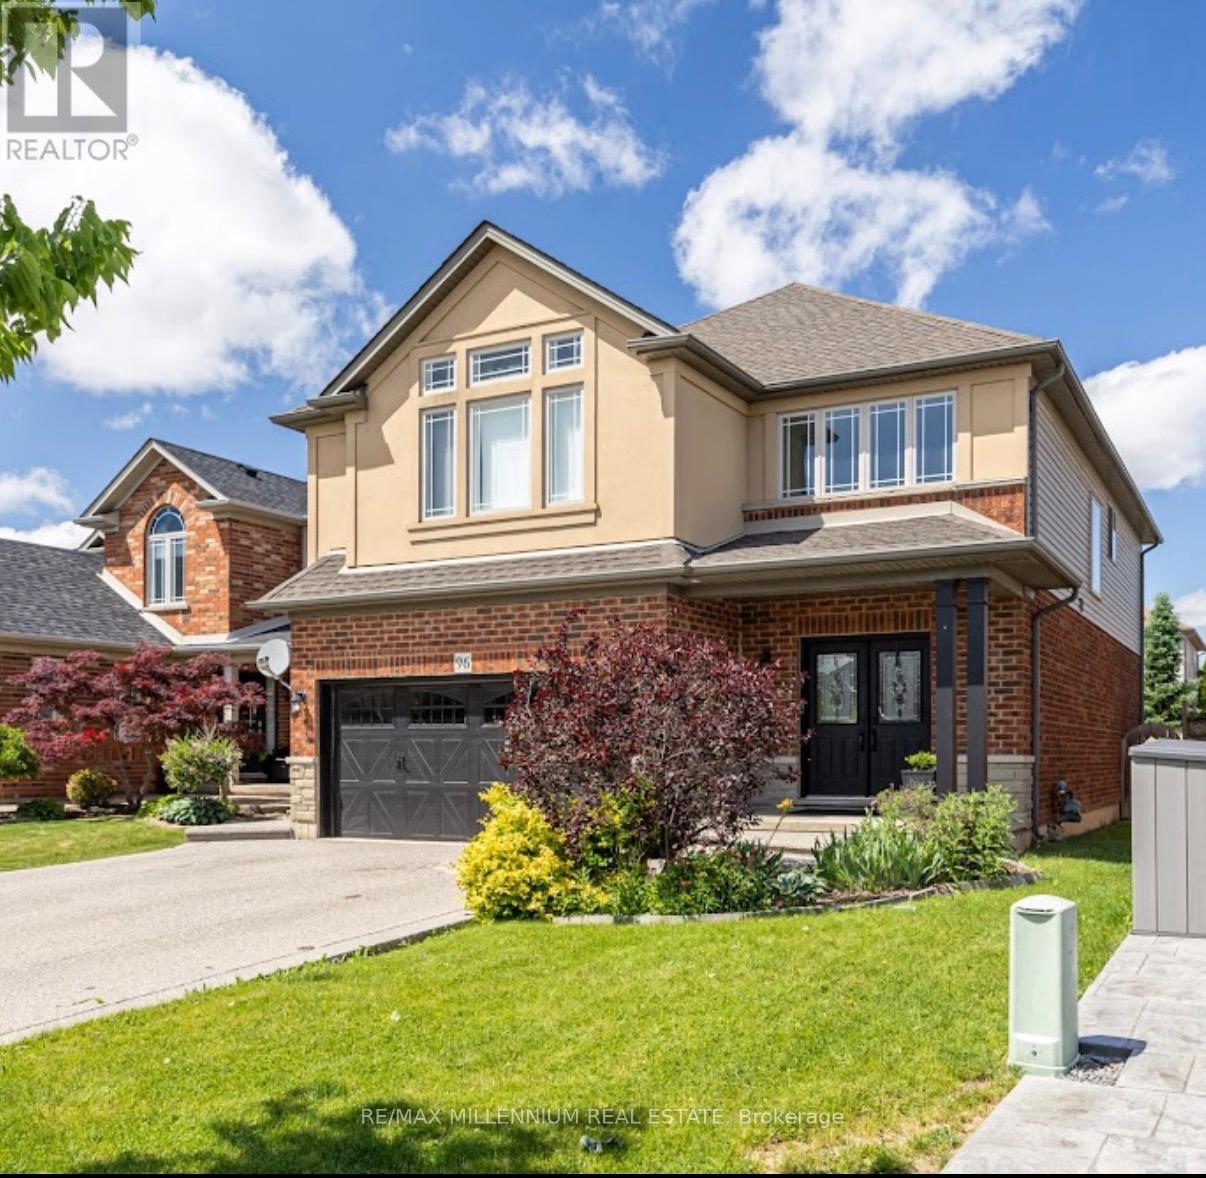
$949,000
96 Windwood Drive
Hamilton (Binbrook) · MLS # X13717740
5 bed · 4 bath · 2,700 sq ft
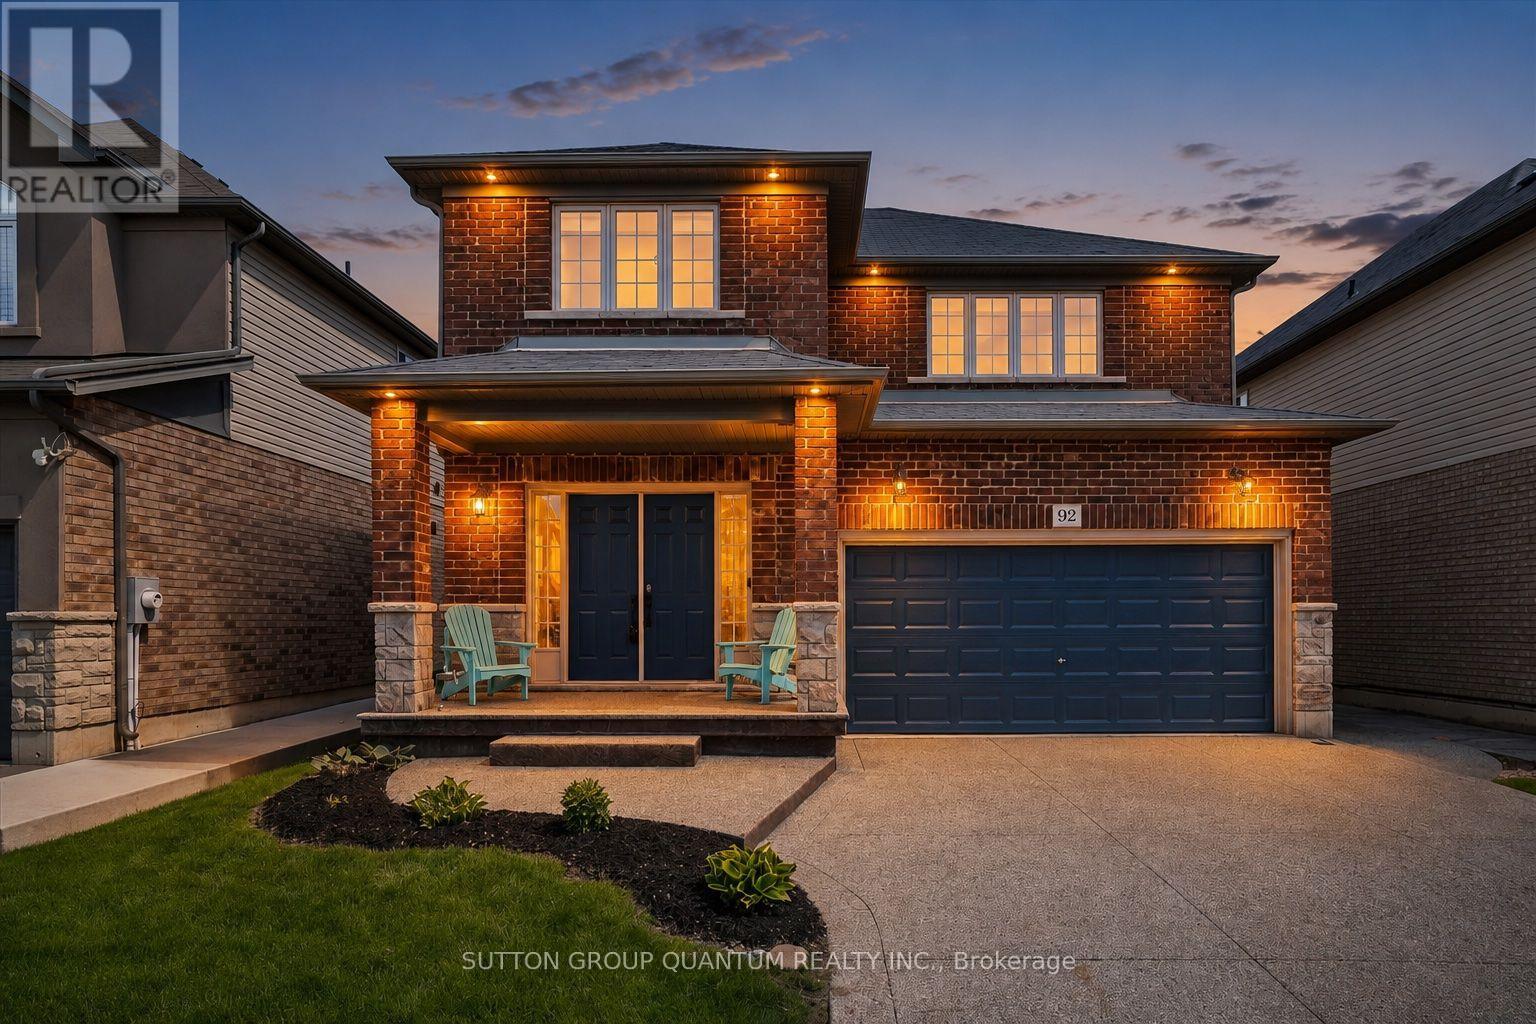
$929,000
92 Garinger Crescent
Hamilton (Binbrook) · MLS # X13779170
4 bed · 4 bath