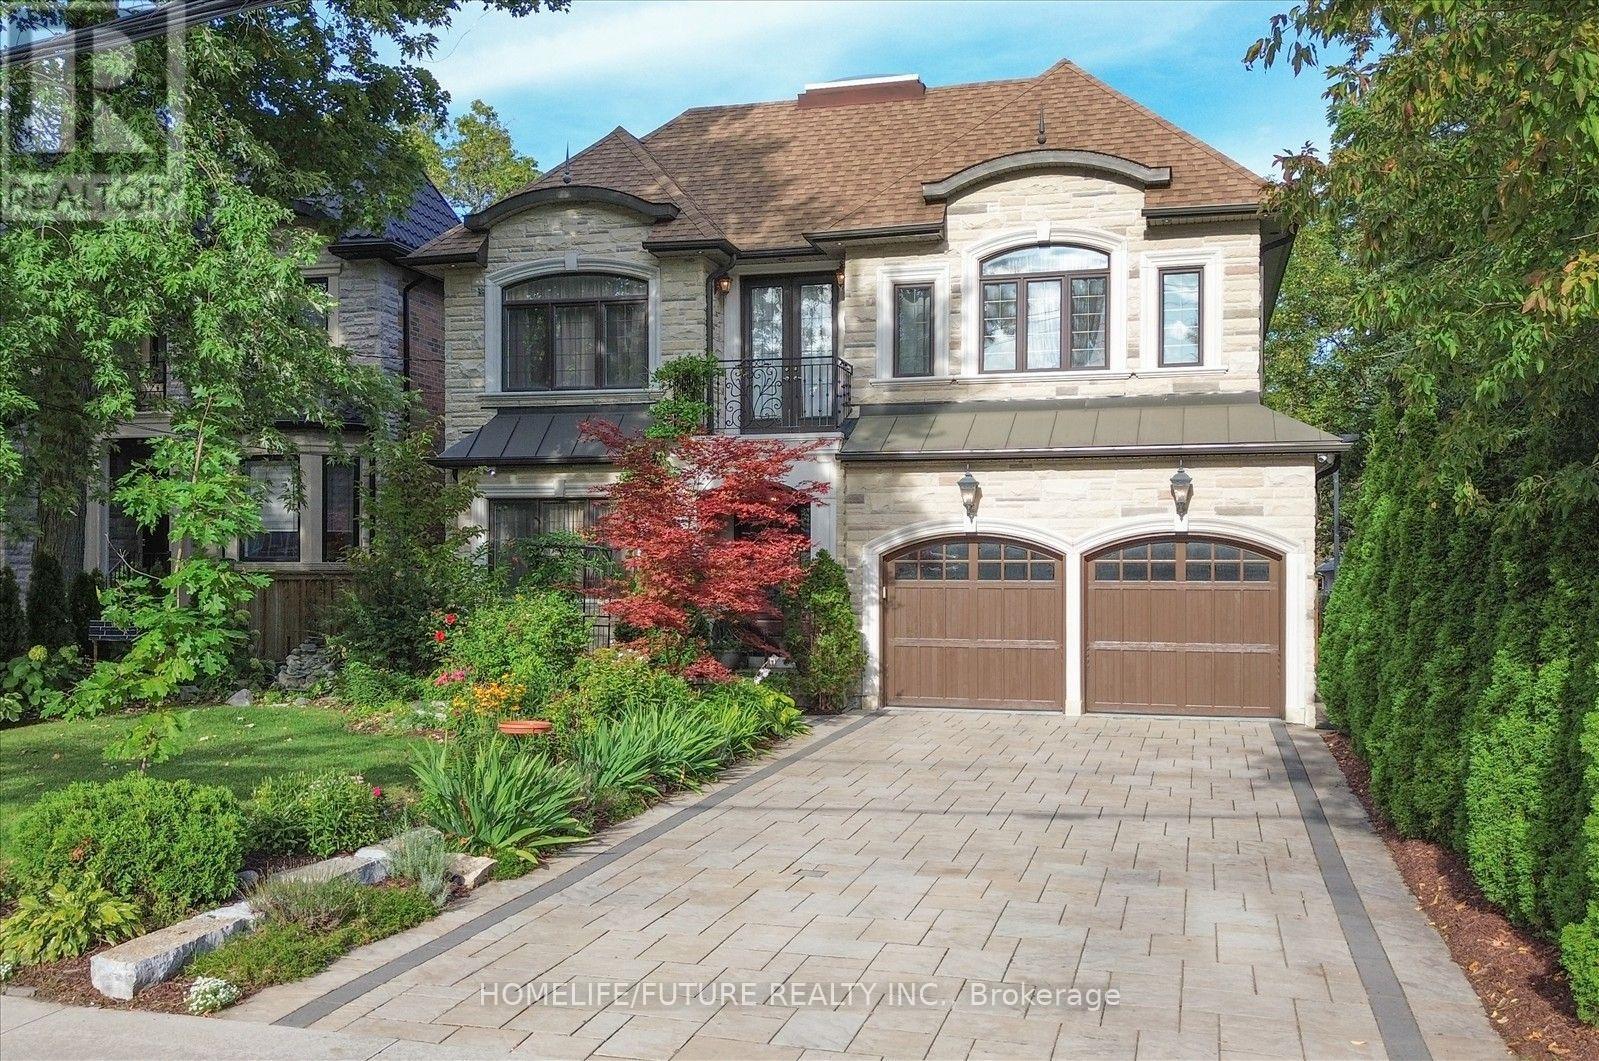
329 Morrish Road
Toronto (Highland Creek), Ontario M1C1E9
MLS # E14170492
Property Details
Type
Detached
Beds
6
Baths
8
Status
For Sale
More homes like this
About this property
Luxury, Elegance, Income, Opportunity!Exceptional Custom-Built Residence Set On A Premium 52 X 166 Ft Lot, Offering Approximately 4,000 Sq. Ft. Of Above Ground Living Space Plus A 1,500 Sq. Ft. Finished Basement. Make A Grand First Impression With An Impressive 8' Tall, Double-Door Front Entry And Elegant Circular Staircase. Designed For Those Who Appreciate Space And Sophistication.The Main Floor Boasts Soaring 10' Ceilings, A Welcoming Foyer, Elegant Formal Living And Dining Rooms, A Versatile Main-Floor Study That Can Also Be Used As A Bedroom, And A Spacious Family Room With Fireplace And Coffered Ceiling. Skylight Above The Staircase Bring An Abundance Of Natural Light Throughout The Home.Thoughtfully Designed Kitchen Is Complemented By A Generous Pantry And Servery With A Second Dishwasher.The Second Floor Features 9' Ceiling, 4 Spacious Bedrooms, Each With A Walk-In Closet And Private Ensuite And Convenient 2Nd-Floor Laundry.The Finished Basement Offers 9' Ceiling, A Separate Entrance And Features Two Separate One-Bedroom Apartments, Providing Approximately $3,000/Month In Potential Rental Income - An Excellent Opportunity To Help Offset Mortgage Costs Or Supplement Household Income. Plus Approx. 500 Sq. Ft. Recreation/Gym Area - Ideal For Fitness, Entertainment, A Home Theatre Or Additional Family Space.Step Outside To Your Own Private Retreat, Professionally Landscaped With In-Ground Irrigation, Landscape Lighting, Security Cameras, Covered Deck And Separate Gazebo, Perfect For Entertaining Or Enjoying Peaceful Evenings Outdoors.Adding Even Greater Appeal Is The Potential For A Future Garden Suite And/Or Laneway-Style Dwelling. Buyers/ Buyers Agent To Do Their Own Due Diligence.A Rare Blend Of Luxury, Functionality, Income Potential And Future Possibilities. An Opportunity To Elevate Your Lifestyle And Exceptional Long-Term Value.
Mortgage Estimate
Estimated monthly payment
Calculating…
Estimate only. Taxes, insurance, condo fees, and lender terms are not included.
Monthly costs to verify
Property taxes: about $818/month based on listed annual taxes.
Estimate only. Confirm taxes, condo/maintenance fees, insurance, utilities, and lender terms before making decisions.
Rooms
| Room | Level | Dimensions |
|---|---|---|
| Living room | Ground level | 7.1 x 3.96 |
| Dining room | Ground level | 7.1 x 3.96 |
| Bedroom 3 | Second level | 3.65 x 3.35 |
| Bedroom 4 | Second level | 3.35 x 3.04 |
| Recreational, Games room | Basement | 5.79 x 3.35 |
| Other | Basement | 0 x 0 |
| Other | Basement | 0 x 0 |
| Office | Ground level | 4.63 x 2.92 |
| Family room | Ground level | 4.63 x 4.75 |
| Eating area | Ground level | 4.87 x 2.16 |
| Kitchen | Ground level | 4.87 x 4.57 |
| Pantry | Ground level | 3.9 x 1.52 |
| Foyer | Ground level | 0 x 0 |
| Primary Bedroom | Second level | 5.27 x 4.26 |
| Bedroom 2 | Second level | 3.74 x 3.35 |
Facts & Location
Interior Size
1,500 sq ft
Parking
6 spaces
Lot Size
52.3 x 167 FT
Annual Taxes
$9,822
Listing data
Listing information is provided for personal, non-commercial use and should be independently verified before making real estate decisions.
Last refreshed: Nov 11, 2026 12:30 PM
Explore nearby searches
SEO-friendly searches for this area, property type, and nearby neighbourhoods.
Similar Properties
More nearby listings that may fit the same search.
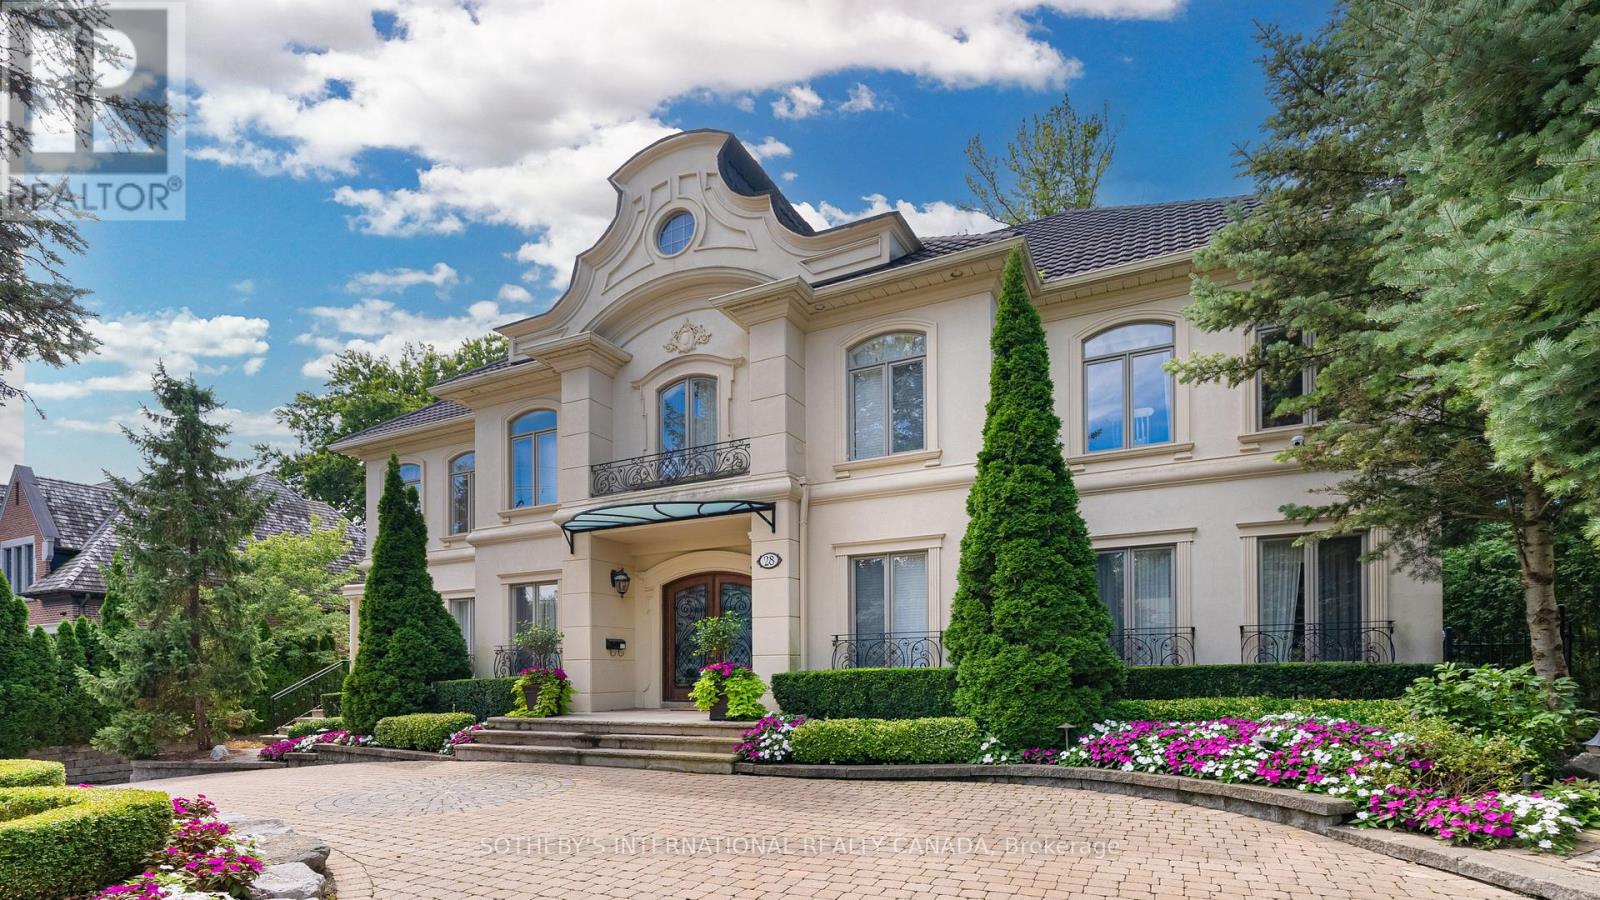
$10,980,000
28 Glenorchy Road
Toronto (Bridle Path-Sunnybrook-York Mills) · MLS # C12861968
6 bed · 5 bath
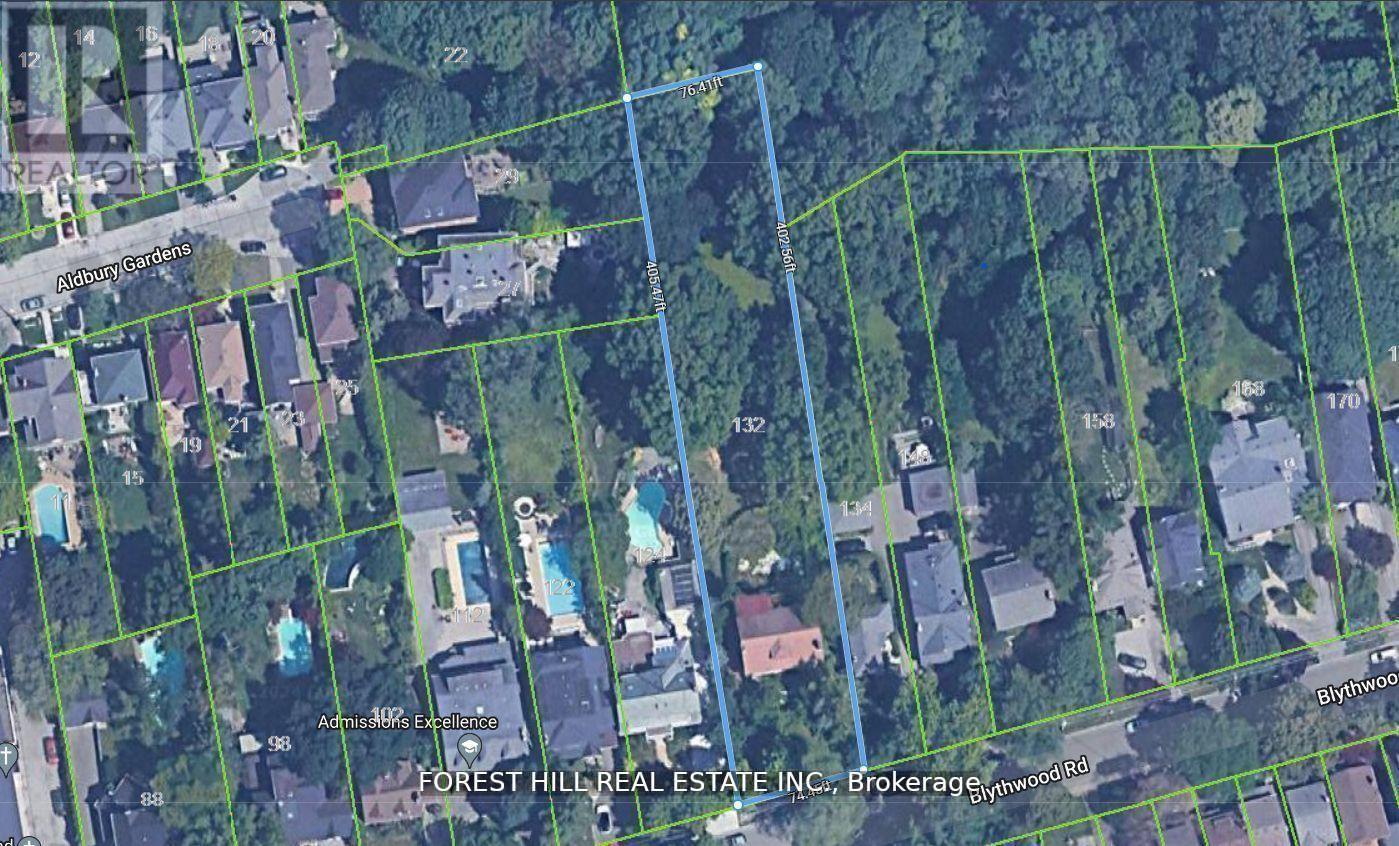
$5,300,000
132 Blythwood Road
Toronto (Lawrence Park South) · MLS # C12863444
6 bed · 5 bath
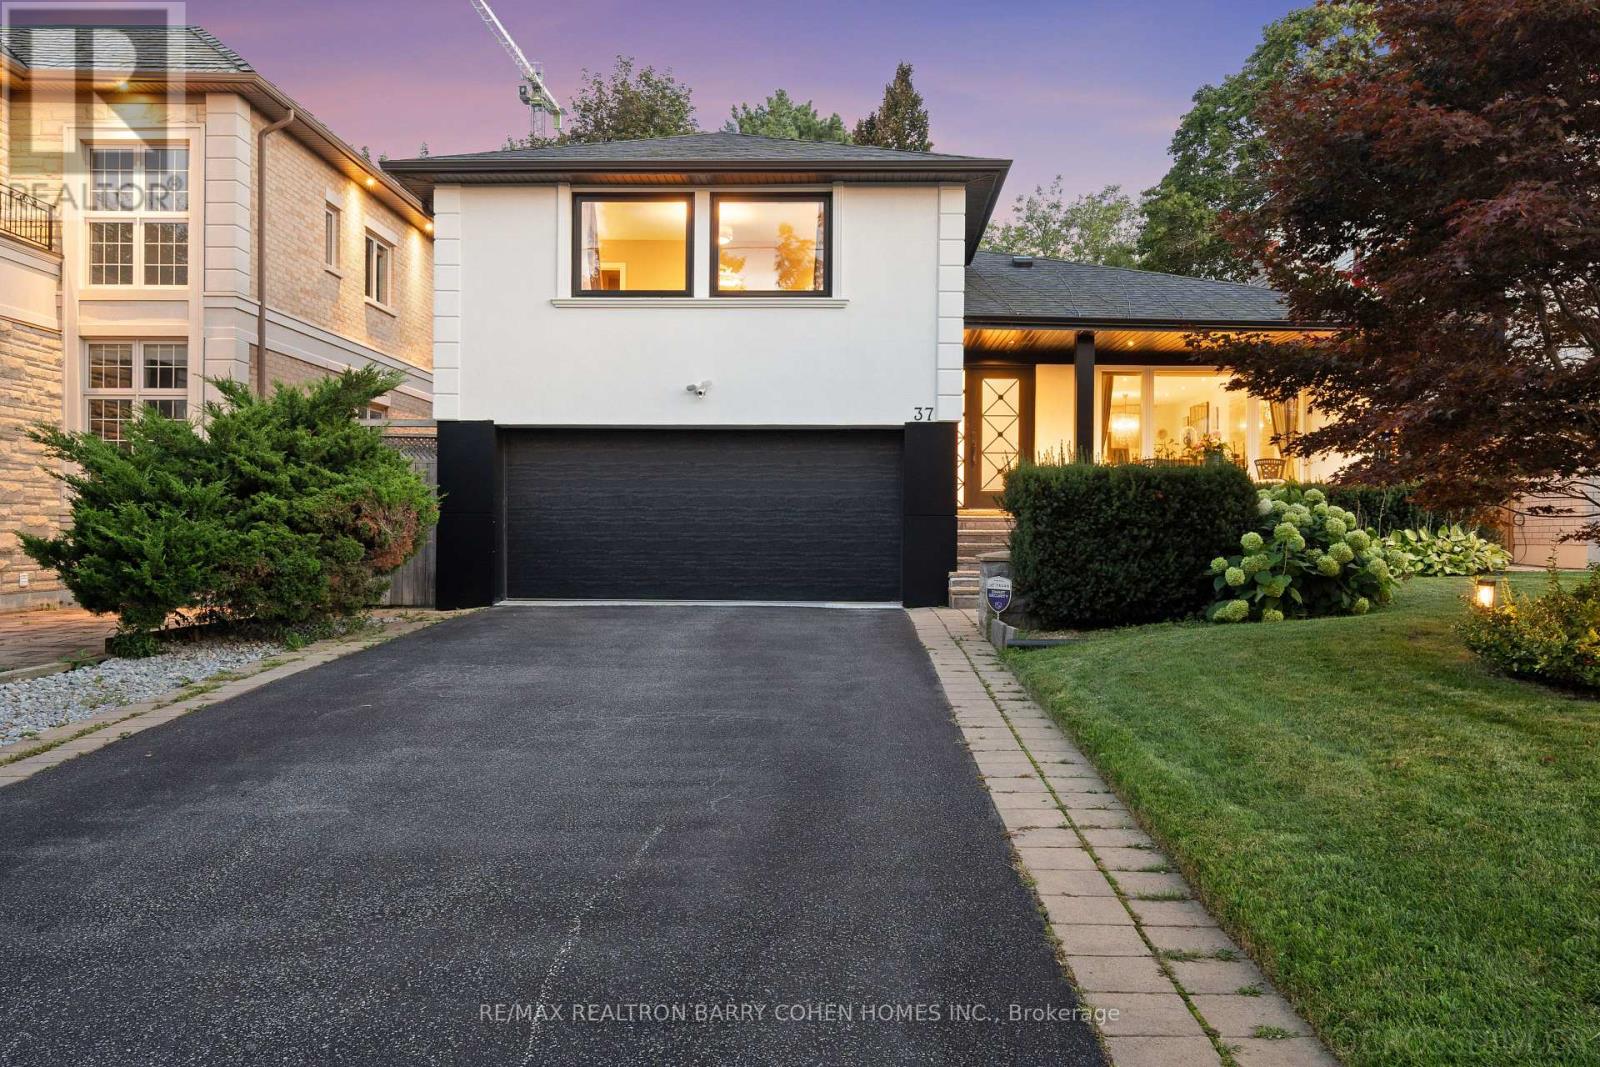
$2,330,000
37 Foxwarren Drive
Toronto (Bayview Village) · MLS # C14162056
3 bed · 3 bath