Videos & Virtual Tours
Open available video, 3D tour, or virtual-tour media for this listing.
37 Foxwarren Drive
Toronto (Bayview Village), Ontario M2K1L1
MLS # C14162056
Property Details
Type
Detached
Beds
3
Baths
3
Status
For Sale
More homes like this
About this property
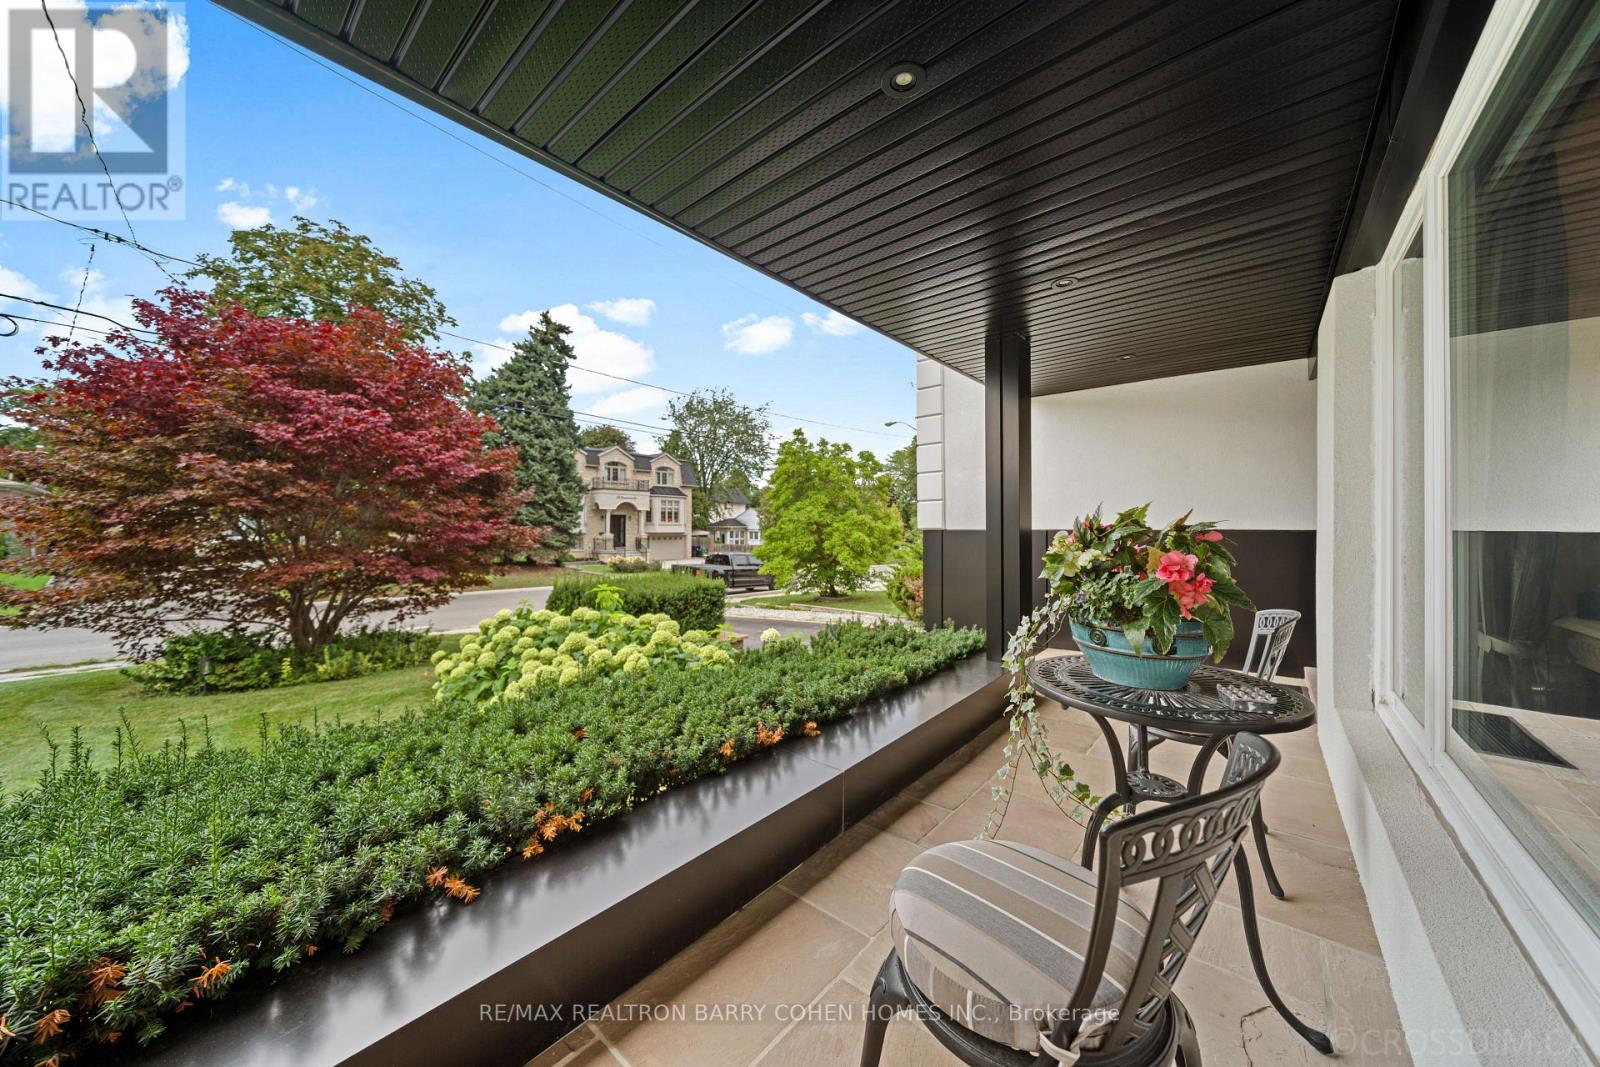
Lovingly maintained and enjoyed, this sun-filled four-level side-split in the heart of Bayview Village offers three bedrooms, three bathrooms and a landscaped backyard with an in-ground pool. The open-concept main floor features light hardwood floors, a large picture window and a gas fireplace set into a floor-to-ceiling slab feature wall. The kitchen features updated cabinetry, stainless steel appliances and a generous island with seating and built-in wine storage. An open-riser staircase with glass railings leads to a skylit landing and three bedrooms, including a spacious primary suite with built-in wardrobes and a private ensuite. The family room features a second gas fireplace, built-in shelving, a wet bar and a walkout to the poolside patio, where a covered outdoor wet bar and separate dining and lounge areas make summer entertaining easy. The basement offers a recreation room and separate laundry. A spa-inspired bathroom features a freestanding soaker tub and a glass-enclosed rainfall shower. A covered front porch, attached garage and central vacuum complete the home. Enjoy easy access to Bayview Village Shopping Centre, local dining, Bayview subway station and sought-after public schools.
Mortgage Estimate
Estimated monthly payment
Calculating…
Estimate only. Taxes, insurance, condo fees, and lender terms are not included.
Monthly costs to verify
Property taxes: about $1,005/month based on listed annual taxes.
Estimate only. Confirm taxes, condo/maintenance fees, insurance, utilities, and lender terms before making decisions.
Rooms
| Room | Level | Dimensions |
|---|---|---|
| Living room | Main level | 5.79 x 5.32 |
| Dining room | Main level | 4.11 x 3.06 |
| Kitchen | Main level | 4.11 x 3.39 |
| Primary Bedroom | Upper Level | 5.65 x 5.07 |
| Bedroom 2 | Upper Level | 3.41 x 3.4 |
| Bedroom 3 | Upper Level | 3.86 x 3.41 |
| Family room | Ground level | 6.09 x 5.11 |
| Recreational, Games room | Basement | 5.77 x 4.21 |
| Laundry room | Basement | 4.09 x 2.85 |
Facts & Location
Parking
6 spaces
Lot Size
50 x 120 FT ; Total Reno--Close To Subway/Bayview Mall
Annual Taxes
$12,065
Listing data
Listing information is provided for personal, non-commercial use and should be independently verified before making real estate decisions.
Last refreshed: Nov 9, 2026 11:00 AM
Explore nearby searches
SEO-friendly searches for this area, property type, and nearby neighbourhoods.
Similar Properties
More nearby listings that may fit the same search.
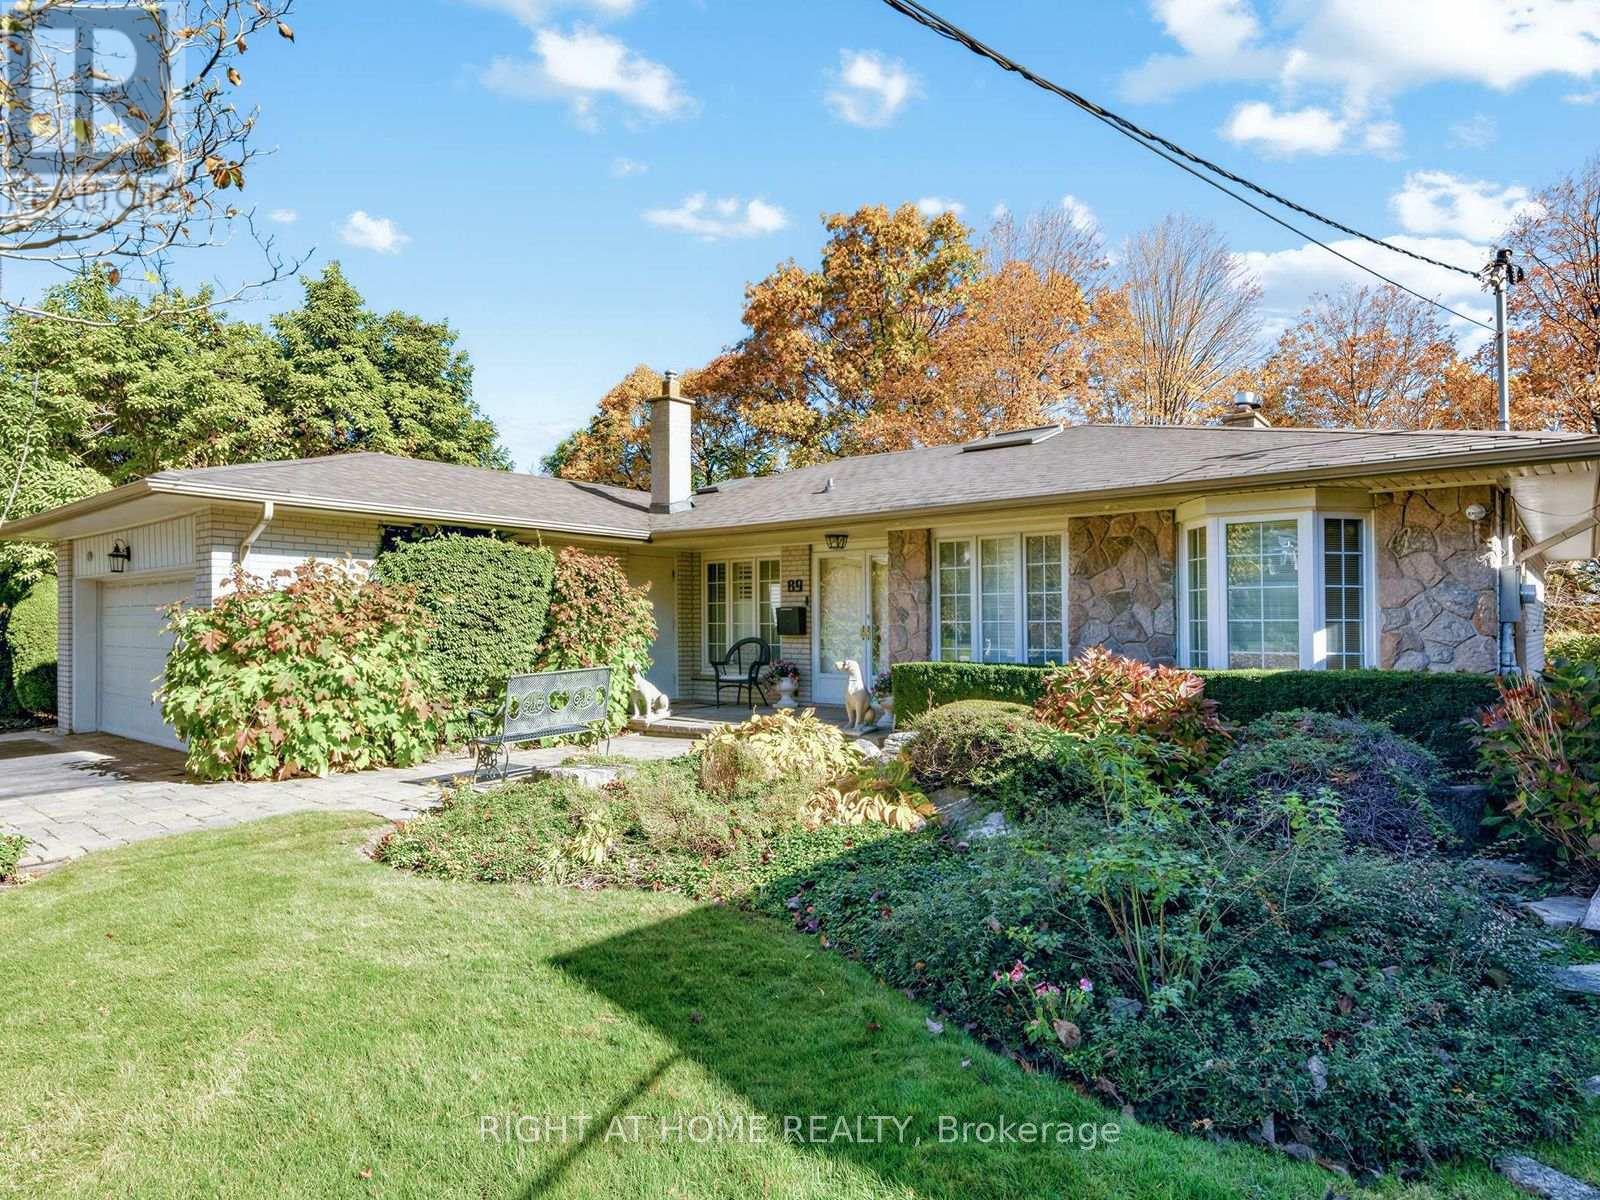
$2,225,000
89 Page Avenue
Toronto (Bayview Village) · MLS # C14109534
4 bed · 4 bath · 1,863 sq ft
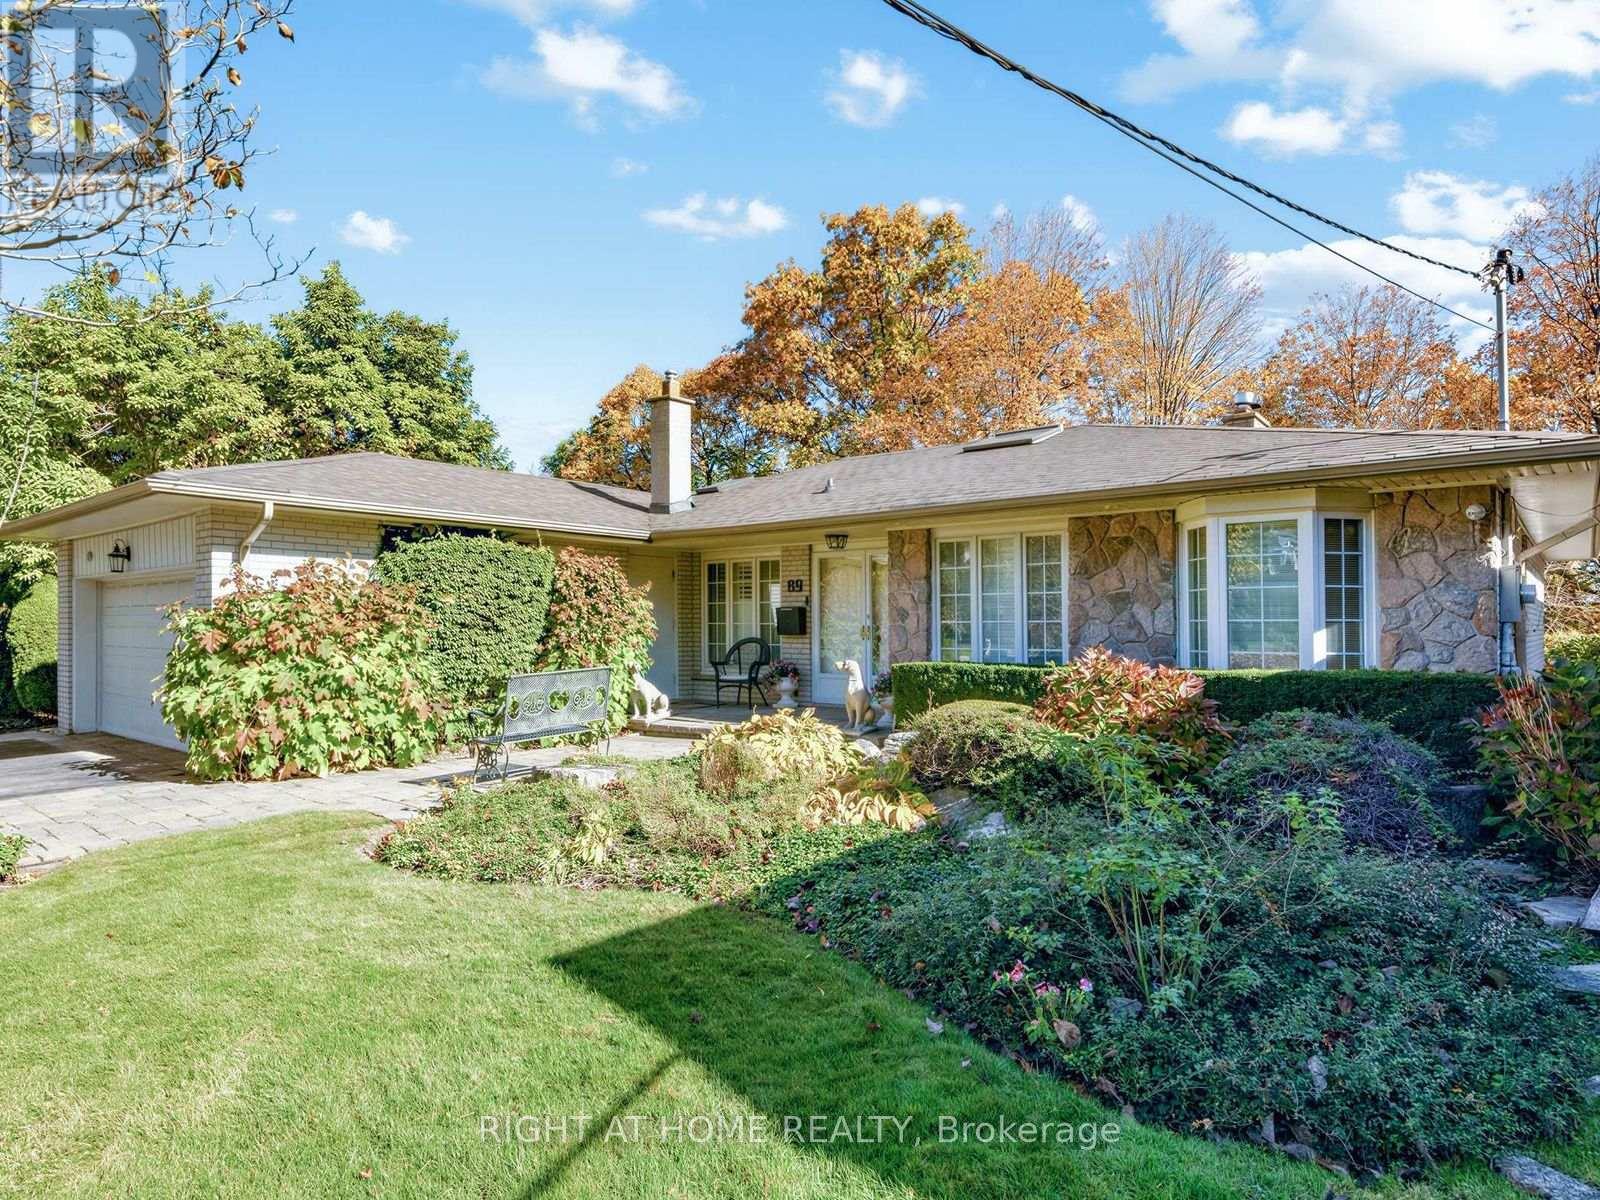
$2,098,000
89 Page Avenue
Toronto (Bayview Village) · MLS # C14164474
4 bed · 4 bath · 1,863 sq ft
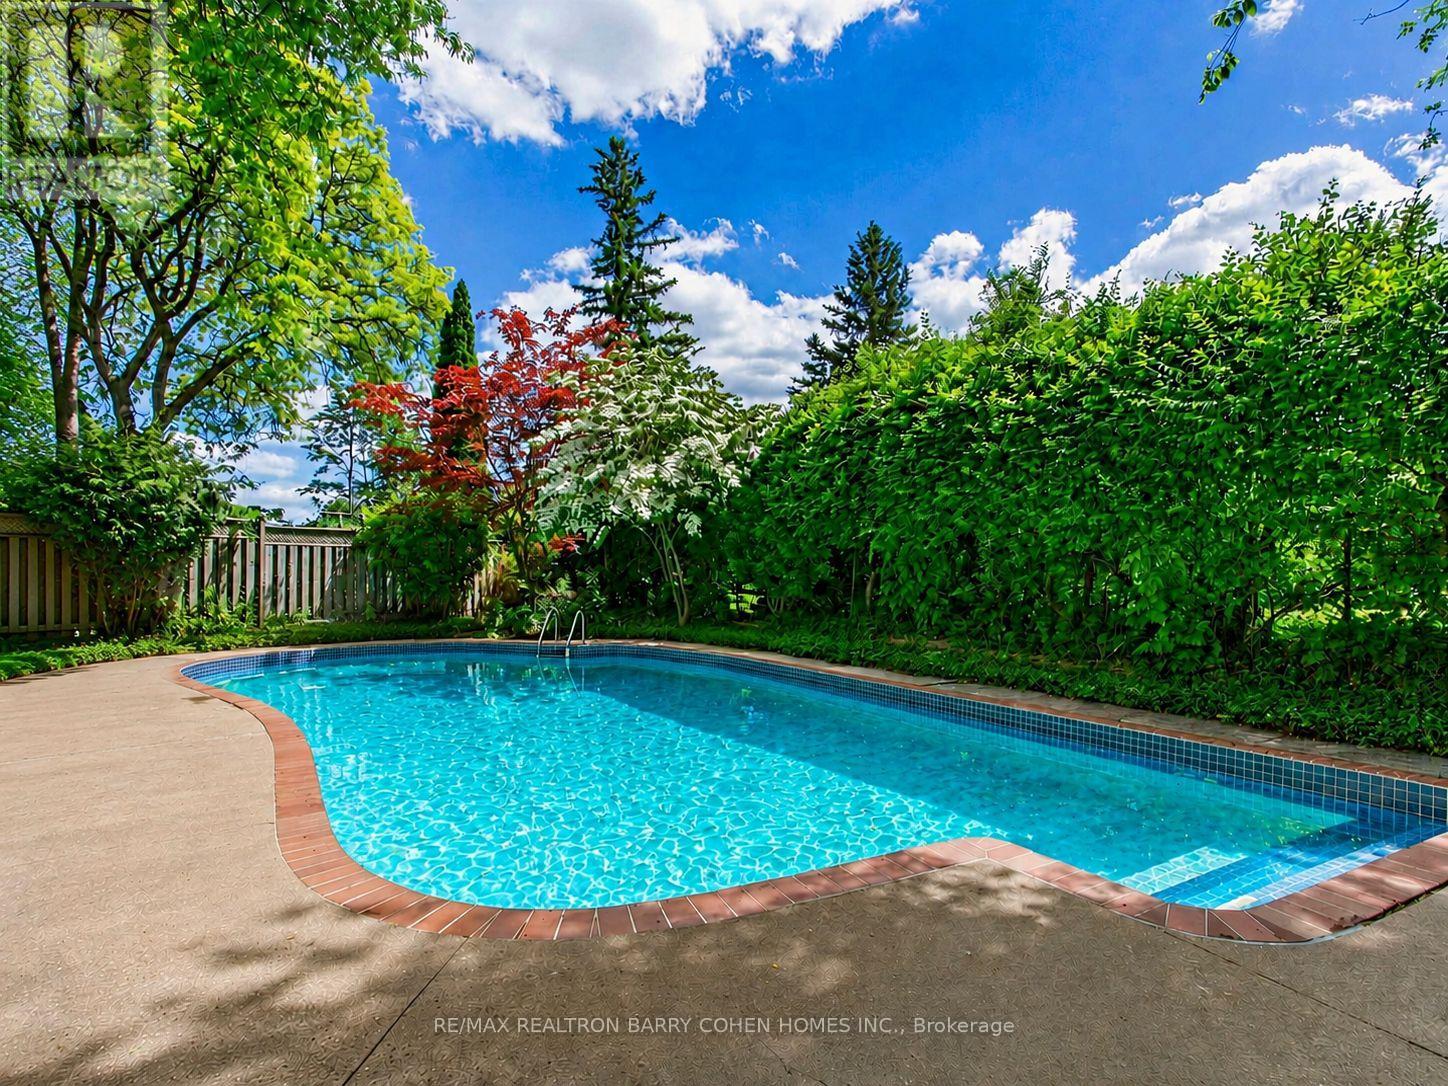
$1,888,800
8 Boldmere Crescent
Toronto (Bayview Village) · MLS # C13765354
4 bed · 3 bath · 3,150 sq ft