Videos & Virtual Tours
Open available video, 3D tour, or virtual-tour media for this listing.
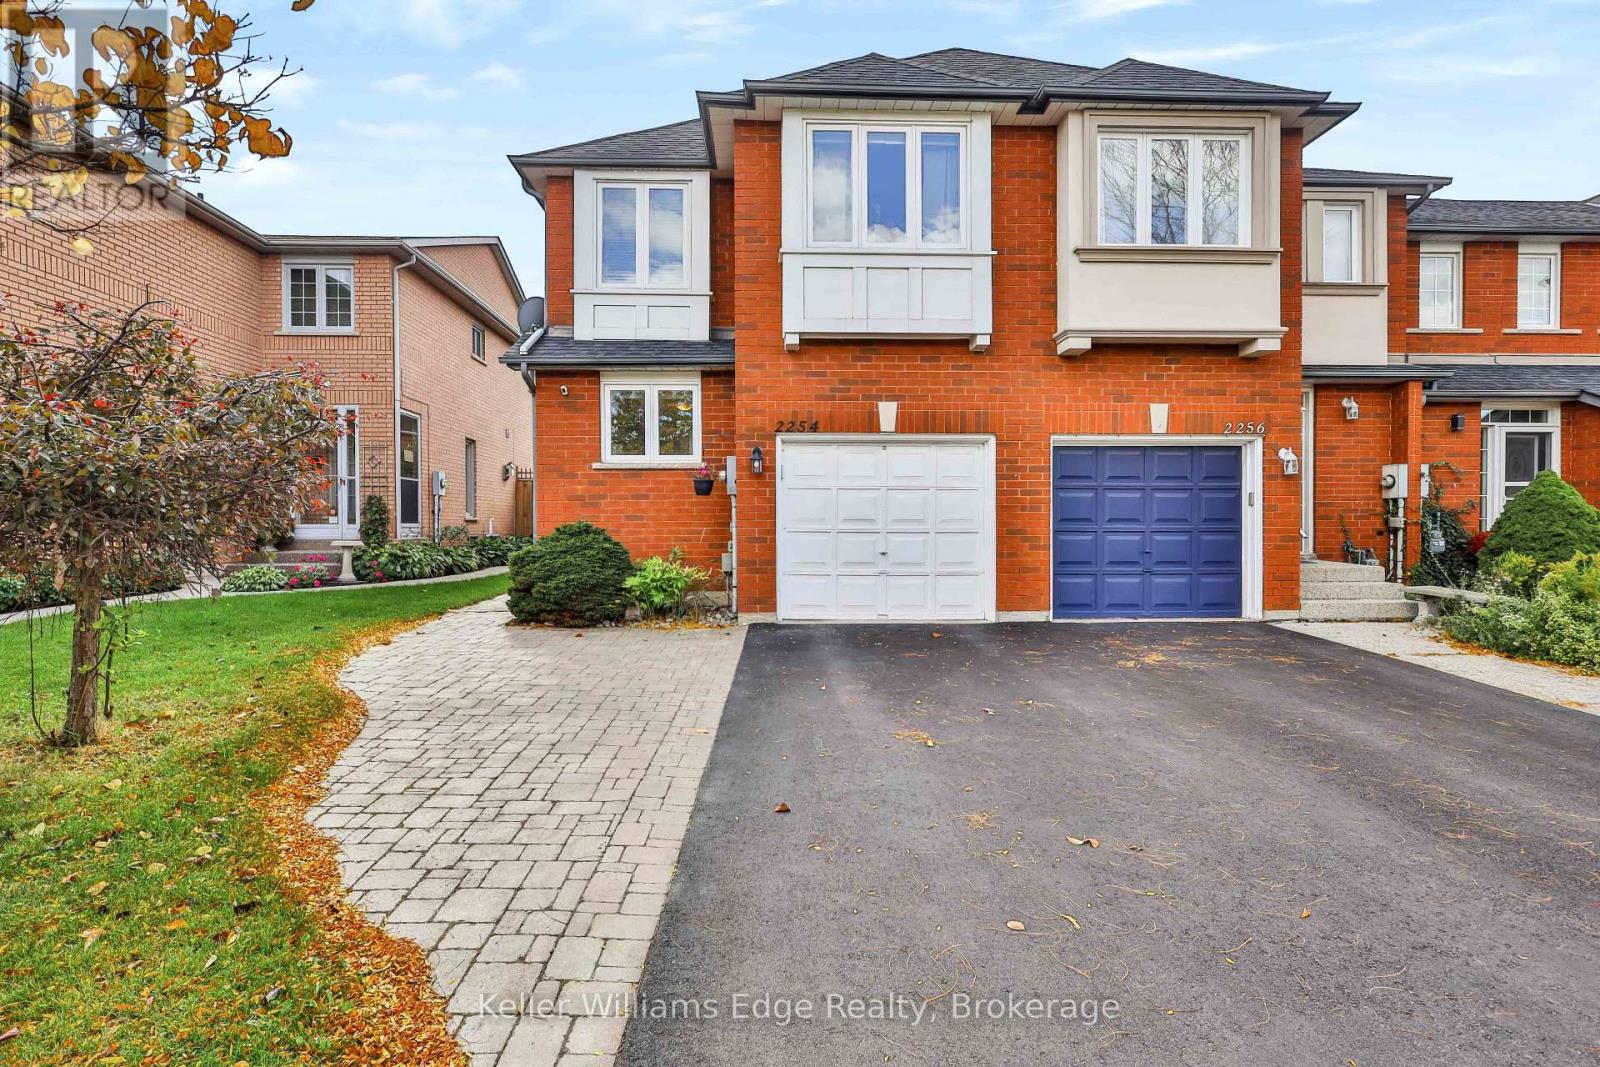
2254 Dale Ridge Drive
Oakville (WT West Oak Trails), Ontario L6M3L5
MLS # W14170490
Property Details
Type
Townhouse
Beds
3
Baths
3
Status
For Sale
More homes like this
About this property
New Price! Fabulous Freehold End-Unit Townhome! Carpet-free throughout, this sun-filled home features a spacious formal living and dining room with newer hardwood flooring and a cozy gas fireplace. The eat-in kitchen boasts quartz countertops, a backsplash, and newer stainless steel refrigerator and dishwasher. Wooden staircase leads to the second level, featuring a spacious primary bedroom retreat with newer hardwood flooring, a walk-in closet, and a 4-piece ensuite. Two additional bright bedrooms also feature newer hardwood flooring. Enjoy the added living space of a fully finished basement (2022), ideal for a family recreation room, entertainment area, or additional living space. Additional updates include a new washer and dryer, roof (2009), windows (2014), and furnace and air conditioning (2015). Conveniently located close to shopping, schools, parks, transit, and other everyday amenities. A fantastic opportunity to own a beautiful freehold end-unit townhome!
Mortgage Estimate
Estimated monthly payment
Calculating…
Estimate only. Taxes, insurance, condo fees, and lender terms are not included.
Monthly costs to verify
Property taxes: about $337/month based on listed annual taxes.
Estimate only. Confirm taxes, condo/maintenance fees, insurance, utilities, and lender terms before making decisions.
Rooms
| Room | Level | Dimensions |
|---|---|---|
| Kitchen | Ground level | 2.97 x 2.29 |
| Eating area | Ground level | 2.29 x 2.03 |
| Living room | Ground level | 2.29 x 2.03 |
| Primary Bedroom | Second level | 6.3 x 3.58 |
| Bedroom | Second level | 3.1 x 2.49 |
| Bedroom | Second level | 3.1 x 2.79 |
| Recreational, Games room | Basement | 0.1 x 0.1 |
| Laundry room | Basement | 0.1 x 0.1 |
Facts & Location
Parking
3 spaces
Lot Size
25.3 x 106.6 FT
Annual Taxes
$4,040
Listing data
Listing information is provided for personal, non-commercial use and should be independently verified before making real estate decisions.
Last refreshed: Nov 12, 2026 12:00 AM
Explore nearby searches
SEO-friendly searches for this area, property type, and nearby neighbourhoods.
Similar Properties
More nearby listings that may fit the same search.
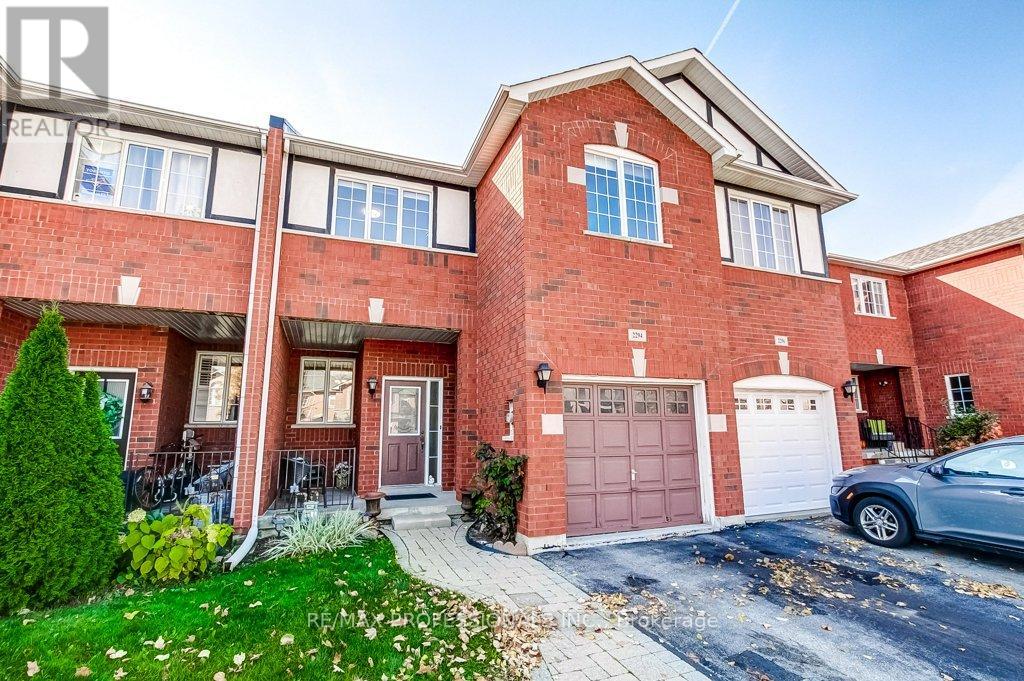
$879,999
2294 Newcastle Crescent
Oakville (WT West Oak Trails) · MLS # W14133402
3 bed · 3 bath
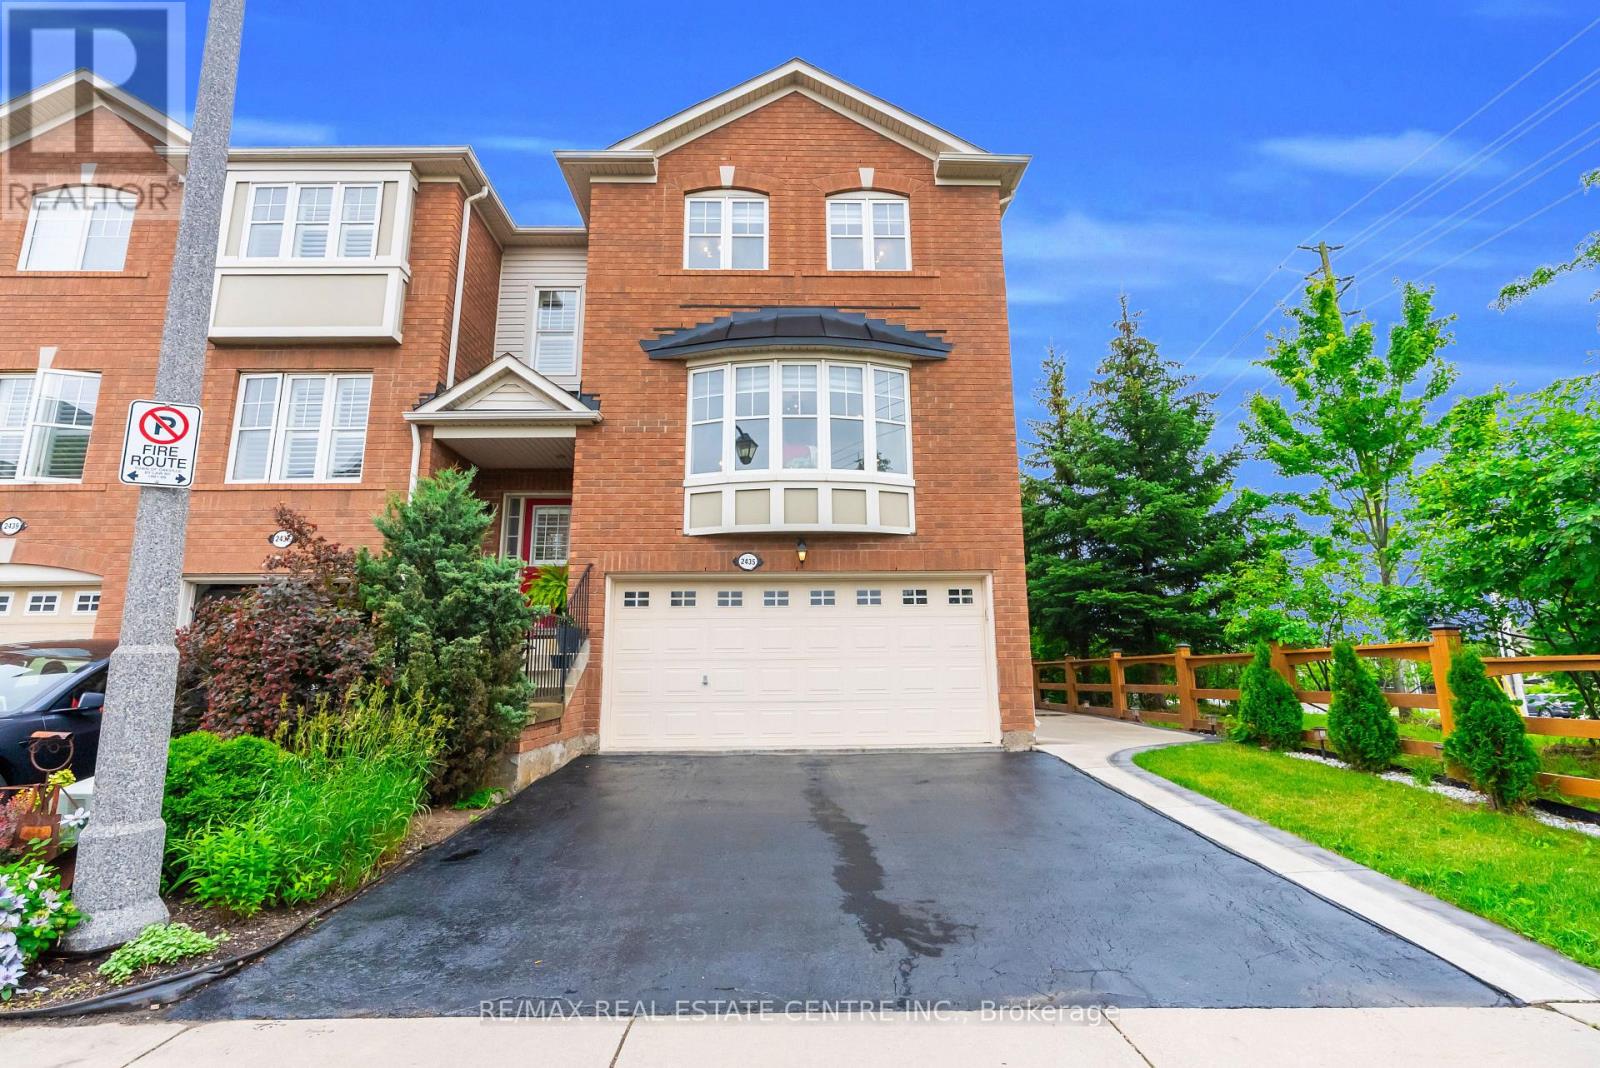
$999,999
2435 Coho Way
Oakville (WT West Oak Trails) · MLS # W13824464
3 bed · 3 bath · 2,670 sq ft
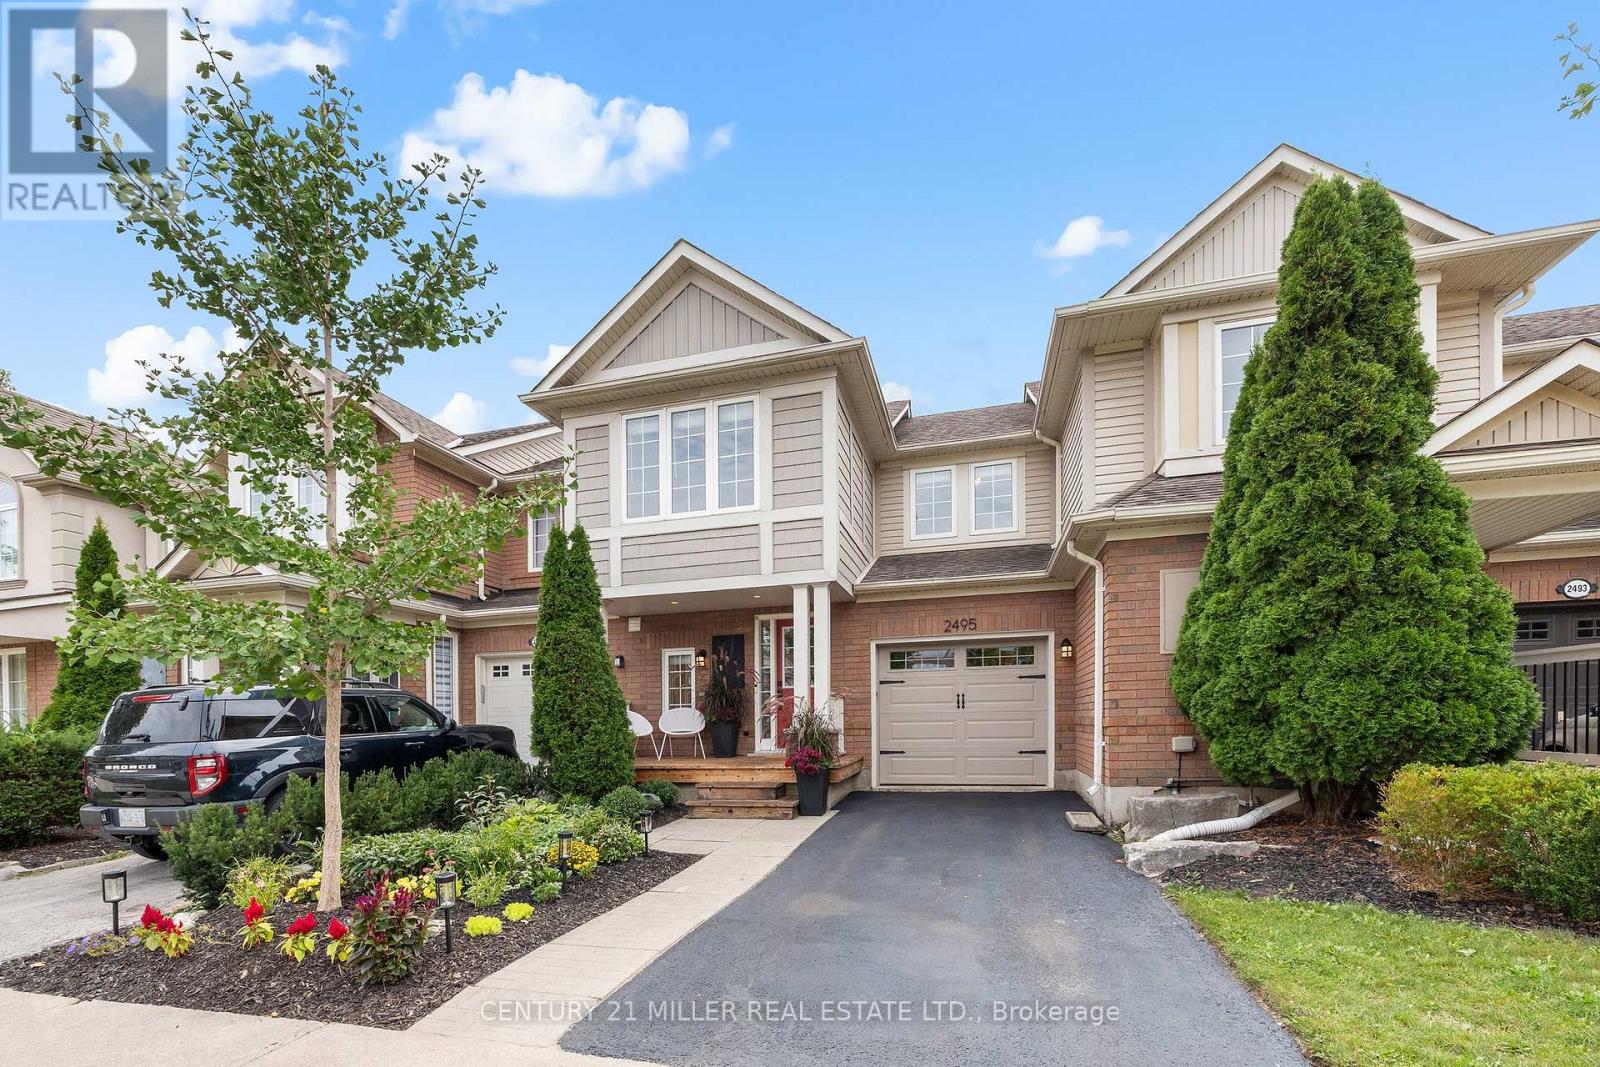
$1,049,000
2495 Wooden Hill Circle
Oakville (WT West Oak Trails) · MLS # W13795752
3 bed · 3 bath