Videos & Virtual Tours
Open available video, 3D tour, or virtual-tour media for this listing.
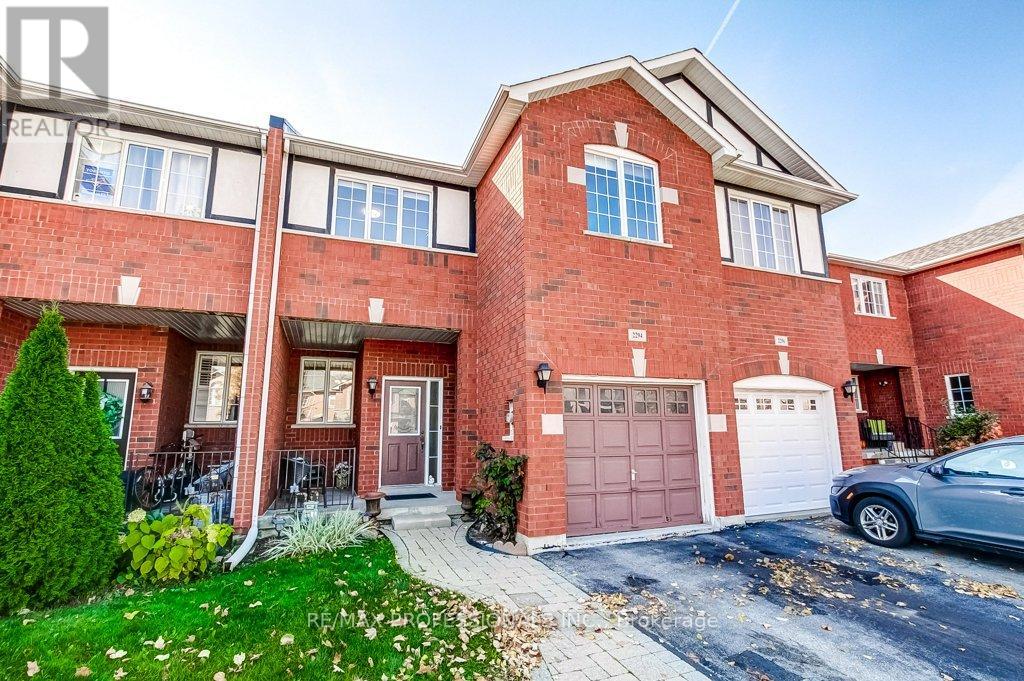
2294 Newcastle Crescent
Oakville (WT West Oak Trails), Ontario L6M4P5
MLS # W14133402
Property Details
Type
Townhouse
Beds
3
Baths
3
Status
For Sale
More homes like this
About this property
Welcome to this spacious 3 bedroom freehold townhouse in the highly sought-after West Oak Trails community of Oakville! Offering a functional layout designed for comfortable everyday living, this home features an open-concept main floor with an eat-in kitchen, inviting family room with gas fireplace, and walkout to a fully fenced private backyard. Enjoy the added convenience of rare side access to the backyard through the garage! Upstairs, you'll find 3 generous bedrooms, including a primary suite with walk-in closet and ensuite bath, and the convenience of second-floor laundry. The unfinished basement offers endless possibilities to customize the space to suit your needs. Situated in a family-friendly neighbourhood surrounded by excellent schools, parks, scenic walking and biking trails, and an abundance of amenities. Just minutes to Oakville Trafalgar Memorial Hospital, shopping, restaurants, community centres and recreational facilities, with easy access to public transit, GO Transit and major highways including the QEW, 403 and 407. Combining space, comfort and convenience in a fantastic location, this home has it all!
Mortgage Estimate
Estimated monthly payment
Calculating…
Estimate only. Taxes, insurance, condo fees, and lender terms are not included.
Monthly costs to verify
Property taxes: about $376/month based on listed annual taxes.
Estimate only. Confirm taxes, condo/maintenance fees, insurance, utilities, and lender terms before making decisions.
Rooms
| Room | Level | Dimensions |
|---|---|---|
| Living room | Main level | 3.94 x 3.35 |
| Dining room | Main level | 4.12 x 2.22 |
| Kitchen | Main level | 3.02 x 2.27 |
| Family room | Main level | 4.58 x 3.11 |
| Primary Bedroom | Second level | 5.79 x 3.61 |
| Bedroom 2 | Second level | 6 x 3.05 |
| Bedroom 3 | Second level | 3.86 x 3.38 |
| Laundry room | Second level | 2.37 x 1.8 |
| Recreational, Games room | Basement | 12.41 x 5.58 |
Facts & Location
Parking
3 spaces
Lot Size
22.5 x 107.3 FT
Annual Taxes
$4,514
Listing data
Listing information is provided for personal, non-commercial use and should be independently verified before making real estate decisions.
Last refreshed: Oct 30, 2026 10:30 PM
Explore nearby searches
SEO-friendly searches for this area, property type, and nearby neighbourhoods.
Similar Properties
More nearby listings that may fit the same search.
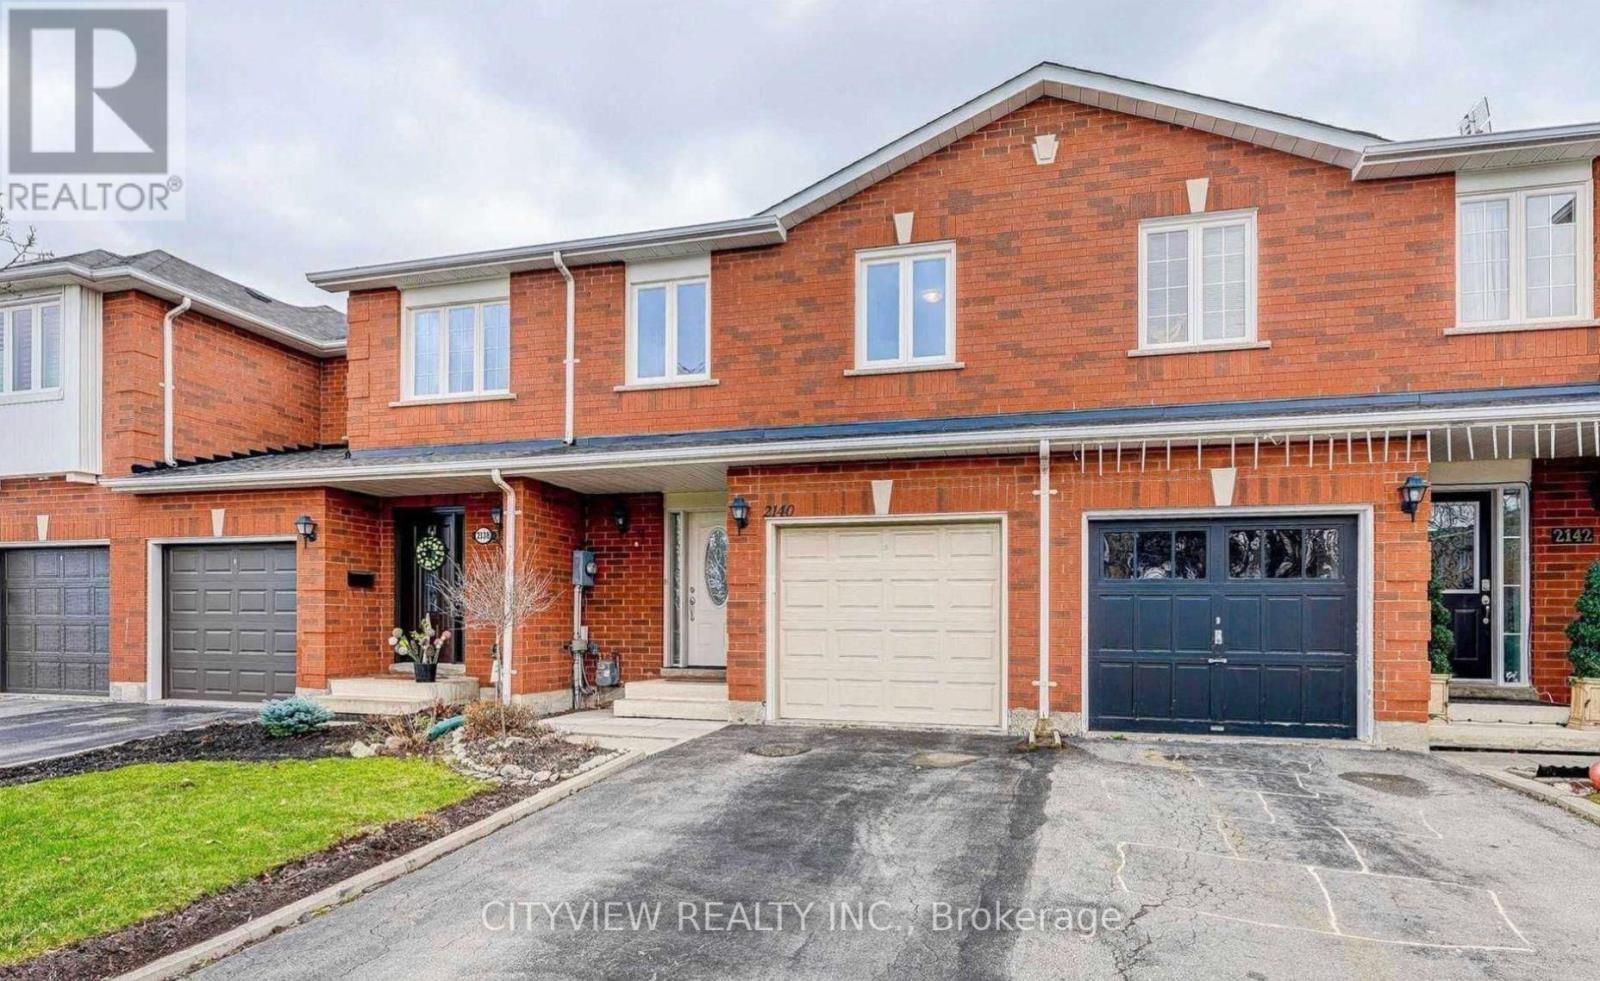
$839,900
2140 Oakpoint Road
Oakville (WT West Oak Trails) · MLS # W14082414
3 bed · 3 bath
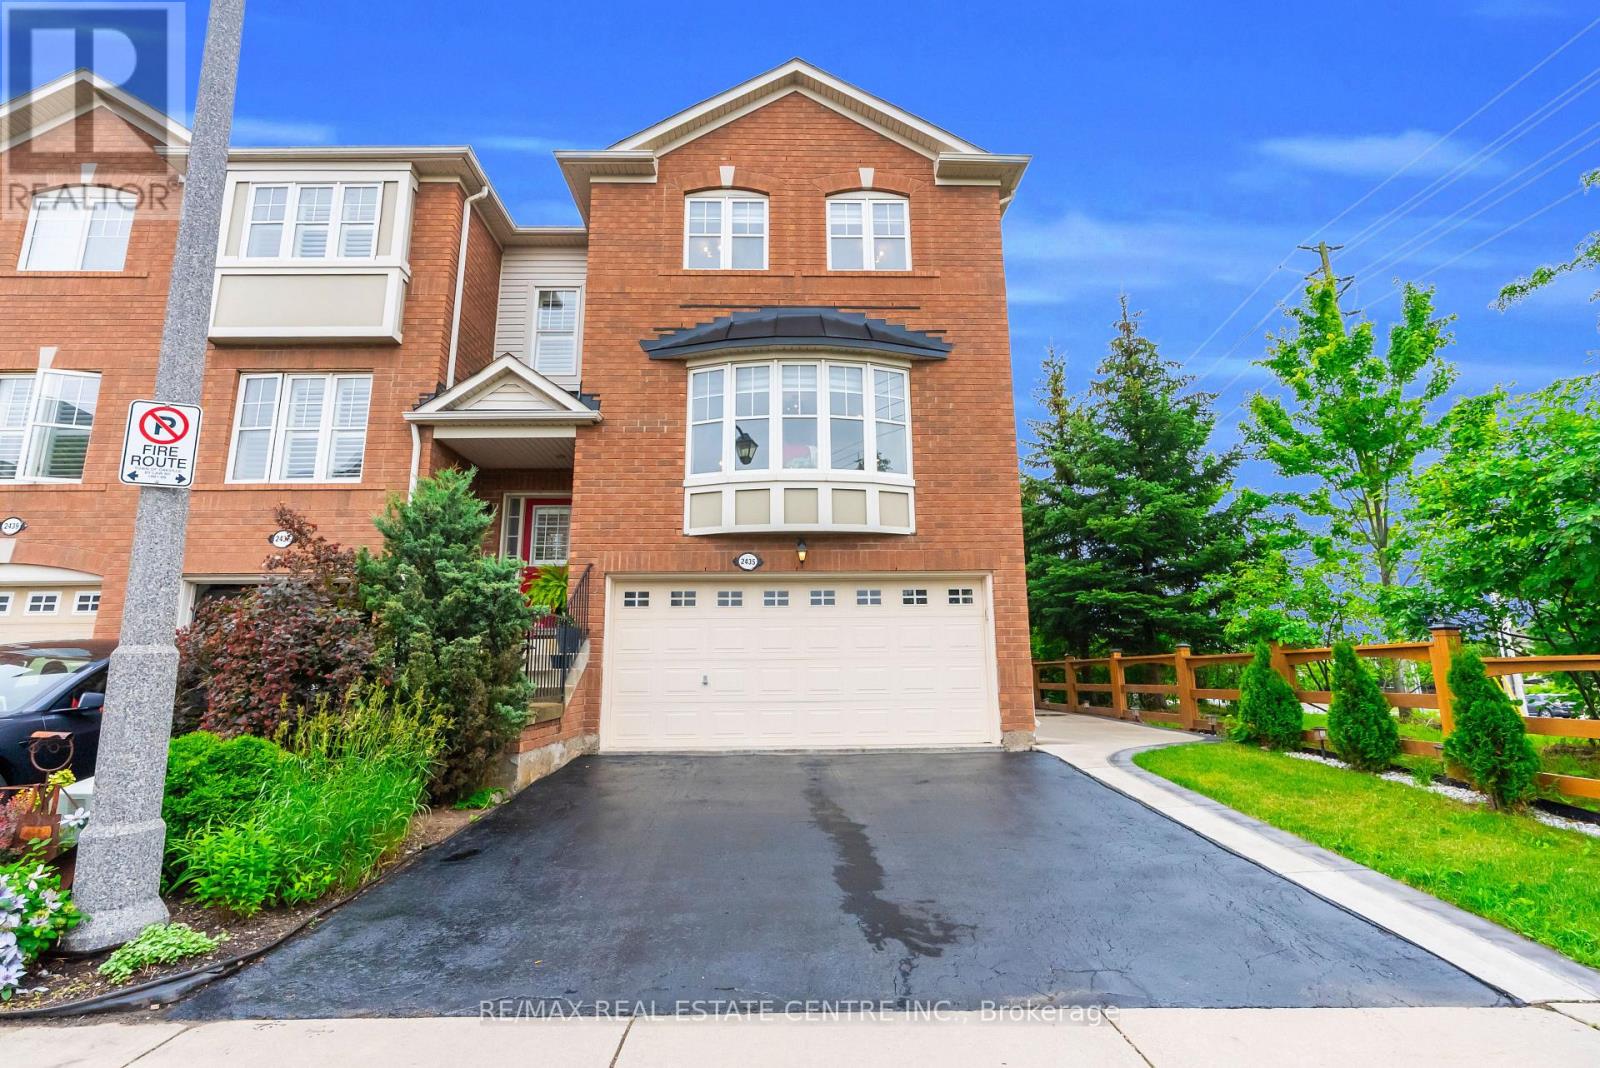
$999,999
2435 Coho Way
Oakville (WT West Oak Trails) · MLS # W13824464
3 bed · 3 bath · 2,670 sq ft
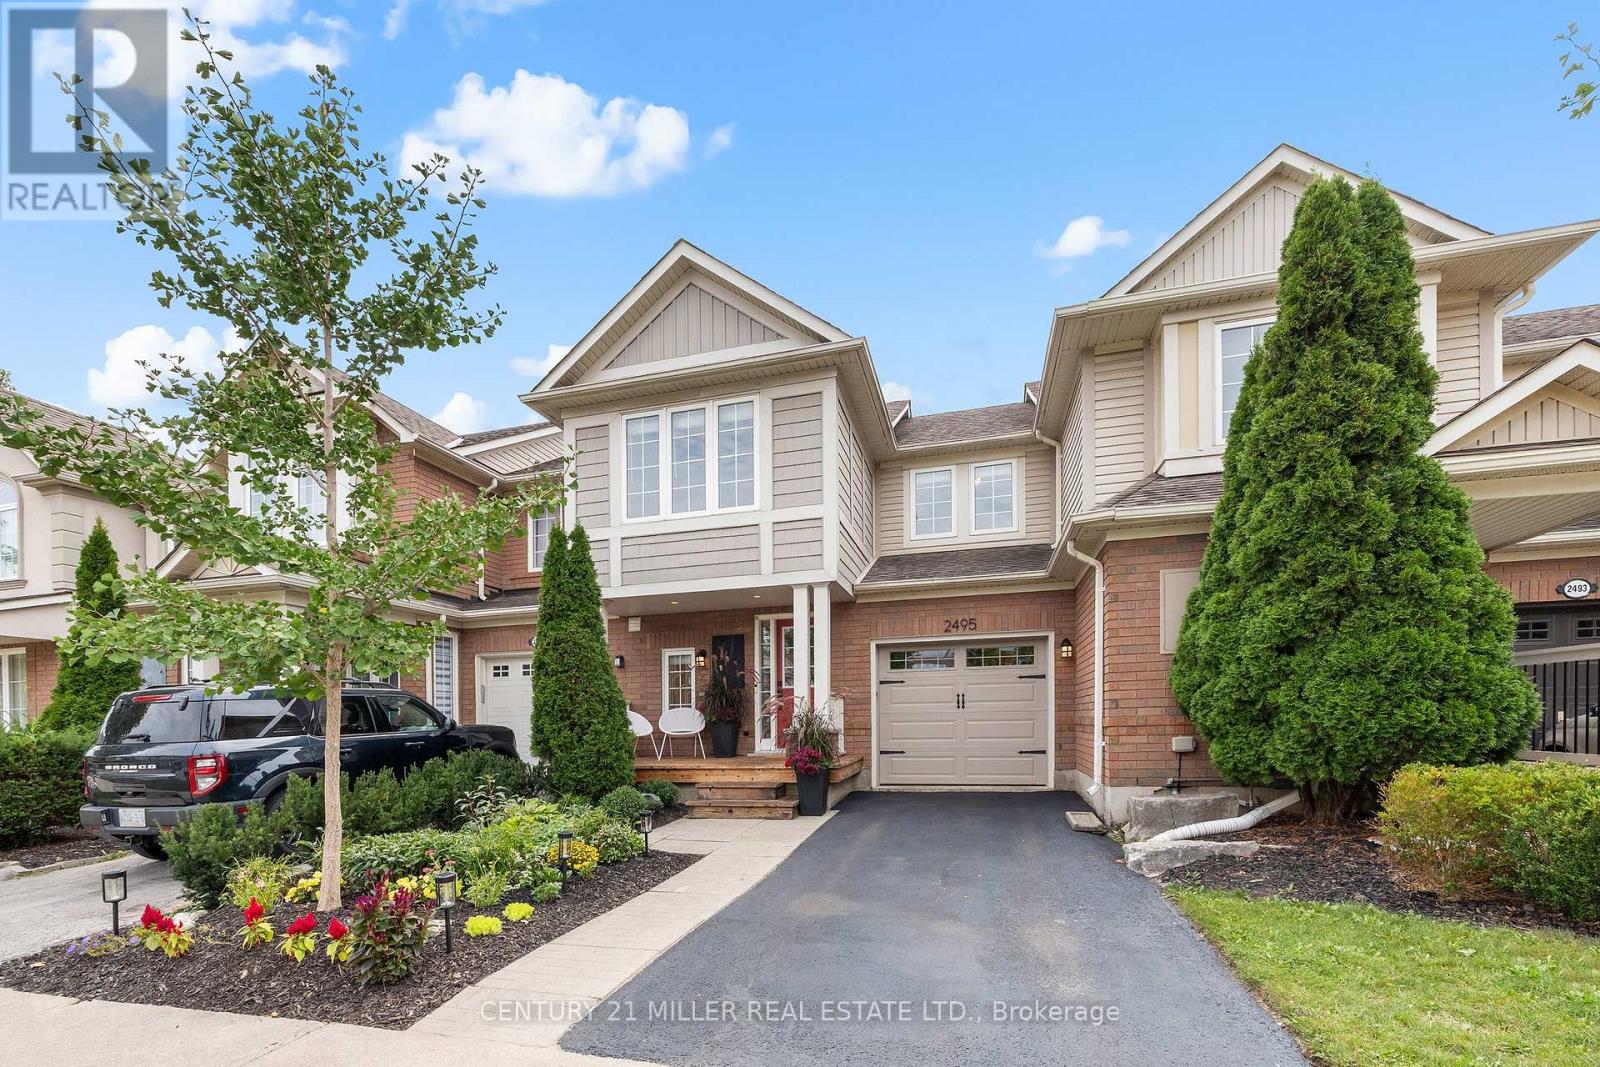
$1,049,000
2495 Wooden Hill Circle
Oakville (WT West Oak Trails) · MLS # W13795752
3 bed · 3 bath