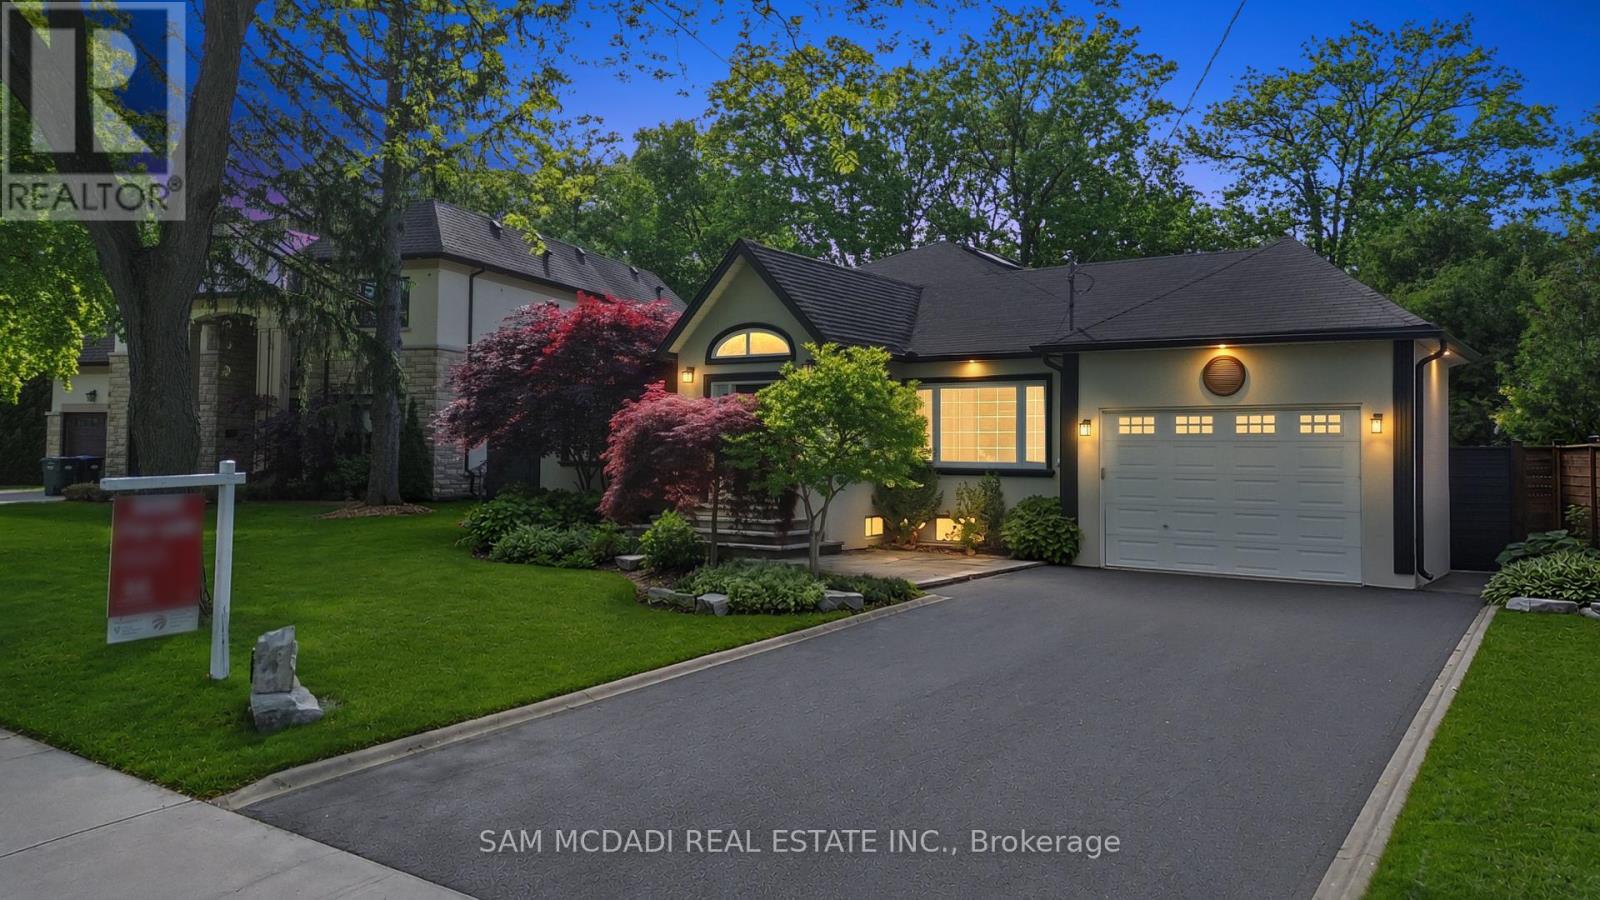
1195 Crestdale Road
Mississauga (Lorne Park), Ontario L5H1X6
MLS # W13592356
Property Details
Type
Detached
Beds
4
Baths
3
Status
For Sale
More homes like this
About this property
Welcome To 1195 Crestdale Road, A Beautifully Maintained Bungalow Nestled On An Exceptional 73 x 170 Foot Lot In The Prestigious Lorne Park Community. Tucked Away On A Quiet Tree-Lined Street, This Well-Appointed Residence Offers Approximately 4,900 Square Feet Of Total Living Space Including A Spacious Main Level And Finished Basement. Thoughtfully Designed With An Open And Functional Layout, The Home Features Three Bedrooms Plus A Fourth Bedroom In The Lower Level, Three Full Bathrooms, Hardwood Floors, Pot Lights, California Shutters, Large Principal Rooms And Abundant Natural Light Throughout. The Stylish Kitchen Is Equipped With Quartz Countertops, Stainless Steel Appliances Including A Gas Stove, Breakfast Bar And Custom Cabinetry. The Spacious Primary Retreat Offers A Walk-In Closet, Spa Inspired Ensuite And Peaceful Backyard Views. The Finished Lower Level Adds Incredible Flexibility With Large Recreation Areas, Games Area, Additional Bedroom, Full Bathroom And Generous Laundry Space. Step Outside Into Your Own Private Backyard Oasis Featuring A Saltwater Pool With Waterfall, Expansive Entertaining Deck, Mature Landscaping And Exceptional Outdoor Living Space Perfect For Summer Enjoyment. Located Close To Top Rated Schools Including Lorne Park Secondary, Parks, Trails, Shopping, Restaurants And The Lakefront. A Rare Opportunity To Own A Turnkey Property In One Of Mississauga's Most Sought After Neighbourhoods.
Mortgage Estimate
Estimated monthly payment
Calculating…
Estimate only. Taxes, insurance, condo fees, and lender terms are not included.
Monthly costs to verify
Property taxes: about $1,090/month based on listed annual taxes.
Estimate only. Confirm taxes, condo/maintenance fees, insurance, utilities, and lender terms before making decisions.
Rooms
| Room | Level | Dimensions |
|---|---|---|
| Living room | Main level | 4.17 x 4.98 |
| Bedroom 4 | Basement | 6.28 x 3.2 |
| Dining room | Main level | 3.98 x 5.12 |
| Family room | Main level | 5.45 x 5.56 |
| Kitchen | Main level | 5.63 x 5.96 |
| Primary Bedroom | Main level | 3.91 x 5.21 |
| Bedroom 2 | Main level | 3.45 x 4.01 |
| Bedroom 3 | Main level | 3.48 x 6.2 |
| Great room | Basement | 5.01 x 7.99 |
| Recreational, Games room | Basement | 7.77 x 9 |
| Games room | Basement | 3.65 x 4.74 |
Facts & Location
Interior Size
4,900 sq ft
Parking
7 spaces
Lot Size
73 x 170.6 FT
Annual Taxes
$13,078
Listing data
Listing information is provided for personal, non-commercial use and should be independently verified before making real estate decisions.
Last refreshed: Sep 28, 2026 3:15 AM
Explore nearby searches
SEO-friendly searches for this area, property type, and nearby neighbourhoods.
Similar Properties
More nearby listings that may fit the same search.
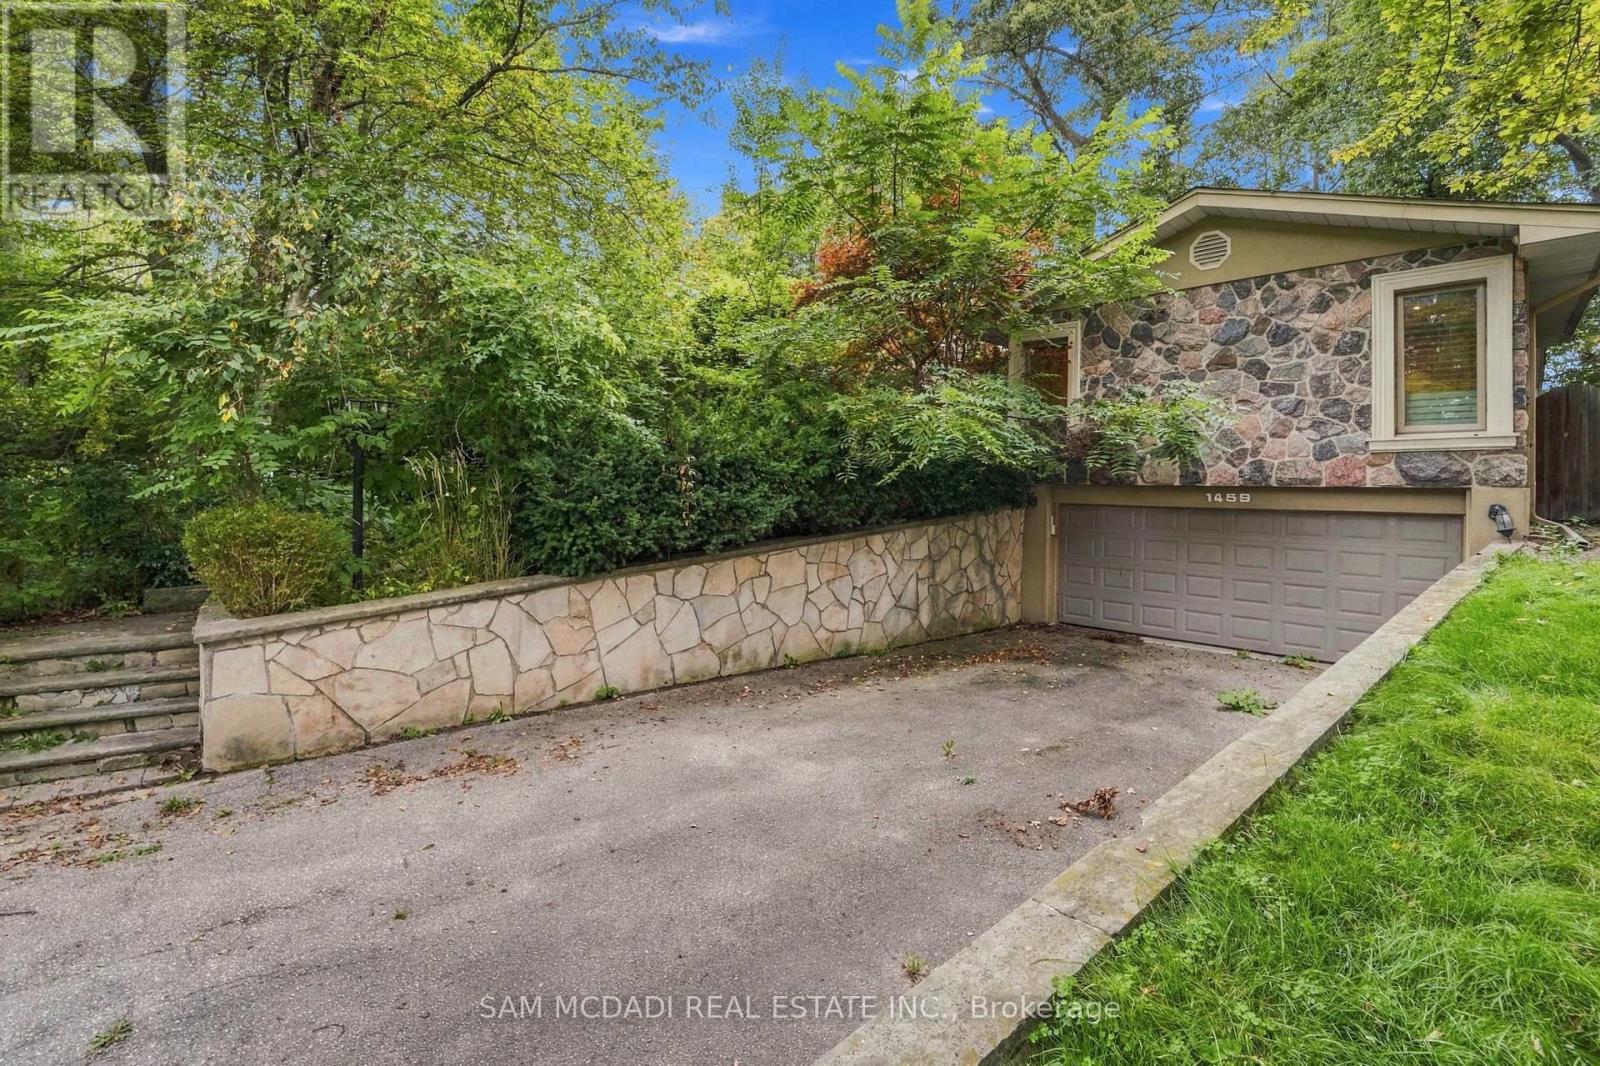
$1,799,000
1459 Birchwood Drive
Mississauga (Lorne Park) · MLS # W13815128
5 bed · 3 bath
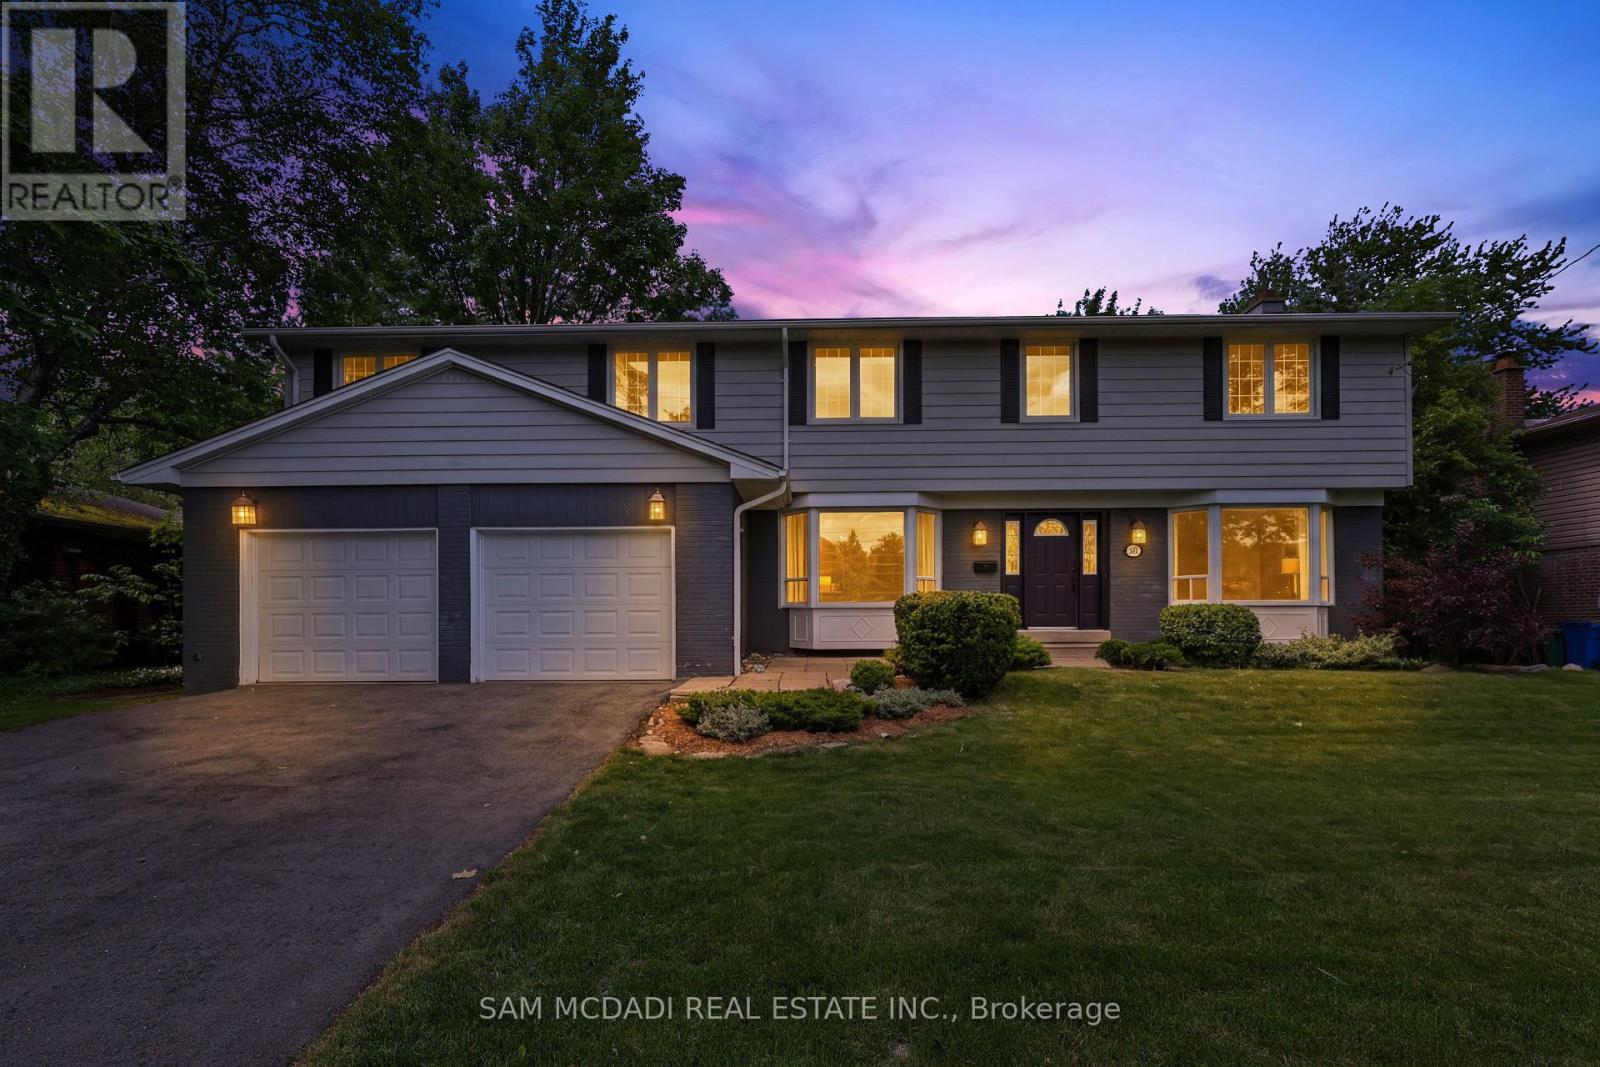
$1,799,000
1449 Truscott Drive
Mississauga (Lorne Park) · MLS # W13695994
5 bed · 4 bath
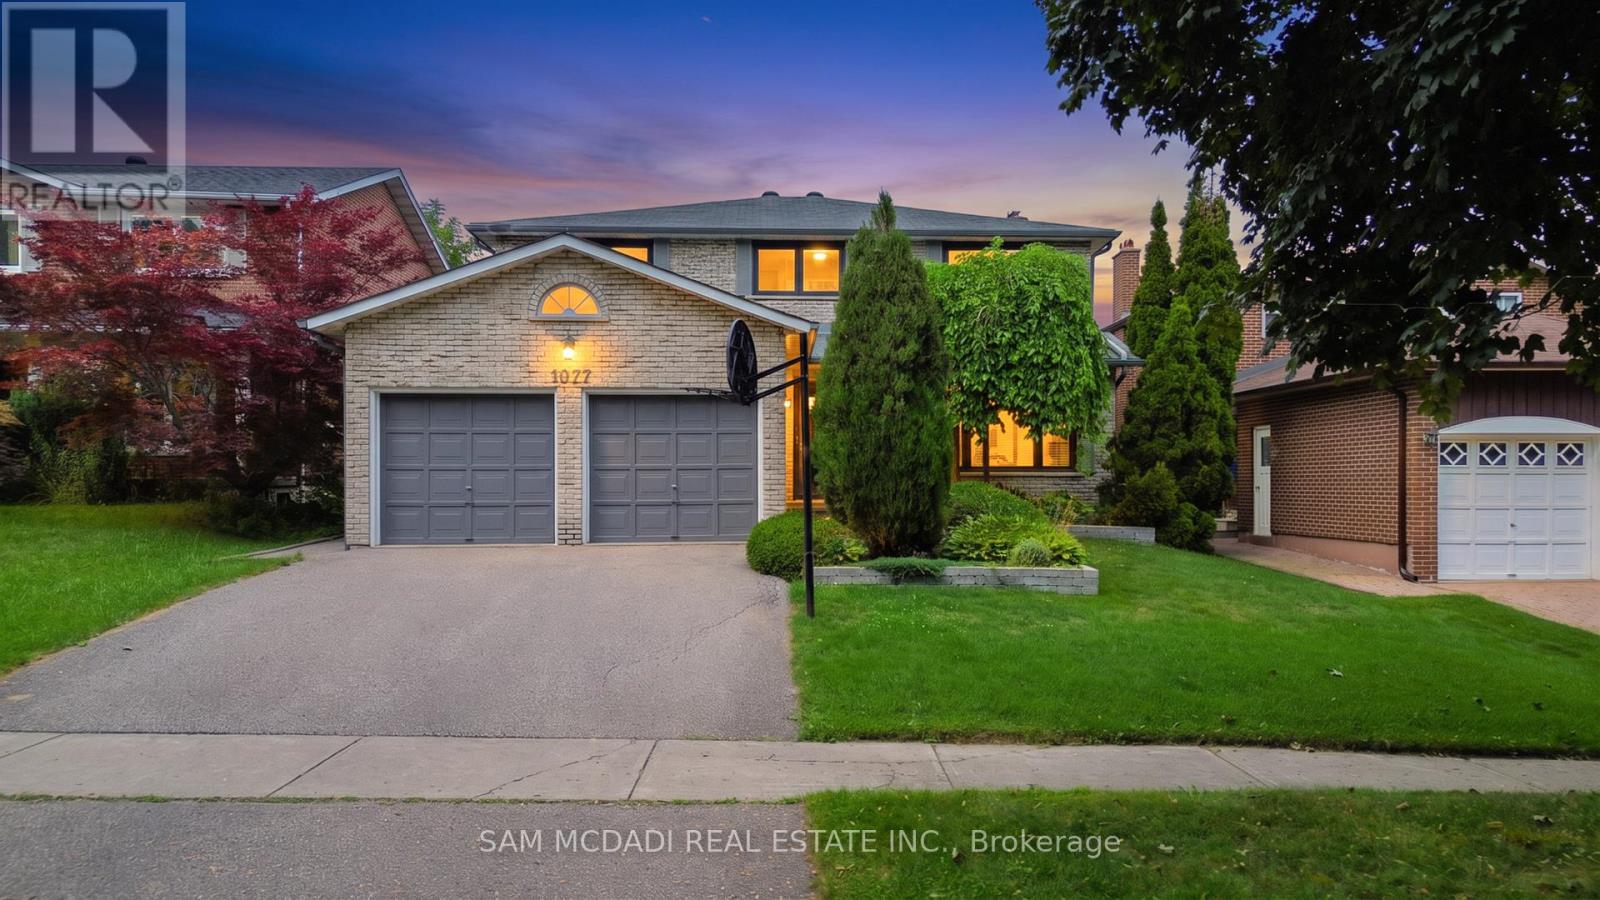
$1,799,000
1077 Saginaw Crescent
Mississauga (Lorne Park) · MLS # W13658862
5 bed · 4 bath