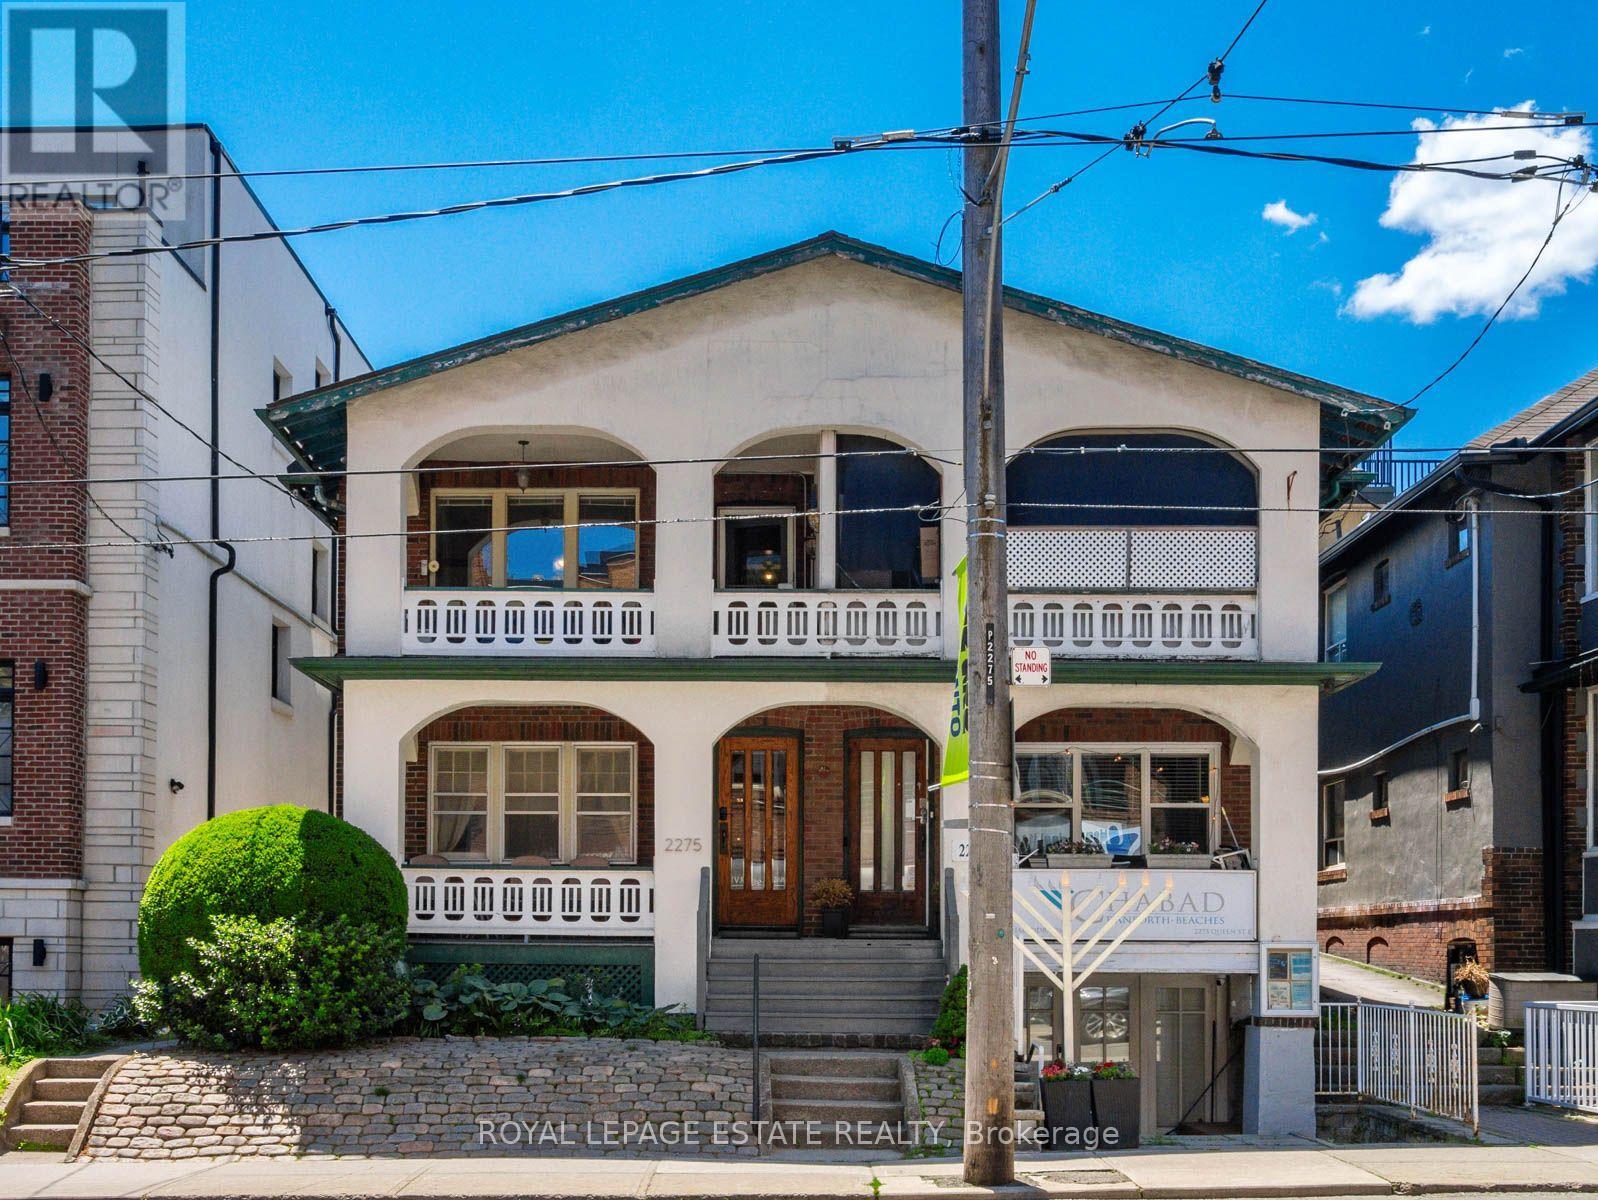
2275 Queen Street
Toronto (The Beaches), Ontario M4E1G5
MLS # E14157364
Property Details
Type
Semi-Detached
Beds
6
Baths
5
Status
For Sale
More homes like this
About this property
Terrific Opportunity to Acquire a Well Maintained Semi-Detached Purpose Built Solid Brick Duplex (Main Floor 2 bdrm; 1 bath; parking; 1000+ sq ft)(2nd and 3rd floor 3bdrm; 2 bath with 2 car parking; 1300 sq ft) plus two accessory units, all in a great Queen St. East Prime Beach location in the very heart of the neighbourhood. With this CR Zoning (Commercial/Residential Uses), this property is perfect for a variety of uses, including (but not limited to) Professional Office(s) - Perfect for Live-in and Rent-Out; Work from home uses or keep as an sturdy Investment property. A unique flexible floor plan allows for multiple units, with 4-car parking at the rear of the building via wide public laneway (2 in Garages and 2 in front of garages). The Main Floor 2-bdrm unit offers a large rear private deck & front porch balcony. The 2nd/3rd floor (Owner's suite) boasts 3 bdrms & 2 baths, encompassing the bright 3-floor addition, with walkout to the balcony with great views overlooking Queen St. The basement has good height and currently contains 2 units (1 vacant) including a small bachelor apt. The long-time owners have upgraded many features, yet retained the lovely character including the wonderful oak trim & hardwood floors. This is one of the last remaining purpose-built duplexes on Queen St East, and is an exciting option for a savvy Investor. *Vacant Possession Possible**OFFICIAL PLAN DESIGNATED - MIXED USE (INCLUDING RESIDENTIAL) UNDER FORMER TORONTO BYLAW 438-86 **FLOOR PLANS IN ATTACHMENTS***Don't miss this Opportunity!
Mortgage Estimate
Estimated monthly payment
Calculating…
Estimate only. Taxes, insurance, condo fees, and lender terms are not included.
Monthly costs to verify
Property taxes: about $602/month based on listed annual taxes.
Estimate only. Confirm taxes, condo/maintenance fees, insurance, utilities, and lender terms before making decisions.
Rooms
| Room | Level | Dimensions |
|---|---|---|
| Living room | Main level | 4.9 x 4.16 |
| Bedroom | Third level | 6.52 x 5.41 |
| Dining room | Main level | 2.75 x 4.16 |
| Kitchen | Lower level | 3.06 x 2.31 |
| Living room | Lower level | 5.2 x 5.13 |
| Bedroom | Lower level | 2.77 x 2.72 |
| Other | Lower level | 5.69 x 3.25 |
| Utility room | Lower level | 2.2132 x 1.32 |
| Laundry room | Lower level | 3.14 x 1.37 |
| Kitchen | Main level | 2.06 x 4.16 |
| Bedroom | Main level | 3.58 x 2.91 |
| Bedroom | Main level | 3.5 x 2.68 |
| Living room | Second level | 5.28 x 4.29 |
| Dining room | Second level | 4.23 x 2.81 |
| Kitchen | Second level | 4.23 x 2.77 |
| Bedroom | Second level | 4.28 x 2.79 |
| Bedroom | Second level | 3.98 x 3.16 |
Facts & Location
Interior Size
1,300 sq ft
Parking
4 spaces
Lot Size
22.5 x 110 FT
Annual Taxes
$7,220
Listing data
Listing information is provided for personal, non-commercial use and should be independently verified before making real estate decisions.
Last refreshed: Nov 6, 2026 1:30 PM
Explore nearby searches
SEO-friendly searches for this area, property type, and nearby neighbourhoods.
Similar Properties
More nearby listings that may fit the same search.
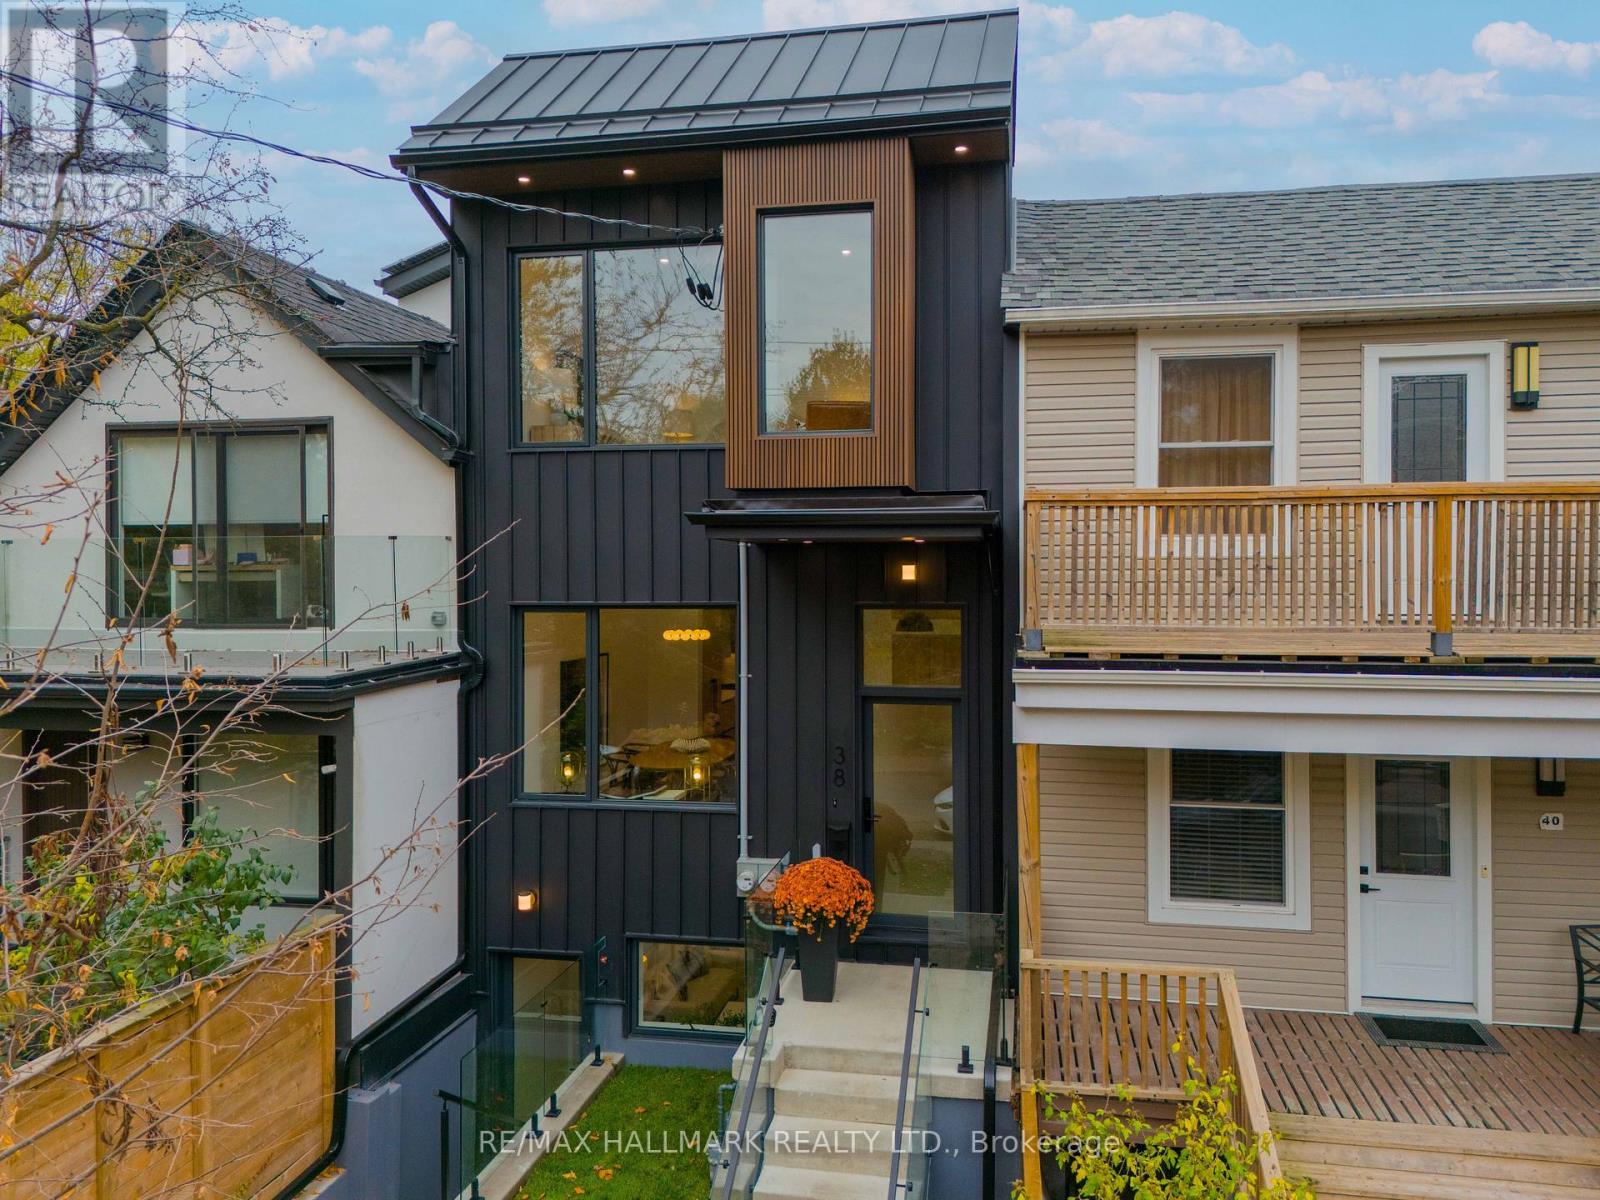
$1,699,000
38 Kippendavie Avenue
Toronto (The Beaches) · MLS # E14142392
5 bed · 4 bath
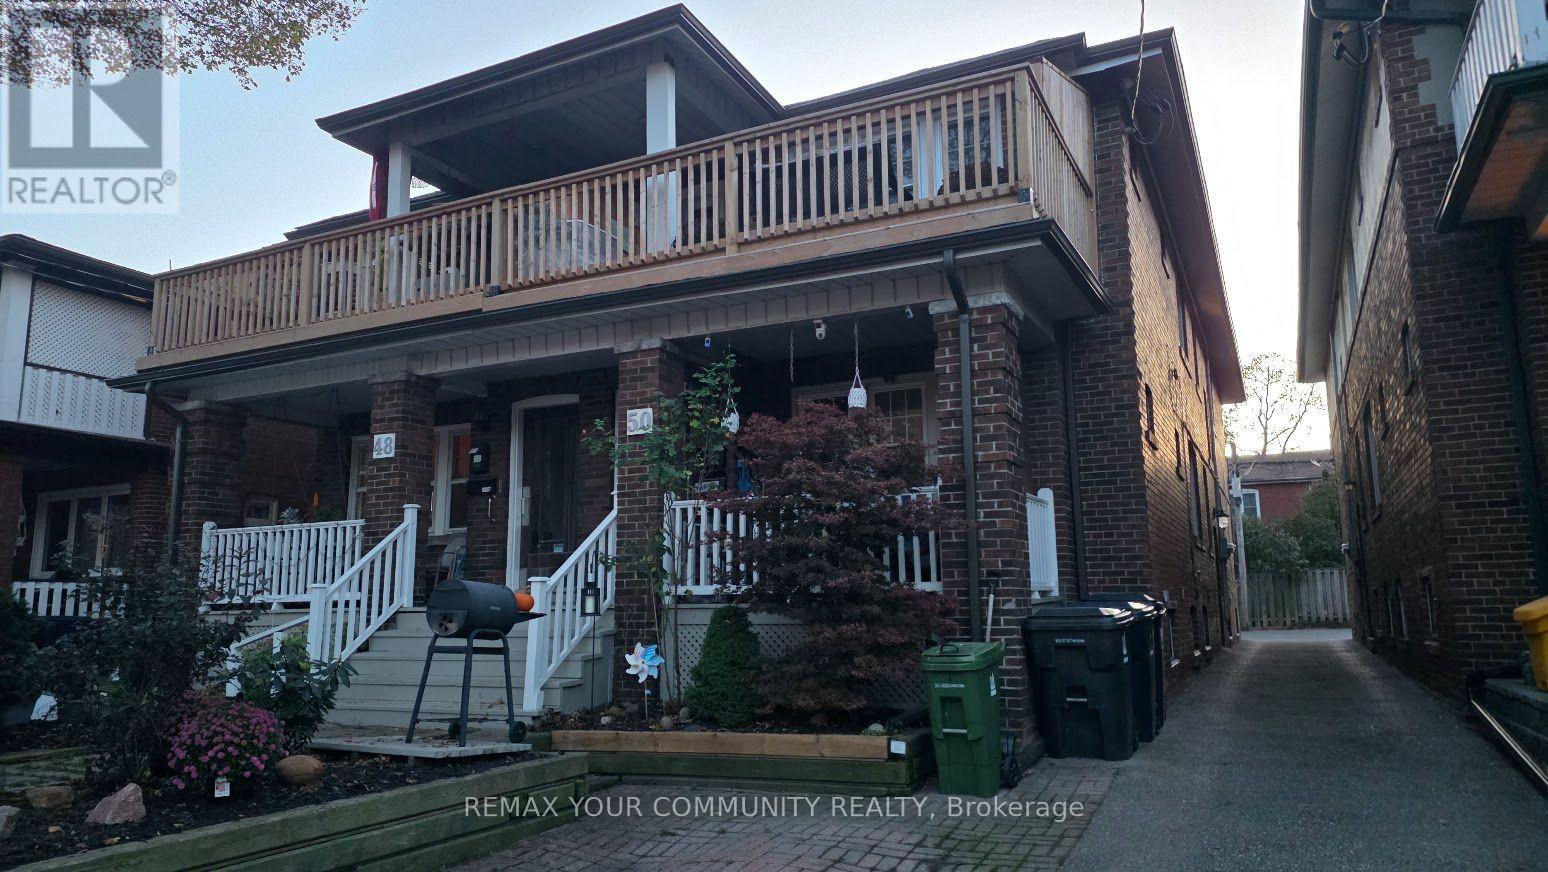
$1,725,000
50 Glen Manor Drive
Toronto (The Beaches) · MLS # E14135874
6 bed · 4 bath
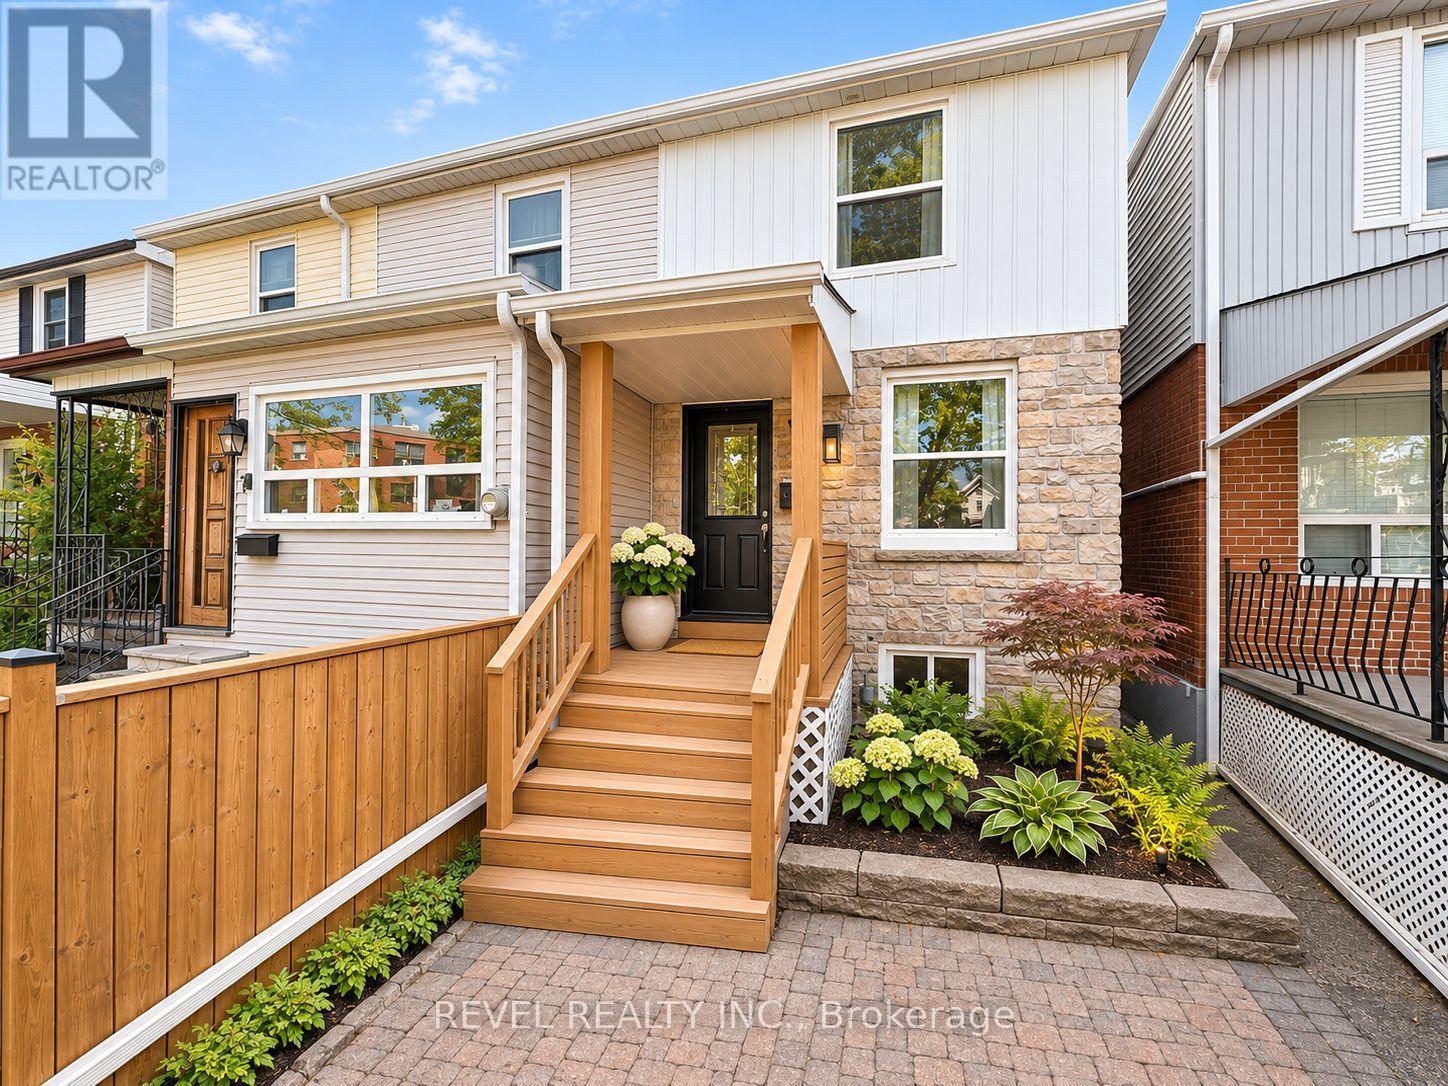
$699,000
9 Bloem Avenue
Toronto (Caledonia-Fairbank) · MLS # W14157500
3 bed · 2 bath