38 Walton Drive
Halifax, Nova Scotia B3N1X7
MLS # 202615461
Property Details
Type
Detached
Beds
3
Baths
1
Status
For Sale
More homes like this
About this property
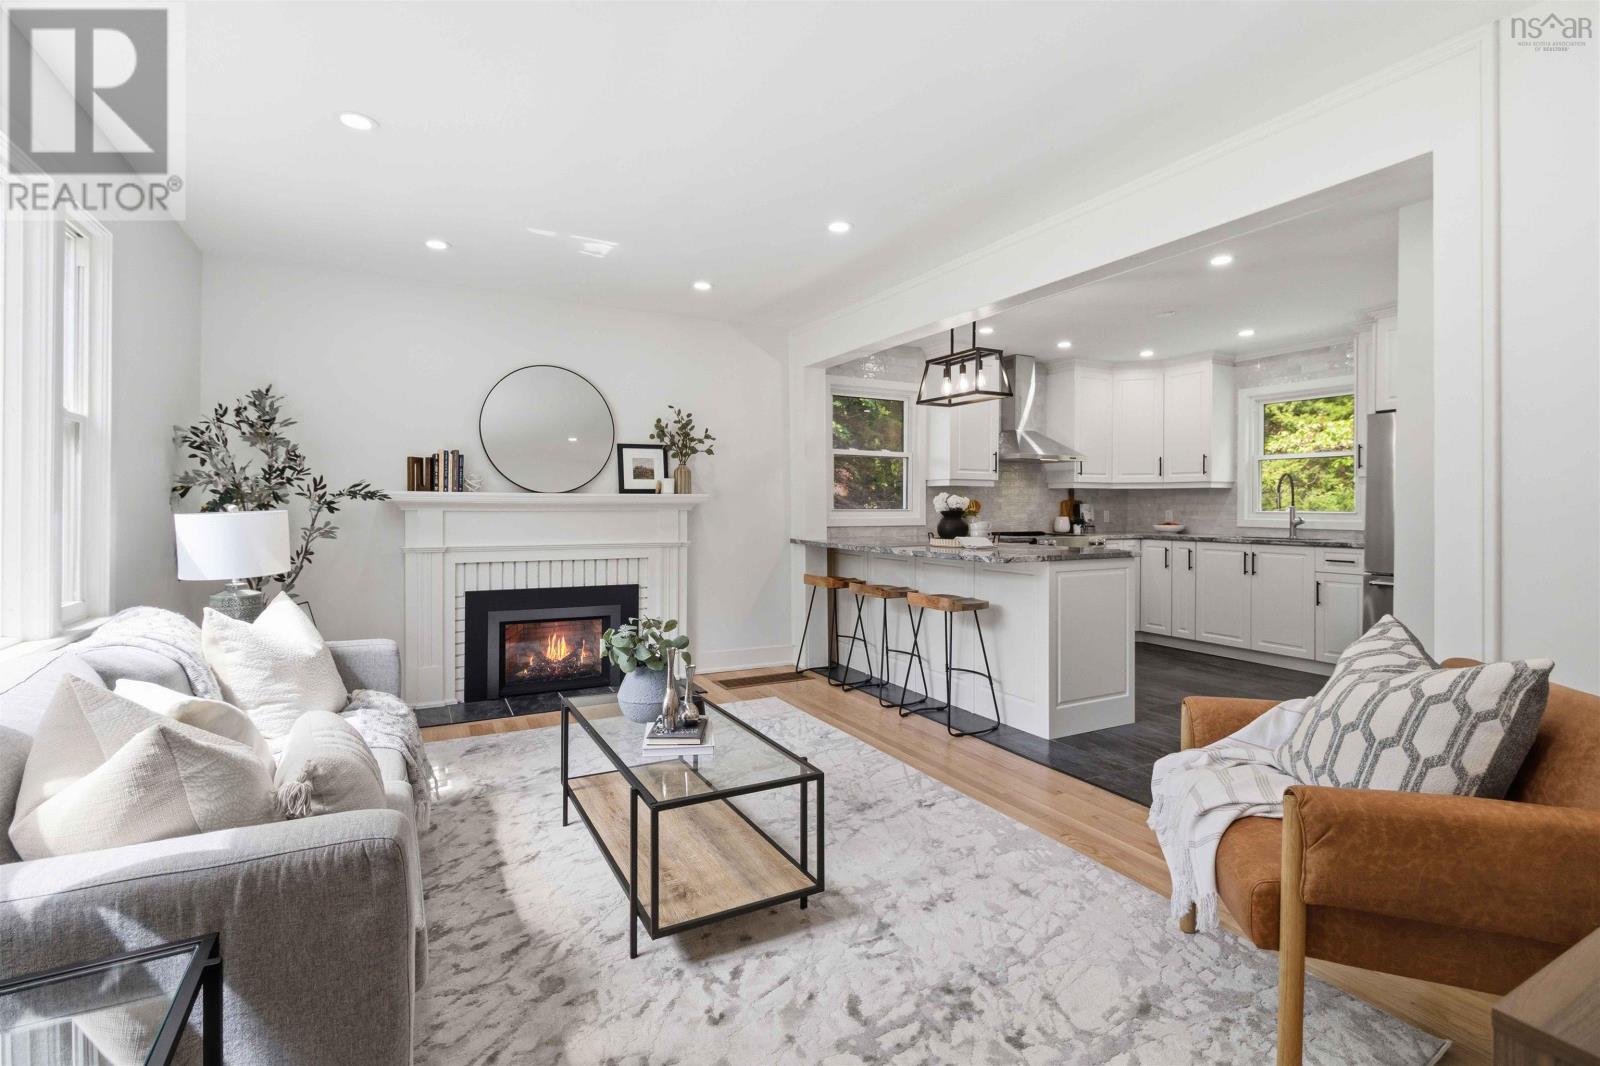
Extensive Modern Upgrades! Welcome to 38 Walton Dr located on a quiet cul-de-sac in a sought-after neighbourhood. This 3 bedroom home sits on an oversized lot and blends timeless character with extensive modern upgrades, offering peace of mind for years to come, including a new ducted heat pump with heating and cooling (2026), upgraded electrical on 200 amp service, new roof (2023), new hot water tank (2026), renovated kitchen (2026) and bathroom (2026), new appliances (with warranty), new interior lighting, new trim and interior doors, refinished hardwood floors and stairs, painting throughout, and a sealed off chimney. The main level features original hardwood flooring, a brand new propane fireplace, and an open concept layout created by the addition of a 16' structural beam. The kitchen was fully renovated in 2026 and offers new granite countertops, cabinetry, garburator, porcelain tile and all new appliances, while the bathroom has been completely updated with new tile, shower, plumbing, vanity and fixtures. The lower level includes an additional 836 sqft with a spacious rec room, laundry room, workshop and walkout basement. Existing ductwork and high ceilings provide excellent potential for future bedrooms, expanded living space, or in-law suite. The oversized driveway offers room for a future garage or backyard suite with zoning allowing for up to 4 units! Minutes from downtown, Halifax Shopping Centre, and Chain of Lakes Trail. Contact your agent for the complete list of upgrades and to book your viewing today!
Mortgage Estimate
Estimated monthly payment
Calculating…
Estimate only. Taxes, insurance, condo fees, and lender terms are not included.
Rooms
| Room | Level | Dimensions |
|---|---|---|
| Foyer | Main level | 4.2*3.6 |
| Living room | Main level | 16.5*11.4 |
| Kitchen | Main level | 10.7*11.5 |
| 4pc Bathroom | Main level | 5*7.7 |
| Dining room | Main level | 9*11.4 |
| Primary Bedroom | Main level | 12.6*11.5 |
| Bedroom | Second level | 12.6*12.7 |
| Bedroom | Second level | 14.6*12.6 |
| Recreational, Games room | Lower level | 10.9*14.9 |
| Laundry room | Lower level | 21.8*10.8 |
| Utility room | Lower level | 11.10*6.7 |
| Workshop | Lower level | 22.4*8.6 |
Facts & Location
Interior Size
1,330 sq ft
Lot Size
0.1484
Year Built
1951
Listing data
Listing information is provided for personal, non-commercial use and should be independently verified before making real estate decisions.
Last refreshed: Nov 19, 2026 5:49 AM
Explore nearby searches
SEO-friendly searches for this area, property type, and nearby neighbourhoods.
Similar Properties
More nearby listings that may fit the same search.
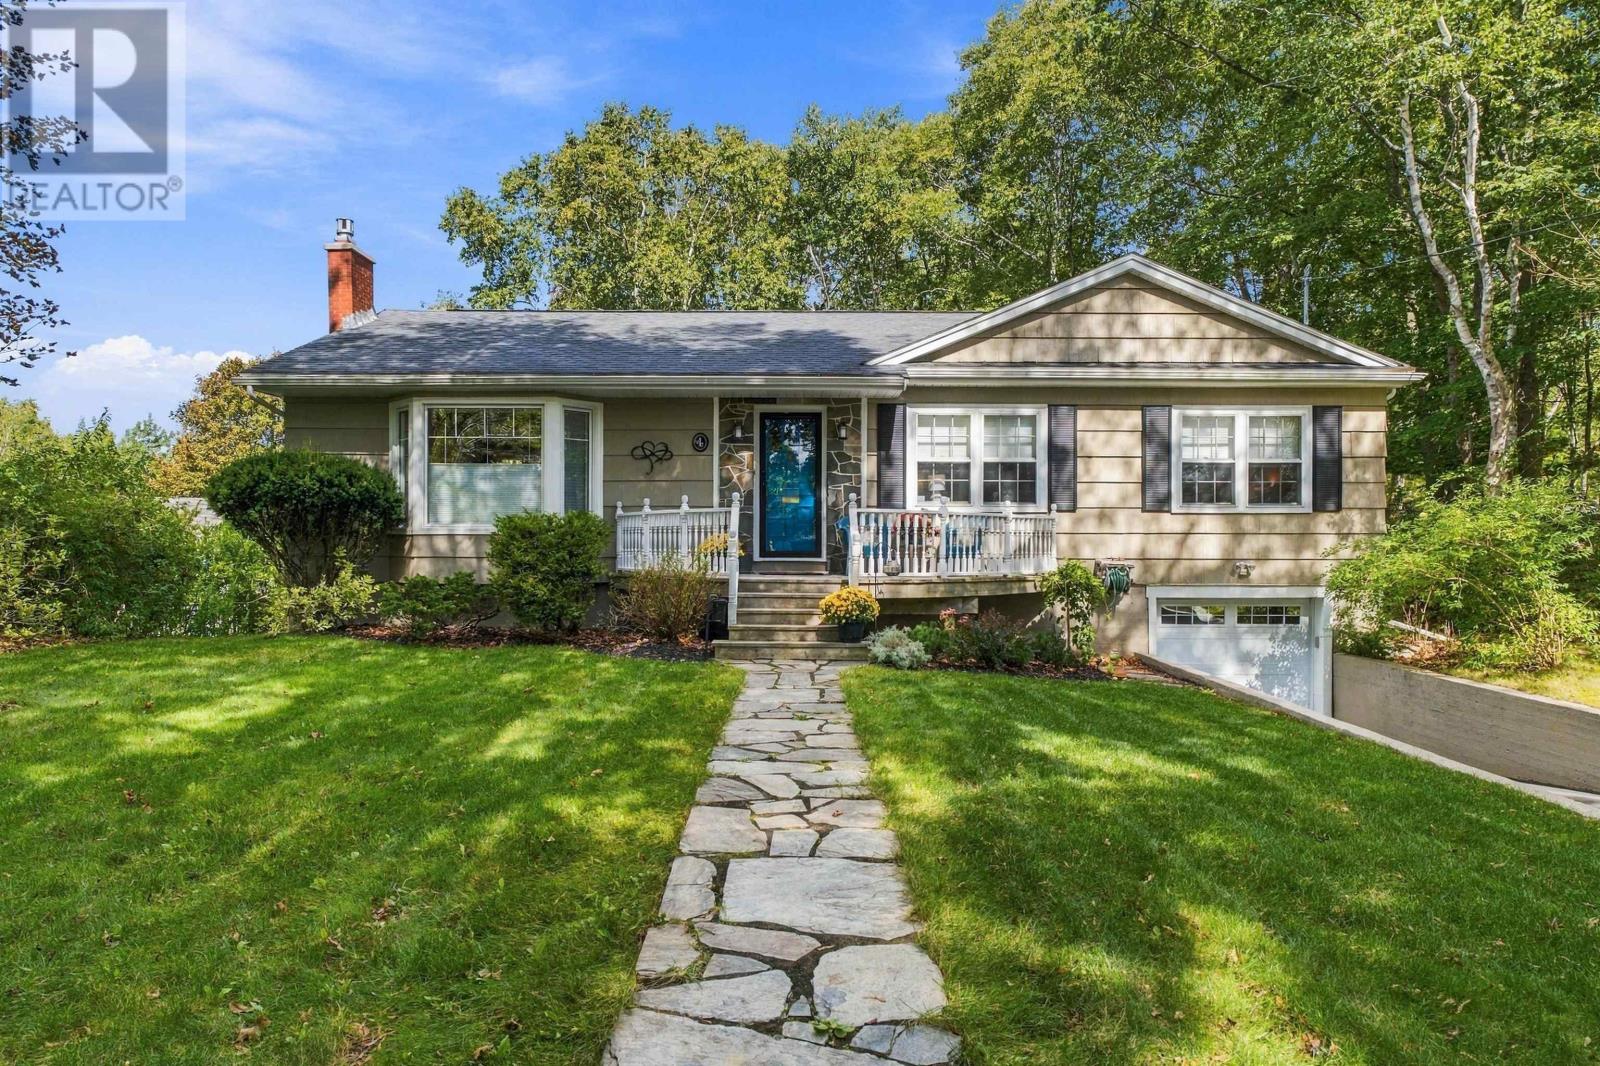
$795,000
4 Fleming Drive
Halifax · MLS # 202624249
3 bed · 2 bath · 2,367 sq ft
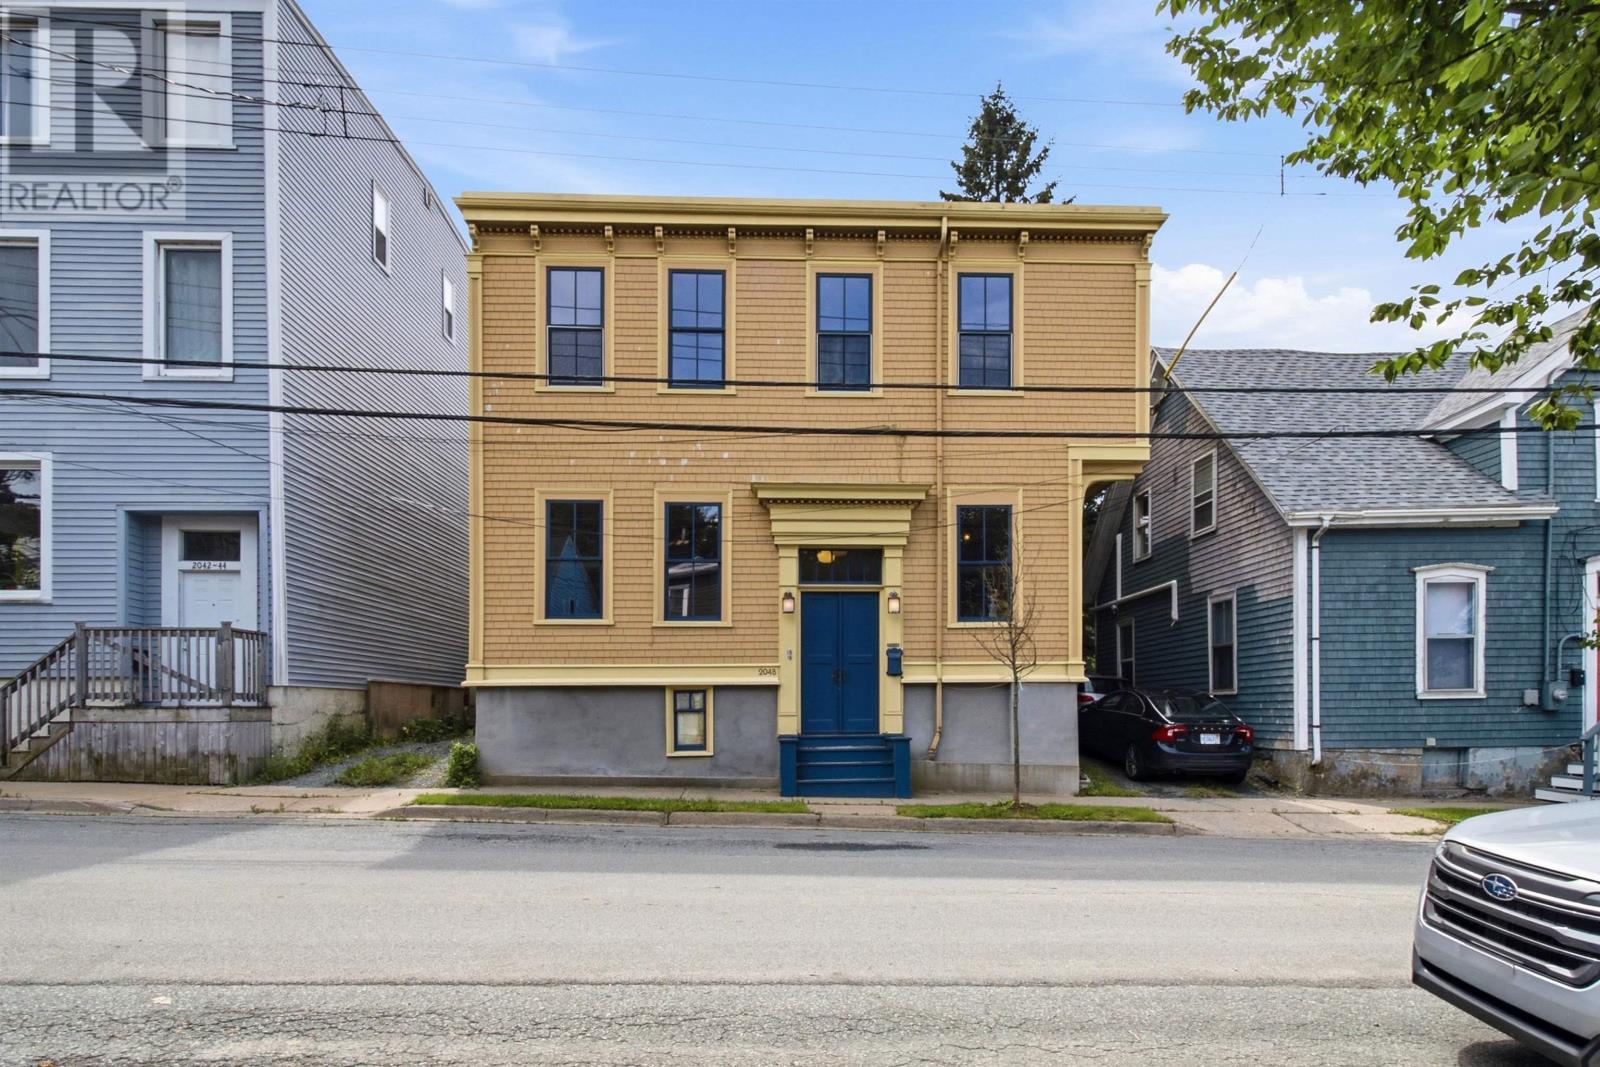
$799,000
2048 Creighton Street
Halifax · MLS # 202621440
3 bed · 2 bath · 2,213 sq ft
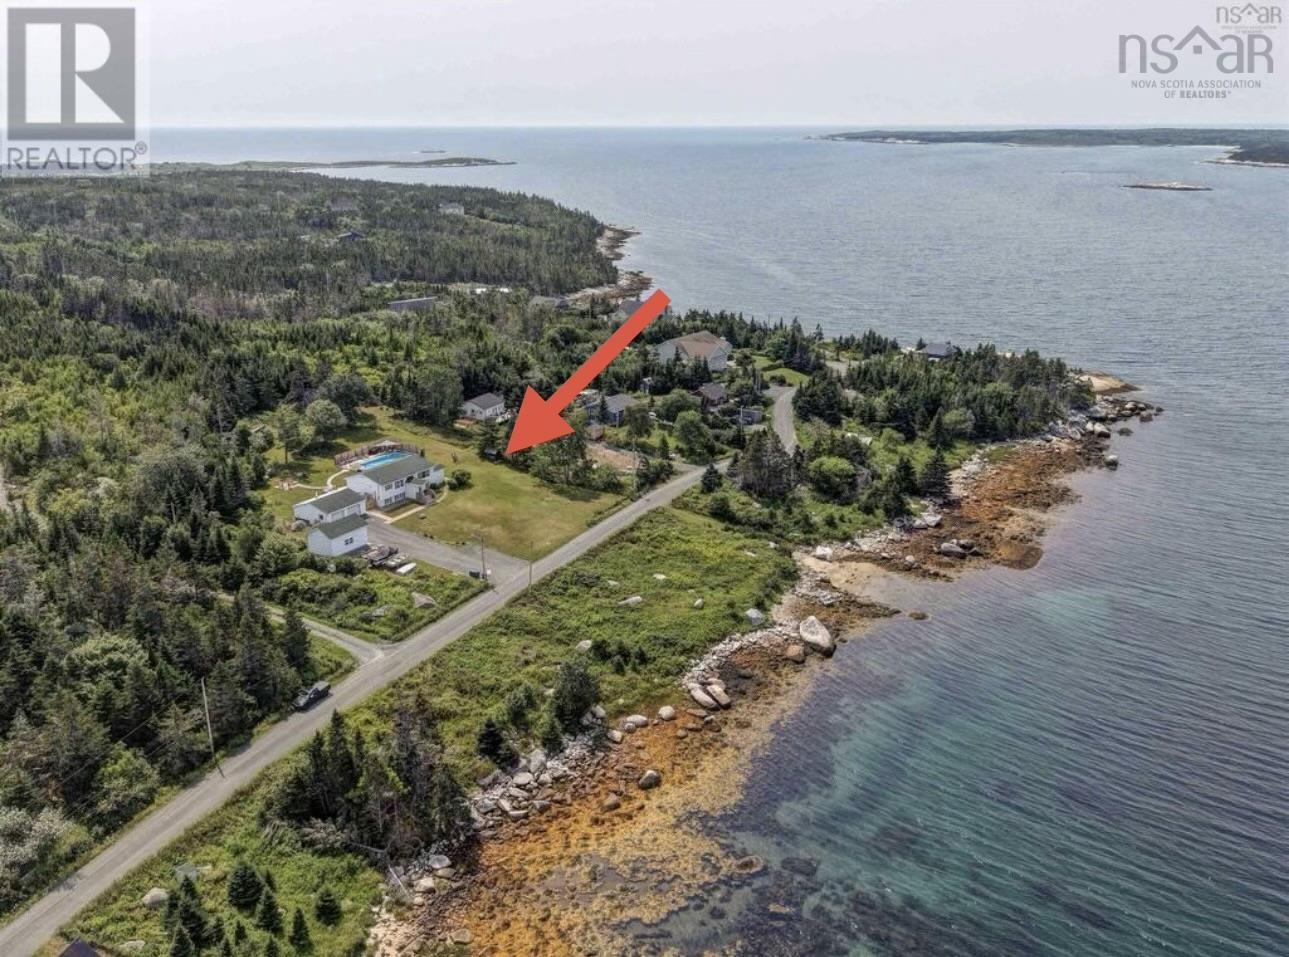
$799,900
436 Bald Rock Road
Halifax · MLS # 202620422
3 bed · 2 bath · 2,086 sq ft