Videos & Virtual Tours
Open available video, 3D tour, or virtual-tour media for this listing.
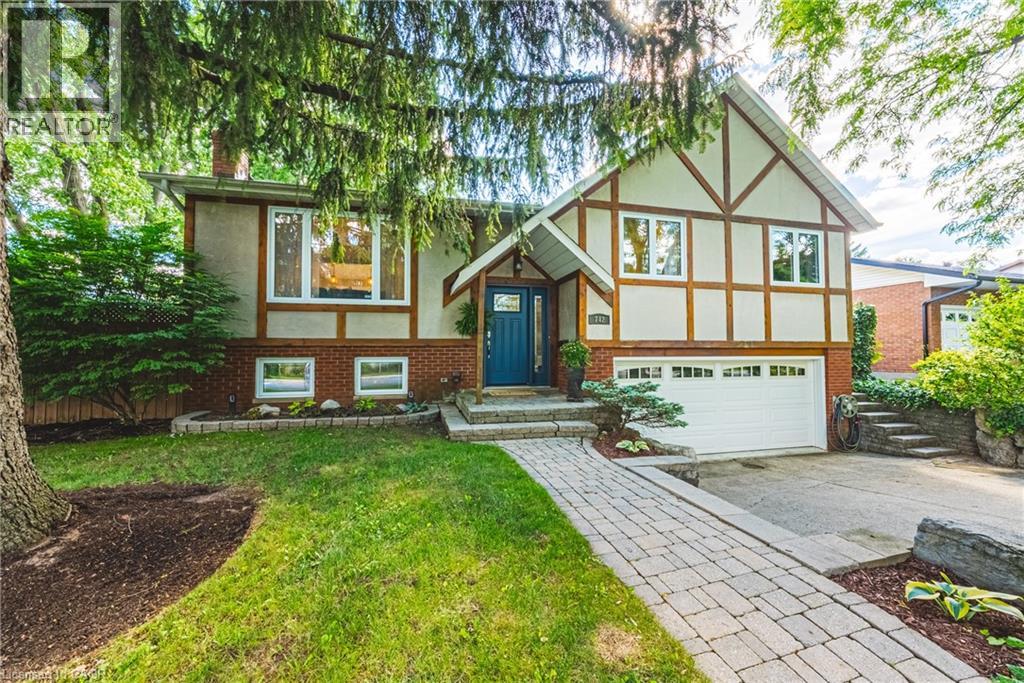
742 FRANCIS Road
Burlington, Ontario L7T4A3
MLS # 40842163
Property Details
Type
Detached
Beds
3
Baths
2
Status
For Sale
More homes like this
About this property
STEP INTO THE REAL ESTATE MARKET WITH CONFIDENCE! A Raised Ranch home showcases timeless elegance and exceptional curb appeal, framed by lush, landscaped gardens. This home offers something increasingly rare: genuine tranquillity within the city. The lot is notably deep 70.84 X 121.65 FT, and the backyard is anchored by an in-ground pool, and the surrounding foliage creates a level of privacy that is increasingly difficult to find. Inside, the home offers a practical detached layout with meaningful bonus space below. Main floor includes three spacious bedrooms, updated bathroom, spacious living room, chef's delight kitchen and a large dining area. The finished lower level expands the living space with a large recreation area with bar area, additional full bathroom, inside entry to the garage, storage and a separate walk-up entrance to the amazing backyard. Outside, the home continues to impress with beautiful curb appeal and a private backyard oasis, creating an effortless indoor-outdoor lifestyle. Once you step outside to your fabulous backyard retreat, you will be rewarded with your very own private sanctuary made for unwinding and entertaining, featuring an in ground pool, multiple decks, gas BBQ hookup and stunning gardens, in a private, mature setting ideal for plant enthusiasts or peaceful outdoor enjoyment! Enjoy paradise at home with family & friends in this entertainer’s backyard. A cottage in the City! Located in a top-rated school district and close to parks, trails and with convenient access to the QEW. This family friendly neighbourhoods beautiful & close to amazing amenities including the lake, LaSalle Park, the GO, RBG, golf, recreation centre, hospital, shops, dining & more! Take advantage of this rare offering and enjoy the good life!
Mortgage Estimate
Estimated monthly payment
Calculating…
Estimate only. Taxes, insurance, condo fees, and lender terms are not included.
Monthly costs to verify
Property taxes: about $517/month based on listed annual taxes.
Estimate only. Confirm taxes, condo/maintenance fees, insurance, utilities, and lender terms before making decisions.
Rooms
| Room | Level | Dimensions |
|---|---|---|
| Laundry room | Lower level | x |
| 3pc Bathroom | Lower level | x |
| Family room | Lower level | 14'11'' x 14'4'' |
| Bedroom | Main level | 12'9'' x 12'8'' |
| Bedroom | Main level | 14'10'' x 9'3'' |
| Primary Bedroom | Main level | 14'10'' x 10'9'' |
| 5pc Bathroom | Main level | x |
| Eat in kitchen | Main level | 10'9'' x 10'9'' |
| Dining room | Main level | 11'1'' x 9'3'' |
| Living room | Main level | 21'9'' x 15'3'' |
Facts & Location
Interior Size
2,402 sq ft
Parking
3 spaces
Annual Taxes
$6,200
Year Built
1975
Listing data
Listing information is provided for personal, non-commercial use and should be independently verified before making real estate decisions.
Last refreshed: Aug 25, 2026 3:22 AM
Explore nearby searches
SEO-friendly searches for this area, property type, and nearby neighbourhoods.
Similar Properties
More nearby listings that may fit the same search.
$1,125,000
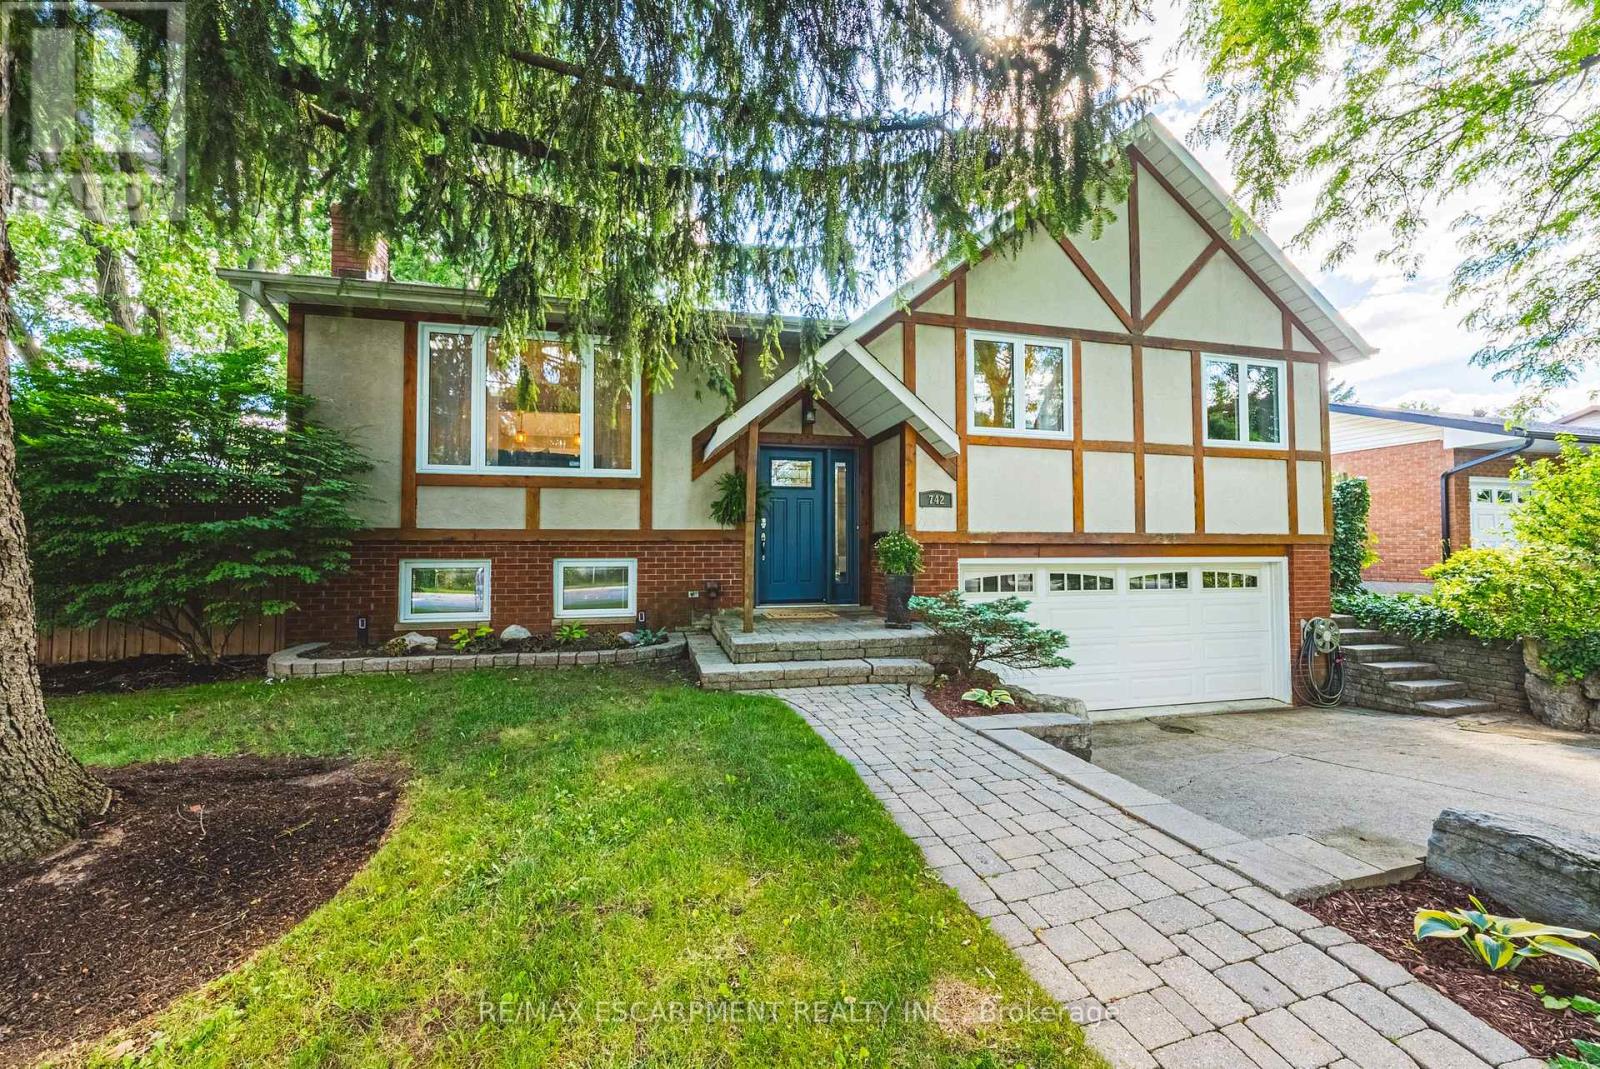
742 Francis Road
Burlington (LaSalle) · MLS # W13484698
3 bed · 2 bath
$1,125,000
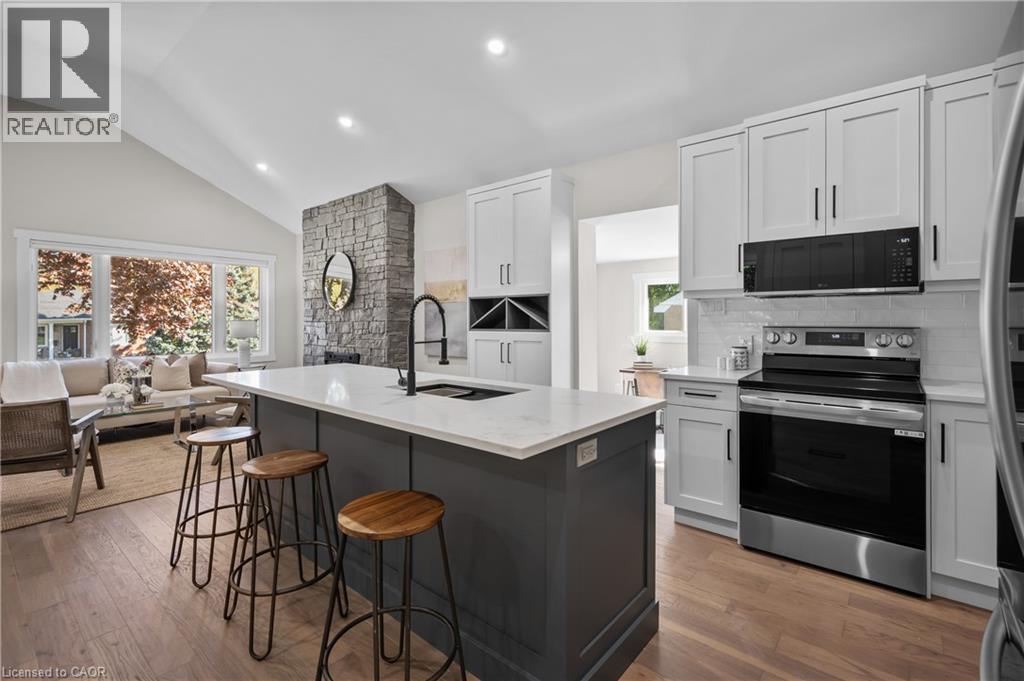
1041 SHEPHERD'S Drive
Burlington · MLS # 40854635
4 bed · 2 bath · 1,254 sq ft
$1,125,000
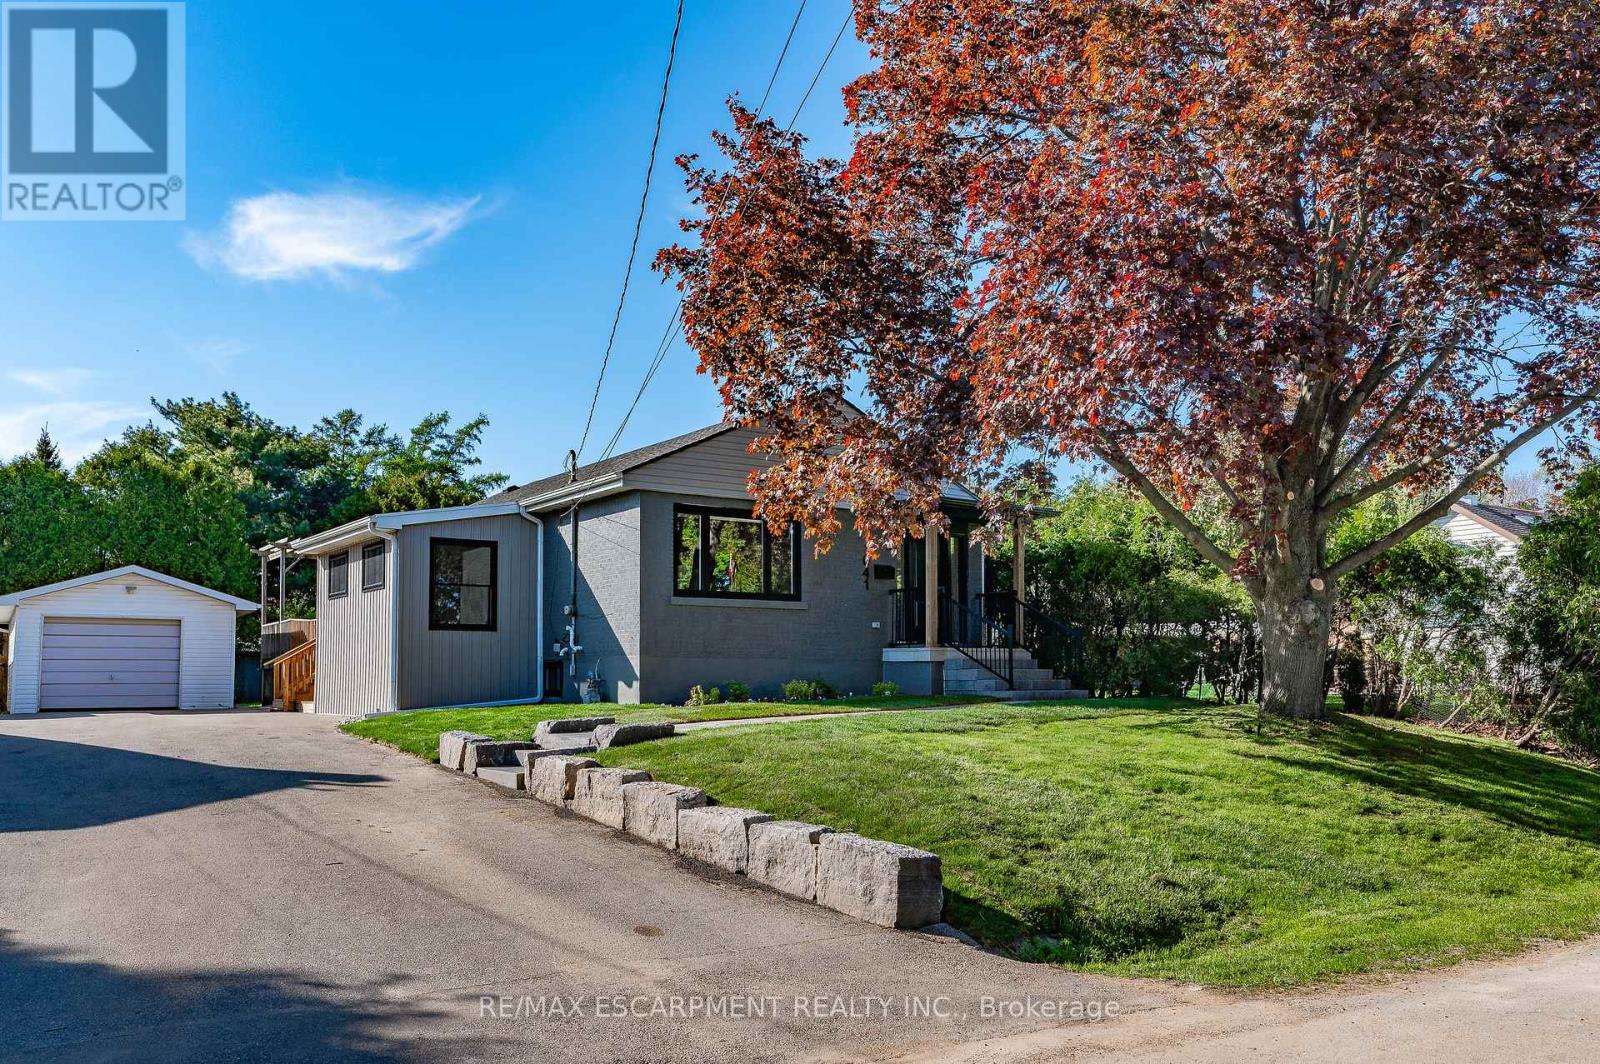
1041 Shepherd's Drive
Burlington (LaSalle) · MLS # W13663500
4 bed · 2 bath