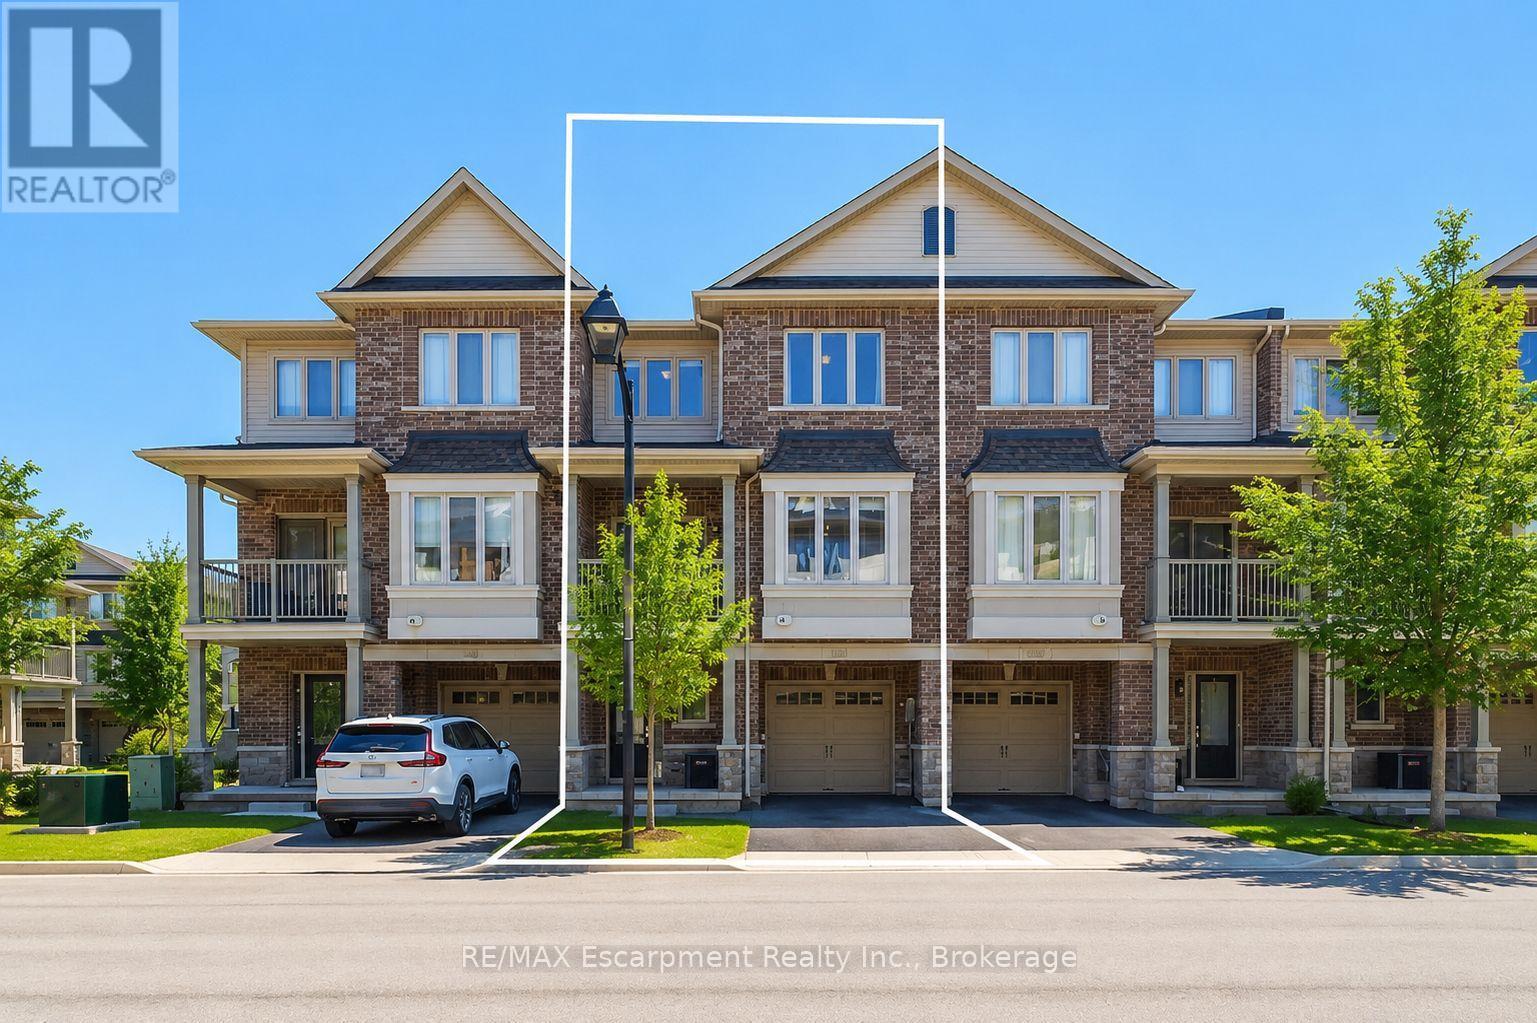
Videos & Virtual Tours
Open available video, 3D tour, or virtual-tour media for this listing.
4128 Palermo Common
Burlington (Shoreacres), Ontario L7L0G7
MLS # W13480730
Property Details
Type
Townhouse
Beds
2
Baths
2
Status
For Sale
More homes like this
About this property
Three-storey freehold townhome in one of Burlington's most convenient locations, thoughtfully updated from top to bottom. New hardwood staircase with iron pickets, engineered hardwood on the second and third levels, renovated bathrooms, and smart home features which include a Nest thermostat, video doorbell, smart smoke detectors and smart lighting with dimmers throughout. The main level has a versatile den that works well as a home office or sitting area, plus a coat closet and access to the garage. Step upstairs to the second level where nine foot ceilings, pot lights, and an open kitchen, living, and dining area give the space a bigger feel. Glass patio doors lead out to a covered terrace. The kitchen has extended cabinetry, quartz countertops, stainless steel appliances, a new microwave, dual sinks and black faucet, and a pantry with built in organizers. Head up to the third level and you've got two bedrooms, both with engineered hardwood, a primary suite with a walk-in closet with built-in organizers, and a fully renovated bathroom with an oversized shower, Pierdeco designer column, quartz vanity, and black hardware. Laundry is on this level too with full sized Washer and Dryer. Tucked away in a quiet, private enclave yet right in the middle of everything Burlington has to offer, top rated schools, parks, shopping, the QEW, and Appleby GO Train are all minutes away. One car garage, owned furnace and AC. All you need to do is move in.
Mortgage Estimate
Estimated monthly payment
Calculating…
Estimate only. Taxes, insurance, condo fees, and lender terms are not included.
Monthly costs to verify
Property taxes: about $311/month based on listed annual taxes.
Freehold Monthly Fee: $91.09/mo
Estimate only. Confirm taxes, condo/maintenance fees, insurance, utilities, and lender terms before making decisions.
Rooms
| Room | Level | Dimensions |
|---|---|---|
| Living room | Main level | 2.69 x 4.04 |
| Kitchen | Second level | 2.69 x 3.68 |
| Family room | Second level | 3.17 x 4.78 |
| Dining room | Second level | 2.84 x 2.97 |
| Bathroom | Second level | 0 x 0 |
| Primary Bedroom | Third level | 3.17 x 4.47 |
| Bedroom | Third level | 2.72 x 3.2 |
| Bathroom | Third level | 0 x 0 |
Facts & Location
Parking
2 spaces
Lot Size
21 x 45.8 FT
Annual Taxes
$3,736
Freehold Monthly Fee
$91.09/mo
Listing data
Listing information is provided for personal, non-commercial use and should be independently verified before making real estate decisions.
Last refreshed: Jul 30, 2026 3:23 AM
Explore nearby searches
SEO-friendly searches for this area, property type, and nearby neighbourhoods.
Similar Properties
More nearby listings that may fit the same search.
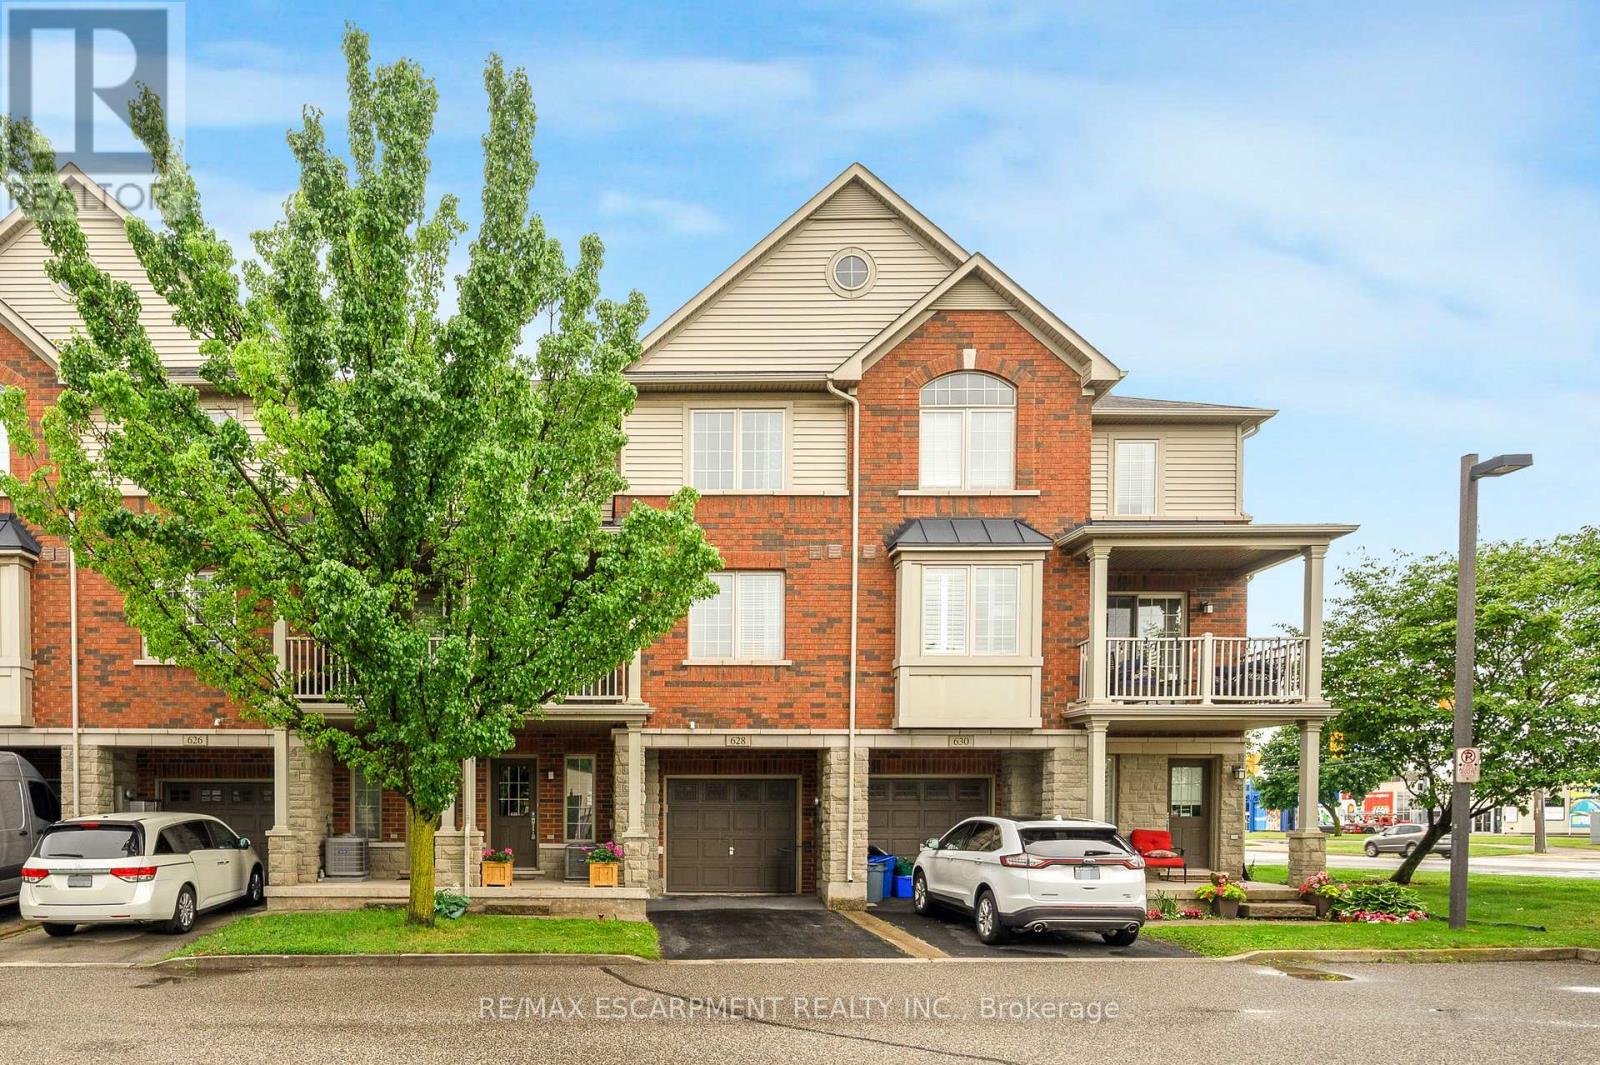
$699,900
628 Brain Common
Burlington (Shoreacres) · MLS # W13487520
2 bed · 2 bath
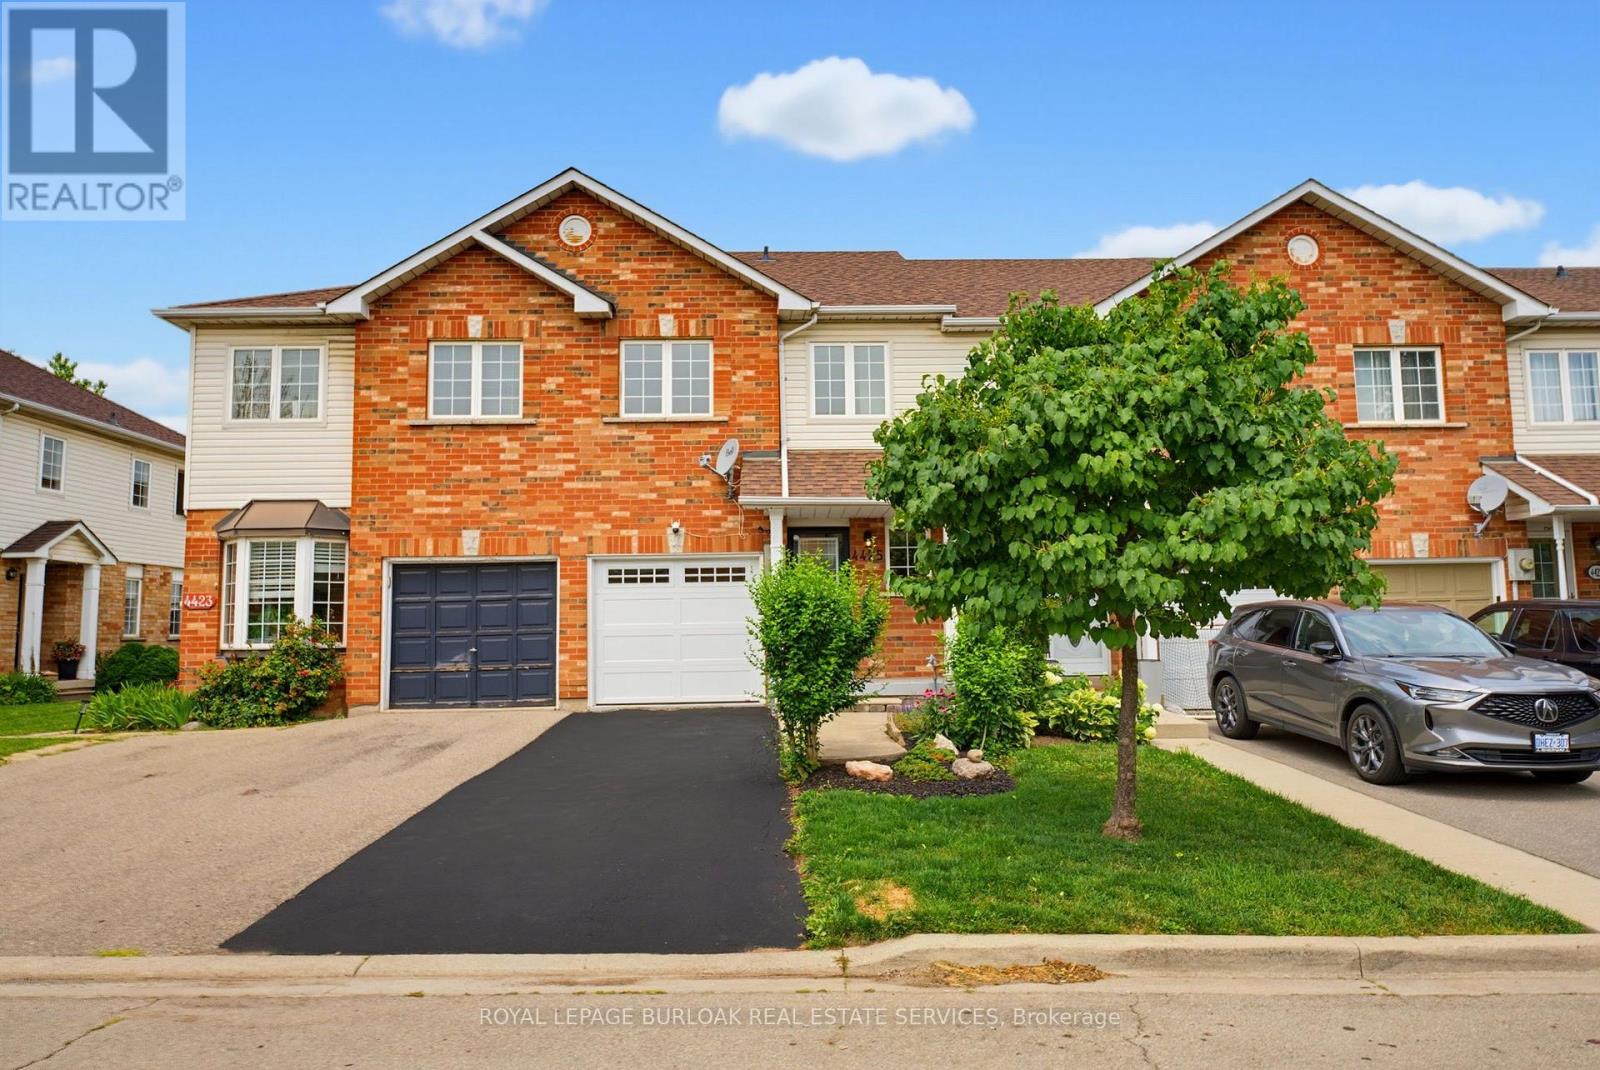
$799,900
4425 Peter Drive
Burlington (Shoreacres) · MLS # W13619316
3 bed · 2 bath · 1,379 sq ft
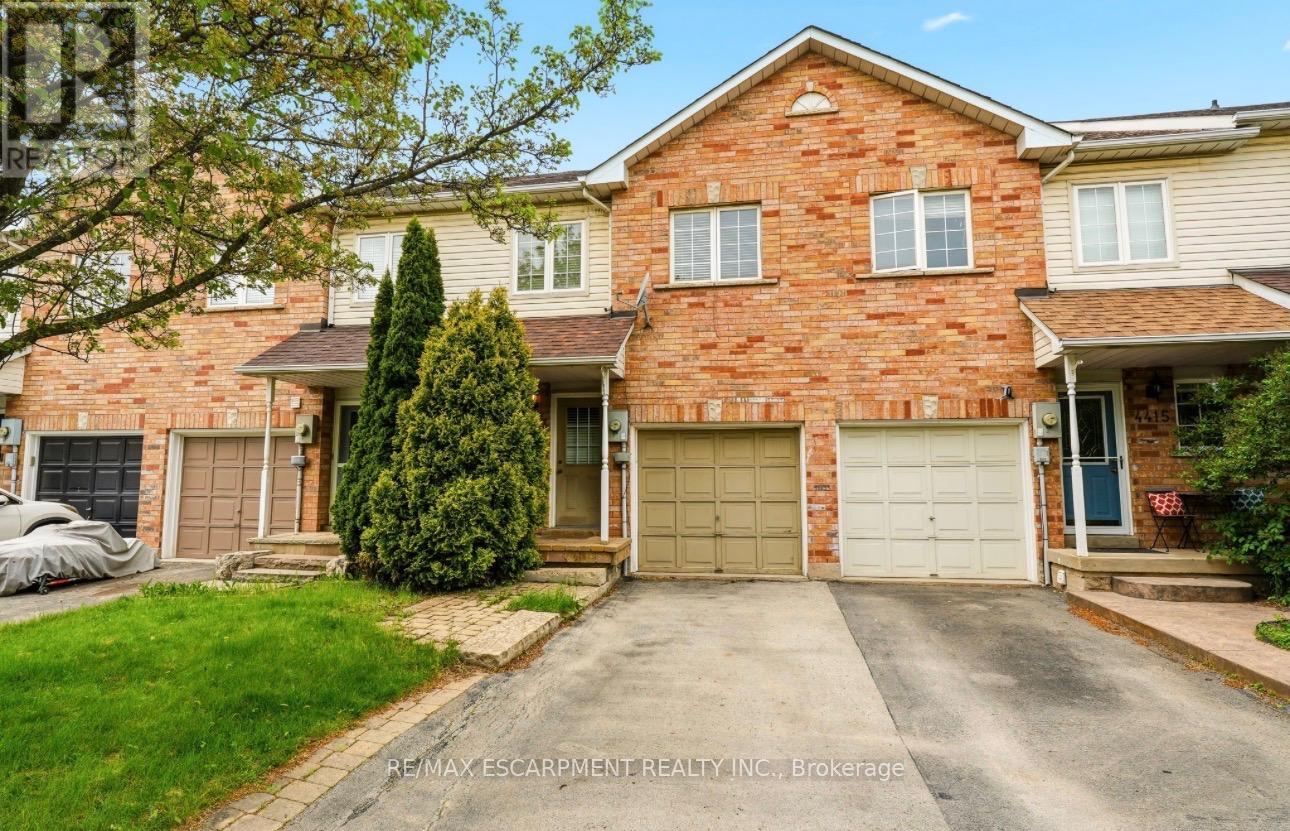
$829,900
4413 Peter Drive
Burlington (Shoreacres) · MLS # W13444716
3 bed · 3 bath