Videos & Virtual Tours
Open available video, 3D tour, or virtual-tour media for this listing.
2084 Grand Boulevard
Burlington, Ontario L7P0N1
MLS # W13475034
Property Details
Type
Detached
Beds
3
Baths
4
Status
For Sale
More homes like this
About this property
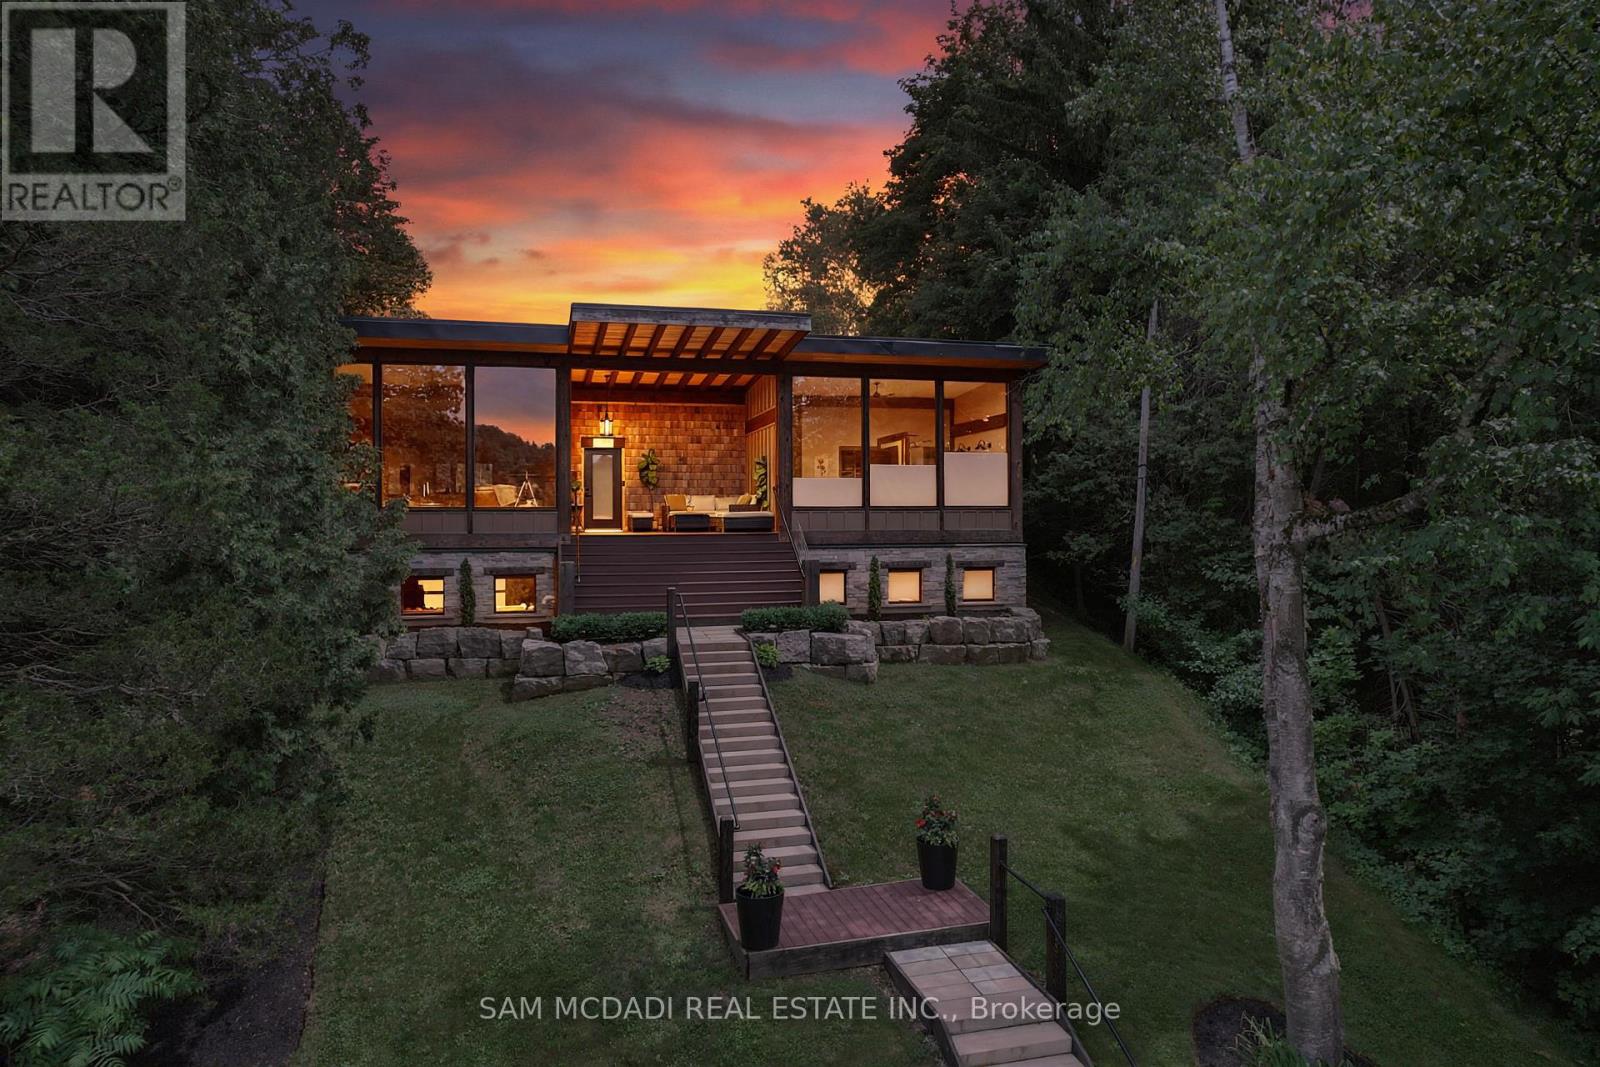
Golfer's Paradise! Welcome to 2084 Grand Blvd a contemporary 3-bedroom, 4-bath seasonal residence set within the gated community of Cedar Springs, nestled along the Niagara Escarpment in the village of Kilbride, just 15 mins from downtown Burlington. Set within a private gated community of just 83 homes surrounding a beautifully maintained golf course, Cedar Springs spans more than 600 acres of protected forest, trails, and recreation, offering a resort-style lifestyle with unlimited golf, direct access to the Bruce Trail, community trails, clay tennis courts, pickleball, a sandy beach, swimming, family activities, summer camps, and a vibrant social calendar. Designed for recreation and entertaining, the home offers over 3,600 sq ft of living space across two levels with ceilings soaring to 12 ft, highlighted by post-and-beam Douglas fir construction and sweeping escarpment and fairway vistas. The main level features open-concept kitchen, dining and living spaces overlooking the first fairway, anchored by a chef-inspired kitchen with built-in appliances, walk-in pantry, and oversized centre island, while the dining area is ideal for entertaining. The serene primary suite offers a dressing room and spa-inspired ensuite, while two additional bedrooms share a Jack-and-Jill ensuite and walk-in closets. The walk-out lower level is an entertainer's dream featuring a theatre, golf simulator, games area, wet bar, gym, office or optional fourth bedroom, fourth bath, and a 500 sq ft workshop/garage with glass walls. Outdoor living is equally impressive with a covered front porch, timber/composite rear deck with glass railings, fire pit area, raised garden beds, and parking for 12 vehicles. Constructed with an ICF foundation, Shou Sugi Ban siding, spray foam insulation, in-floor radiant heating, UV-treated spring water, unlimited hot water, and an Ecoflo septic system, this rare offering delivers exceptional comfort, privacy, and resort-style seasonal living within the GTA.
Mortgage Estimate
Estimated monthly payment
Calculating…
Estimate only. Taxes, insurance, condo fees, and lender terms are not included.
Monthly costs to verify
Property taxes: about $770/month based on listed annual taxes.
Estimate only. Confirm taxes, condo/maintenance fees, insurance, utilities, and lender terms before making decisions.
Rooms
| Room | Level | Dimensions |
|---|---|---|
| Kitchen | Main level | 4.29 x 7.99 |
| Dining room | Main level | 4.73 x 5.66 |
| Living room | Main level | 3.56 x 5.53 |
| Primary Bedroom | Main level | 5.61 x 3.8 |
| Bedroom 2 | Main level | 2.94 x 5.74 |
| Bedroom 3 | Main level | 2.39 x 6.55 |
| Office | Basement | 3.21 x 5.22 |
| Media | Basement | 6.01 x 6.11 |
| Recreational, Games room | Basement | 6.04 x 6.11 |
| Exercise room | Basement | 7.55 x 4.28 |
Facts & Location
Interior Size
3,600 sq ft
Parking
12 spaces
Lot Size
240 x 120 FT
Annual Taxes
$9,245
Listing data
Listing information is provided for personal, non-commercial use and should be independently verified before making real estate decisions.
Last refreshed: Sep 14, 2026 3:21 AM
Explore nearby searches
SEO-friendly searches for this area, property type, and nearby neighbourhoods.
Similar Properties
More nearby listings that may fit the same search.
$2,299,900
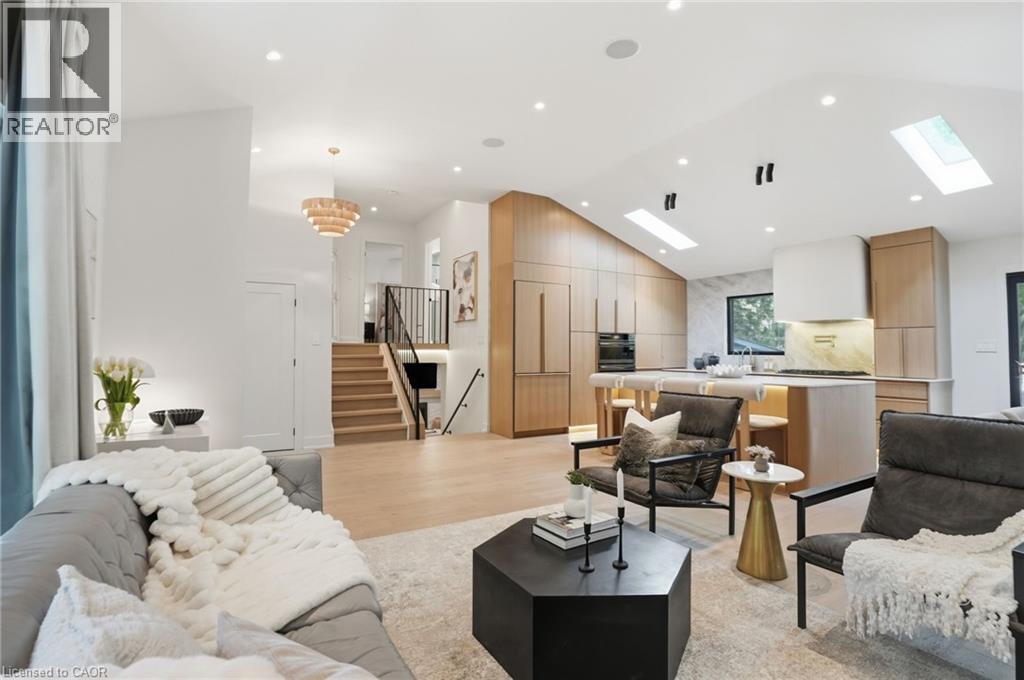
345 RANKIN Drive
Burlington · MLS # 40856614
4 bed · 4 bath · 3,156 sq ft
$2,399,000
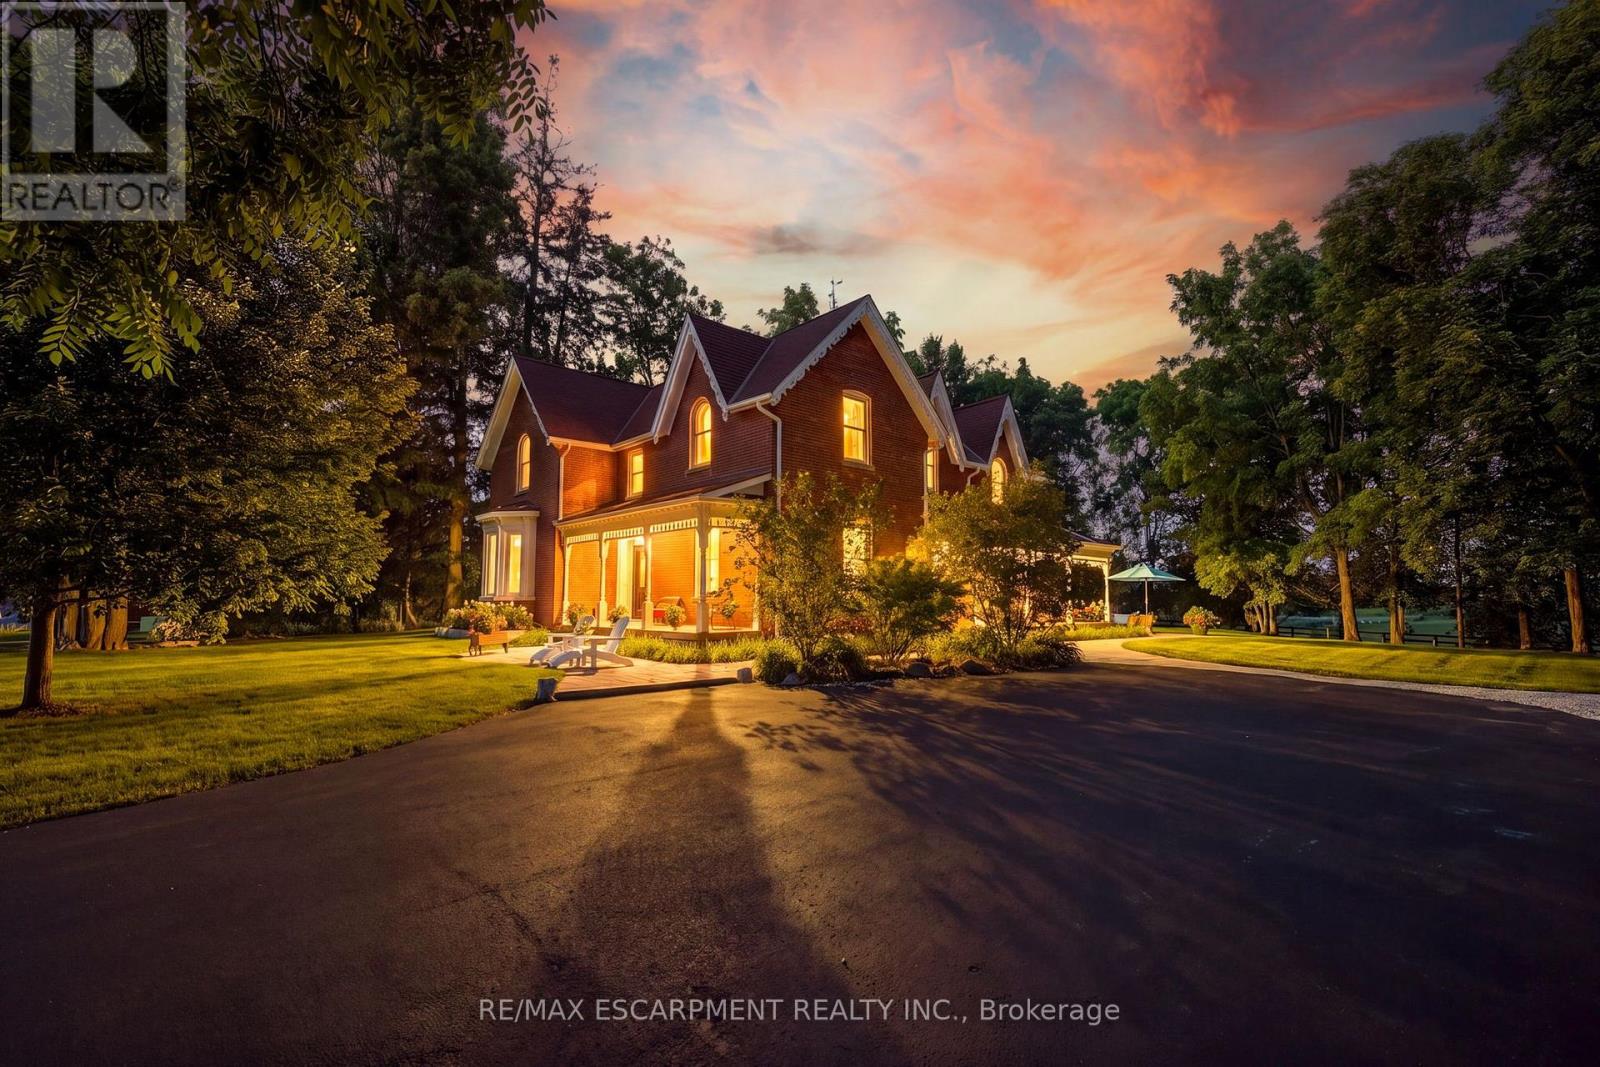
5515 BLIND Line
Burlington · MLS # W13637358
4 bed · 3 bath
$2,399,000
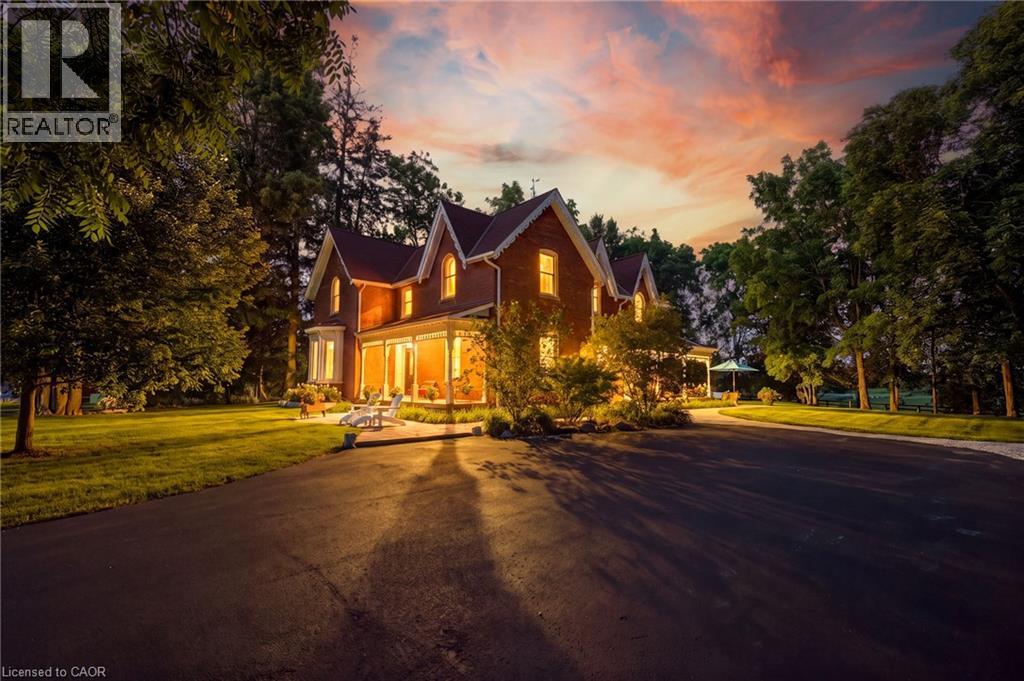
5515 BLIND Line
Burlington · MLS # 40853265
4 bed · 3 bath · 2,904 sq ft