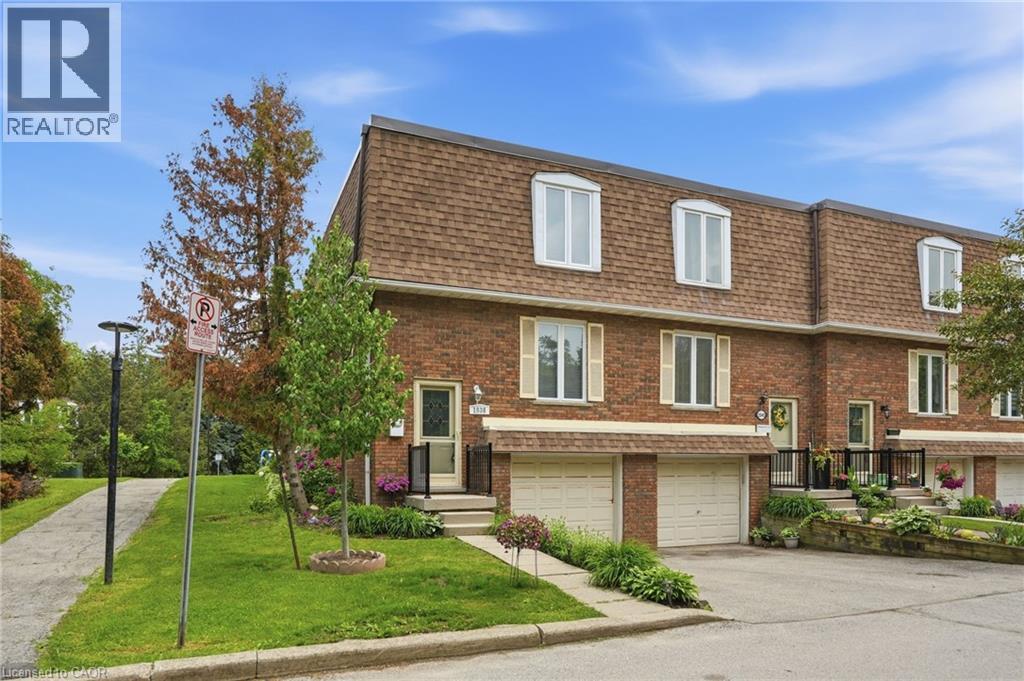
1538 WESTMINSTER Place
Burlington, Ontario L7P2B5
MLS # 40841951
Property Details
Type
Condo Townhouse
Beds
4
Baths
2
Status
For Sale
More homes like this
About this property
This beautiful end-unit townhouse offers the perfect blend of comfort, convenience, and natural light. Bright and inviting throughout, it’s an ideal home for a growing family, nestled on a quiet street and backing directly onto a brand-new playground—making it easy to keep an eye on the kids while they play. Freshly professionally painted from top to bottom, this move-in-ready home features 3 spacious bedrooms plus an additional bedroom in the basement. The main floor serves as the heart of the home, boasting a bright kitchen, an adjacent dining area, and a comfortable living room with a walkout to the backyard—perfect for everyday living and entertaining. A convenient powder room, renovated in 2016, completes the main level. The basement adds extra functionality with a bedroom, laundry area, utilities neatly tucked in a closet, and direct garage entry. Enjoy low-maintenance living with condo corporation coverage for all doors and windows, plus lawn care—including the backyard. Major updates include a furnace (2016), A/C (2018), Nest thermostat, fencing, back deck, and more. Close to schools, shops, 407, 403/QEW, and the Burlington GO. Warm, welcoming, and ready for you to call home—come see it for yourself
Mortgage Estimate
Estimated monthly payment
Calculating…
Estimate only. Taxes, insurance, condo fees, and lender terms are not included.
Monthly costs to verify
Property taxes: about $266/month based on listed annual taxes.
Condo / Maintenance Fee: $585.66/mo
Estimate only. Confirm taxes, condo/maintenance fees, insurance, utilities, and lender terms before making decisions.
Rooms
| Room | Level | Dimensions |
|---|---|---|
| Laundry room | Basement | 14'8'' x 6'6'' |
| Bedroom | Basement | 16'1'' x 9'11'' |
| 4pc Bathroom | Second level | x |
| Bedroom | Second level | 10'0'' x 8'1'' |
| Bedroom | Second level | 13'4'' x 9'11'' |
| Primary Bedroom | Second level | 11'11'' x 9'11'' |
| 2pc Bathroom | Main level | x |
| Living room | Main level | 10'11'' x 16'9'' |
| Dining room | Main level | 8'0'' x 9'6'' |
| Kitchen | Main level | 12'10'' x 9'11'' |
Facts & Location
Interior Size
1,200 sq ft
Parking
2 spaces
Annual Taxes
$3,188
Condo / Maintenance Fee
$585.66/mo
Year Built
1973
Listing data
Listing information is provided for personal, non-commercial use and should be independently verified before making real estate decisions.
Last refreshed: Aug 24, 2026 1:00 PM
Explore nearby searches
SEO-friendly searches for this area, property type, and nearby neighbourhoods.
Similar Properties
More nearby listings that may fit the same search.
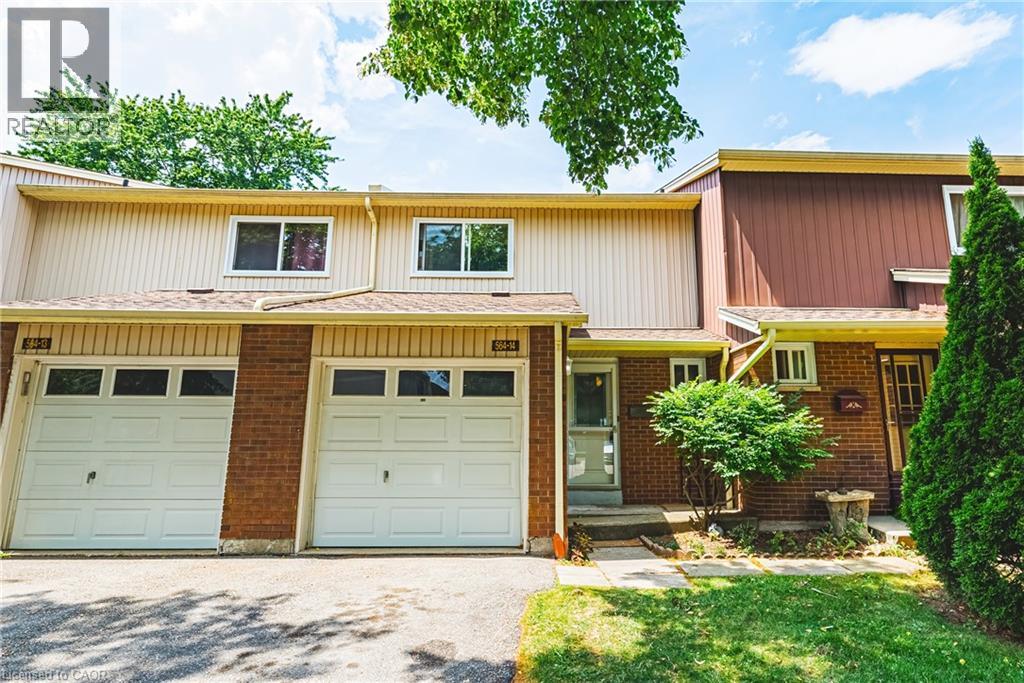
$624,999
564 SHERATON Road
Burlington · MLS # 40853721
3 bed · 2 bath · 1,727 sq ft
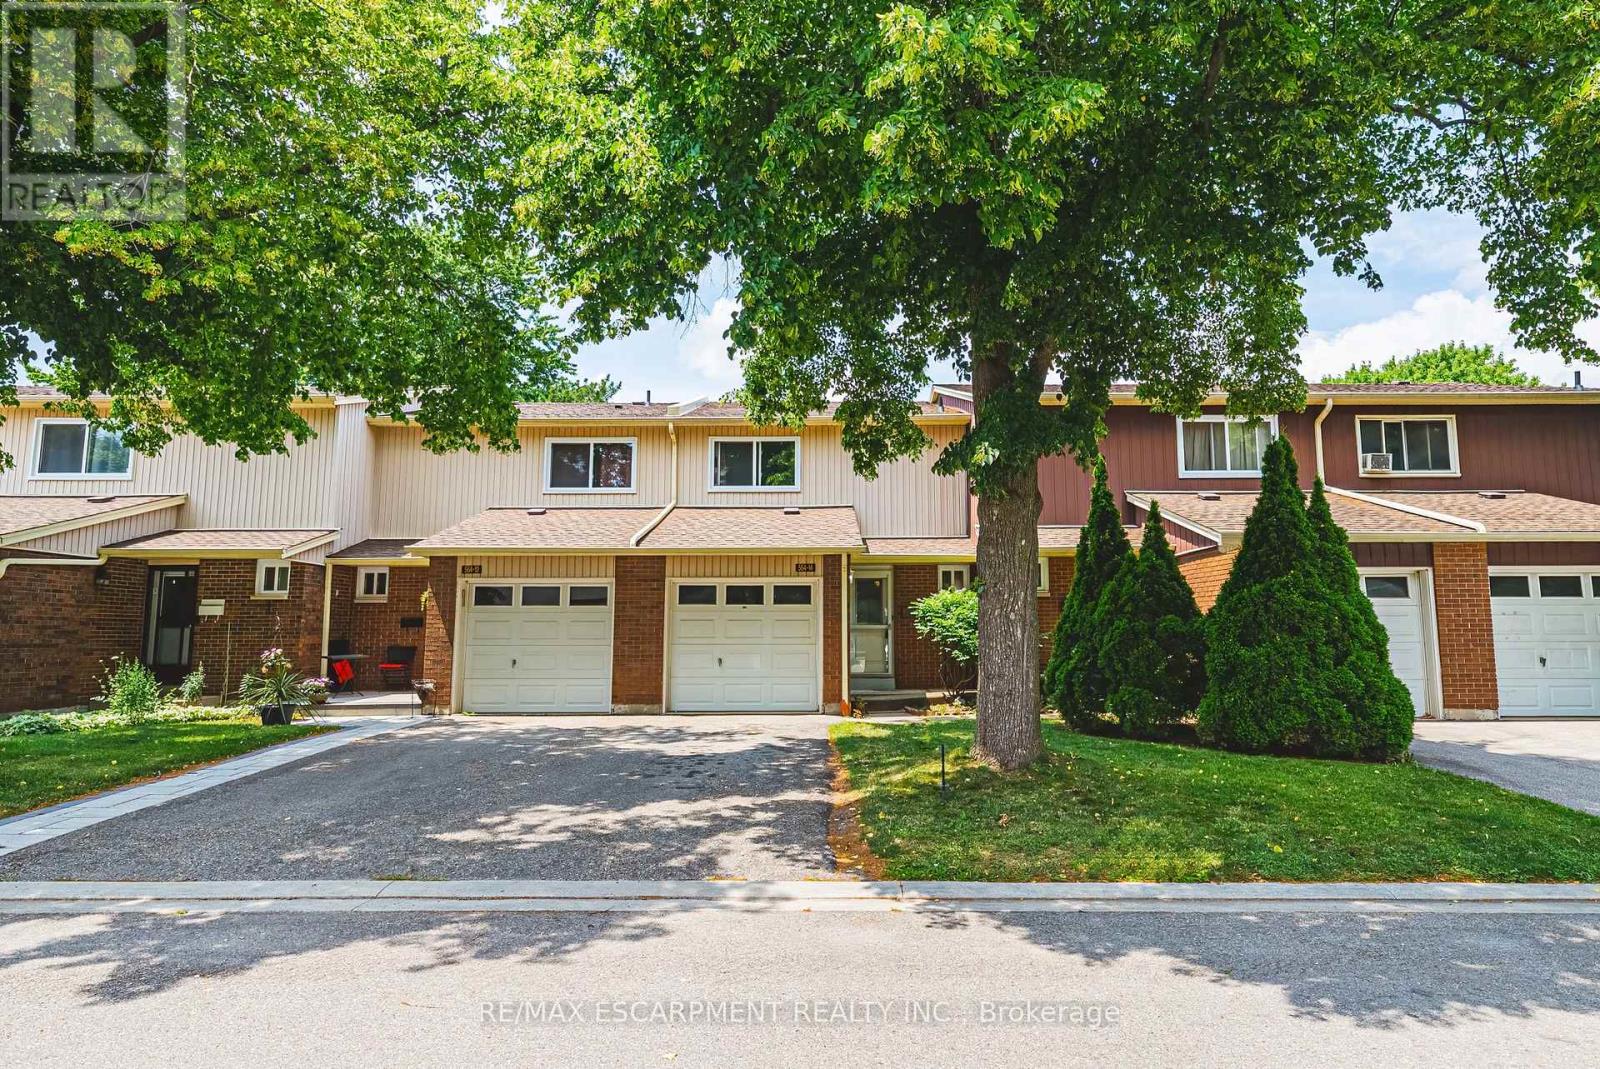
$624,999
564 Sheraton Road
Burlington (Appleby) · MLS # W13645832
3 bed · 2 bath
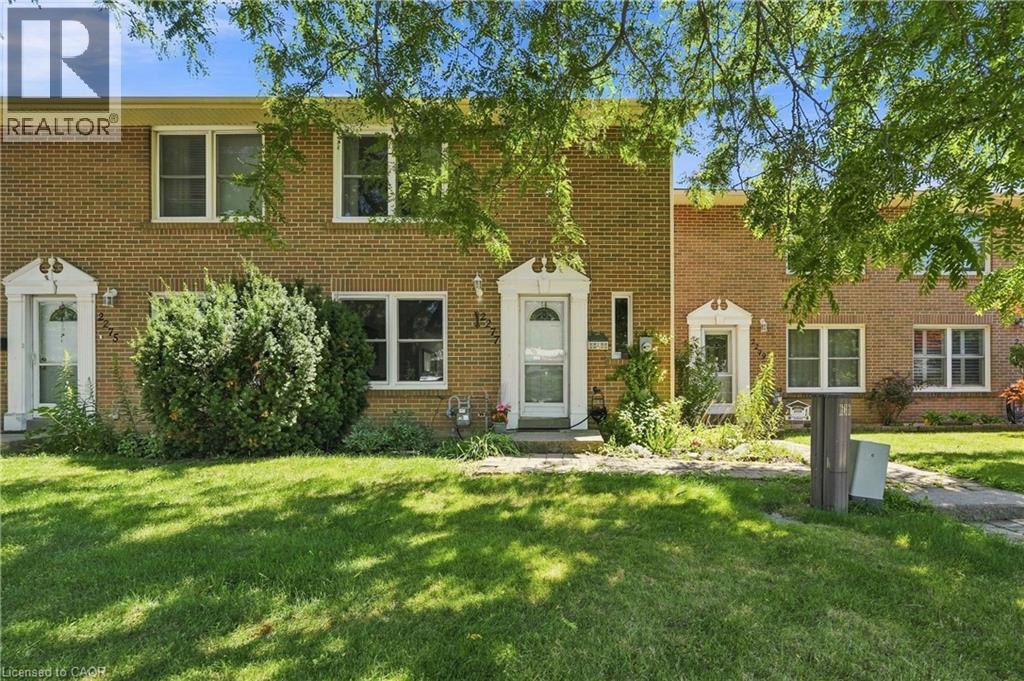
$634,900
2277 MOUNTAIN GROVE Avenue
Burlington · MLS # 40844339
4 bed · 2 bath · 1,989 sq ft