Videos & Virtual Tours
Open available video, 3D tour, or virtual-tour media for this listing.
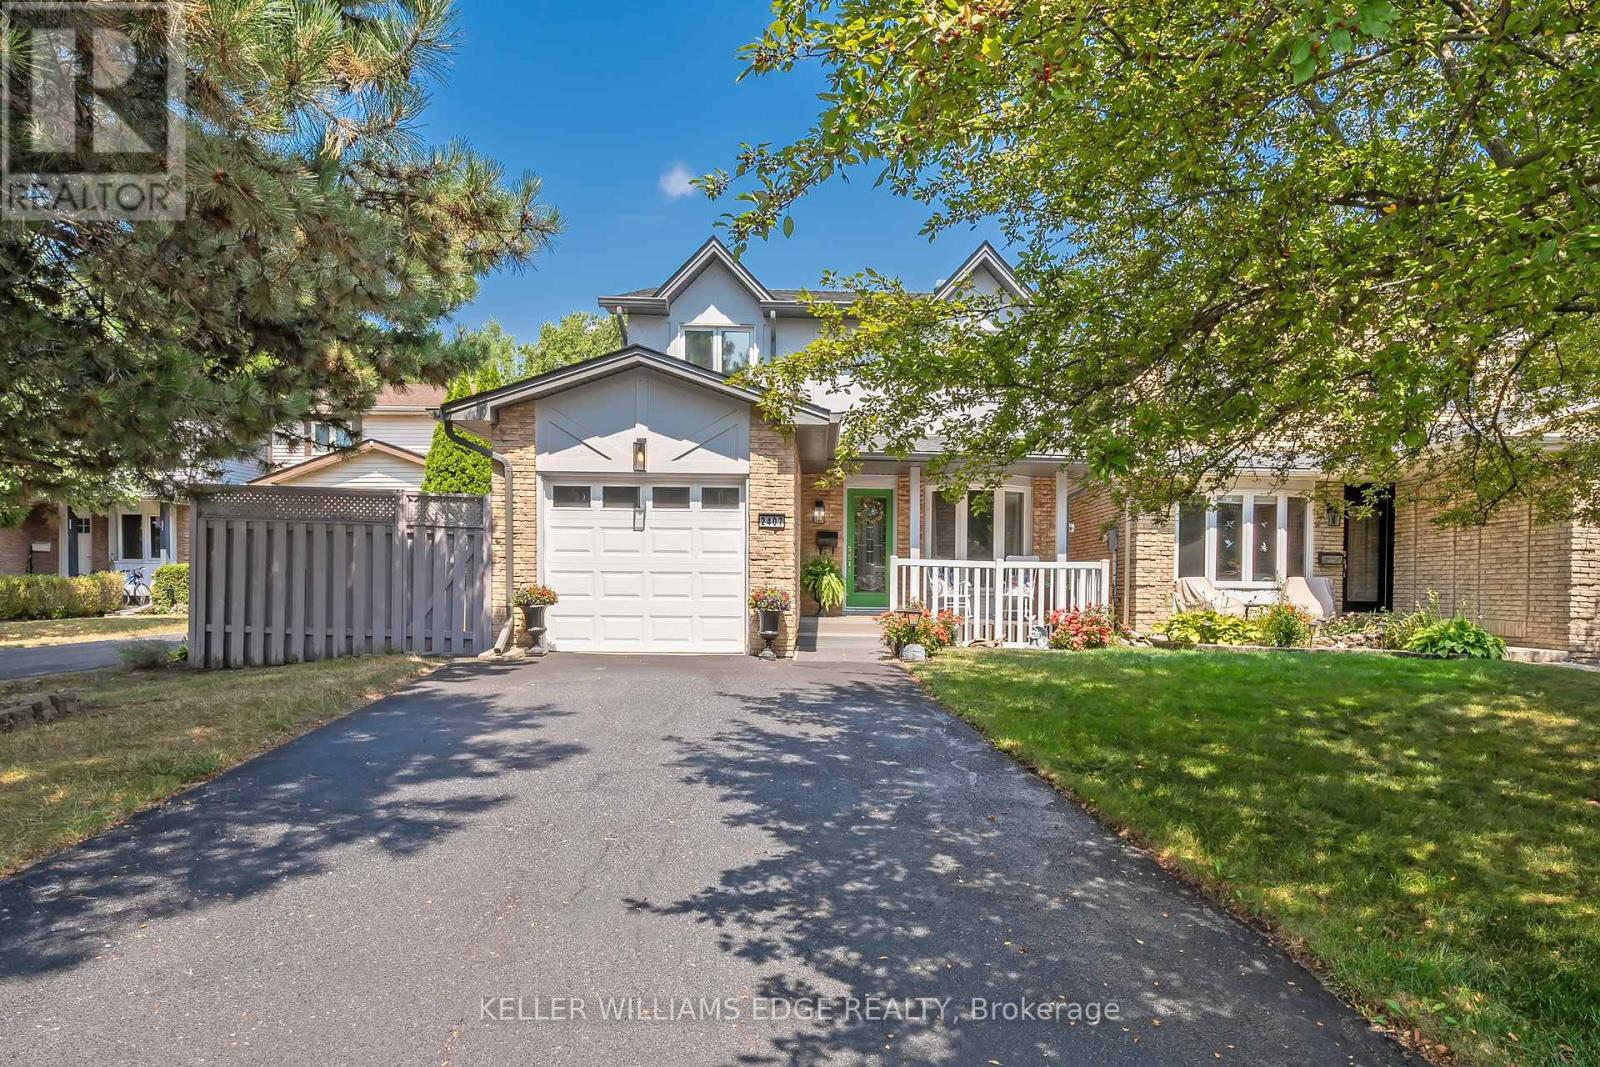
2407 Hemlock Court
Burlington (Brant Hills), Ontario L7M1X7
MLS # W13470478
Property Details
Type
Semi-Detached
Beds
4
Baths
2
Status
For Sale
More homes like this
About this property
Welcome to this inviting 4-bedroom, 2-bath home tucked away on a peaceful, family-friendly court in Burlington's desirable Headon Forest. Step inside to a bright foyer that opens into a seamless main level layout. The beautifully renovated eat-in kitchen flows into a spacious dining area with a walkout to the private backyard retreat, while the warm and welcoming living room offers plenty of space to relax and gather. Upstairs, four generously sized bedrooms provide versatility and comfort, complemented by a recently renovated main bath. The lower level is perfect for family living and entertaining, featuring a cozy recreation room with an electric fireplace (convertible to gas or wood), along with a large laundry and utility area, abundant storage, and plenty of space for movie nights or game days. An attached single-car garage and private driveway with space for up to four additional vehicles add convenience to everyday living. This home has been thoughtfully maintained and updated, offering peace of mind with numerous upgrades including a fully renovated kitchen (2017), a new furnace and A/C (2015), a new roof (2019), a recently renovated main bath, and upgraded flooring throughout. All of this is complemented by a highly sought-after location, just moments from top-rated schools, parks, shopping, public transit, and quick highway access to both the 407 and QEW. Blending comfort, thoughtful upgrades, and everyday convenience, this home truly captures the best of Burlington living.
Mortgage Estimate
Estimated monthly payment
Calculating…
Estimate only. Taxes, insurance, condo fees, and lender terms are not included.
Monthly costs to verify
Property taxes: about $344/month based on listed annual taxes.
Estimate only. Confirm taxes, condo/maintenance fees, insurance, utilities, and lender terms before making decisions.
Rooms
| Room | Level | Dimensions |
|---|---|---|
| Foyer | Main level | 2.74 x 1.75 |
| Laundry room | Basement | 3.99 x 2.62 |
| Utility room | Basement | 2.29 x 2.08 |
| Kitchen | Main level | 4.83 x 2.34 |
| Living room | Main level | 6.73 x 3.53 |
| Bathroom | Main level | 1.96 x 0.94 |
| Primary Bedroom | Second level | 3.96 x 3.71 |
| Bedroom 2 | Second level | 3.73 x 2.92 |
| Bedroom 3 | Second level | 3.48 x 2.87 |
| Bedroom 4 | Second level | 2.92 x 2.57 |
| Bathroom | Second level | 2.92 x 1.52 |
| Recreational, Games room | Basement | 6.45 x 3.48 |
Facts & Location
Parking
5 spaces
Lot Size
43.4 x 103.8 FT
Annual Taxes
$4,129
Listing data
Listing information is provided for personal, non-commercial use and should be independently verified before making real estate decisions.
Last refreshed: Aug 2, 2026 3:22 AM
Explore nearby searches
SEO-friendly searches for this area, property type, and nearby neighbourhoods.
Similar Properties
More nearby listings that may fit the same search.
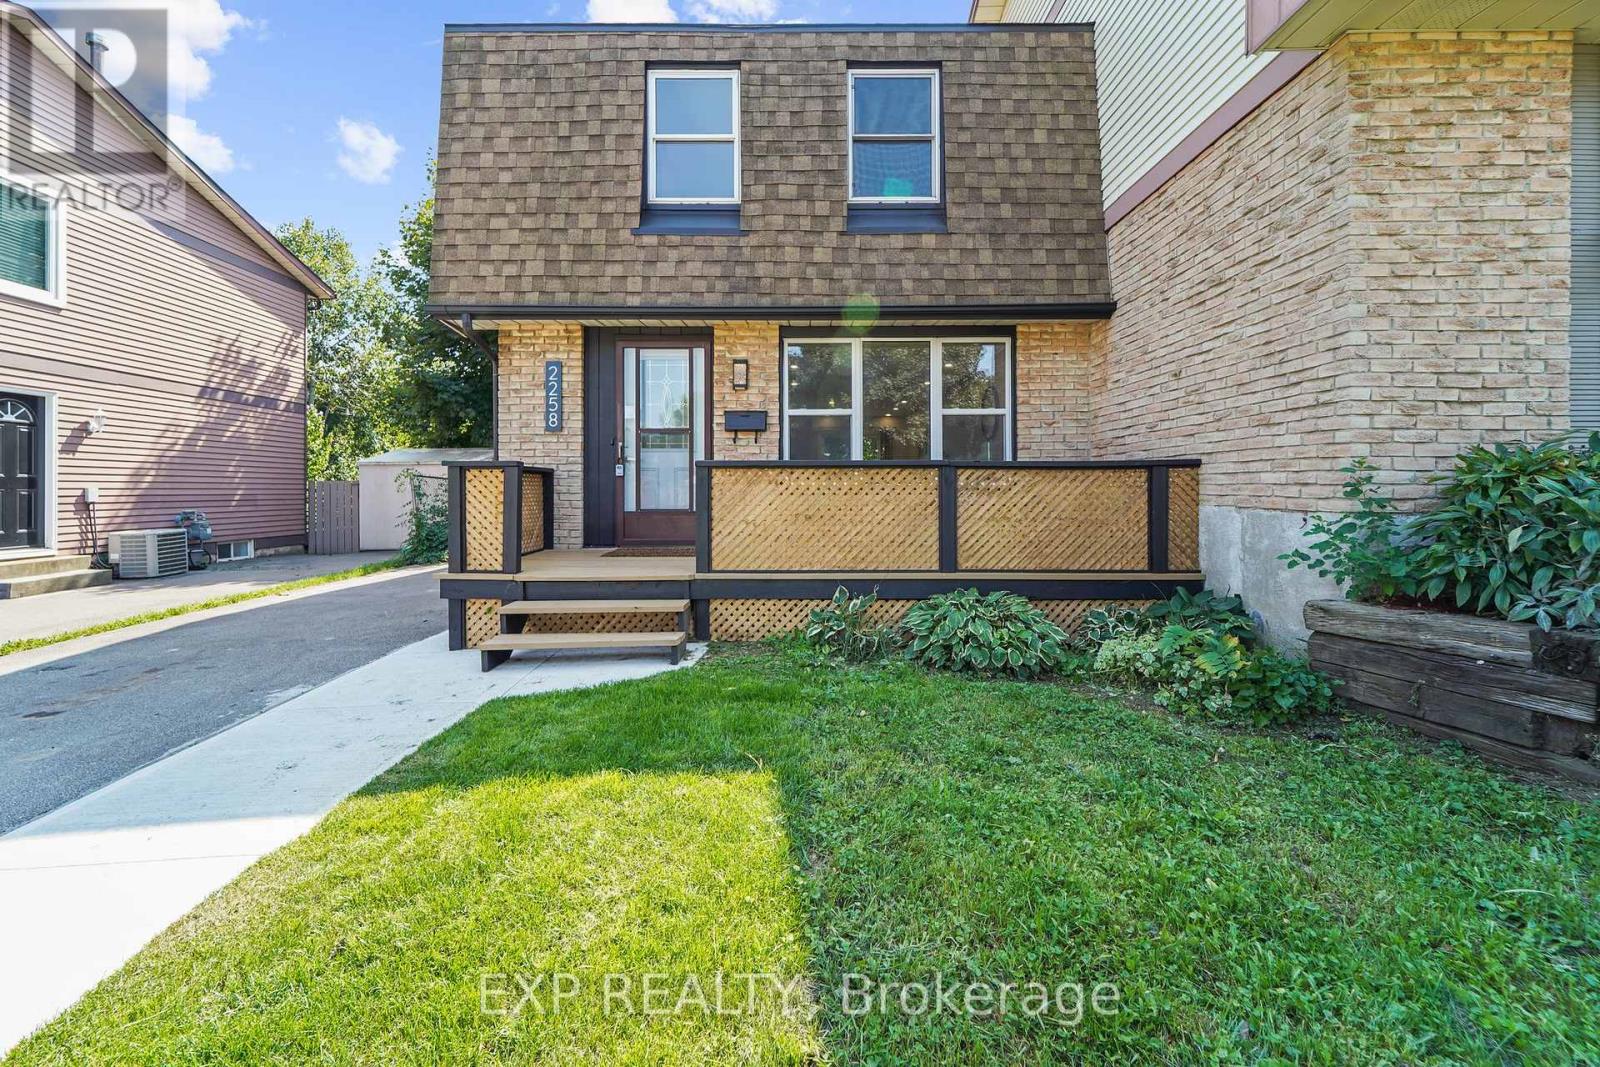
$899,000
2258 Manchester Drive
Burlington (Brant Hills) · MLS # W13446866
4 bed · 3 bath
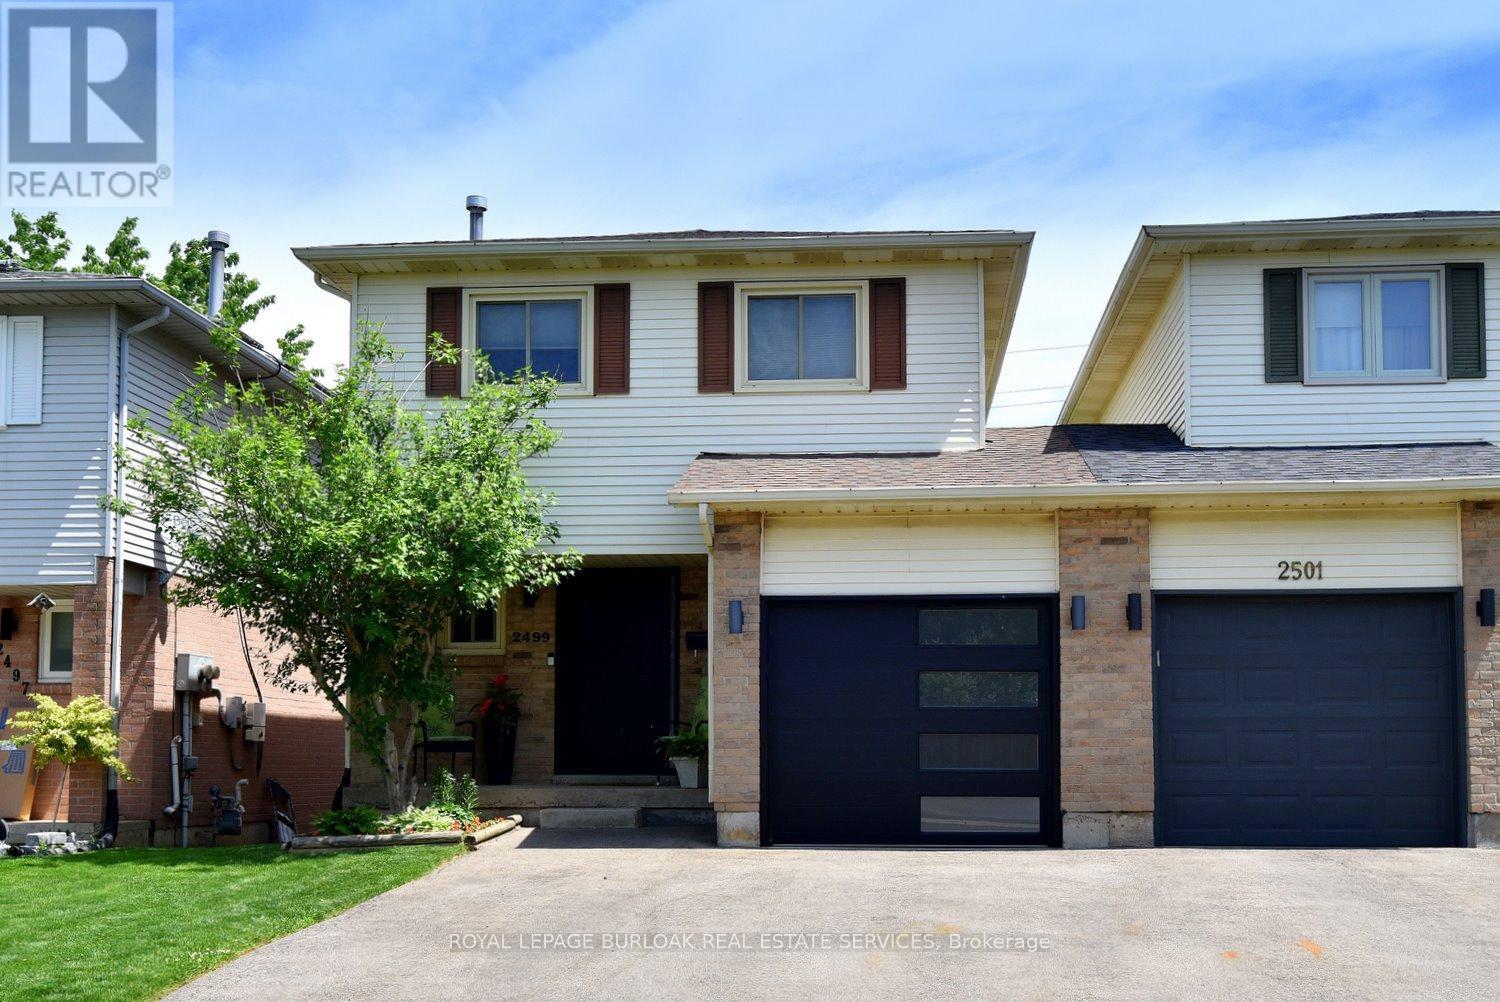
$870,000
2499 Whittaker Drive
Burlington (Brant Hills) · MLS # W13410646
3 bed · 3 bath
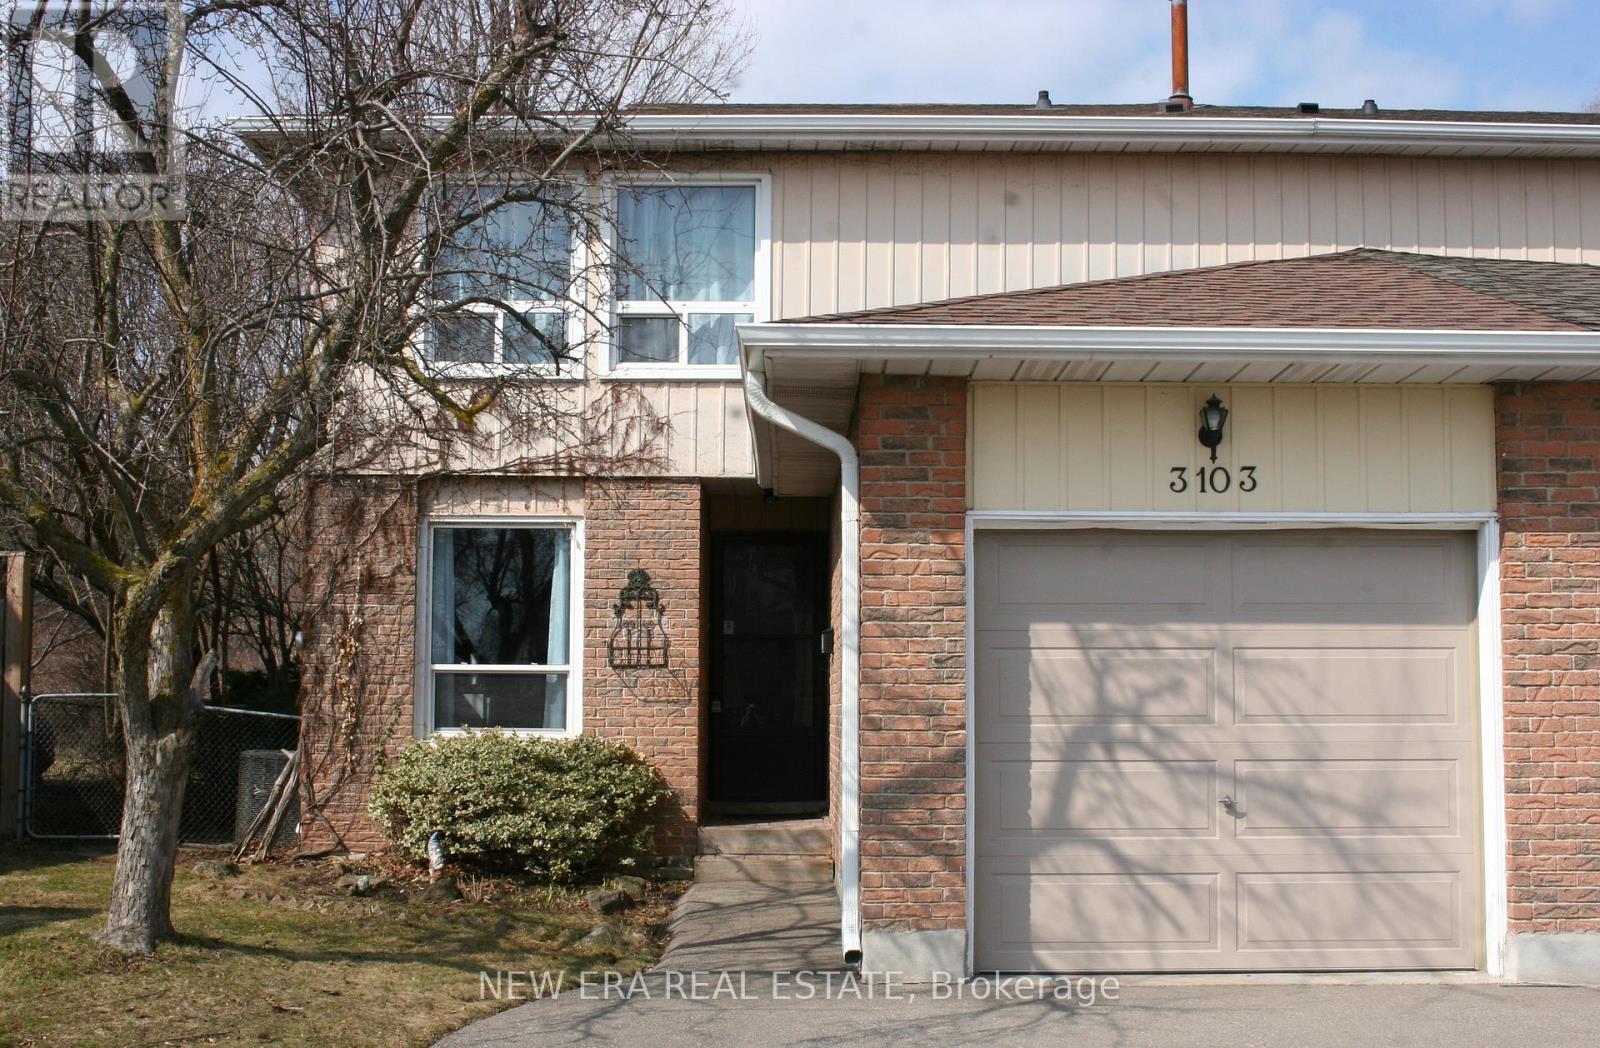
$849,900
3103 Autumn Hill Crescent
Burlington (Brant Hills) · MLS # W12865304
3 bed · 2 bath